

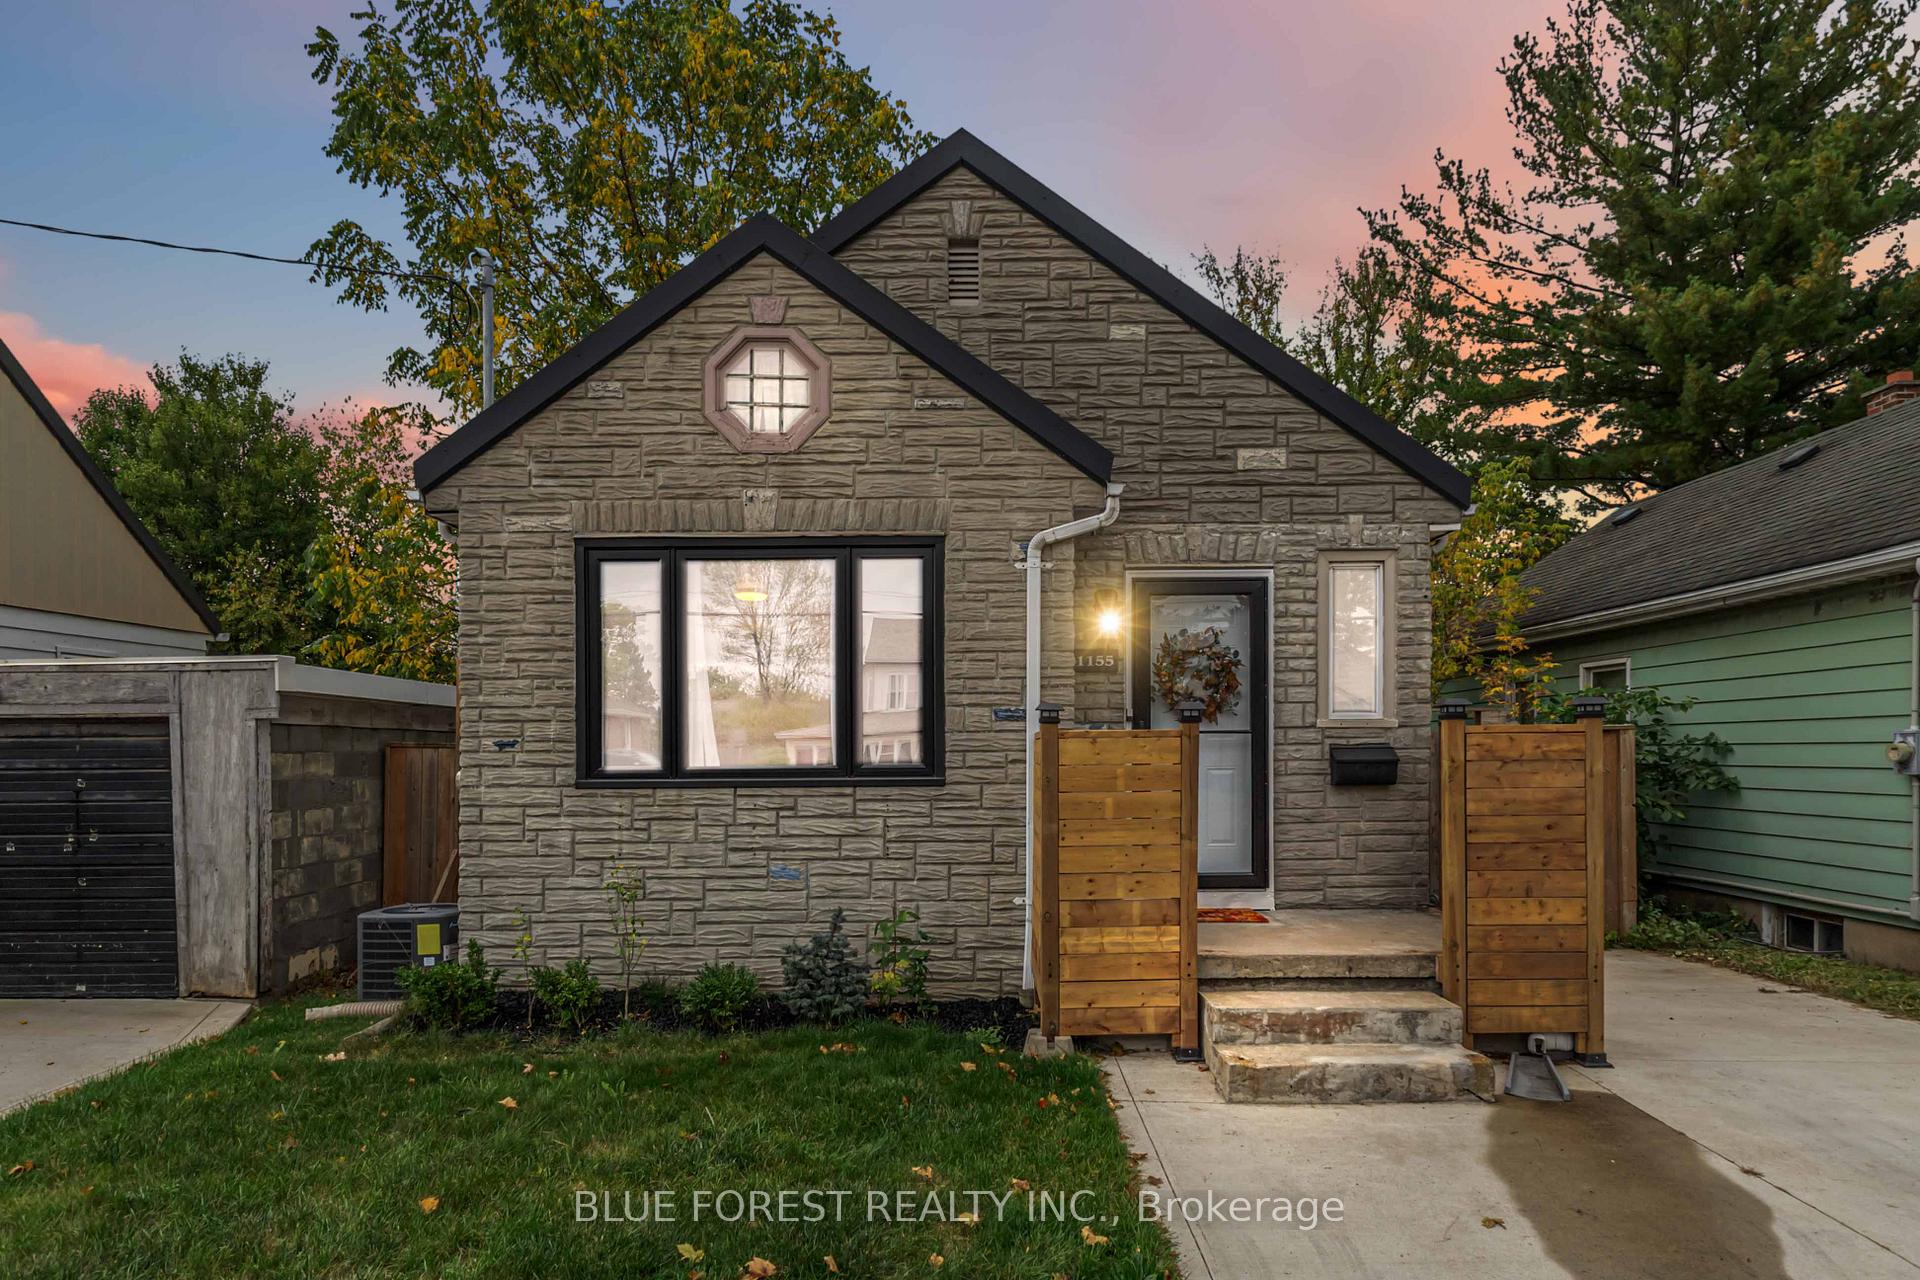
1155 Trafalgar Street
1155 Trafalgar Street
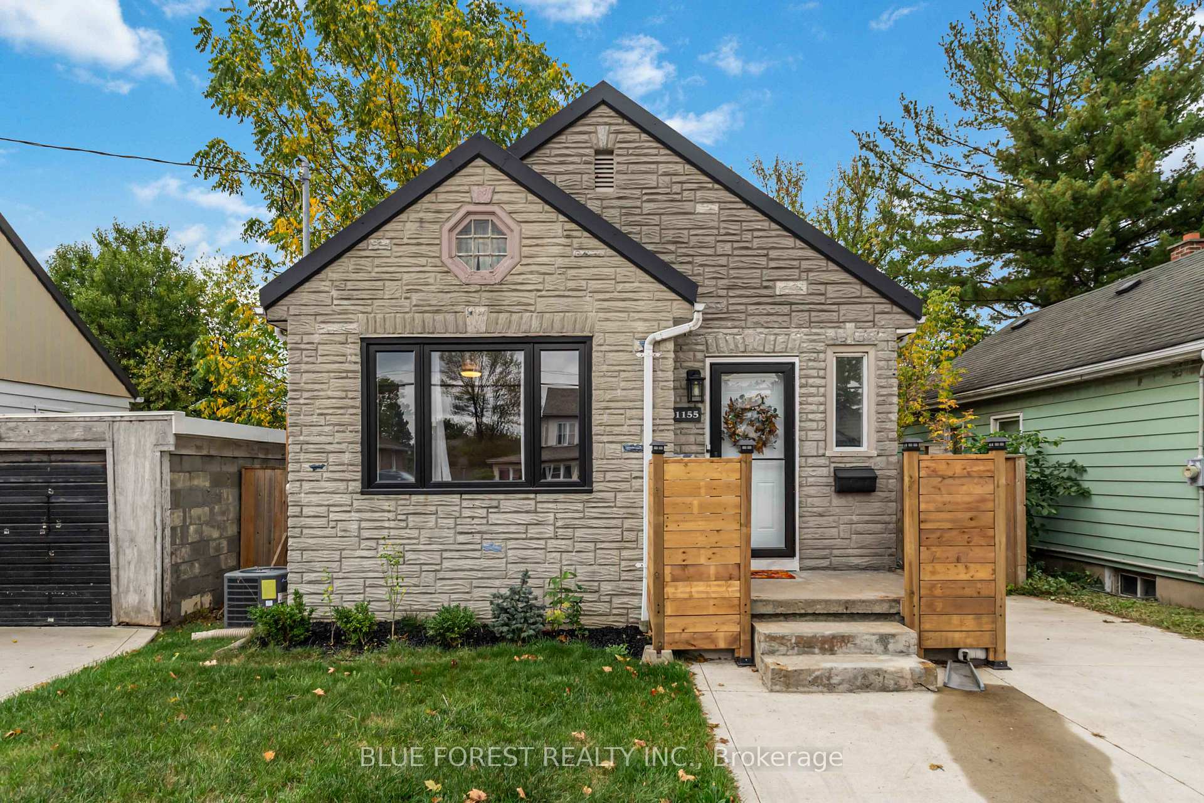
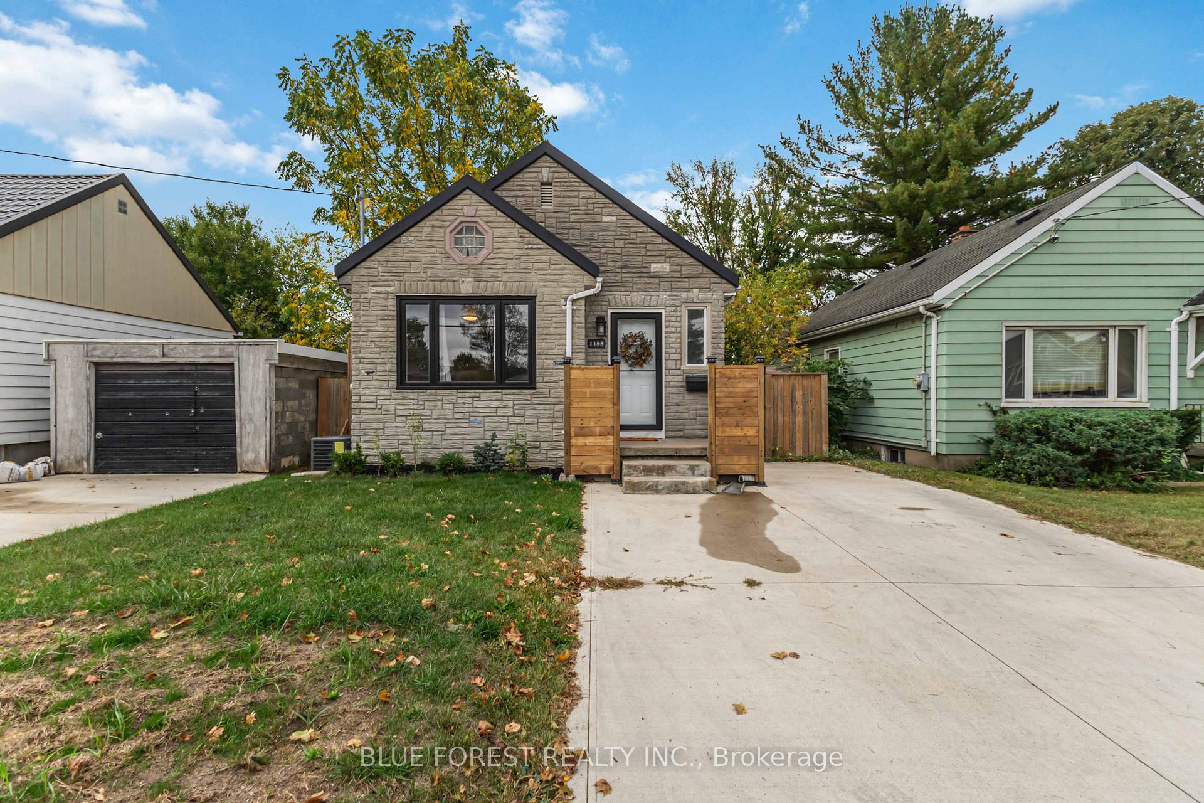
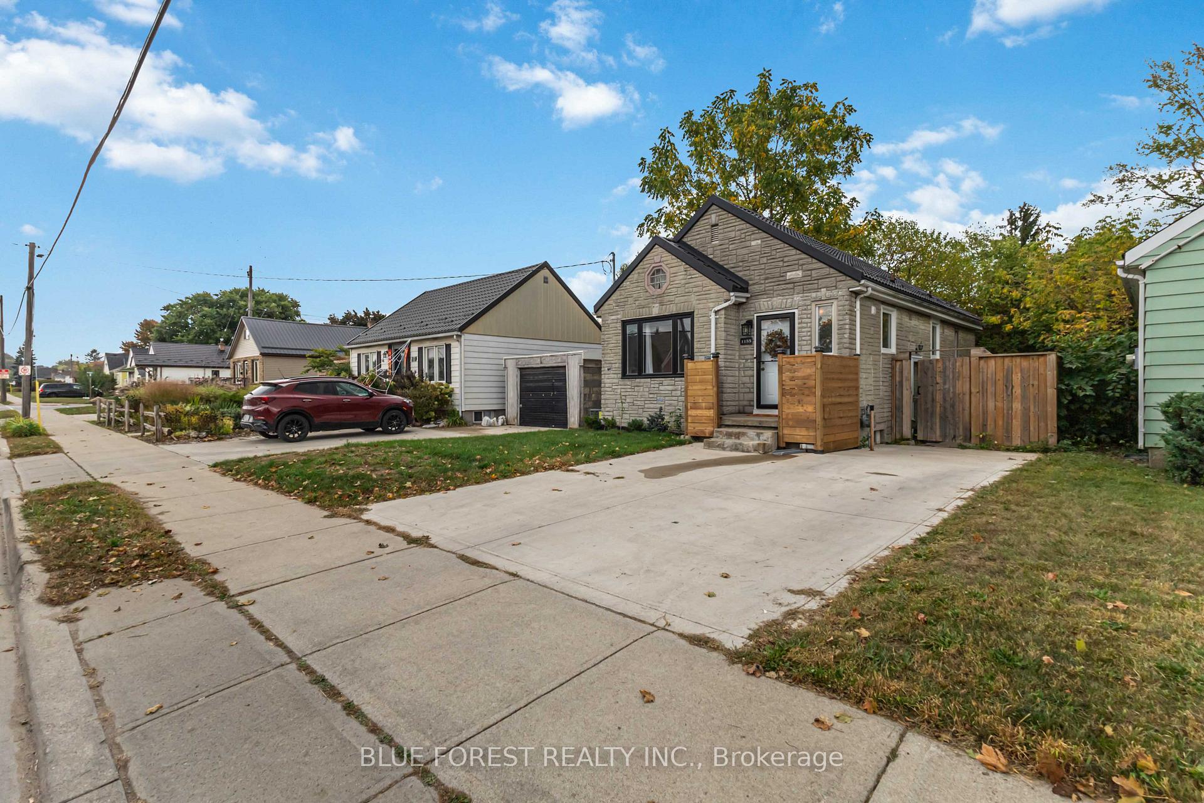
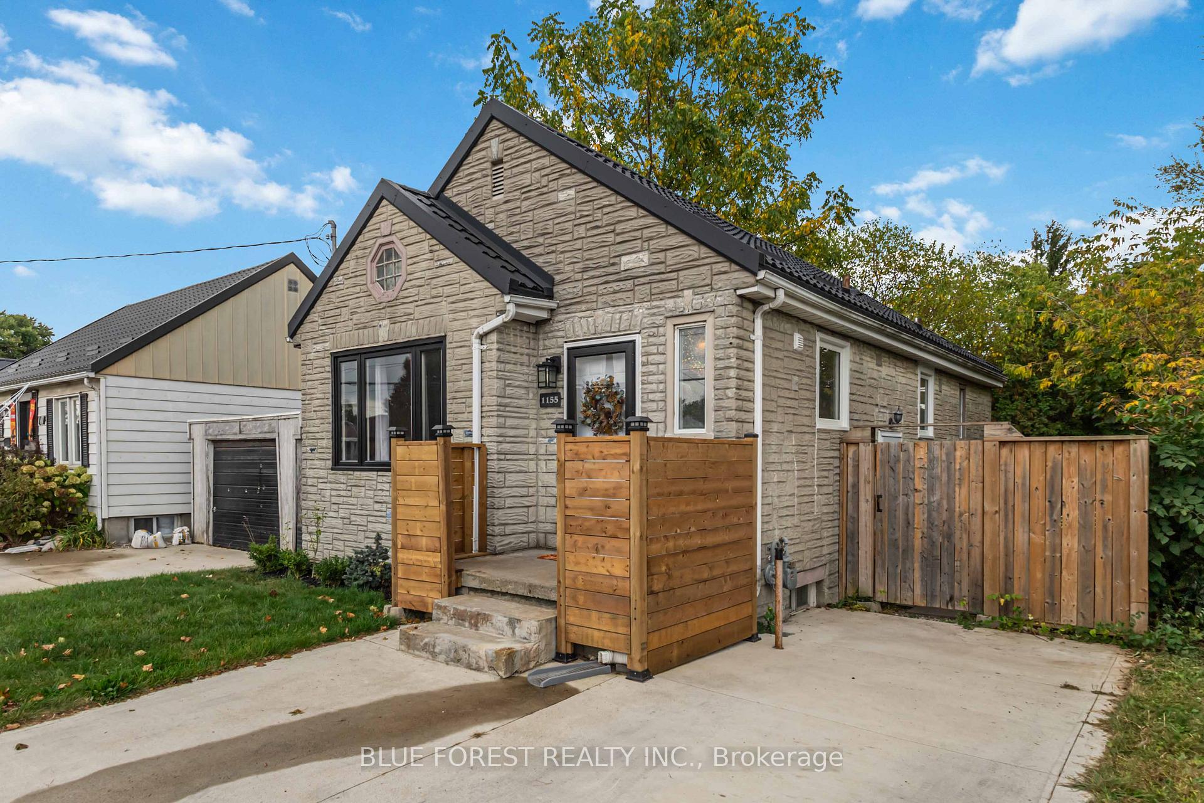 See all 47 photos
Property history
Facts and features
- BasementFinished
- Age of home51–99 years
- Water, sewerMunicipal
- Lot shapeRectangular
- Central air
The homeDetached, Bungalow, Age 51–99 years
- Type: Detached
- Style: Bungalow
- Age: 51–99 years
- Living space: 700–1,100 sq ft
- Basement: Finished
InsideLower level, Carpet free, Rooms above ground 7
- Laundry: Lower level
- Features: Carpet free
- Rooms above ground: 7
- Bedrooms: 3
- Bathrooms: 2
- Kitchens: 1
Outside and lotStucco (plaster), Metal, Poured concrete
- Exterior: Stucco (plaster)
- Roof: Metal
- Foundation: Poured concrete
- Other structures: Gazebo, shed
- Size: 33 × 115 ft
- Shape: Rectangular
- Zoning: R2-2
Parking2 Parking, Private double
- Spaces: 2 Parking
- Driveway: Private double
Heating, water and powerForced air, gas, Central air, Municipal water
- Heating: Forced air, gas
- Cooling: Central air
- Water: Municipal water
- Sewer: Municipal sewer
- Natural gas: Yes
- Hydro: Yes
- Cable: Yes
- Telephone: Yes
Costs and taxesTaxes $2,263 a year, HST included in the price, Hot water tank
- Taxes, 2025: $2,263 a year
- HST: HST included in the price
- Rental items: Hot water tank
Included in the saleAll appliances
- Included: All appliances
NearbyFenced yard, school bus route
- Close to: Fenced yard, school bus route
Listing detailsX12564684, Sold, Nov 20, 2025
- MLS® number: X12564684
- Status: Sold
- Listed on: Nov 20, 2025
- Days on market: 29
- Updated: Dec 19, 2025
- Possession: 30-59 days
- Occupied by: Owner
- Listing brokerage: BLUE FOREST REALTY INC.
About this home
1155 Trafalgar Street, London (East M), ON N5Z 1H3
Welcome to 1155 Trafalgar Street, London, a beautifully updated, move-in-ready bungalow that's priced to sell! Perfect for first-time home buyers or savvy investors, this stylish home offers incredible value with 3 bedrooms, 2 full 4-piece bathrooms, a finished basement, and a concrete driveway with parking for two vehicles. Step inside to a bright, open-concept layout featuring a newly renovated kitchen with stainless steel appliances, modern white countertops, and sleek laminate flooring throughout. The convenient side entrance offers great potential for future multi-family living or an in-law suite. The finished lower level adds even more versatility with a spacious family room (or potential 4th bedroom), a second full bathroom, and a laundry area complete with a new combo washer/dryer and built-in storage. Outside, enjoy a fully fenced backyard with green space, two storage sheds, and a charming gazebo with lights, perfect for relaxing or entertaining. Located minutes from parks, schools, shopping, transit, Western Fair District, Kellogg's, Fanshawe College, and major highways, this home truly checks all the boxes. With major updates including a metal roof (2021), most windows (2024), new doors (2025), and laminate floors (2021), this is a low-maintenance property that's ready to be lived in and loved. Don't miss your chance! Book your showing today.
Ask about this home
A HOMEH agent will answer your questions about this home.
Around this home
Daily convenience, out of 100, from the distances below
Schools nearby
School rating, out of 10.
Helpful calculators
Your HOMEH agent

"I would see it this week."