

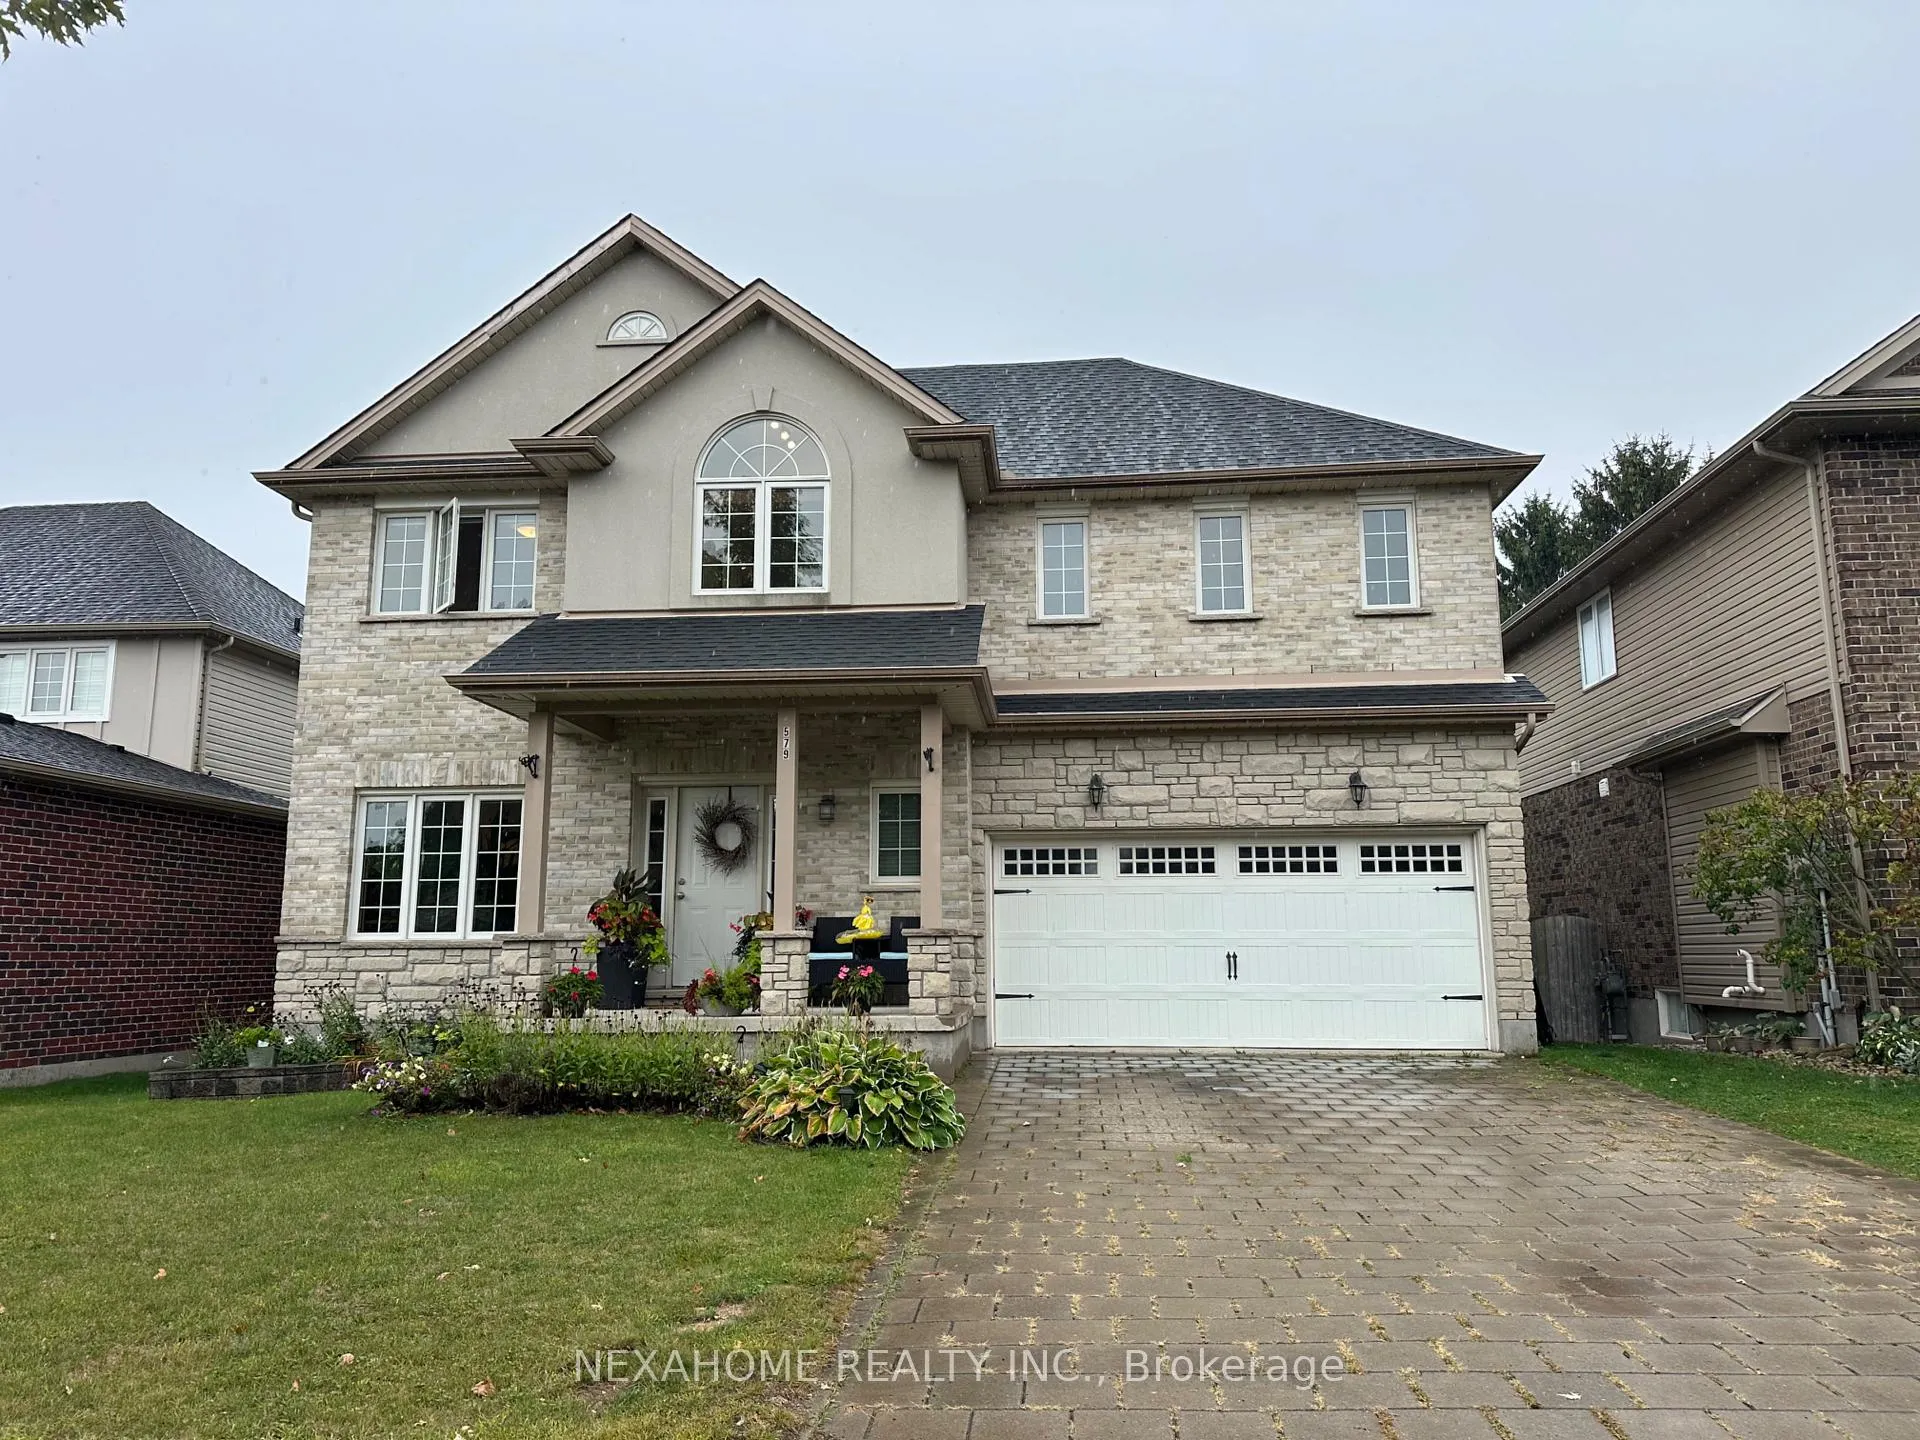
579 Firefly Drive
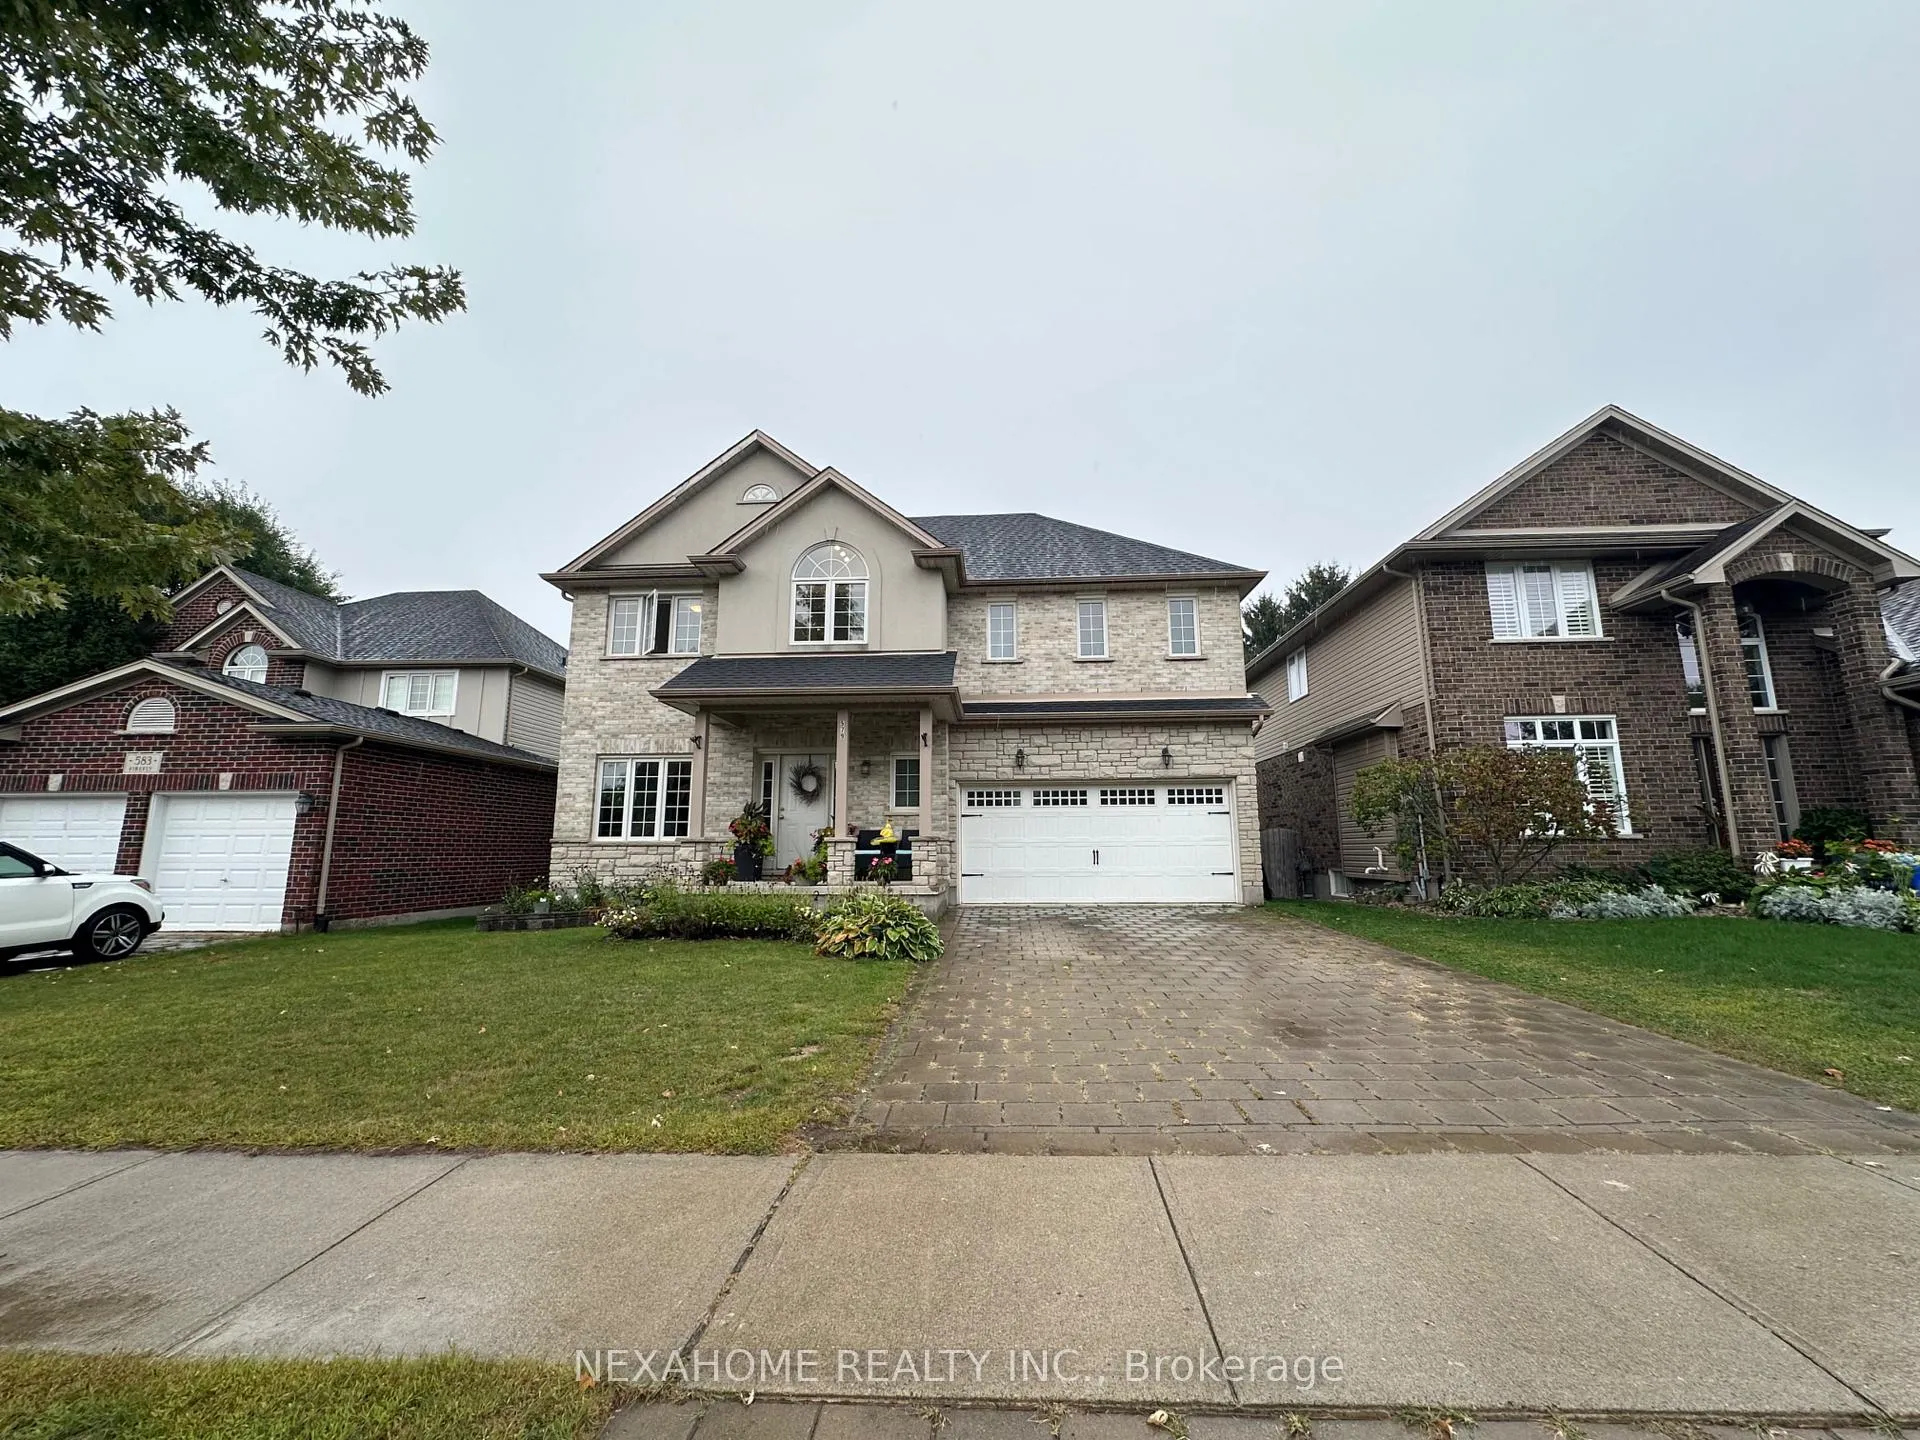
579 Firefly Drive
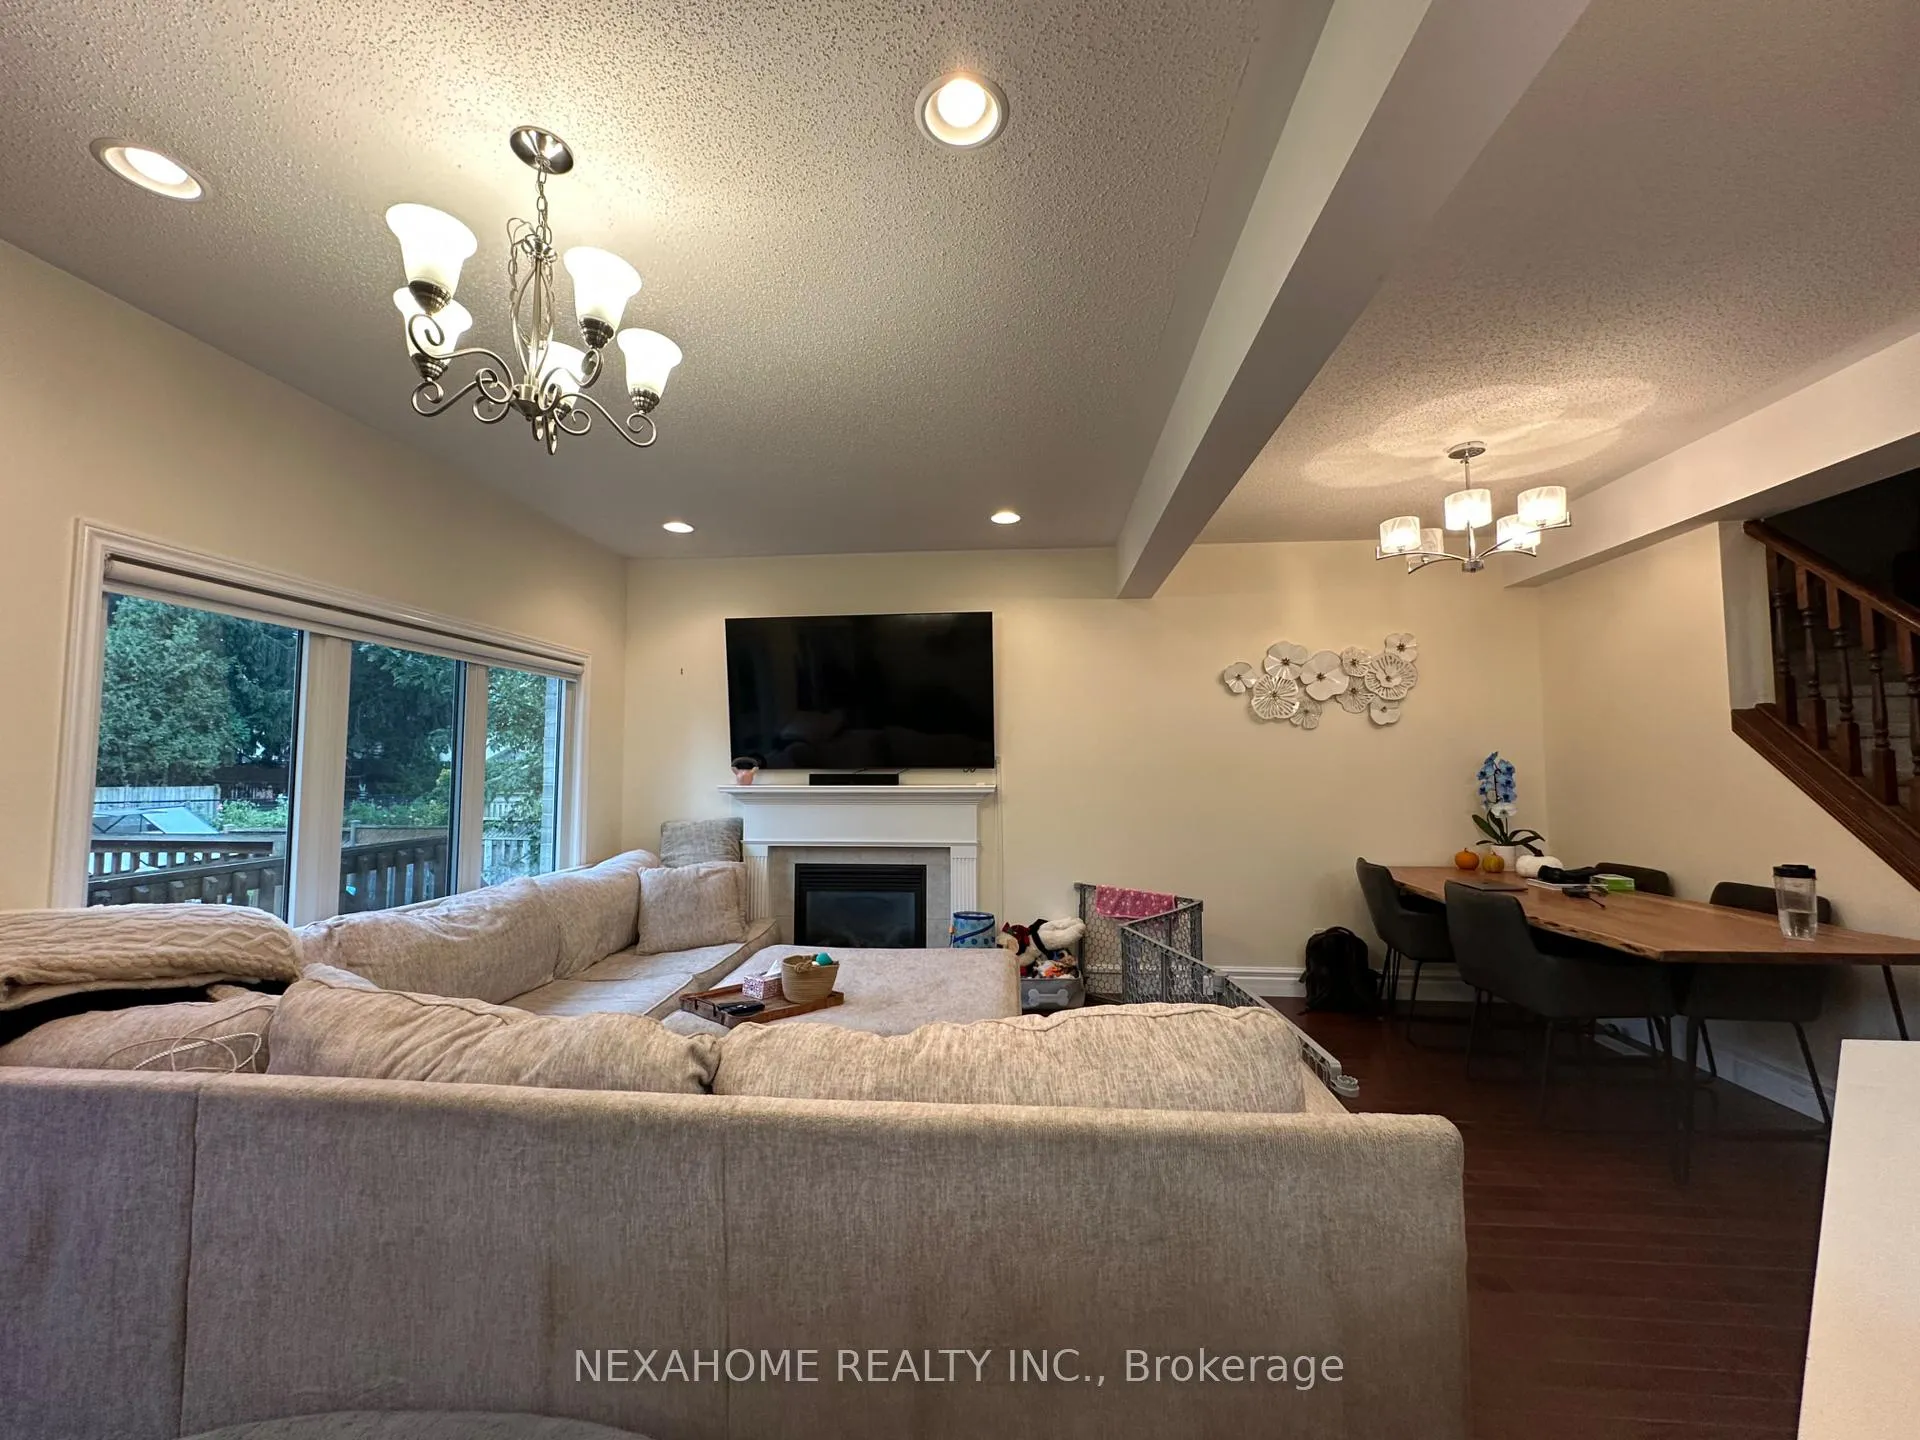 See all 23 photos
Property history
- $3,500ExpiredList: 2025-09-25|End: 2026-01-01|98 daysX12426083
Facts and features
- BasementPart finished
- Lot size50 × 120 ft
- Lease term12 months
- FurnishedUnfurnished
- Fireplace
- Central air
The homeDetached, 2-storey, Age 16–30 years
- Type: Detached
- Style: 2-storey
- Age: 16–30 years
- Living space: 1,500–2,000 sq ft
- Basement: Partially finished, partial basement
- Waterfront: None
InsideFireplace Yes, family room, natural gas, In basement, lower level, Sump pump, auto garage door remote, upgraded insulation
- Fireplace: Yes, family room, natural gas
- Laundry: In basement, lower level
- Features: Sump pump, auto garage door remote, upgraded insulation
- Security: Carbon monoxide detectors, smoke detector
- Rooms above ground: 11
- Rooms in the basement: 0
- Bedrooms: 4
- Bathrooms: 3
- Kitchens: 1
- Family room: Yes
Outside and lotVinyl siding, brick, Asphalt shingle, Poured concrete
- Exterior: Vinyl siding, brick
- Roof: Asphalt shingle
- Foundation: Poured concrete
- Features: Deck
- Other structures: Fence - full
- Size: 50.32 × 119.55 ft
Parking2 Garage, Attached, Private double
- Spaces: 2 Garage
- Garage: Attached
- Driveway: Private double
Heating, water and powerForced air, gas, Central air, Municipal water
- Heating: Forced air, gas
- Cooling: Central air
- Water: Municipal water
- Sewer: Municipal sewer
- Natural gas: Available
- Hydro: Available
- Cable: Available
- Telephone: Available
Rent and termsRent $3,500 a month, Entire property, Unfurnished
- Rent: $3,500 a month
- Space for rent: Entire property
- Furnished: Unfurnished
- Lease: 12 months
- Paid: Monthly
- Deposit: Required
- Credit check: Required
- Employment letter: Required
- Rental application: Required
- References: Required
- Rental items: Hot water tank
IncludedWasher, dryer, stove, fridge, dishwasher, Sauna in the back yard belongs to the tenants.
- Included: Washer, dryer, stove, fridge, dishwasher
- Not included: Sauna in the back yard belongs to the tenants.
NearbyFenced yard, library, park, school, rec./commun.centre, public transit
- Close to: Fenced yard, library, park, school, rec./commun.centre, public transit
Listing detailsX12426083, Expired, Sep 25, 2025
- MLS® number: X12426083
- Status: Expired
- Listed on: Sep 25, 2025
- Days on market: 98
- Updated: Jan 1, 2026
- Possession: 2026-03-01 / 30-59 days
- Occupied by: Tenant
- Listing brokerage: NEXAHOME REALTY INC.
About this home
579 Firefly Drive, London (North B), ON N5X 0E2
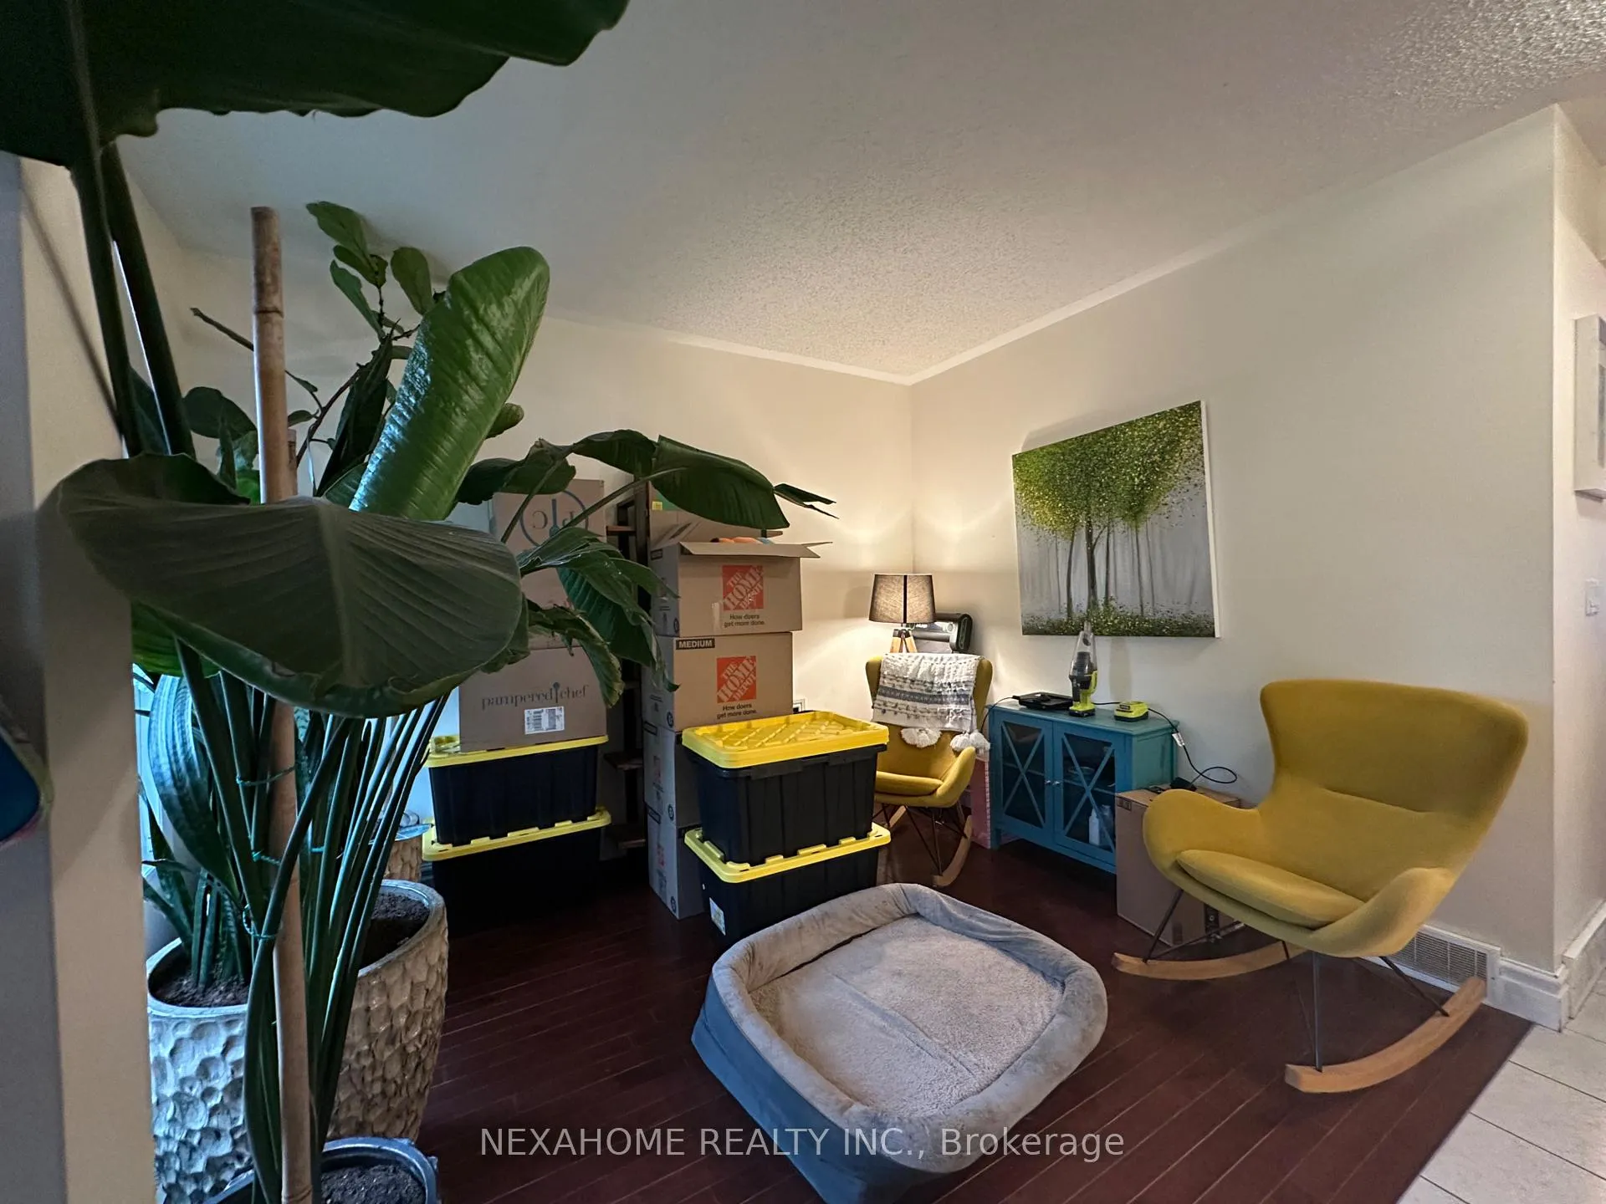
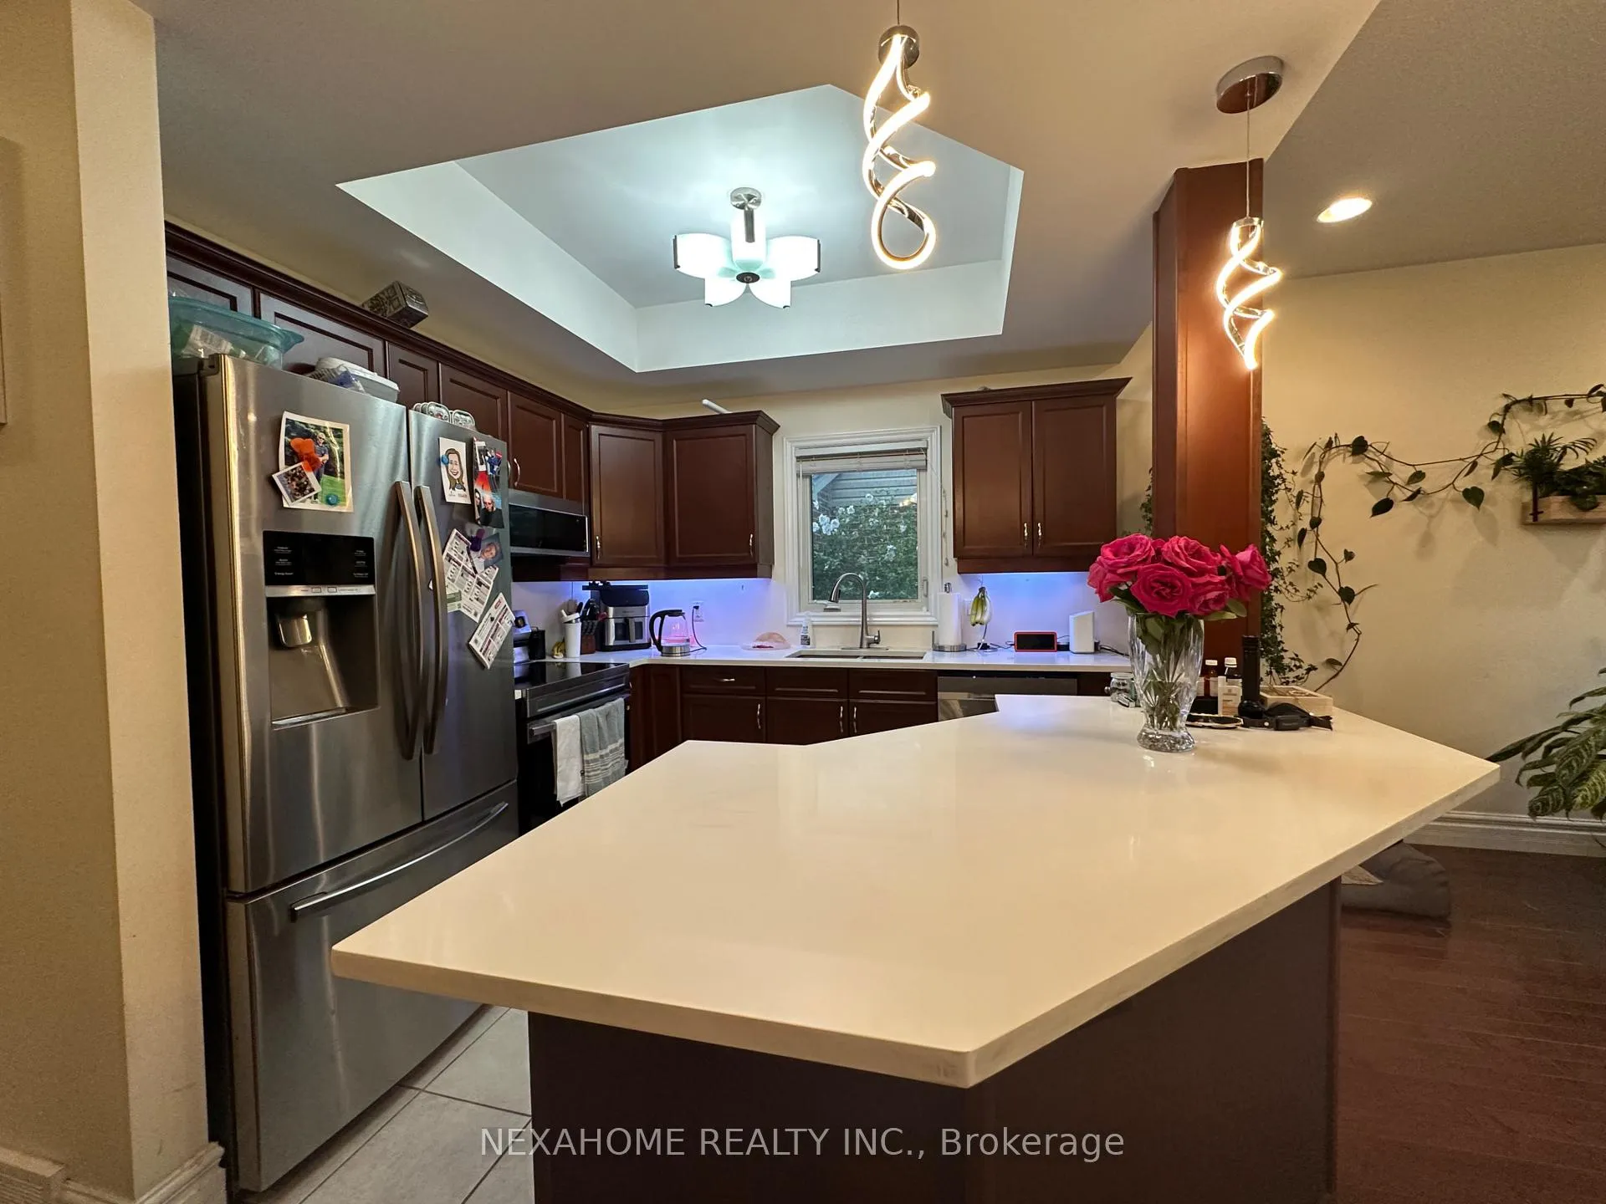
Welcome to 579 Firefly Drive in North London, highly desirable neighbourhood to raise a family with walk distance to Jack Chambers Public School, Virginia Park, trails and playground. Close to Masonville mall and other amenities. This family sized 2-storey gorgeous house includes 4 bedrooms with stunning front elevation and covered porch. Lots of upgrades in 2022: newer carpet, basement flooring, kitchen counter top, five stainless appliances, google nest smart door bell, roof, window coverings, toilets, bathroom quartz counter top, insulation in basement. The main floor features living room, modern kitchen with island overlooking great room and formal dinning room. A breakfast area directs to a huge deck for summer BBQ with family and friends. The second floor has 4 bedrooms, one spacious master bedroom with luxurious ensuite bathroom and walk-in closet. And the partially finished basement offers other big spaces for gym or storage. Lease requirement: Rental Application, Credit Check, Deposit, Employment Letter, last two pay stubs.
Ask about this home
A HOMEH agent will answer your questions about this home.
Around this home
Daily convenience, out of 100, from the distances below
Schools nearby
School rating, out of 10.
Helpful calculators
Your HOMEH agent

"I would see it this week."