

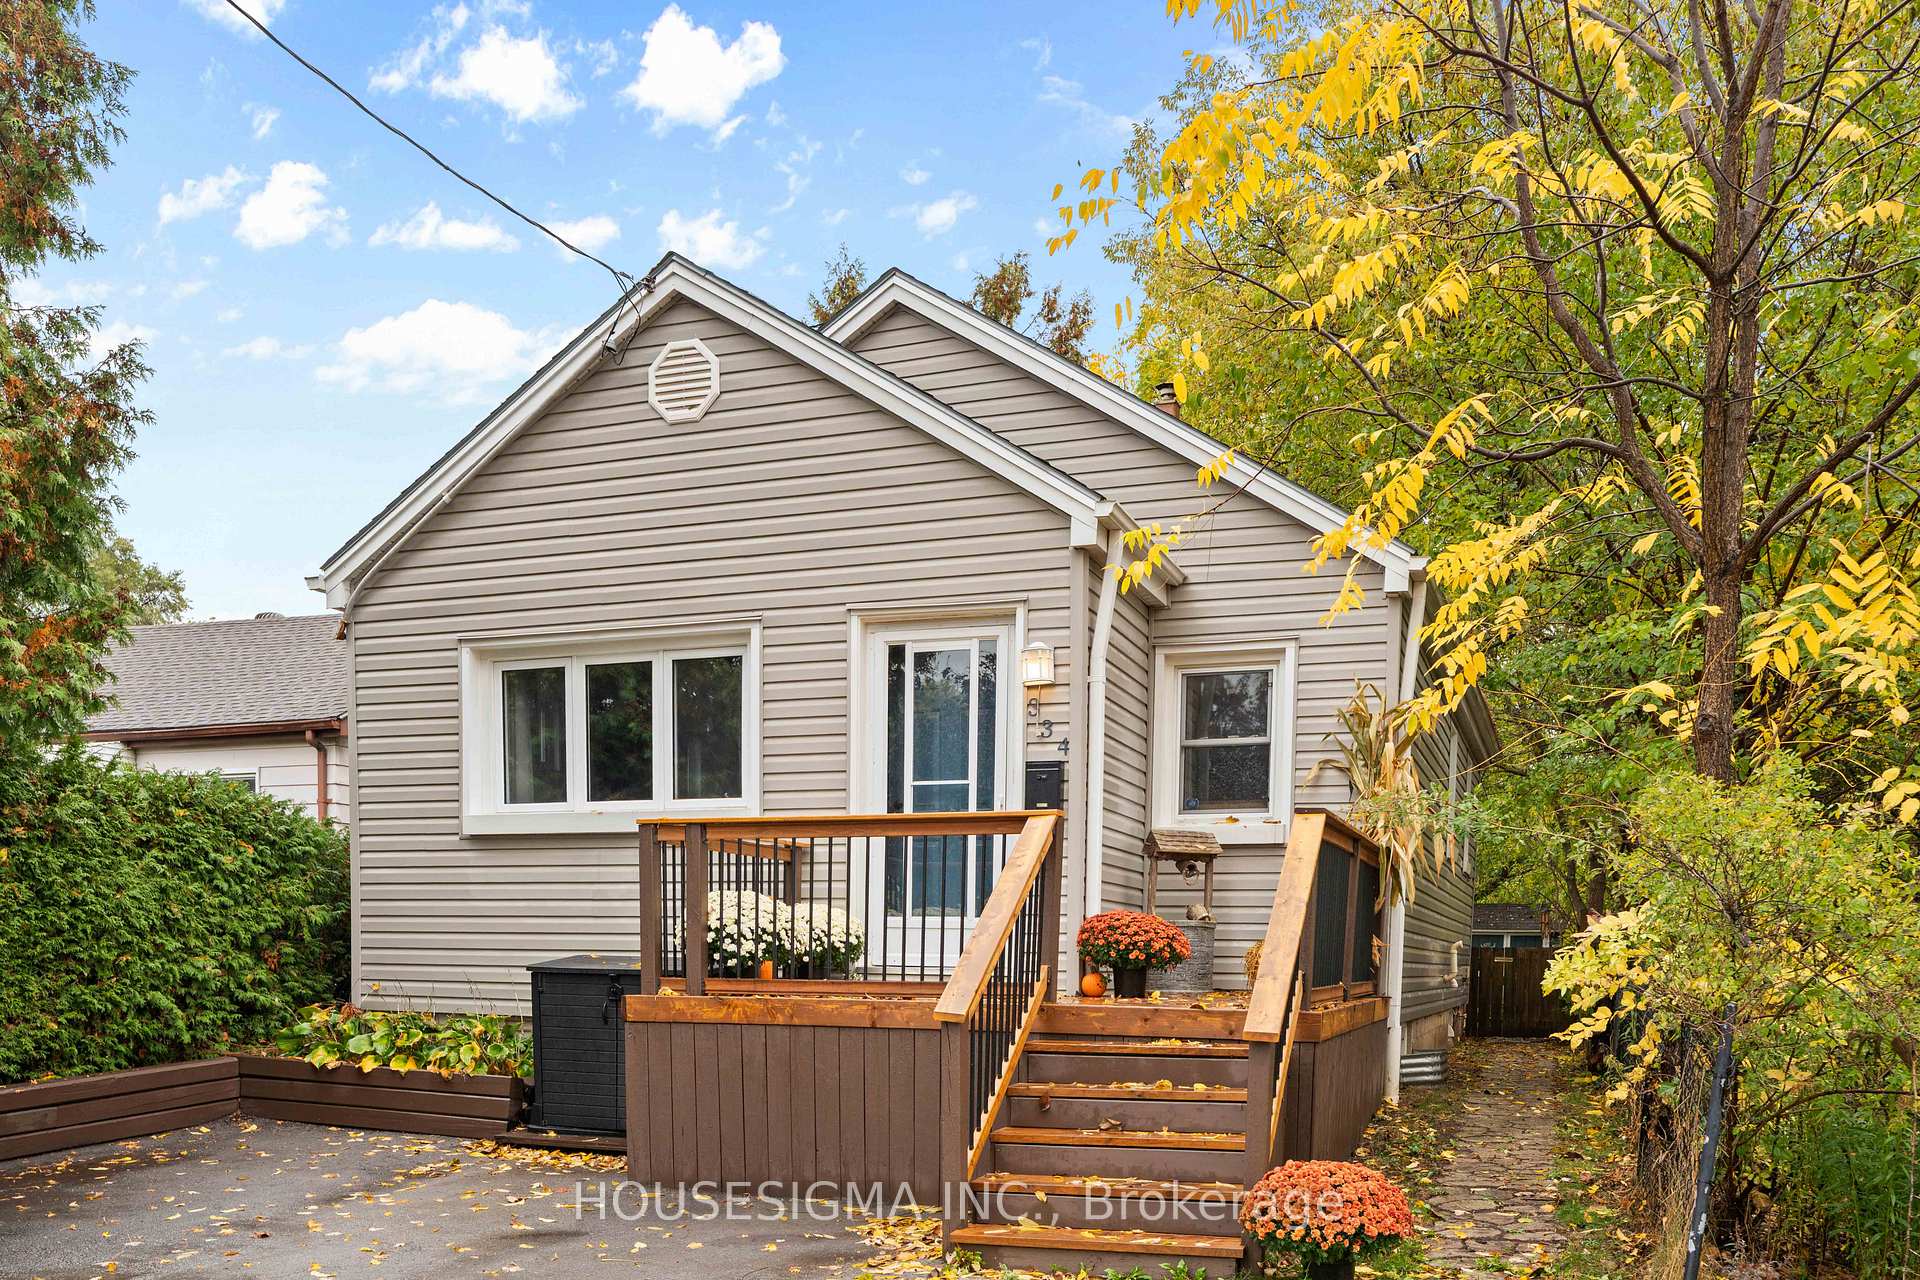
334 Edmonton Street
334 Edmonton Street
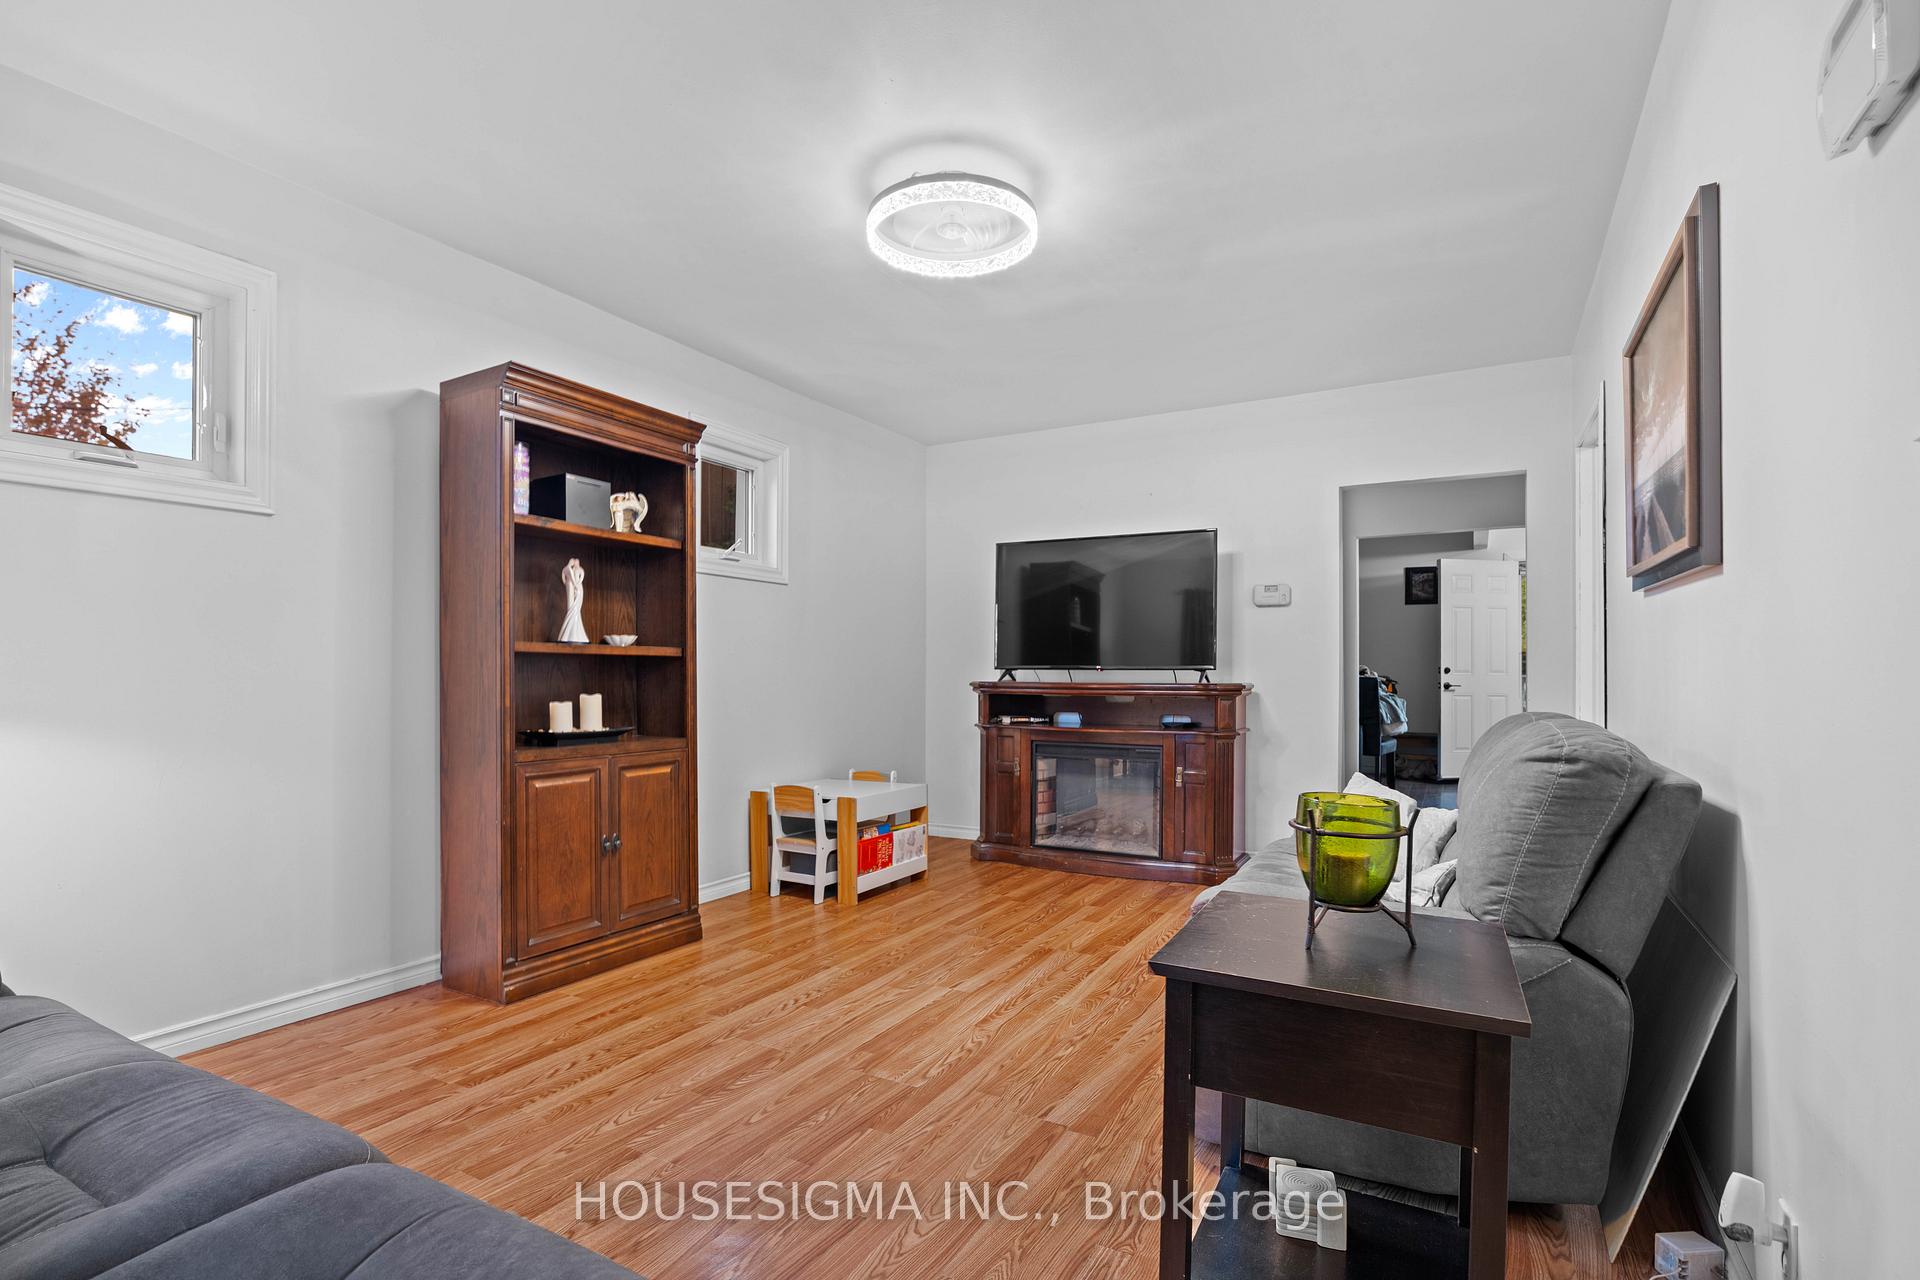 See all 39 photos
Property history
Facts and features
- BasementPart finished
- Age of home51–99 years
- Water, sewerMunicipal
- Lot shapeRectangular
- Central air
The homeLink, 1 1/2 storey, Age 51–99 years
- Type: Link
- Style: 1 1/2 storey
- Age: 51–99 years
- Living space: 1,100–1,500 sq ft
- Basement: Partially finished
InsideLower level, Carpet free, primary bedroom - main floor, Alarm system
- Laundry: Lower level
- Features: Carpet free, primary bedroom - main floor
- Security: Alarm system
- Rooms above ground: 9
- Bedrooms: 3
- Bathrooms: 1
- Kitchens: 1
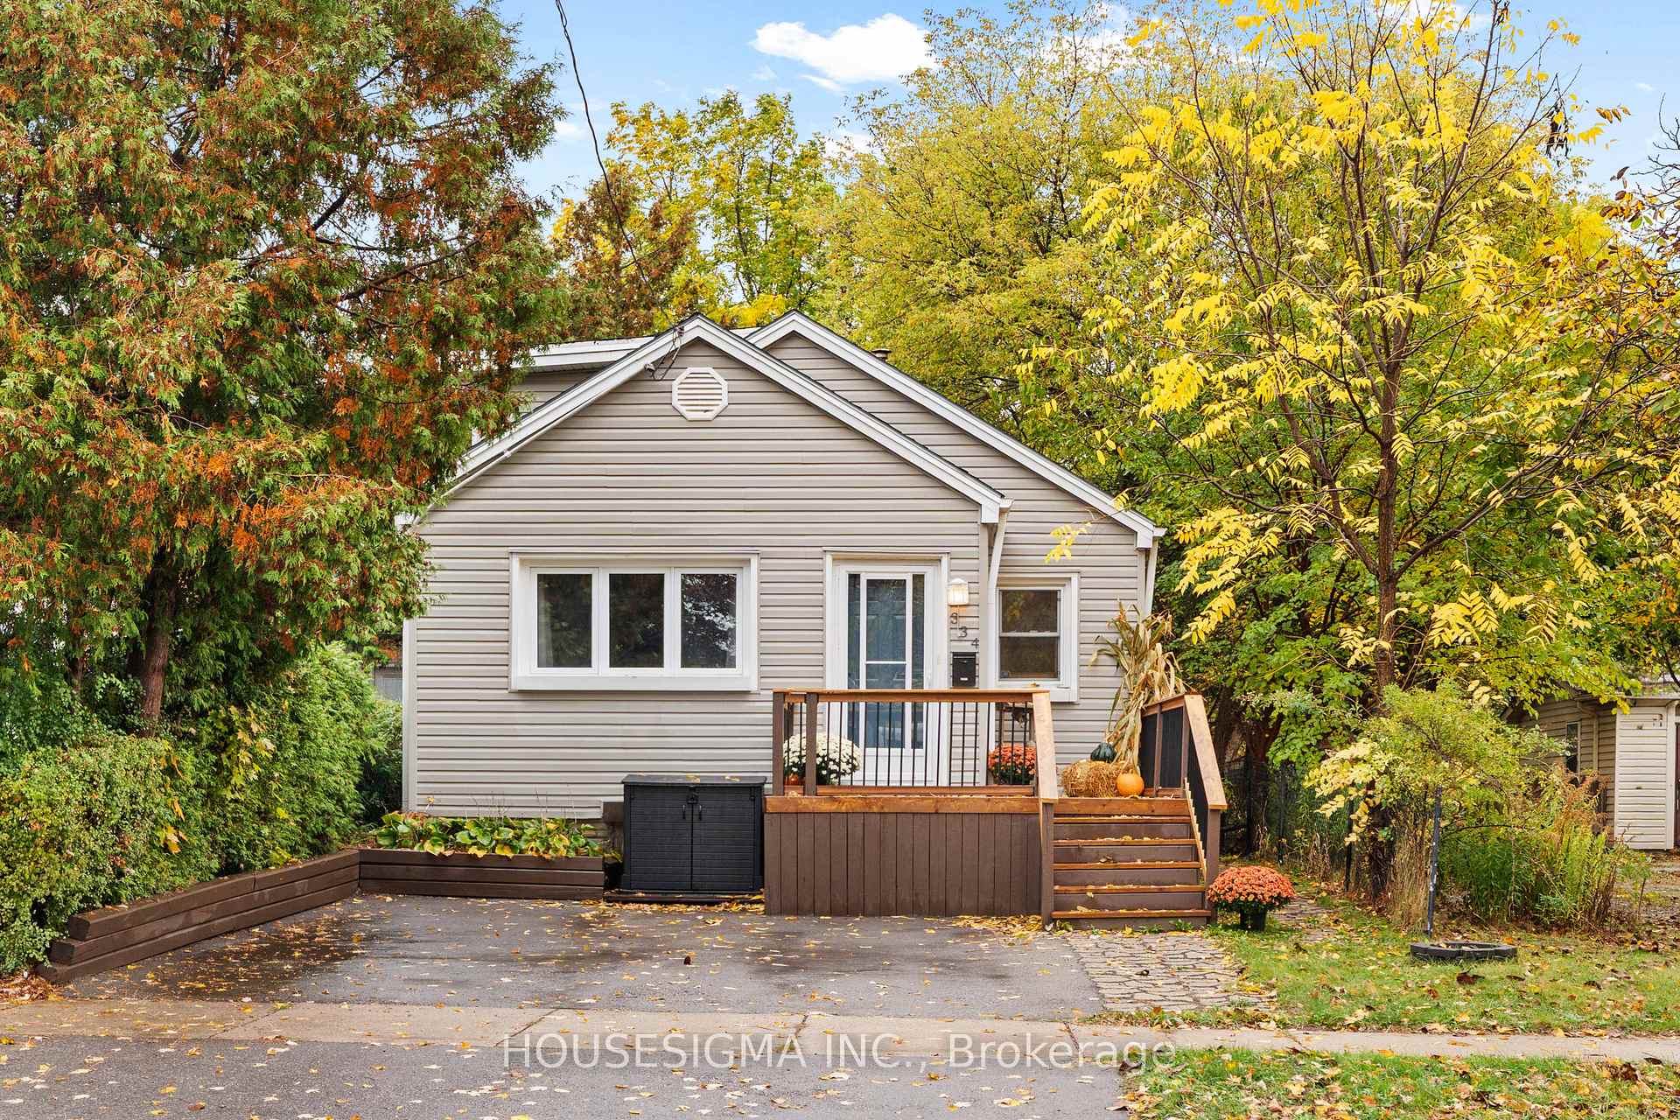
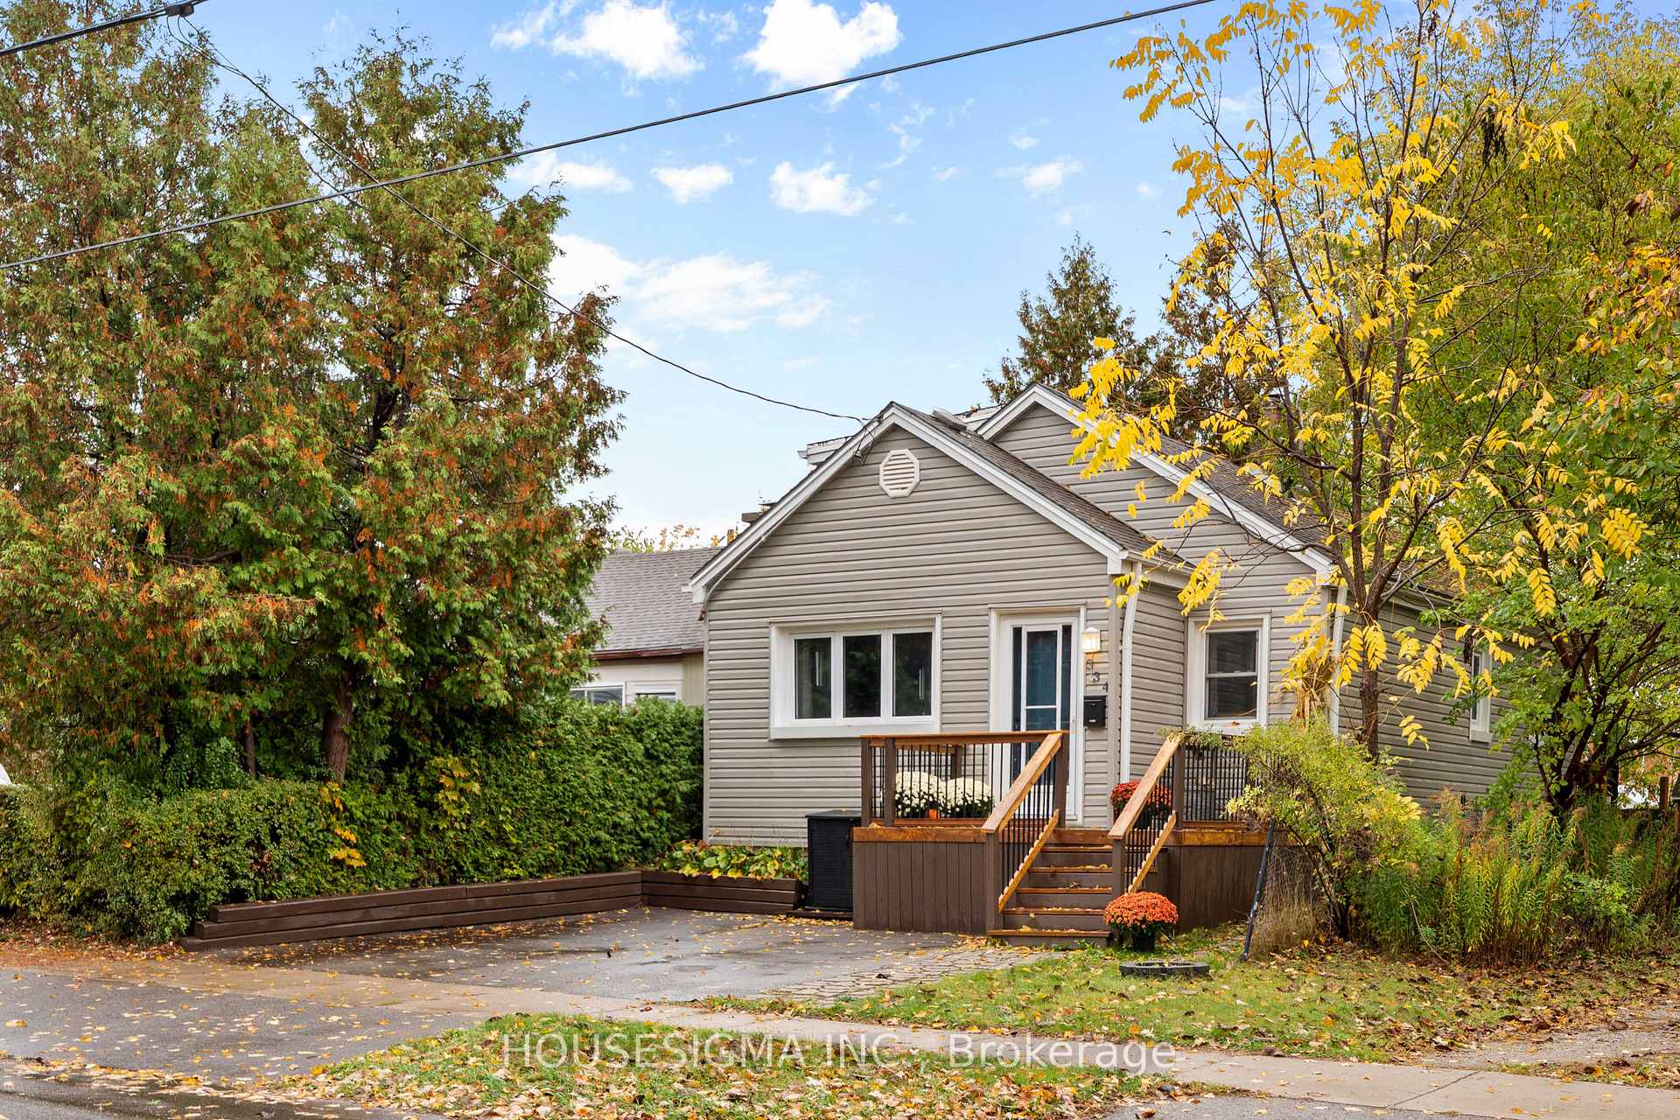
Outside and lotVinyl siding, Asphalt shingle, Concrete block
- Exterior: Vinyl siding
- Roof: Asphalt shingle
- Foundation: Concrete block
- Features: Deck, porch
- Other structures: Fence - full, garden shed
- Size: 30.11 × 112.19 ft
- Shape: Rectangular
- Zoning: R2-3
Parking2 Parking, Front yard parking
- Spaces: 2 Parking
- Driveway: Front yard parking
Heating, water and powerForced air, gas, Central air, Municipal water
- Heating: Forced air, gas
- Cooling: Central air
- Water: Municipal water
- Sewer: Municipal sewer
Costs and taxesTaxes $2,464 a year, HST included in the price, Hot water heater
- Taxes, 2025: $2,464 a year
- HST: HST included in the price
- Rental items: Hot water heater
- Under contract: Hot water heater
Included in the saleFridge, stove, washer, dryer, dishwasher, microwave
- Included: Fridge, stove, washer, dryer, dishwasher, microwave
NearbyFenced yard, rec./commun.centre
- Close to: Fenced yard, rec./commun.centre
Listing detailsX12473179, Sold, Oct 21, 2025
- MLS® number: X12473179
- Status: Sold
- Listed on: Oct 21, 2025
- Days on market: 60
- Updated: Dec 20, 2025
- Possession: Flexible
- Occupied by: Owner
- Listing brokerage: HOUSESIGMA INC.
About this home
334 Edmonton Street, London (East H), ON N5W 4Y2
Welcome to this charming one-and-a-half-storey home nestled on a peaceful, tree-lined street in East London. This well-maintained home offers a perfect blend of character and updates throughout. The main floor features a bright, updated kitchen with a good-sized eating area - perfect for family meals - and an updated bathroom, along with a convenient main-floor bedroom. Upstairs, you'll find two additional cozy bedrooms ideal for family, guests, or a home office. Major updates include windows, doors, and siding (2009), roof (2014), furnace and A/C (2015), and a brand-new front deck (2025). Step outside to enjoy the generous back deck and fully fenced backyard - perfect for relaxing, entertaining, or letting kids and pets play freely. Additional features include private front driveway parking for two cars side-by-side.This lovely home offers great value in a desirable, established neighbourhood with easy access to parks, shopping, schools, and community amenities -- just half a block from the East Lions Community Centre, a 42,000 sq. ft. facility featuring two pools, a gymnasium, community kitchen, lounge, and art spaces. PRE HOME INSPECTION COMPLETED
Ask about this home
A HOMEH agent will answer your questions about this home.
Around this home
Daily convenience, out of 100, from the distances below
Schools nearby
School rating, out of 10.
Helpful calculators
Your HOMEH agent

"I would see it this week."