

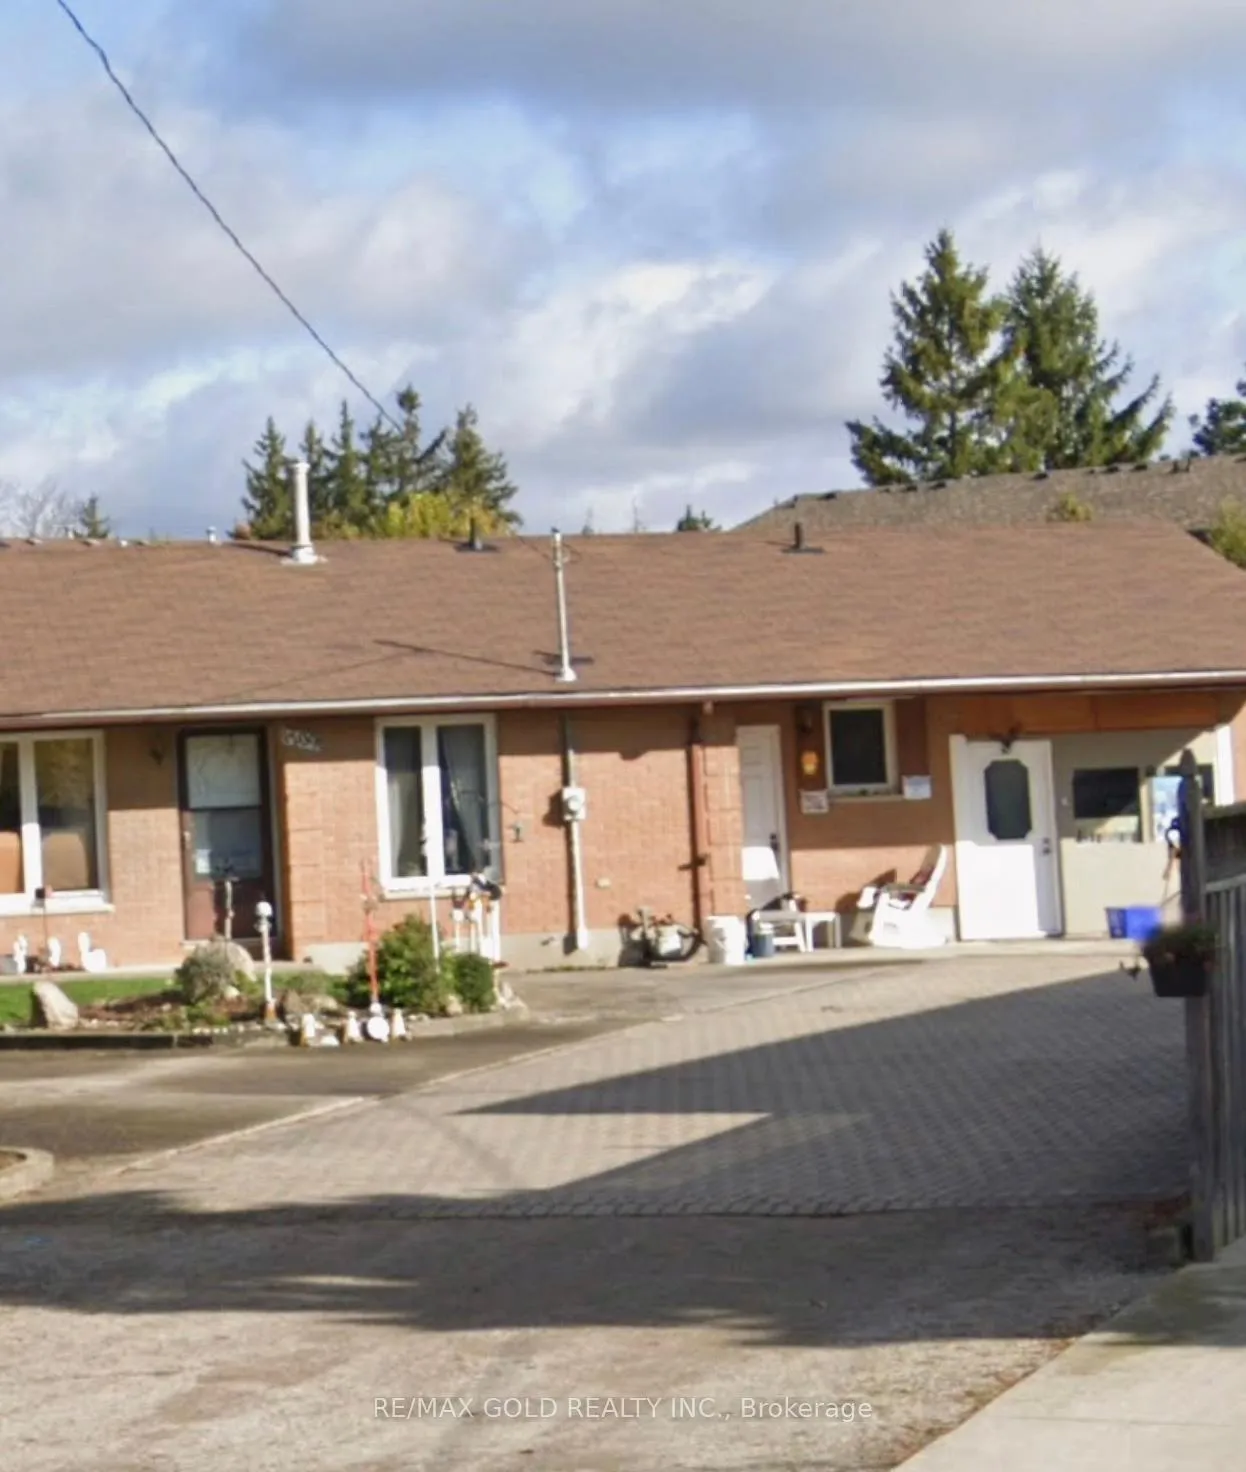
1709 Hansuld Street
Semi-Detached Expired
1/171709 Hansuld Street
Semi-Detached Expired
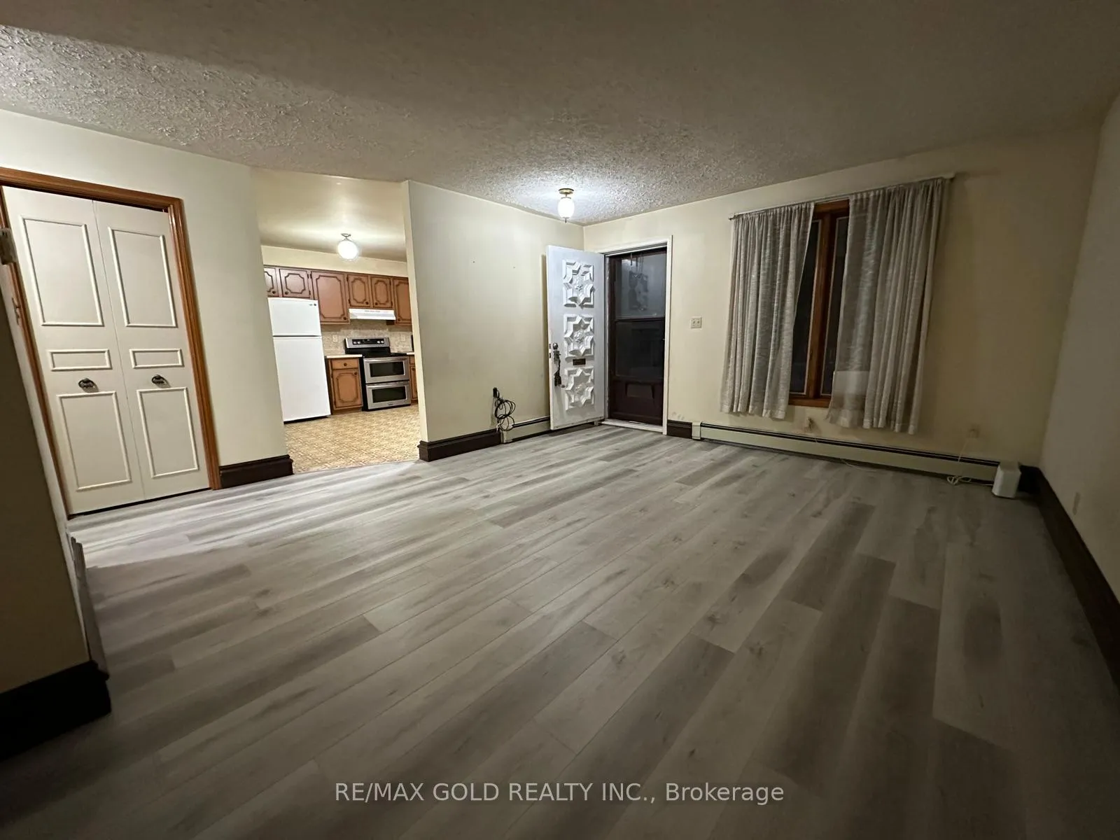
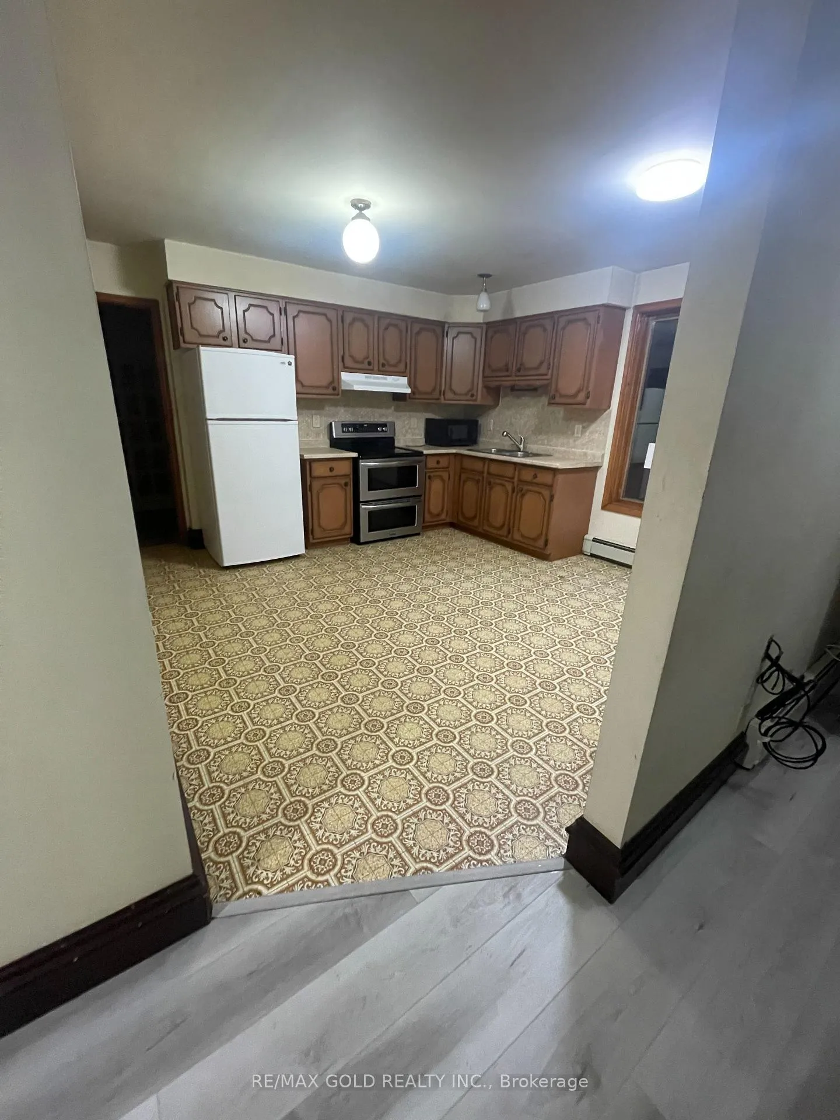
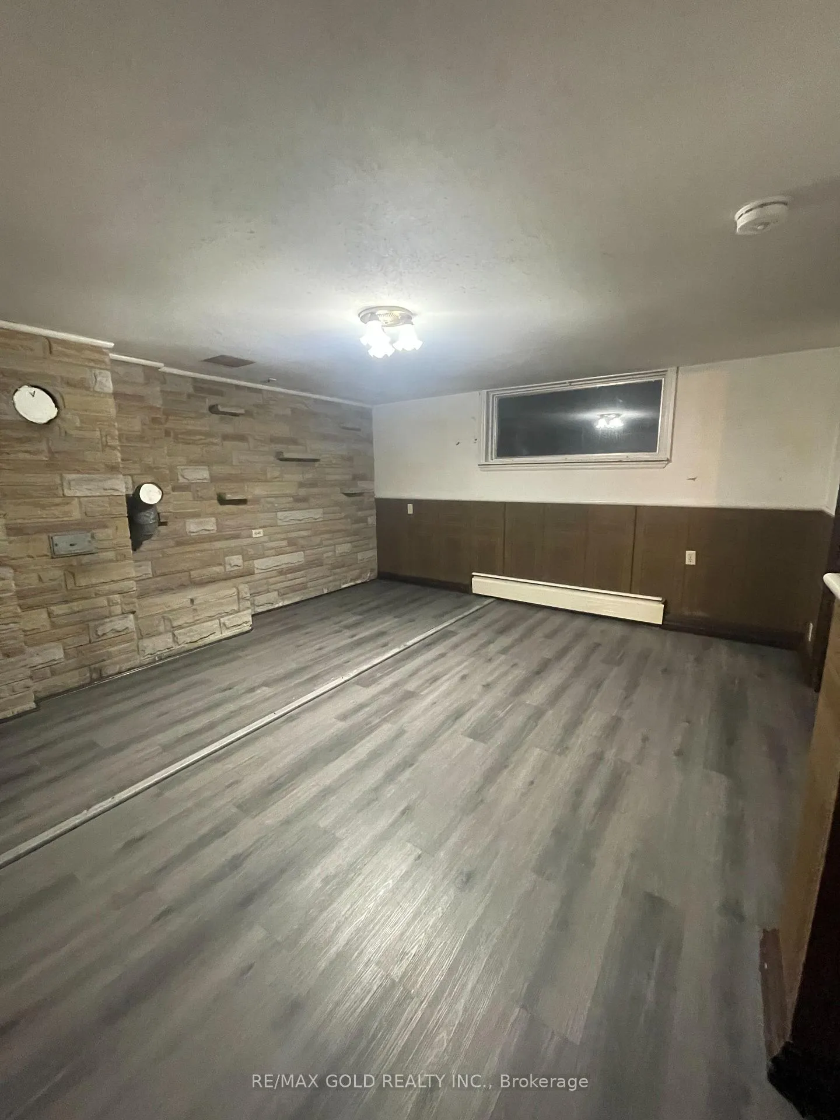
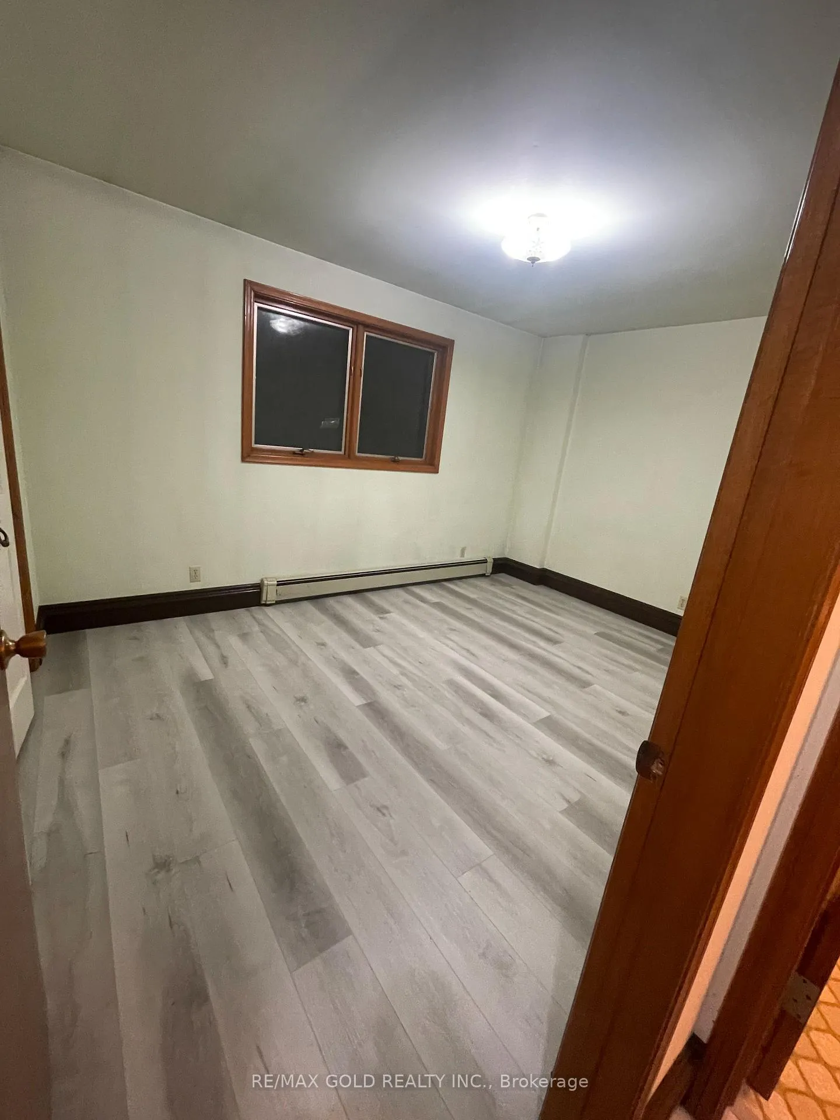 See all 17 photos
2+1 Bedrooms
2 Bathrooms
0 Garage
700–1.1K sq.ft
Entire Home
— Unit
Property history
- $2,450ExpiredList: 2025-12-10|End: 2026-04-01|112 daysX12628948
Facts and features
- BasementFinished
- Lease term12 months
- FurnishedUnfurnished
- LaundryInside
The homeSemi-Detached, Bungalow, 700–1,100 sq ft
- Type: Semi-Detached
- Style: Bungalow
- Living space: 700–1,100 sq ft
- Basement: Finished
InsideInside, Carpet free, Rooms above ground 6
- Laundry: Inside
- Features: Carpet free
- Rooms above ground: 6
- Bedrooms: 2 + 1 in the basement
- Bathrooms: 2
- Kitchens: 1
Outside and lotBrick, Other, Other
- Exterior: Brick
- Roof: Other
- Foundation: Other
Parking2 Parking
- Spaces: 2 Parking
Heating, water and powerBaseboard, gas, Municipal water, Municipal sewer
- Heating: Baseboard, gas
- Water: Municipal water
- Sewer: Municipal sewer
Rent and termsRent $2,450 a month, Entire property, Unfurnished
- Rent: $2,450 a month
- Space for rent: Entire property
- Furnished: Unfurnished
- Lease: 12 months
- Paid: Monthly
- Rent includes: Parking
- Deposit: Required
- Credit check: Required
- Employment letter: Required
- Rental application: Required
- References: Required
Listing detailsX12628948, Expired, Dec 10, 2025
- MLS® number: X12628948
- Status: Expired
- Listed on: Dec 10, 2025
- Days on market: 112
- Updated: Apr 1, 2026
- Possession: Immediate
- Occupied by: Vacant
- Listing brokerage: RE/MAX GOLD REALTY INC.
About this home
1709 Hansuld Street, London (East L), ON N5V 1Y6
Carpet Free
Welcome to 1709 Hansuld St! Bright, spacious and well maintained semi-detached bunglow on a big lot with large backyard and private driveway. 2 bedrooms on the main level with 2 full washrooms. Finished basement with rec room and 1 bedroom, additional storage space. Laundry on the main level for easy convenience. Centrally located, close to Argyle mall, schools, shopping, amenities and public transit. Walking distance to Fanshawe College.
Read more
Ask about this home
A HOMEH agent will answer your questions about this home.
Ask a question
Around this home
Second Street North, right onto Hansuld Street
Errands
Parks
Schools
Daily convenience, out of 100, from the distances below
ParkThird Street Park · 7 within 1 km7 min walk401 m
GroceryFanshawe Mini Mart7 min walk458 m
SchoolFranklin D Roosevelt Public School3 min walk210 m
PharmacyGuardian15 min walk935 m
Cafés & foodGordy's · 15 within 1 km7 min walk453 m
Gym & rec centreExtreme Indoor Golf16 min walk988 m
WalkDriveStraight-line distance, open map data
Grocery0.5 km
Park0.4 km
Coffee0.5 km
Dining0.5 km
Gym1.0 km
Schools nearby
School rating, out of 10.
Franklin D Roosevelt Public Schoolelementary · Public · 0.2 km
—
Forest City Public School Public Schoolelementary · Public · 0.2 km
4.4/10Low
Regional Mental Health Careelementary · Public · 1.4 km
—
Contact agent
Helpful calculators
Rent vs buy
Affordability
Mortgage
Down payment
Stress test
CMHC insurance
Your HOMEH agent

KimHOMEH agent · London
"I would see it this week."
Ask Kim