

3 Virginia Crescent
3 Virginia Crescent
 See all 50 photos
Property history
- $914,900TerminatedList: 2025-03-26|End: 2025-04-22|27 daysX12044988
- $949,900TerminatedList: 2025-03-18|End: 2025-03-27|9 daysX12025948
Facts and features
- BasementFinished
- Age of home31–50 years
- Price per sq ft~$407
- Water, sewerMunicipal
- Fireplace
- Central air
- Inground pool
The homeDetached, 2-storey, Age 31–50 years
- Type: Detached
- Style: 2-storey
- Age: 31–50 years
- Living space: 2,000–2,500 sq ft
- Basement: Full, finished
InsideFireplace Yes, wood, natural gas, Water heater, water heater owned, central vacuum, Rooms above ground 10
- Fireplace: Yes, wood, natural gas
- Features: Water heater, water heater owned, central vacuum
- Rooms above ground: 10
- Bedrooms: 4
- Bathrooms: 4
- Kitchens: 1
- Family room: Yes
Outside and lotBrick, vinyl siding, Asphalt shingle, Concrete
- Exterior: Brick, vinyl siding
- Roof: Asphalt shingle
- Foundation: Concrete
- Pool: Inground
- Features: Hot tub
- Size: 65.47 ft frontage
- Shape: Irregular
- Zoning: R1-7
Parking2 Garage, Attached
- Spaces: 2 Garage
- Garage: Attached
Heating, water and powerForced air, gas, Central air, Municipal water
- Heating: Forced air, gas
- Cooling: Central air
- Water: Municipal water
- Sewer: Municipal sewer
Costs and taxesTaxes $5,710 a year, HST included in the price
- Taxes, 2024: $5,710 a year
- HST: HST included in the price
Included in the saleFridge, stove, washer, dryer, dishwasher
- Included: Fridge, stove, washer, dryer, dishwasher
Listing detailsX12044988, Terminated, Mar 26, 2025
- MLS® number: X12044988
- Status: Terminated
- Listed on: Mar 26, 2025
- Days on market: 27
- Updated: Apr 22, 2025
- Possession: Flexible
- Occupied by: Owner
- Listing brokerage: KELLER WILLIAMS LIFESTYLES
About this home
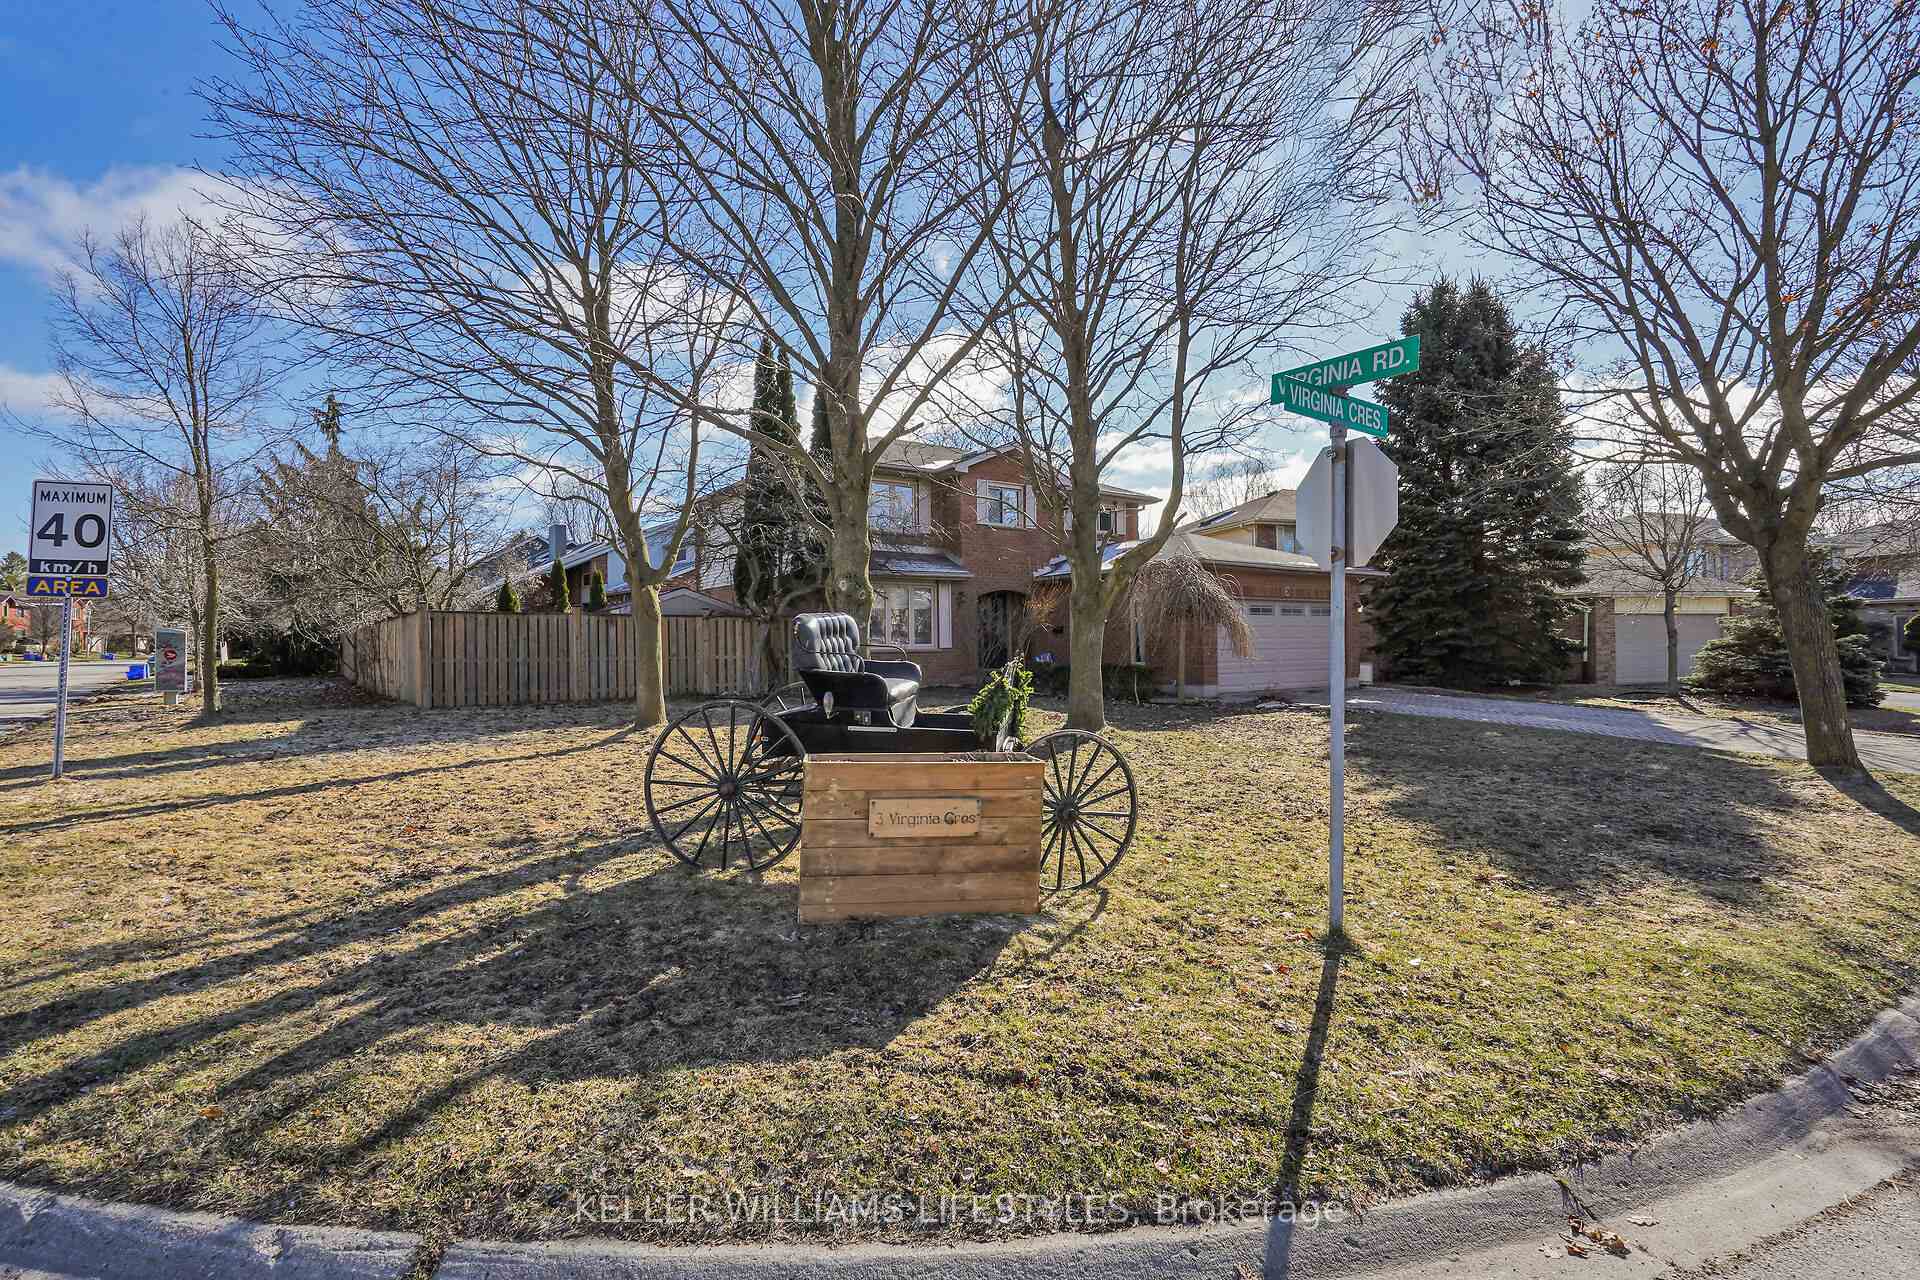
3 Virginia Crescent, London (North B), ON N5X 3E4
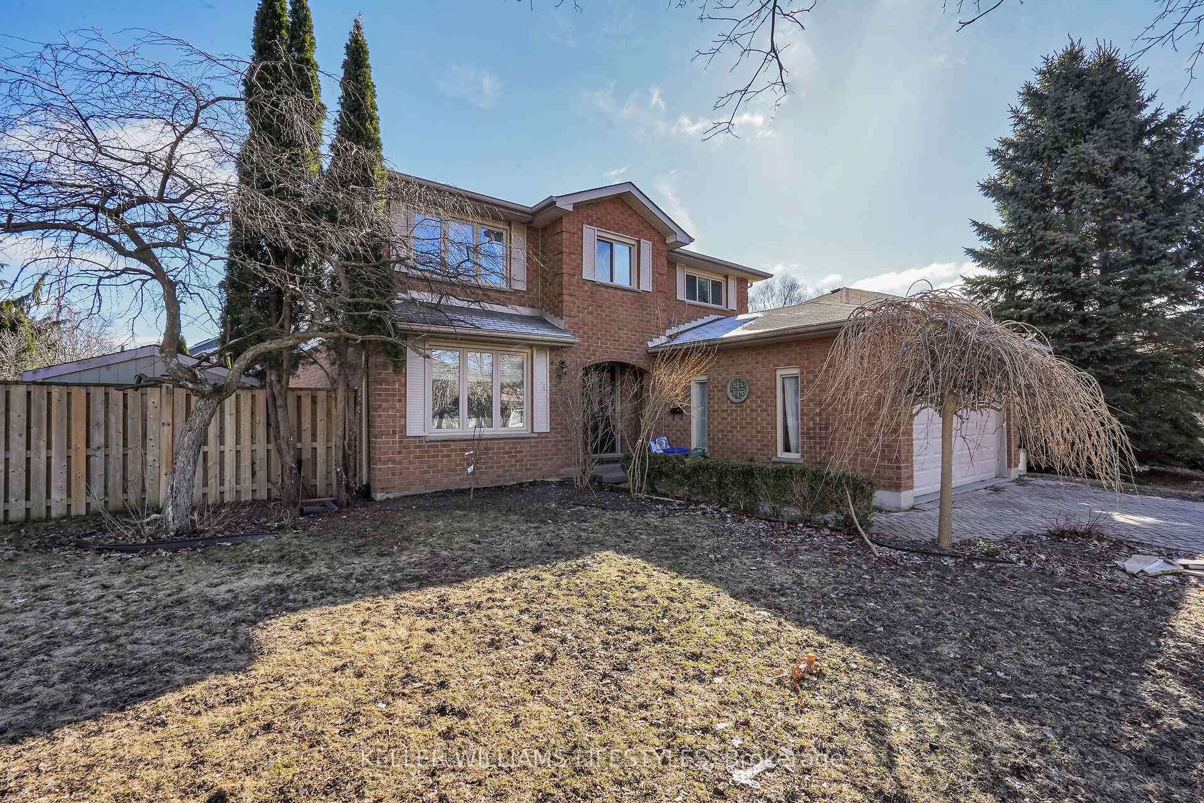
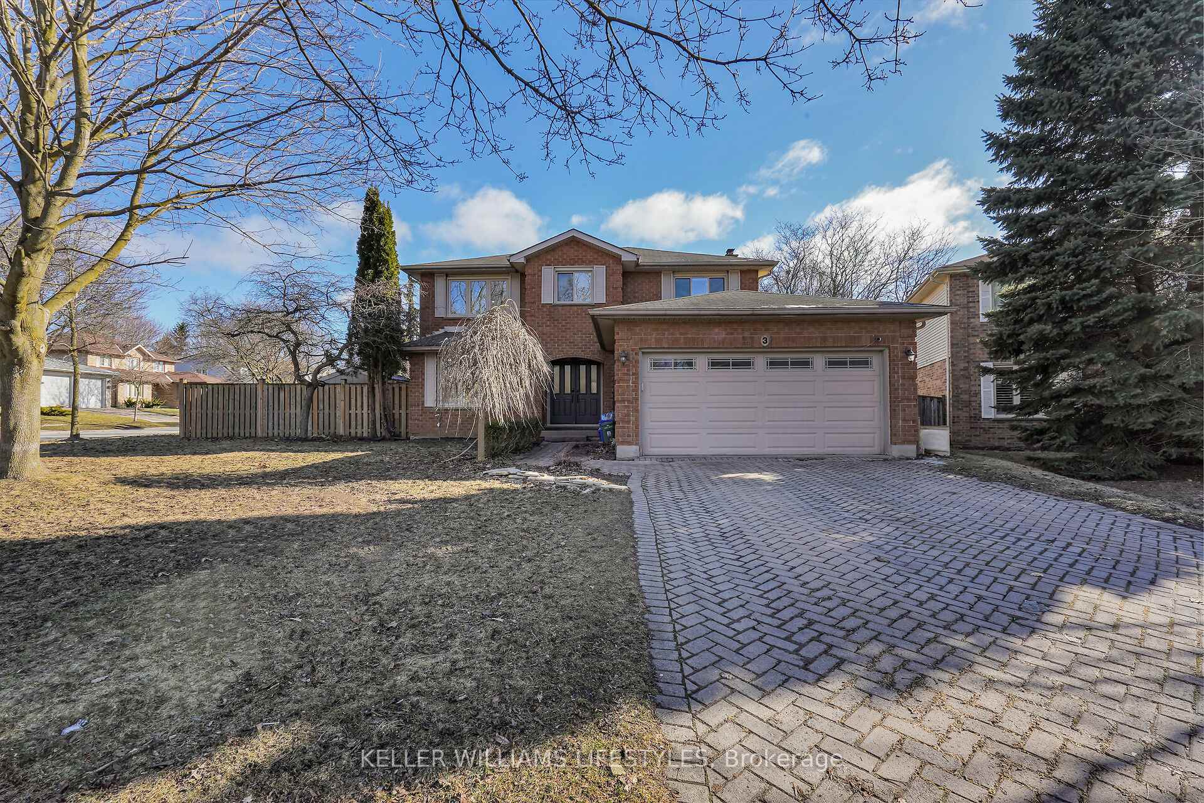
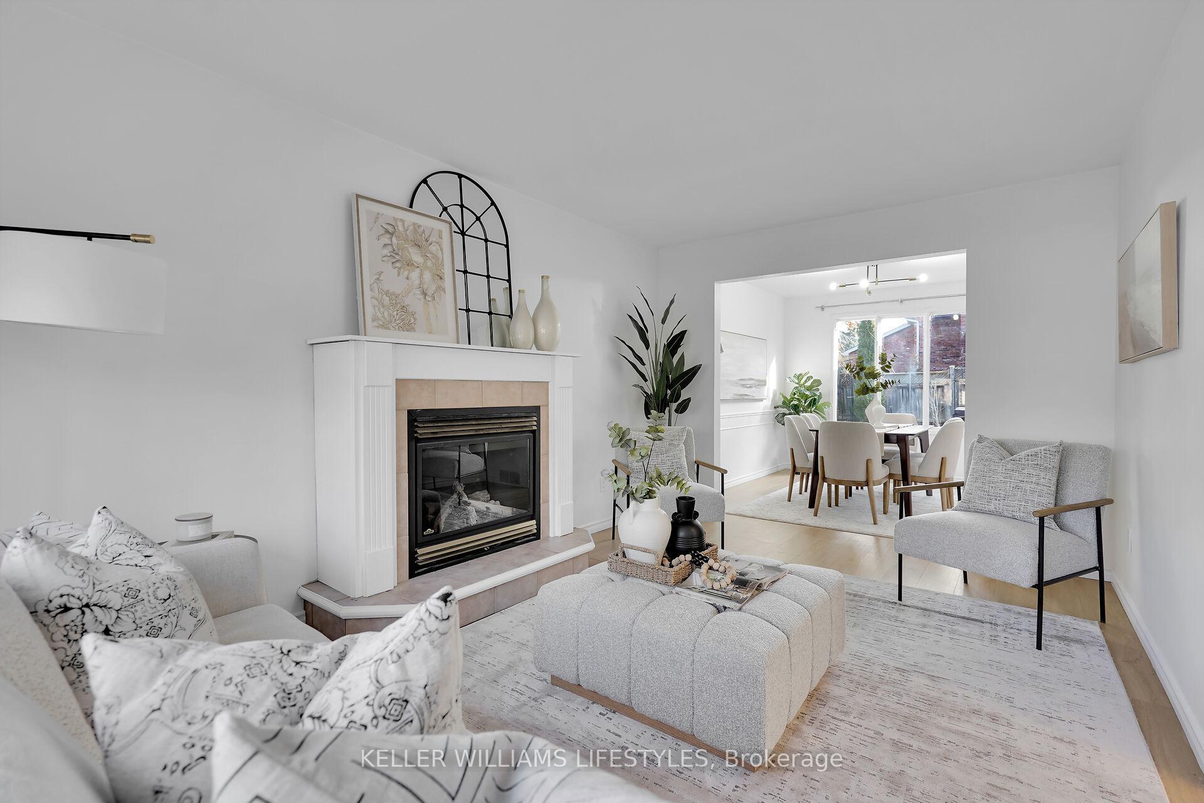
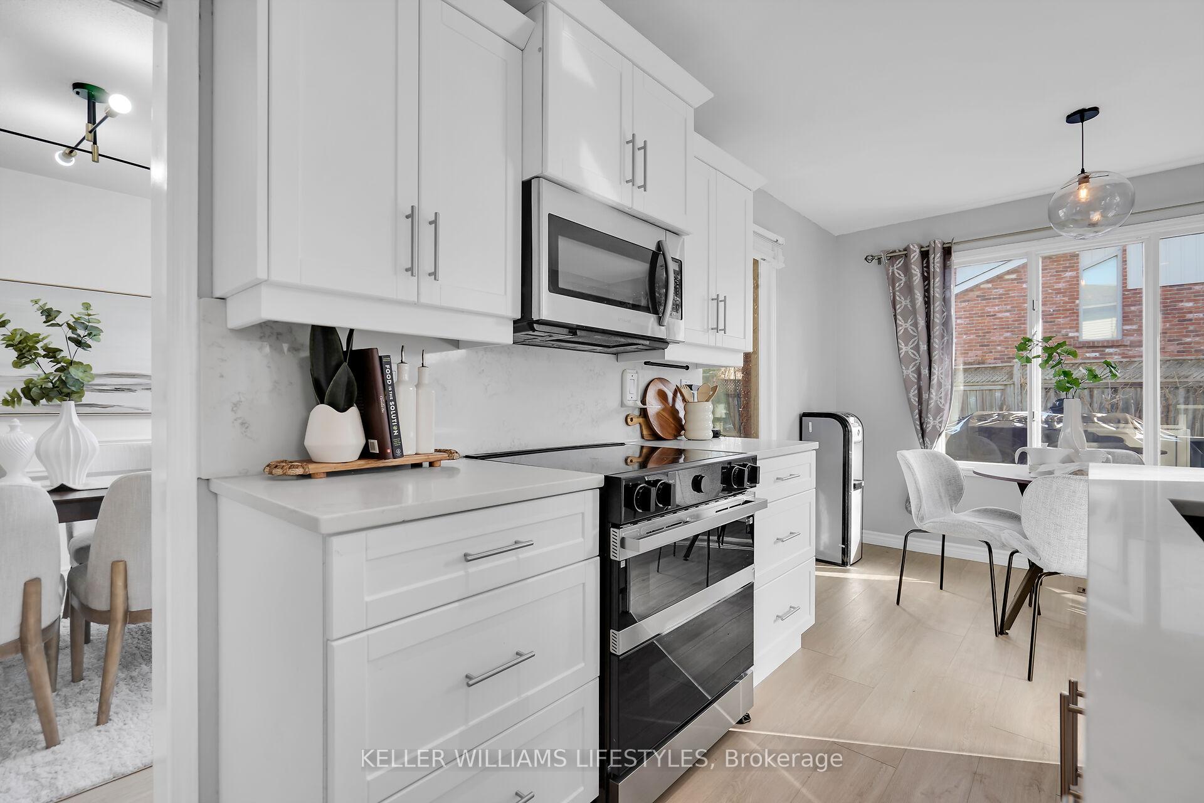
Welcome to 3 Virginia Crescent, located on a quiet street in one of London's most sought after areas to live, is an exquisite 2-Storey, 4 bedroom + den, 4 bathroom home with a large in-ground pool, just a 3 minutes walk to London's #1 rated elementary school... Jack Chambers! You'll be instantly taken aback by its attractive curb appeal and corner lot until you step inside and realize there is so much more to uncover. As you walk through the front door you'll find not one, but two living spaces across from each other, each complimented by their own separate fireplaces to curl up and relax after a long day. In between these two comforting rooms, you'll find your beautiful eat-in kitchen perfect for those who like to cook and host. Completing the main floor is your dining room full of natural light, powder bathroom, and a walkout to your backyard oasis. With the in-ground pool and hot tub (including an additional electrical panel) you'll never want to leave the house! The washer and dryer (purchased in March 2025) are also on the main floor offering easy access without the stairs! Did I mention this home has central vac throughout? Offering quick and simple maintenance. On the upper level you'll find a 4-piece bathroom perfect for children or guests, as well as 4 sizeable bedrooms, including the primary bedroom with your walk in closet and 4-piece ensuite bathroom. The lower level is a fully finished living space with a bonus room that could serve as a home office or den, 3-piece bathroom, utility room, and so much storage!! Close to Masonville Mall, loads of shopping, restaurants, trails, some of the best schools and more, this home won't last long. Don't delay, book your showing today!
Ask about this home
A HOMEH agent will answer your questions about this home.
Around this home
Daily convenience, out of 100, from the distances below
Schools nearby
School rating, out of 10.
Helpful calculators
Your HOMEH agent

"I would see it this week."