

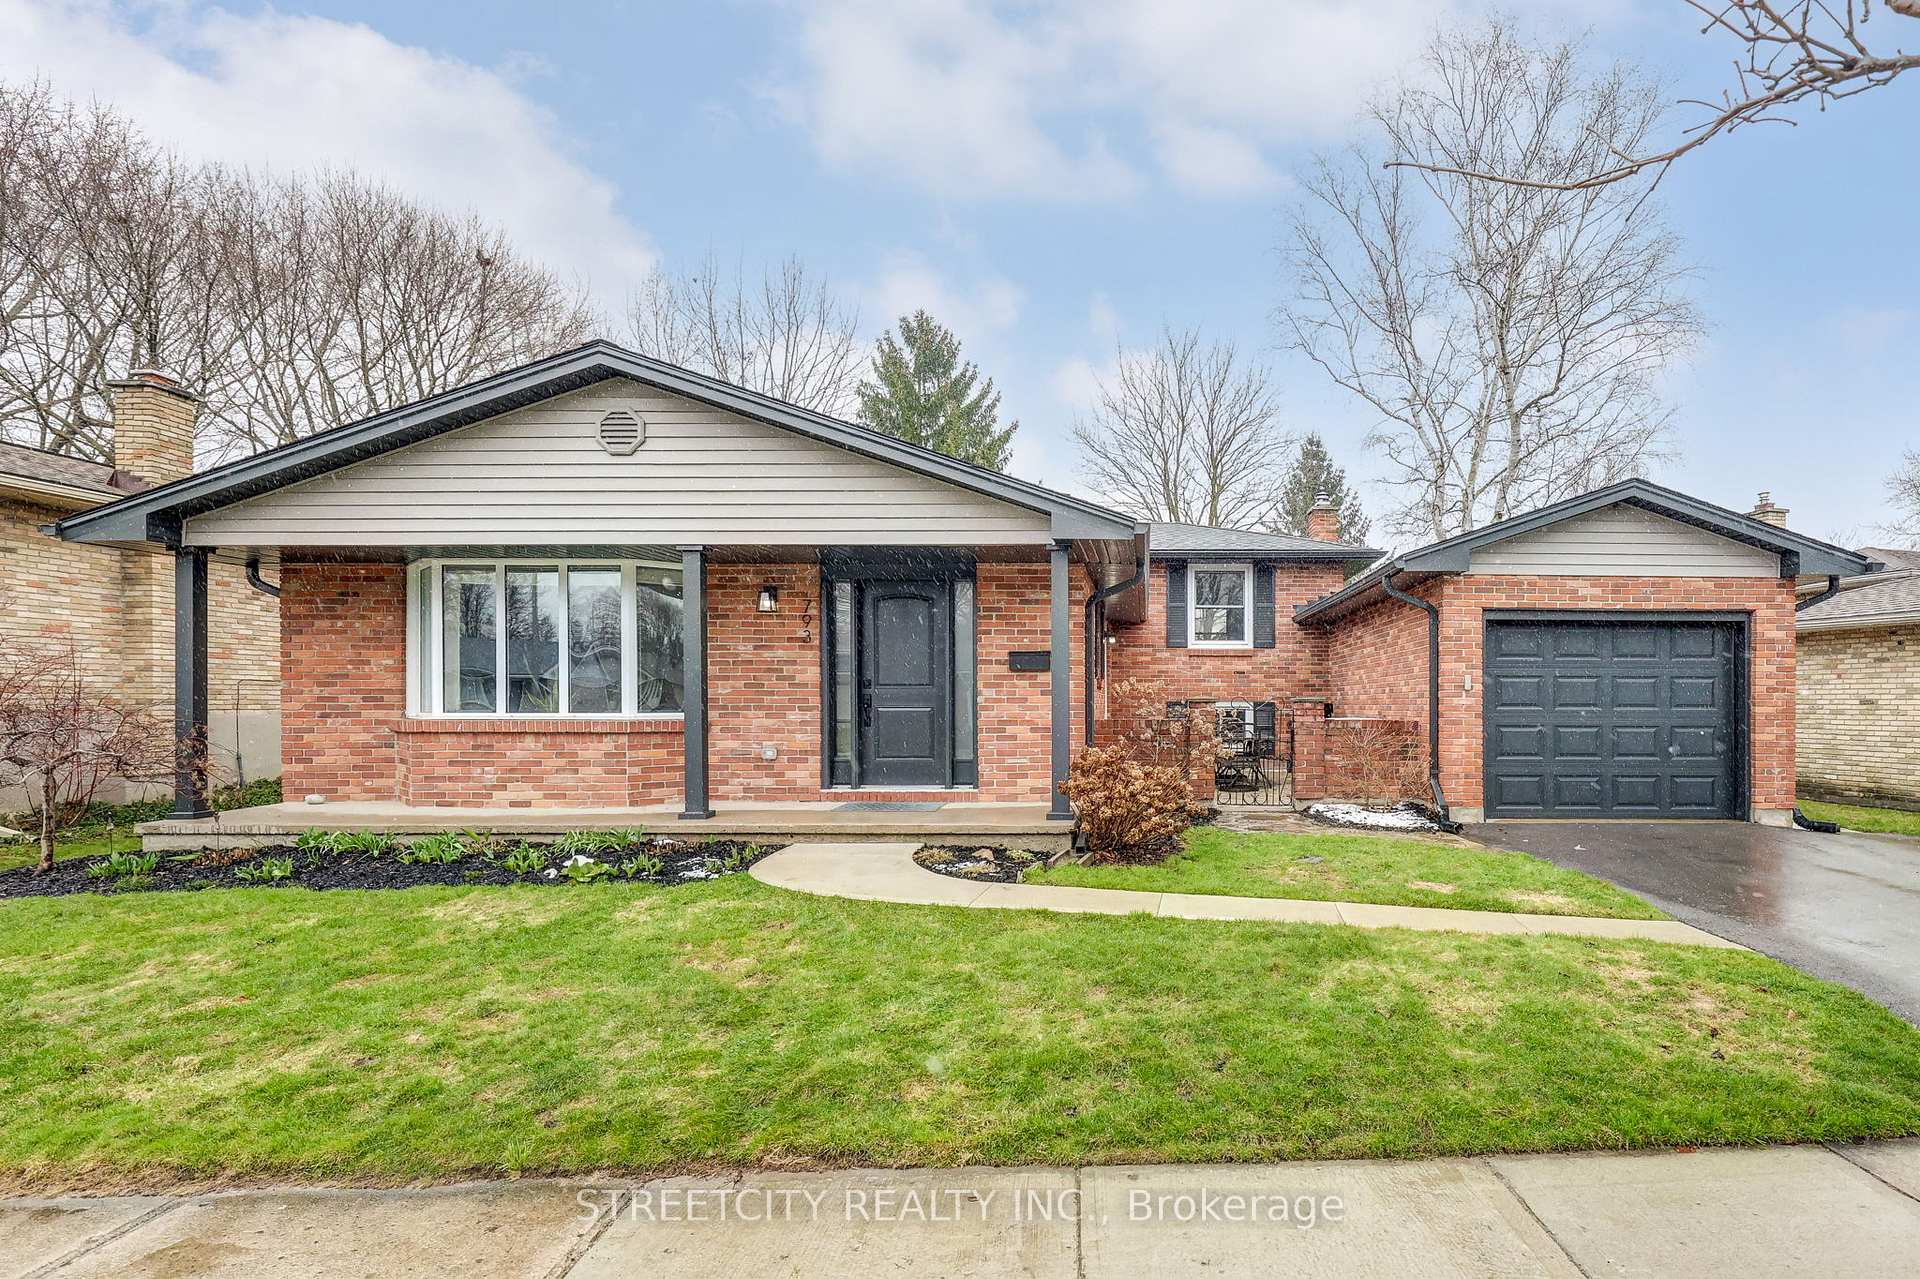
793 Grenfell Drive
793 Grenfell Drive
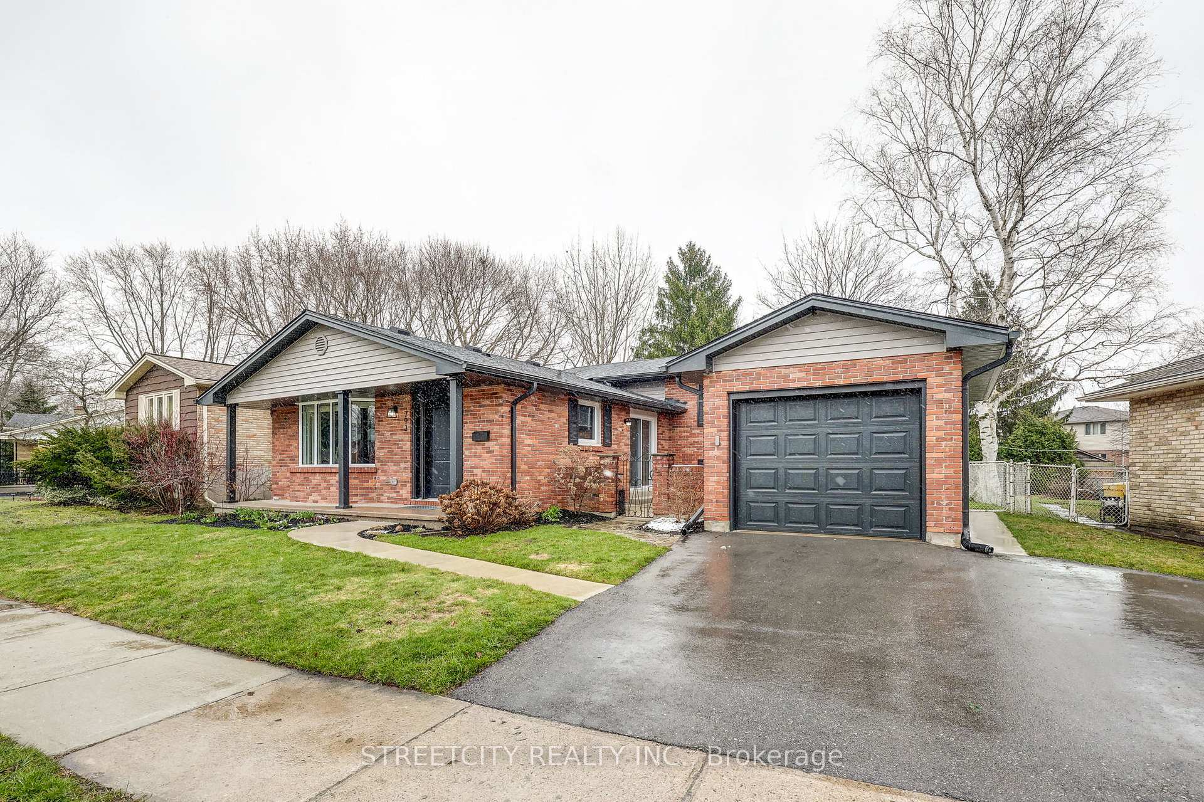
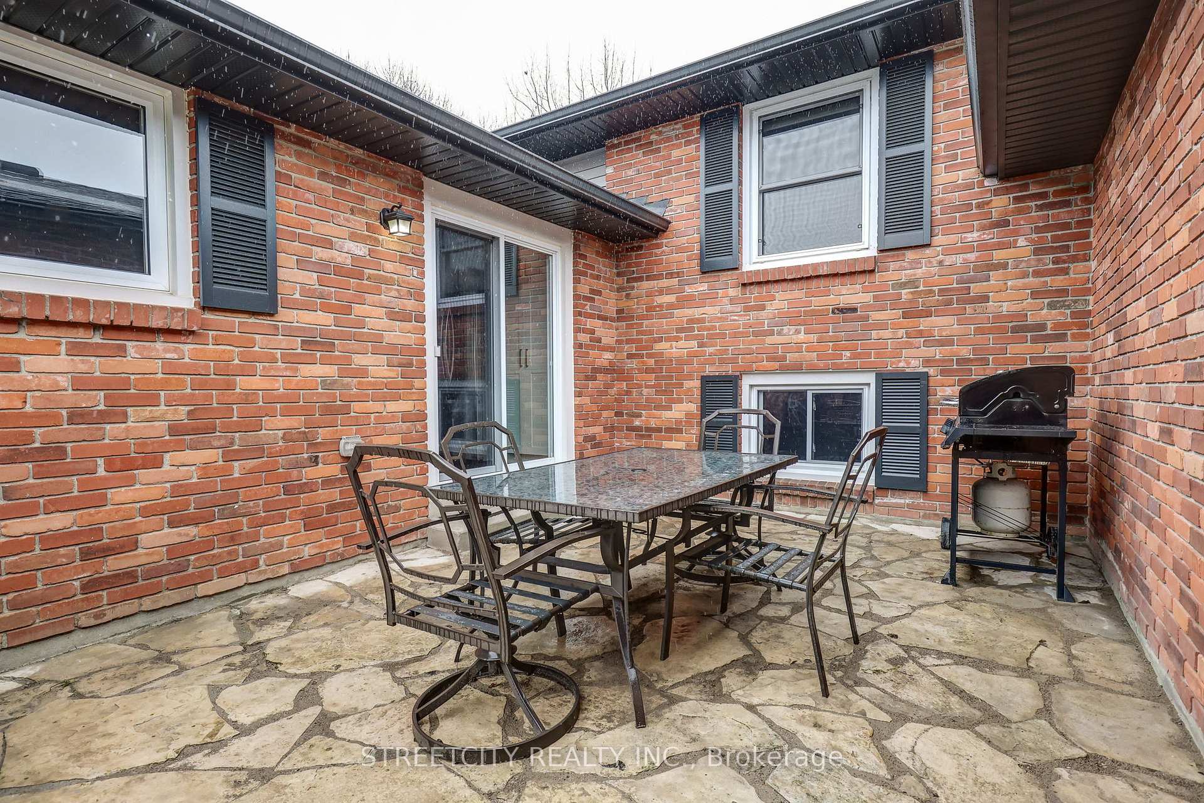
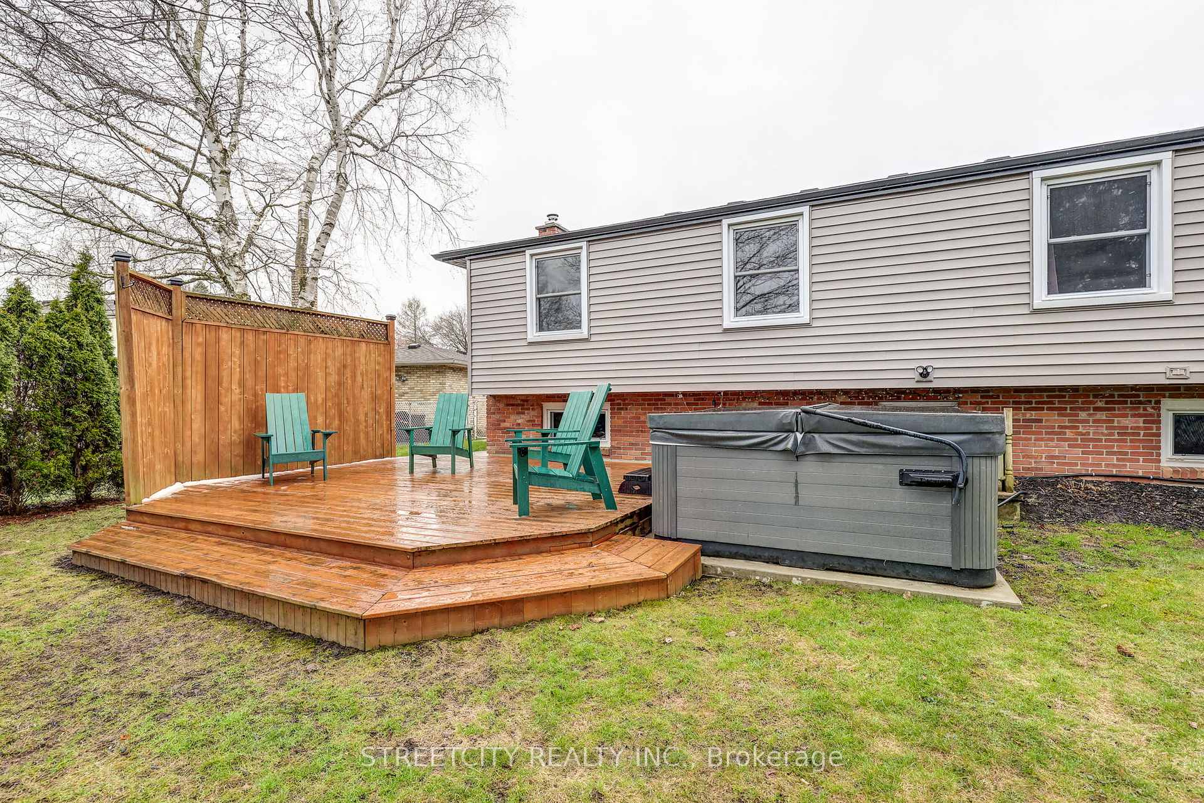
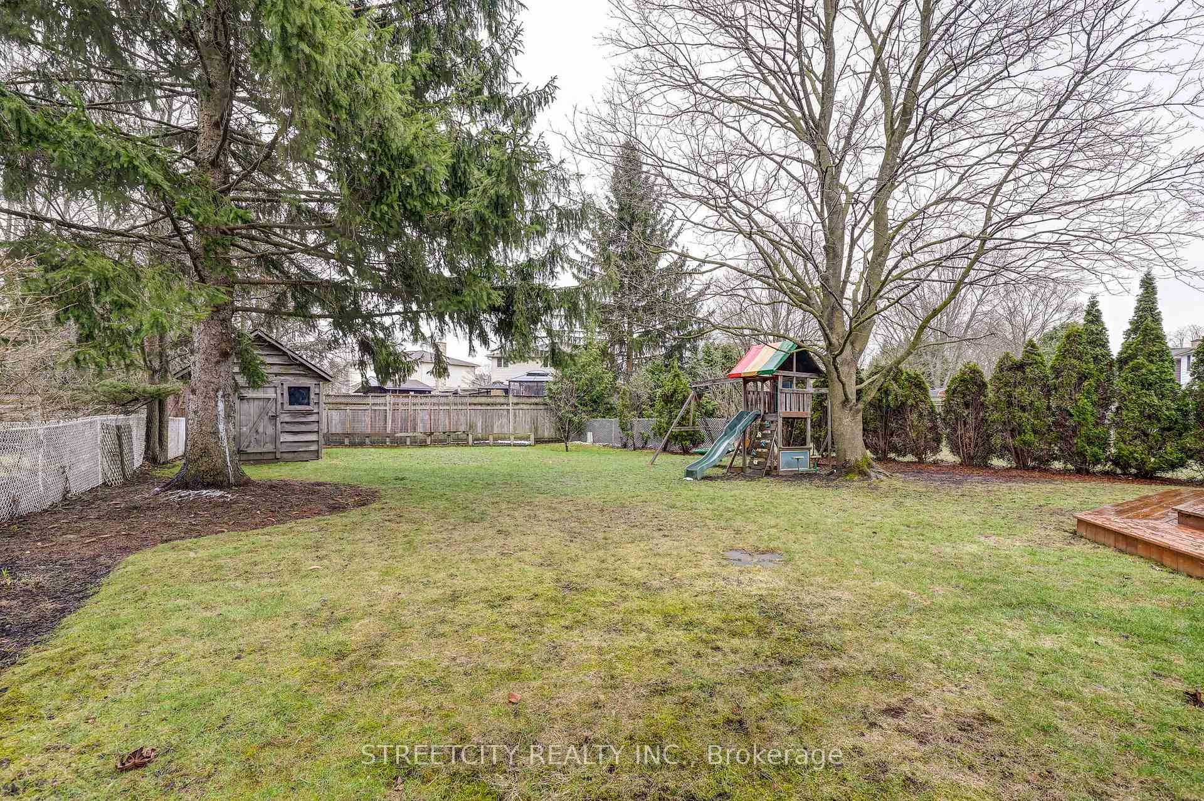 See all 50 photos
Property history
Facts and features
- BasementWalk-up
- Water, sewerMunicipal
- Lot shapeIrregular
- HeatingForced air
- Separate entrance
- Fireplace
- Central air
The homeDetached, Backsplit 4, 1,100–1,500 sq ft
- Type: Detached
- Style: Backsplit 4
- Living space: 1,100–1,500 sq ft
- Basement: Walk-up, separate entrance
InsideFireplace Yes, wood, In-law capability, Rooms above ground 7
- Fireplace: Yes, wood
- Features: In-law capability
- Rooms above ground: 7
- Rooms in the basement: 4
- Bedrooms: 3 + 1 in the basement
- Bathrooms: 2
- Kitchens: 1
- Family room: Yes
Outside and lotBrick, vinyl siding, Shingles, Poured concrete
- Exterior: Brick, vinyl siding
- Roof: Shingles
- Foundation: Poured concrete
- Features: Porch, deck
- Other structures: Garden shed
- Size: 64.85 × 135.93 ft
- Shape: Irregular
- Zoning: R1-7
Parking1 Garage, Detached, Private double
- Spaces: 1 Garage
- Garage: Detached
- Driveway: Private double
Heating, water and powerForced air, gas, Central air, Municipal water
- Heating: Forced air, gas
- Cooling: Central air
- Water: Municipal water
- Sewer: Municipal sewer
Costs and taxesTaxes $4,153 a year, HST included in the price, Hot water tank
- Taxes, 2024: $4,153 a year
- HST: HST included in the price
- Rental items: Hot water tank
- Under contract: Hot water tank-gas
Included in the saleNew seller provided stainless steel stove (30")/fridge (28.5"), existing dishwasher, dryer, washing machine, tv mount, Hot tub, existing fridge, range, upright freezer & shoe cabinet in front hall, tv, bookshelves in the living room, fireplace room, and playroom, ikea kallax organizer in bedroom closet, trampoline, backyard playset
- Included: New seller provided stainless steel stove (30")/fridge (28.5"), existing dishwasher, dryer, washing machine, tv mount
- Not included: Hot tub, existing fridge, range, upright freezer & shoe cabinet in front hall, tv, bookshelves in the living room, fireplace room, and playroom, ikea kallax organizer in bedroom closet, trampoline, backyard playset
NearbyFenced yard, park, library, rec./commun.centre, public transit, school bus route
- Close to: Fenced yard, park, library, rec./commun.centre, public transit, school bus route
Listing detailsX12077402, Sold, Apr 11, 2025
- MLS® number: X12077402
- Status: Sold
- Listed on: Apr 11, 2025
- Days on market: 11
- Updated: Apr 22, 2025
- Possession: 60-89 days
- Occupied by: Owner
- Listing brokerage: STREETCITY REALTY INC.
About this home
793 Grenfell Drive, London (North C), ON N5X 2C4
Location, location, location! Welcome to 793 Grenfell Drive. This updated home is located in the exceptional Stoney Creek neighbourhood and is steps away from Constitution Park, which has a public playground, splash pad, soccer field, & a basketball court. The highly rated schools Stoney Creek PS, A.B. Lucas SS, and Mother Teresa Catholic SS are all within walking distance, as well as the stunning Stoney Creek Valley Trails. Shopping, the Stoney Creek Community Centre, YMCA & Library, and other amenities are all close by as well. The property features a beautiful lot with lots of gardens, space to play, a large deck, and a shed for storage. When you head inside, you'll find a home that has been updated top to bottom including a beautiful open concept kitchen with quartz counters and lots of cabinetry. 4 total bedrooms and a potential separate entrance to the basement offers a wonderful opportunity for larger or multigenerational families as well as someone needing an at home workspace. Come see for yourself and don't miss your chance to call this one home! Some of the many additional updates include: Garage door (2020), Front door (2020) Siding, eaves, soffit, fascia (2022), Front and side concrete walkways (2022), Driveway (2022)
Ask about this home
A HOMEH agent will answer your questions about this home.
Around this home
Daily convenience, out of 100, from the distances below
Schools nearby
School rating, out of 10.
Helpful calculators
Your HOMEH agent

"I would see it this week."