

Unit 1, 570 Windermere Road
Unit 1, 570 Windermere Road
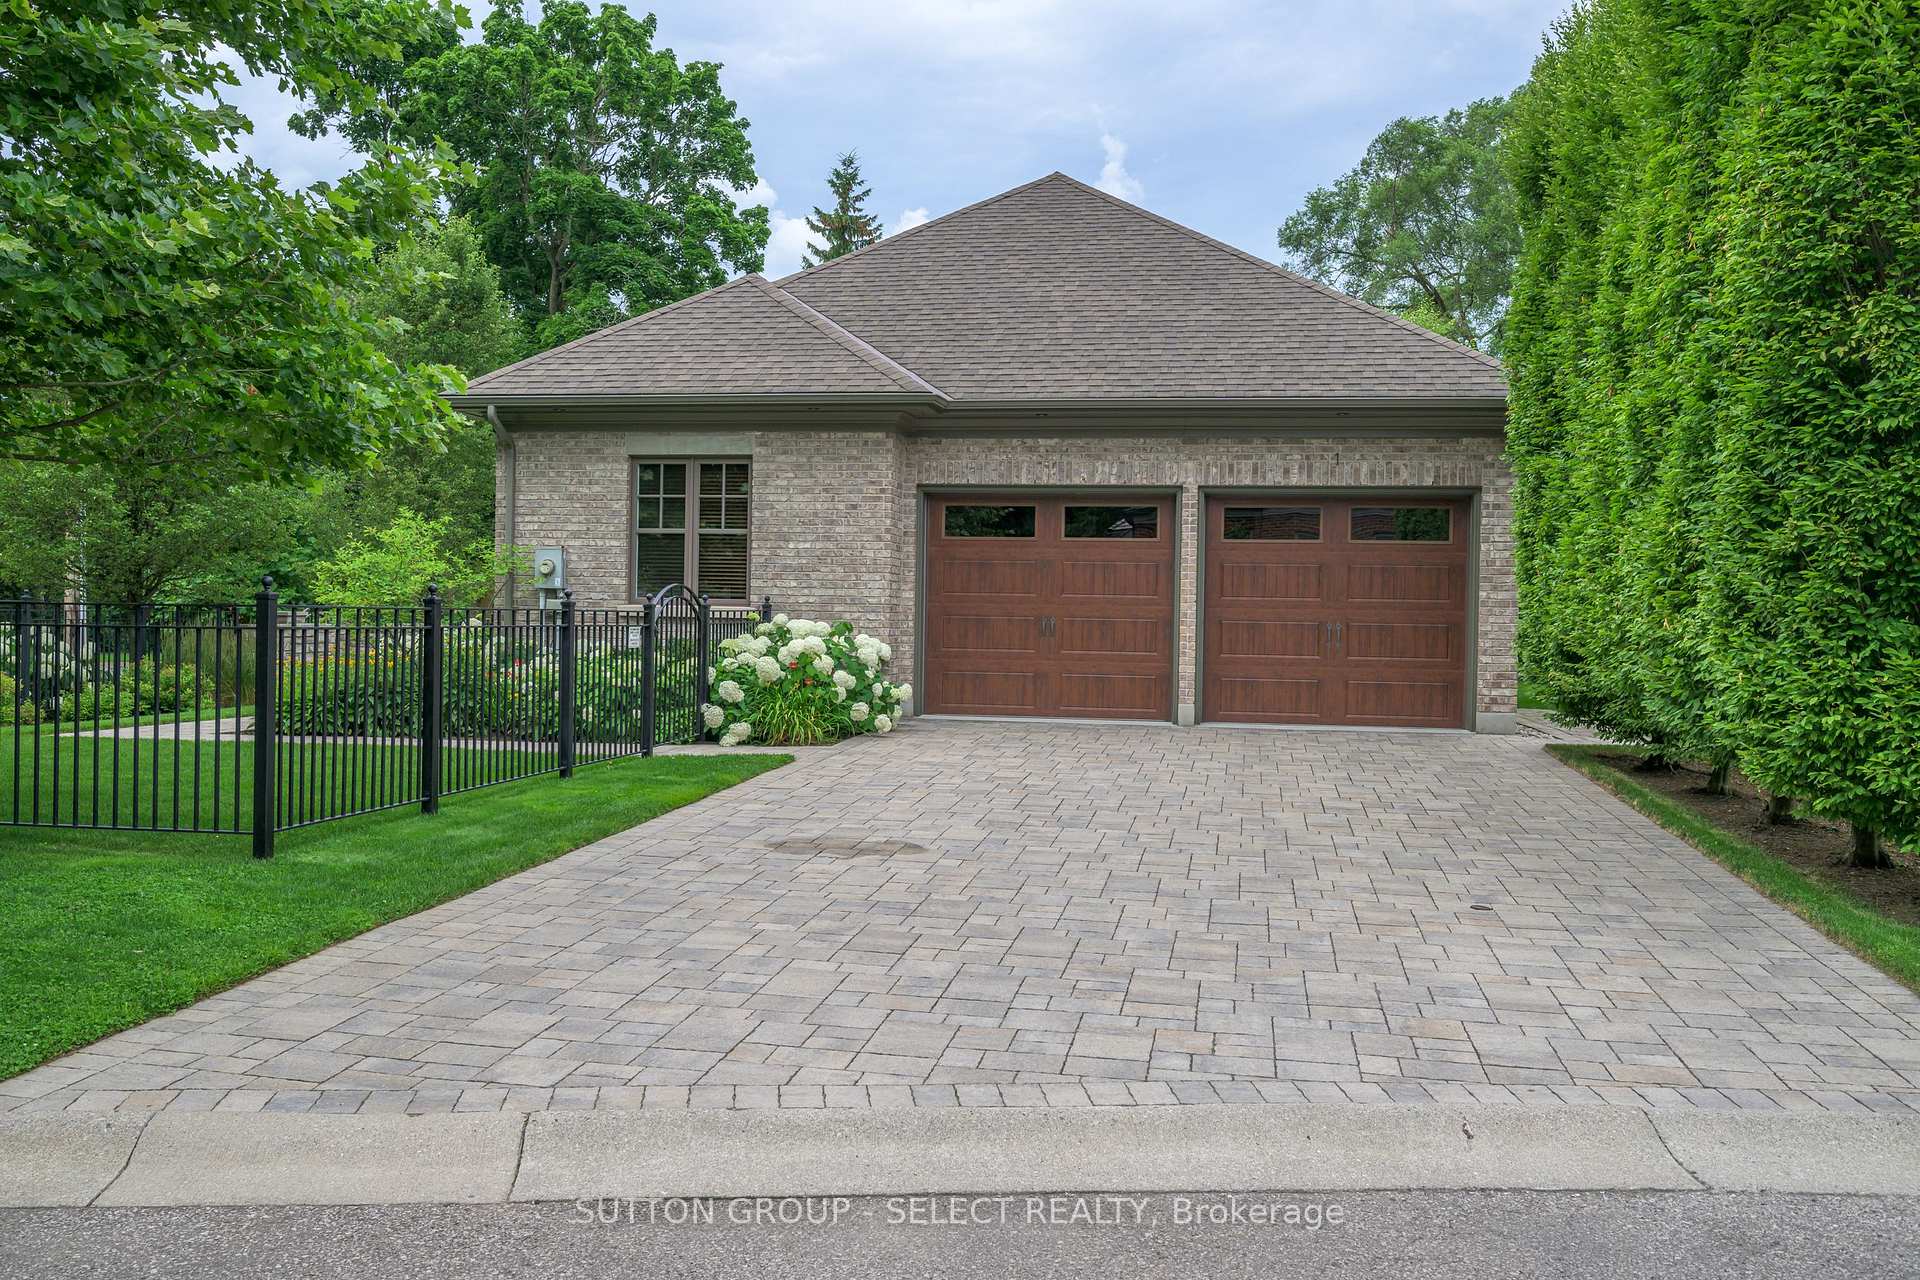 See all 32 photos
Property history
- $1,498,000ExpiredList: 2025-02-21|End: 2025-04-22|60 daysX11984620
- $1,498,000TerminatedList: 2025-01-30|End: 2025-01-30|1 dayX11948256
- $1,498,000ExpiredList: 2024-07-15|End: 2025-01-24|193 daysX9039891
Facts and features
- BasementFinished
- Age of home6–15 years
- Price per sq ft~$666
- Water, sewerMunicipal
- Fireplace
- Central air
The homeDetached, Bungalow, Age 6–15 years
- Type: Detached
- Style: Bungalow
- Age: 6–15 years
- Living space: 2,000–2,500 sq ft
- Basement: Finished, full
- View: Garden, trees/woods
InsideFireplace Yes, fireplace insert, living room, natural gas, other, rec room, Main level, Air exchanger, auto garage door remote, bar fridge, countertop range, built-in oven, primary bedroom - main floor, water heater owned
- Fireplace: Yes, fireplace insert, living room, natural gas, other, rec room
- Laundry: Main level
- Features: Air exchanger, auto garage door remote, bar fridge, countertop range, built-in oven, primary bedroom - main floor, water heater owned
- Security: Alarm system, smoke detector, carbon monoxide detectors, heat detector, other
- Rooms above ground: 7
- Rooms in the basement: 2
- Bedrooms: 2 + 1 in the basement
- Bathrooms: 4
- Kitchens: 1
- Family room: Yes
Outside and lotBrick, stone, Asphalt shingle, Poured concrete
- Exterior: Brick, stone
- Roof: Asphalt shingle
- Foundation: Poured concrete
- Features: Deck, lawn sprinkler system, patio
- Accessibility: Open floor plan
- Size: 64.38 × 135 ft
- Shape: Irregular
- Zoning: R1-5
Parking2 Garage, Attached, Private double, inside entry
- Spaces: 2 Garage
- Garage: Attached
- Driveway: Private double, inside entry
Heating, water and powerForced air, gas, Central air, Municipal water
- Heating: Forced air, gas
- Cooling: Central air
- Water: Municipal water
- Sewer: Municipal sewer
- Natural gas: Yes
- Hydro: Yes
- Cable: Yes
- Telephone: Yes
Costs and taxesTaxes $9,879 a year, N/a
- Taxes, 2024: $9,879 a year
- Rental items: N/a
Included in the saleWindow treatments, light fixtures, garage remotes, water heater, kitchen fridge, 2 built/in ovens, gas cooktop, beverage fridge (2023), washer/dryer 2021, security system & cameras, dishwasher, microwave, schulte closet/garage storage systems., N/a
- Included: Window treatments, light fixtures, garage remotes, water heater, kitchen fridge, 2 built/in ovens, gas cooktop, beverage fridge (2023), washer/dryer 2021, security system & cameras, dishwasher, microwave, schulte closet/garage storage systems.
- Not included: N/a
NearbyCul de sac/dead end, hospital, other, park, fenced yard
- Close to: Cul de sac/dead end, hospital, other, park, fenced yard
Listing detailsX11984620, Expired, Feb 21, 2025
- MLS® number: X11984620
- Status: Expired
- Listed on: Feb 21, 2025
- Days on market: 60
- Updated: Apr 22, 2025
- Possession: 60-90day/Flexible.
- Occupied by: Owner
- Listing brokerage: SUTTON GROUP - SELECT REALTY
About this home
Unit 1, 570 Windermere Road, London (North G), ON N5X 0K8
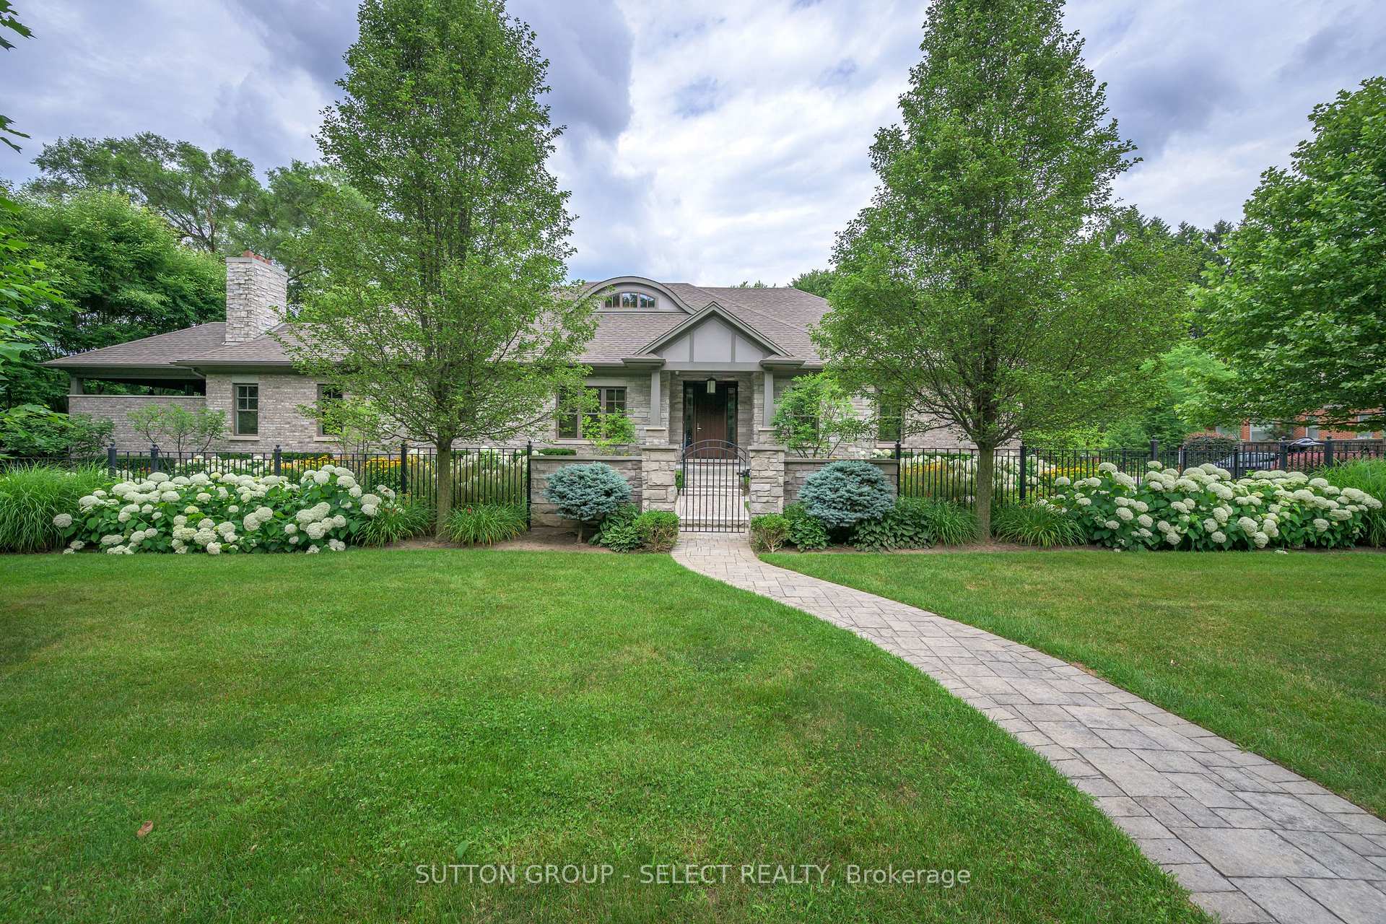
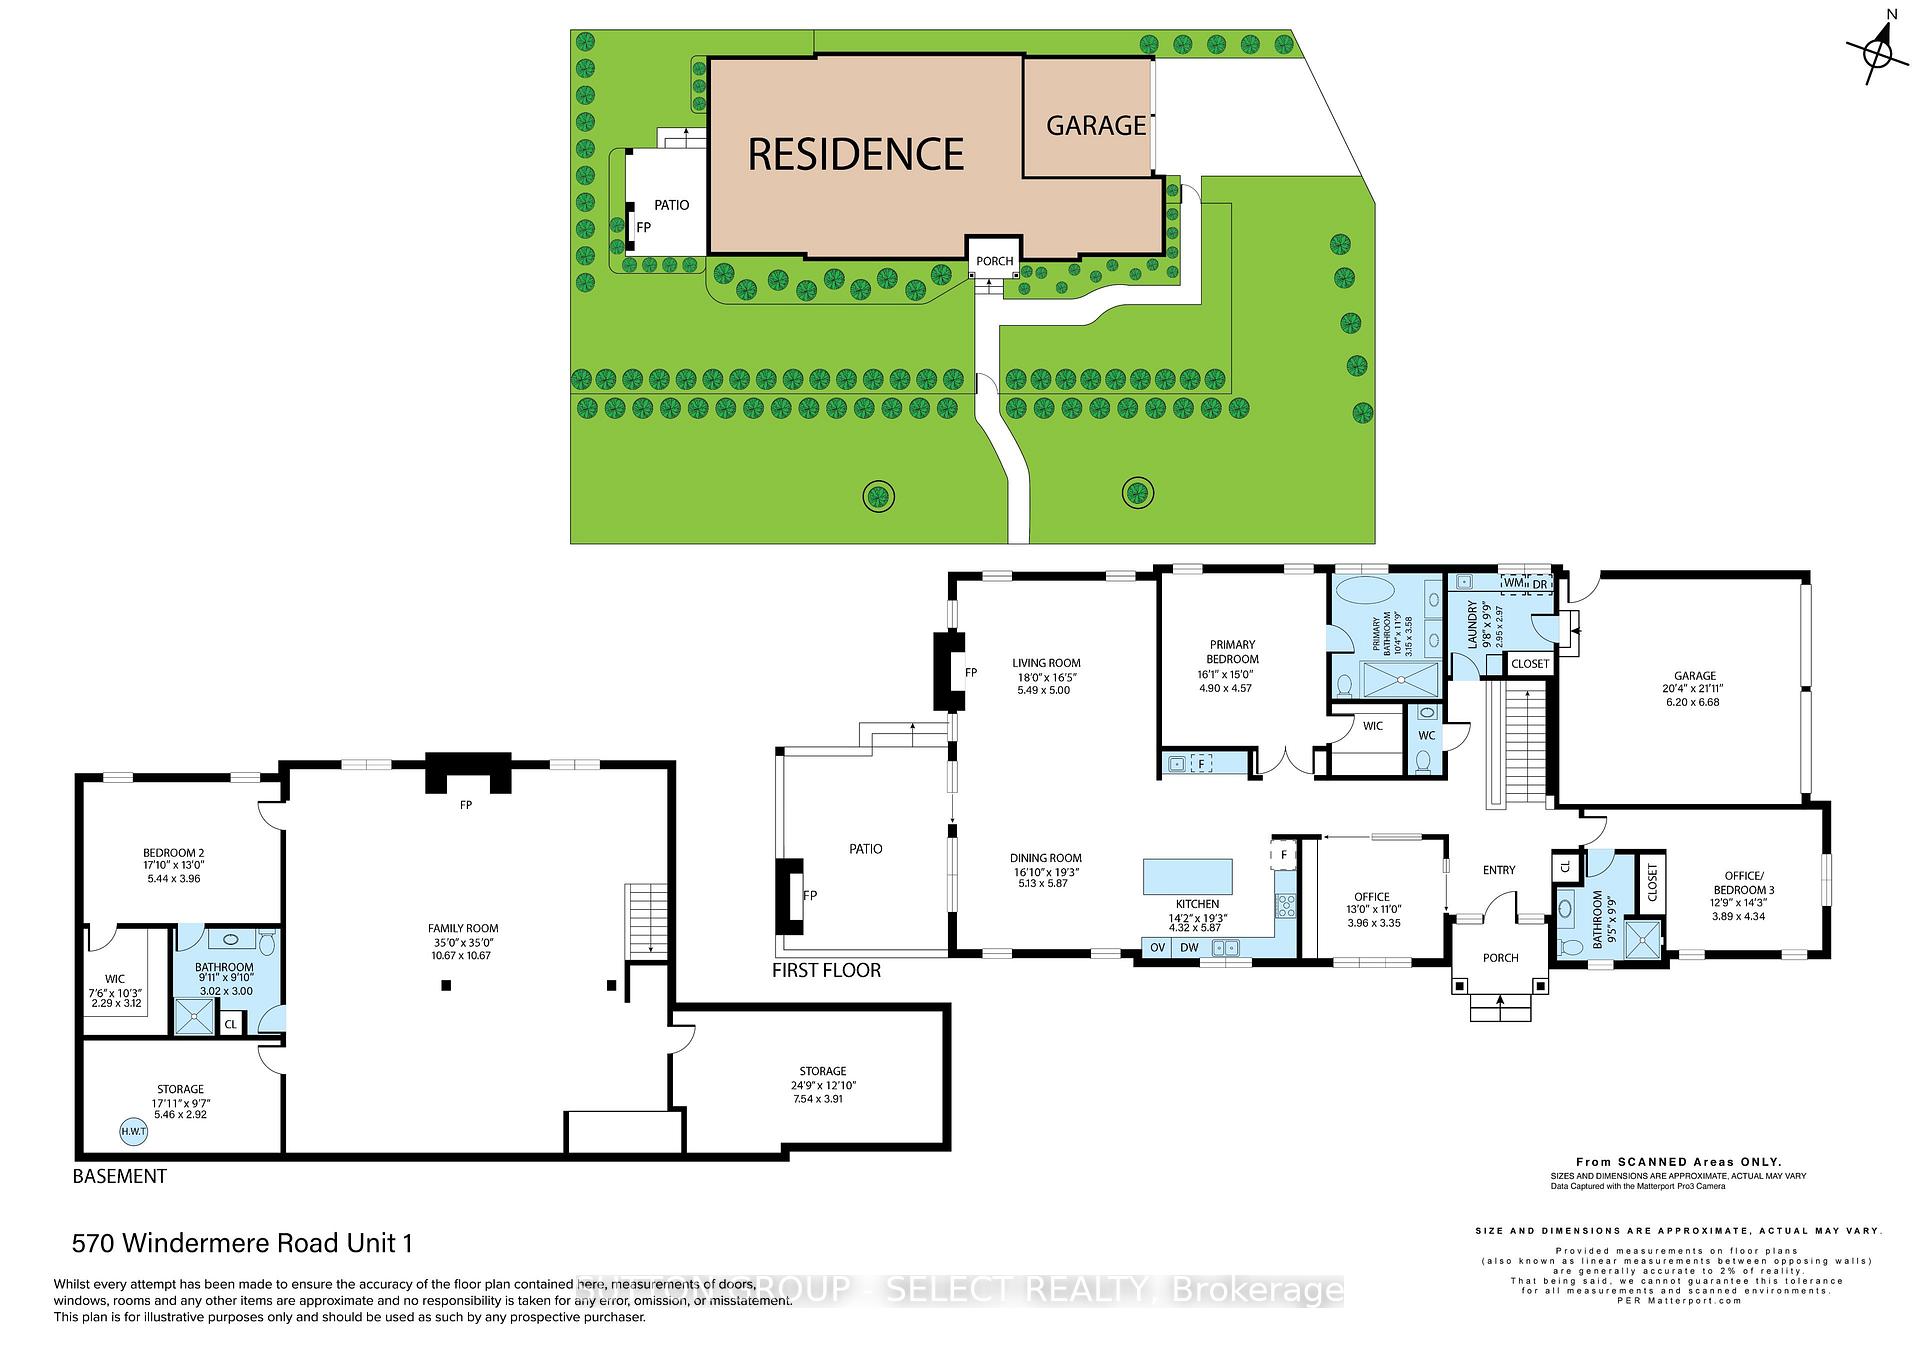
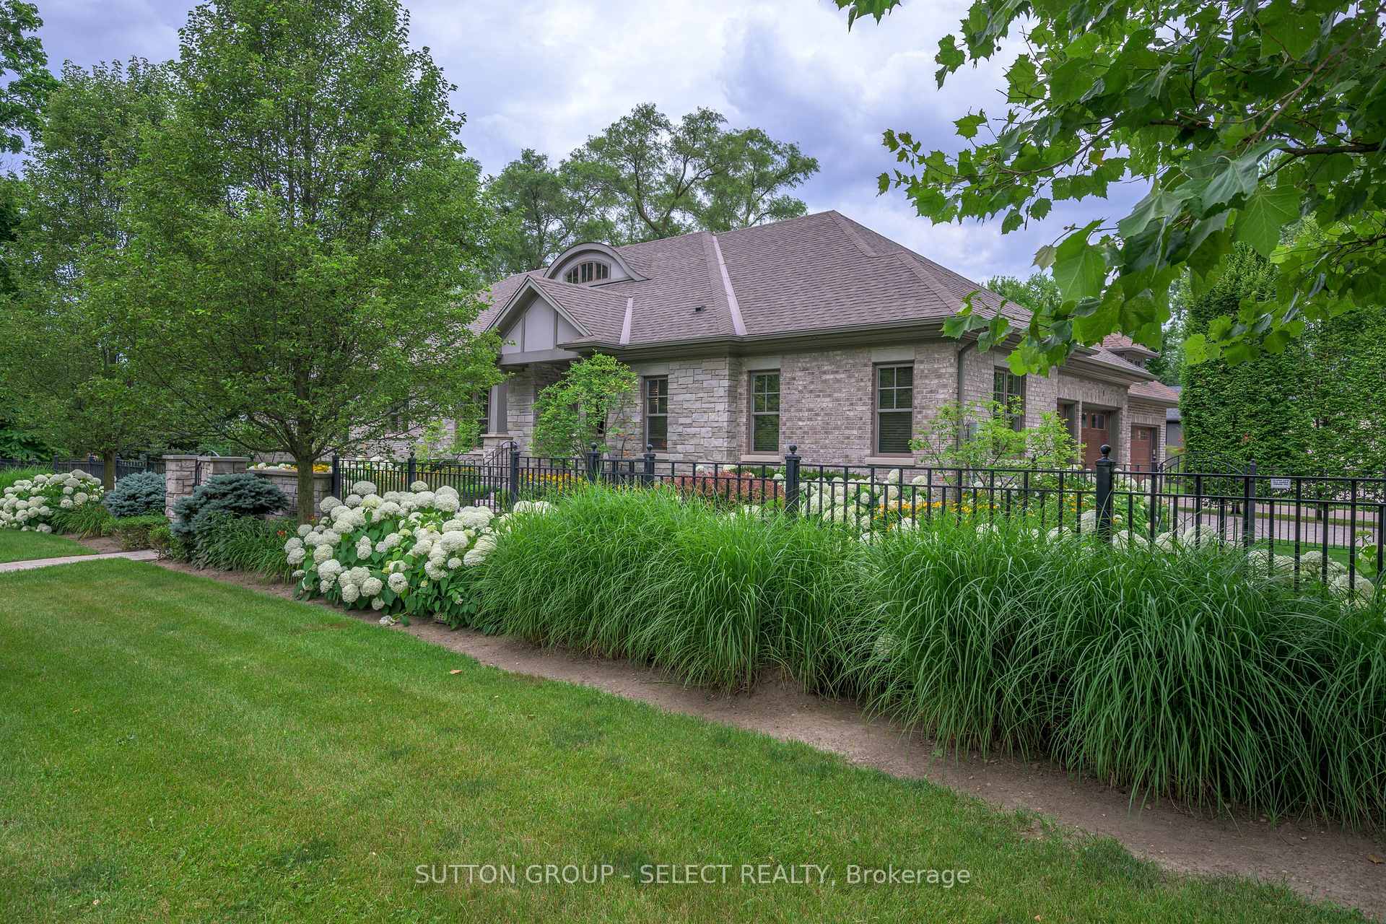
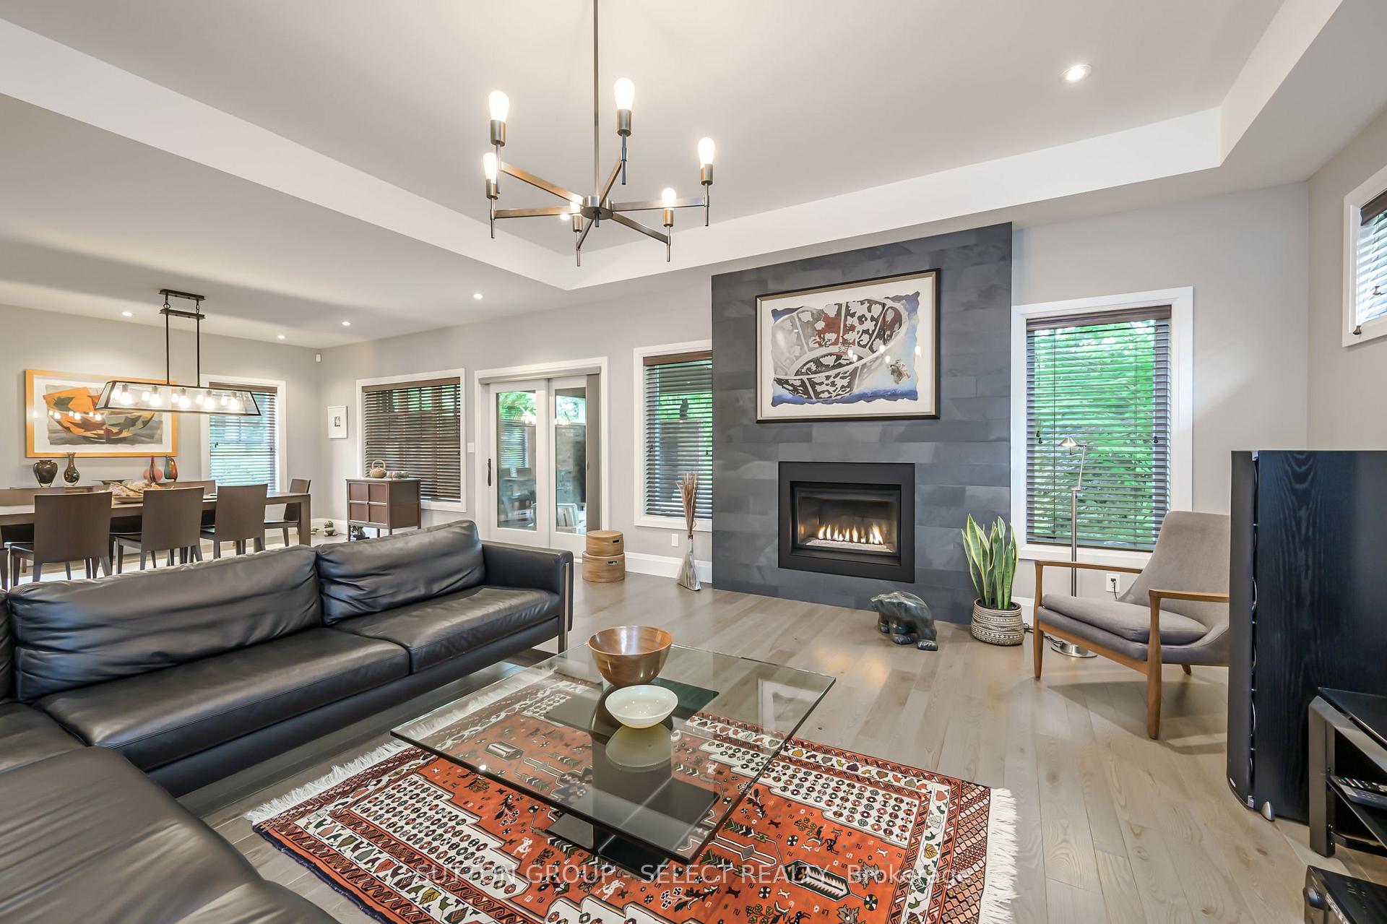
Exceptional executive home in a prestigious enclave bordering Western University. Former model home w/over $100K in further upgrades enjoys a fantastic location, enveloped by beautiful trails & parks, & located directly across from the distinguished Ivey Spencer Leadership Centre. Private sidewalk access to Windermere Road w/its broad, tree-lined boulevards. The exterior exudes quality w/a natural stone facade, wrought iron fencing, Oaks pavers & stone walks & driveway, extensive, meticulously landscaped gardens. Inside, forward-thinking design creates a spacious, calming ambiance. A custom-designed 8' solid mahogany door, accented w/ custom-designed stained-glass sidelights anchors the Foyer. Rich hardwood floor throughout. The Study features a commercial-grade stainless steel sliding glass wall system. The Great Room is announced w/a 10' trayed ceiling & 50" gas fireplace graced by a floor-to-ceiling surround. All 3 primary-sized bedrooms have ensuites w/glass surround showers. The primary is further elevated w/a heated ensuite floor & a bespoke walk-in closet. The designer kitchen showcases sleek cabinetry, wet bar, quartz countertops, an expansive 8'x40" island, Dacor cooktop & double oven, Fisher & Paykel fridge & dishwasher. The Mudroom is equipped w/built in cabinetry & a Miele washer/dryer. The Lower Level provides an expansive 1600+ sq feet of quality living space, w/German laminate flooring, large windows, built-in desk, spacious guest room, walk-in closet & cheater ensuite. The fully fenced backyard features mature trees & a fully covered, private, cedar deck w/a full-flame, gas fireplace, a perfect environment for relaxing & entertaining. The two-car garage is a model of functionality, w/insulated doors, hot & cold water, EV charging plug & keyless entry. The advanced security system has remote access, 10 hard-wired cameras, a convenient switch to cut power to the garage doors at night & multiple sensors for water, CO2, smoke, fire & break-ins.
Ask about this home
A HOMEH agent will answer your questions about this home.
Around this home
Daily convenience, out of 100, from the distances below
Schools nearby
School rating, out of 10.
Helpful calculators
Your HOMEH agent

"Priced 33% over the Hestimate. I would see it this week."