

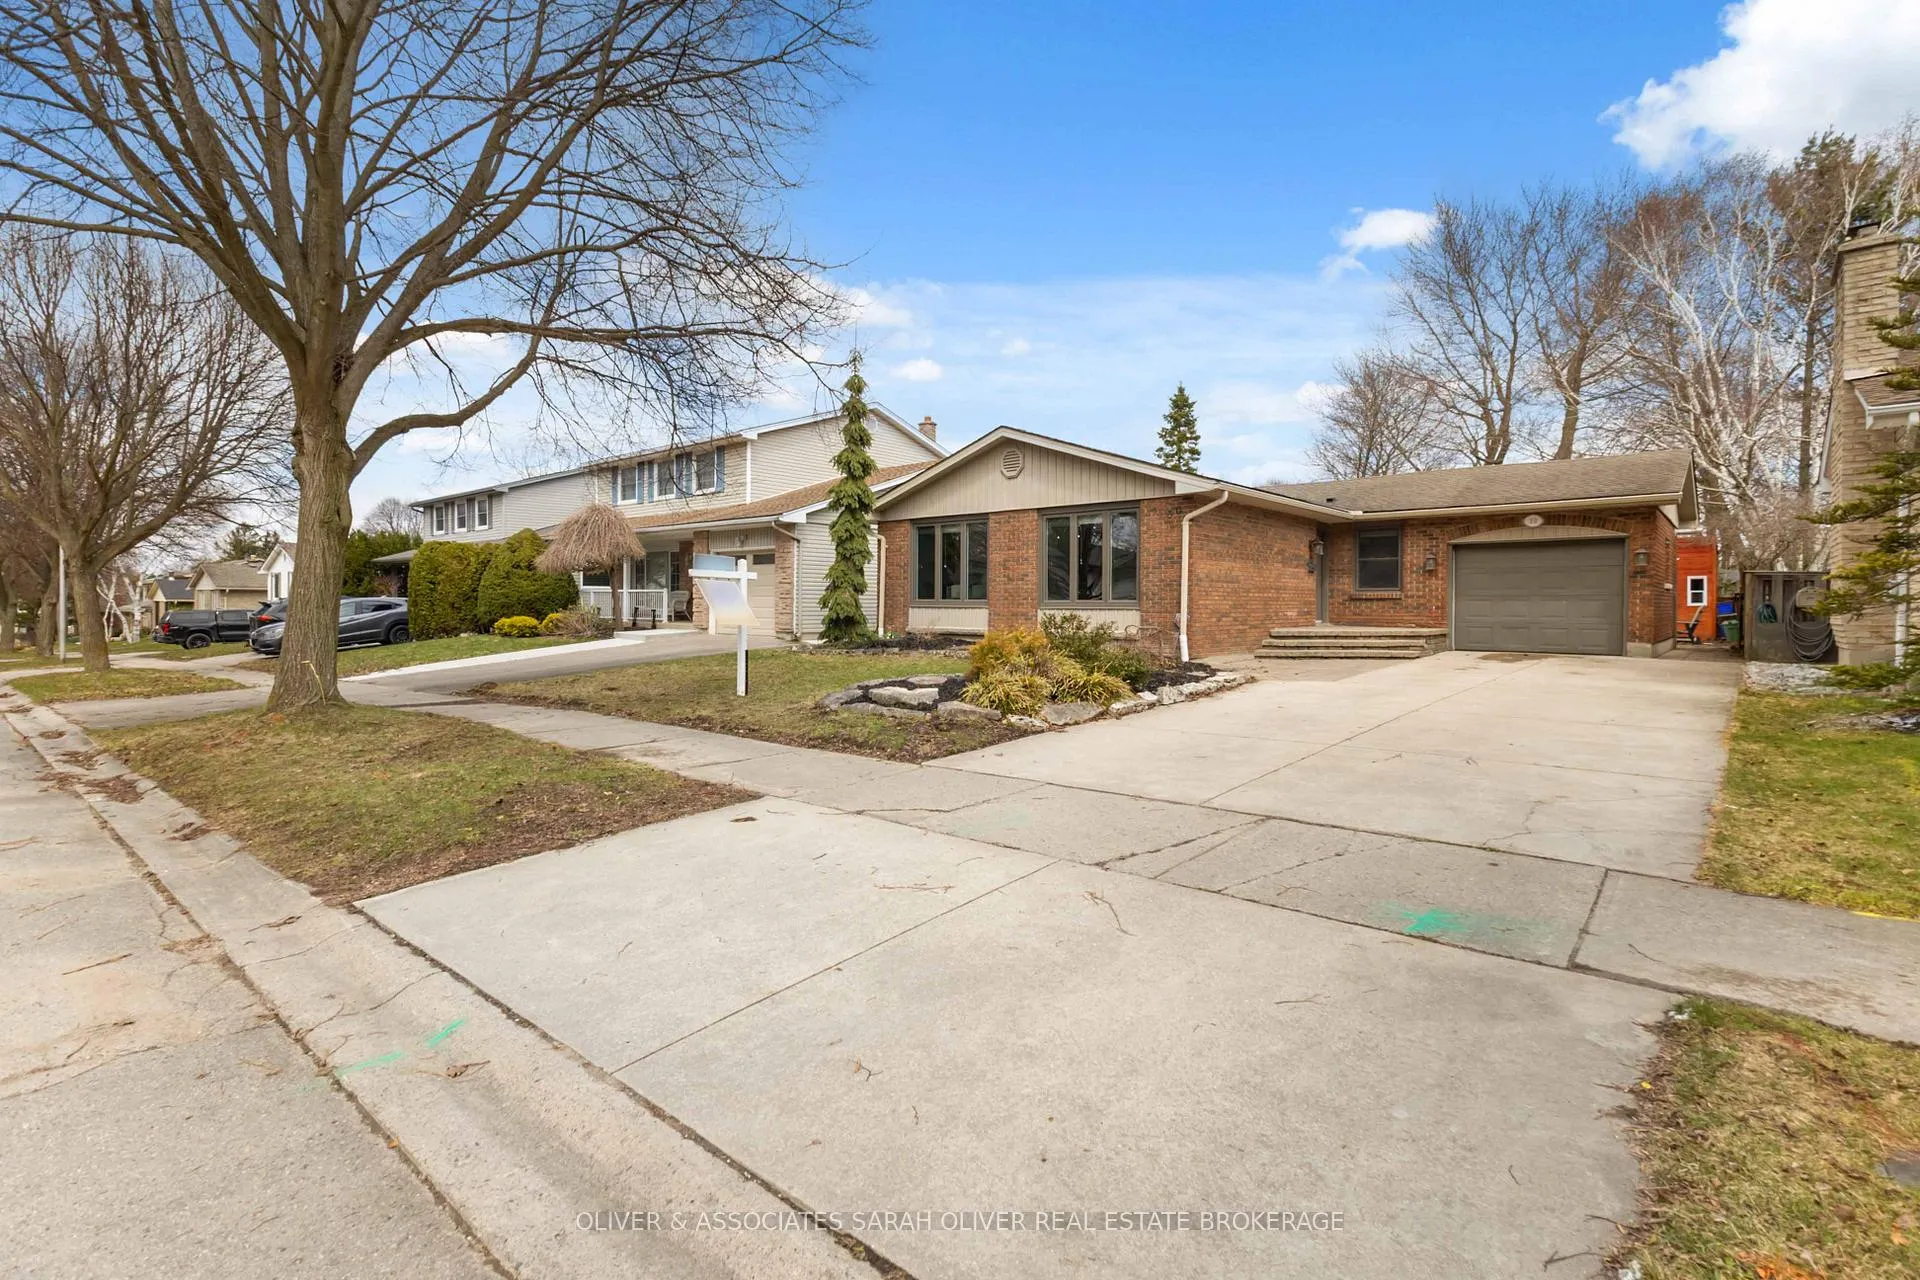
30 Sandalwood Crescent
30 Sandalwood Crescent
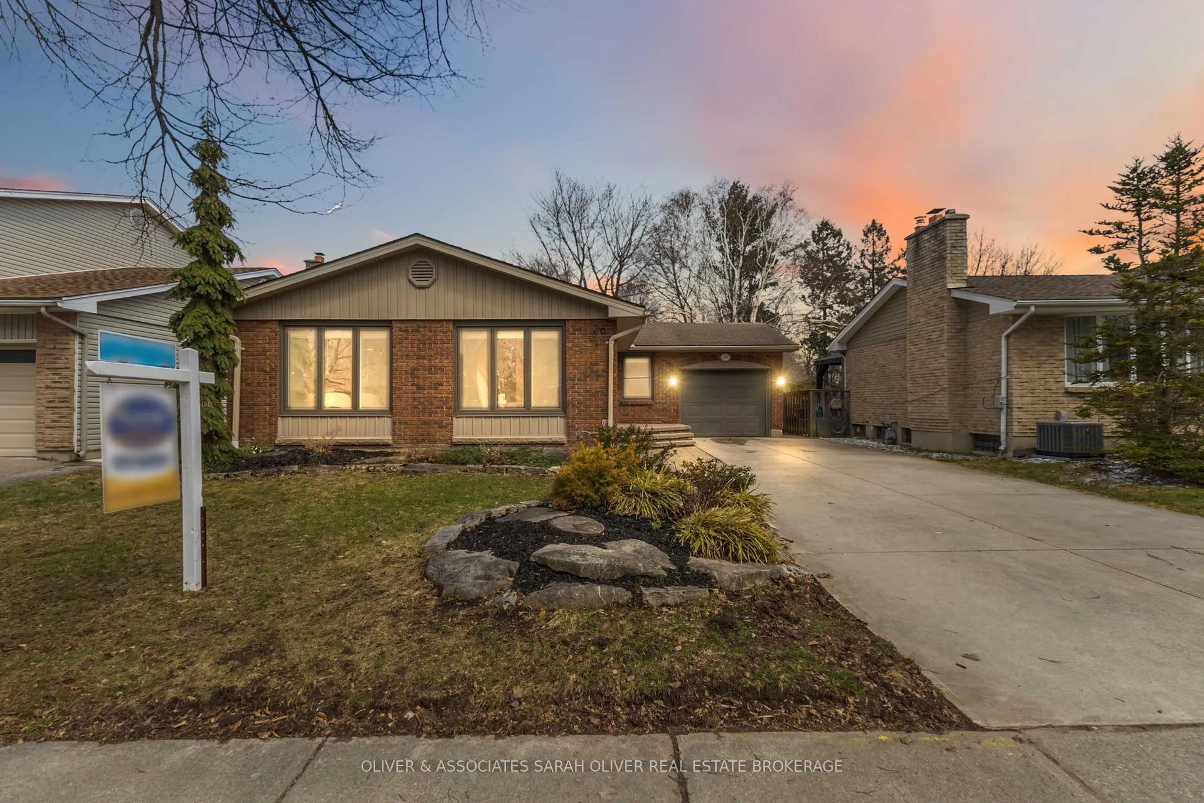
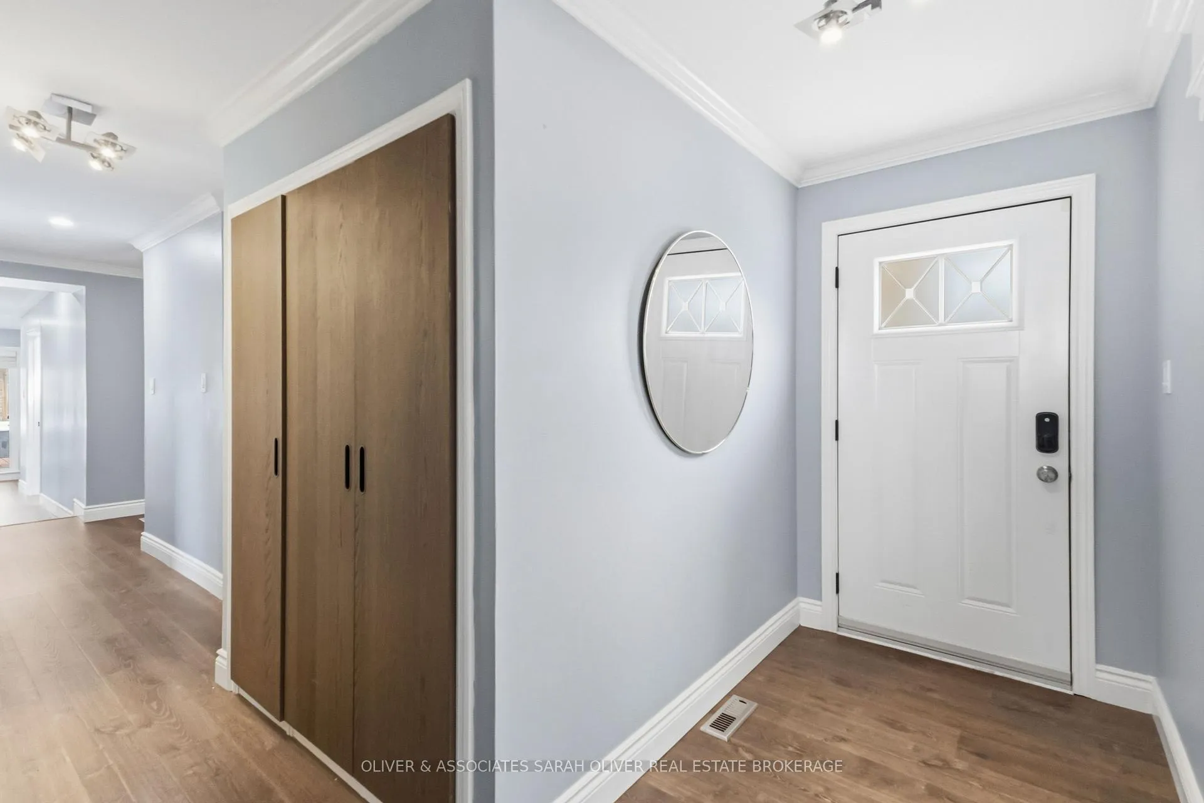
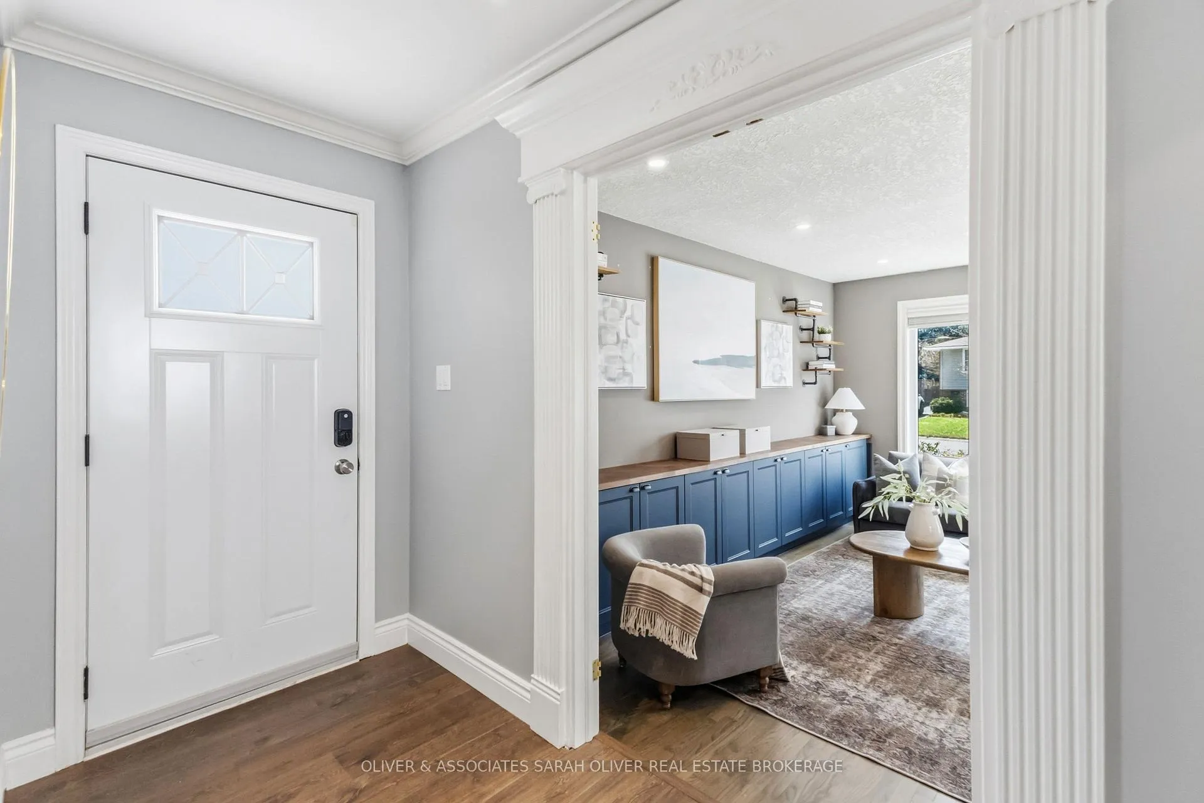
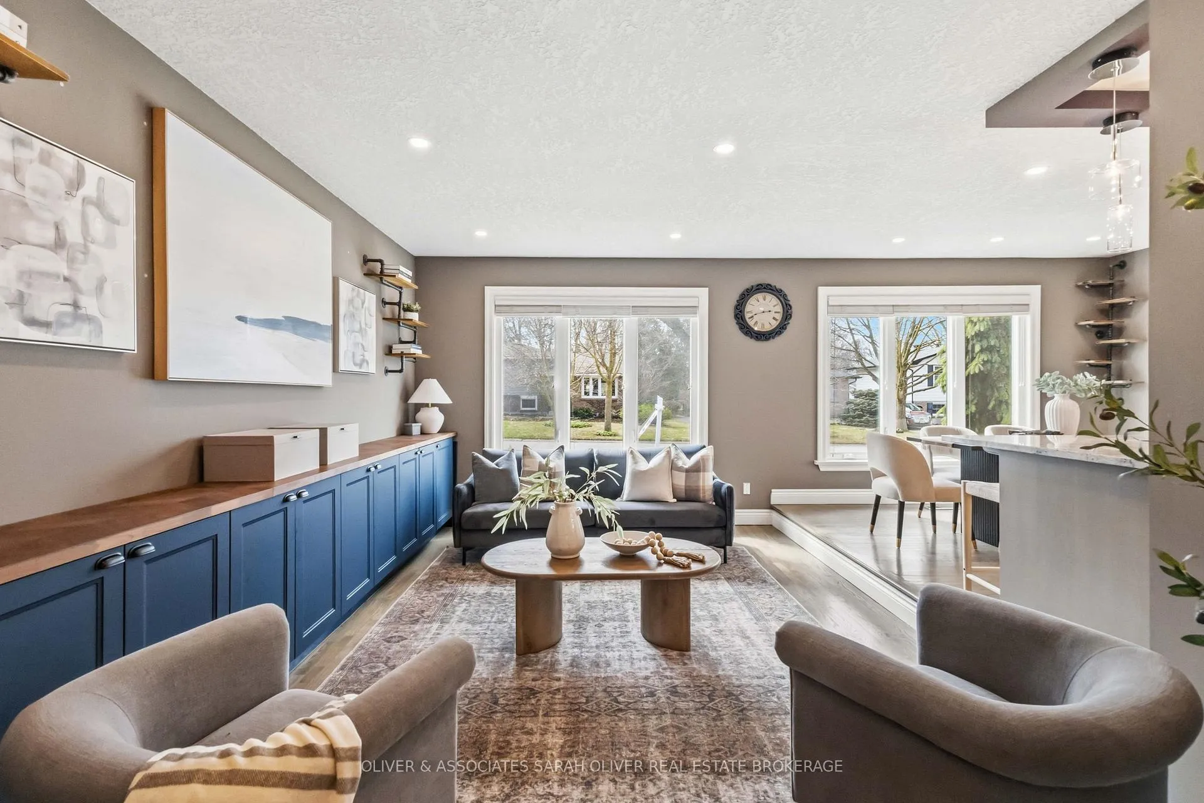 See all 50 photos
Property history
Facts and features
- BasementFinished
- Age of home31–50 years
- Water, sewerMunicipal
- Lot shapeRectangular
- Second kitchen
- Hardwood floors
- Central air
- Pool
The homeDetached, Bungalow, Age 31–50 years
- Type: Detached
- Style: Bungalow
- Age: 31–50 years
- Living space: 1,500–2,000 sq ft
- Basement: Full, finished
InsideHardwood, Carpet free, Main level, In-law suite, primary bedroom - main floor, erv/hrv
- Flooring: Hardwood, Carpet free
- Laundry: Main level
- Features: In-law suite, primary bedroom - main floor, erv/hrv
- Security: Carbon monoxide detectors, smoke detector
- Rooms above ground: 9
- Rooms in the basement: 6
- Bedrooms: 2 + 2 in the basement
- Bathrooms: 3
- Kitchens: 2
- Family room: Yes
Outside and lotBrick, vinyl siding, Shingles, Poured concrete
- Exterior: Brick, vinyl siding
- Roof: Shingles
- Foundation: Poured concrete
- Pool: Other
- Features: Landscaped, year round living, deck
- Other structures: Fence - full, shed
- Size: 50.12 × 105.6 ft
- Shape: Rectangular
- Zoning: R1-6
Parking1 Garage, Attached, Private double
- Spaces: 1 Garage
- Garage: Attached
- Driveway: Private double
Heating, water and powerForced air, gas, Central air, Municipal water
- Heating: Forced air, gas
- Cooling: Central air
- Water: Municipal water
- Sewer: Municipal sewer
- Natural gas: Yes
- Hydro: Yes
- Cable: Available
- Telephone: Available
Costs and taxesTaxes $4,711 a year, HST No HST, Rental items None
- Taxes, 2025: $4,711 a year
- HST: No HST
- Rental items: None
Included in the saleMain floor ( fridge, stove, dishwasher, washer, dryer, built in microwave) basement (fridge, stove top, toaster oven, washer, dryer.) in floor heating system, hot water tank, reverse osmosis water treatment, Not included None
- Included: Main floor ( fridge, stove, dishwasher, washer, dryer, built in microwave) basement (fridge, stove top, toaster oven, washer, dryer.) in floor heating system, hot water tank, reverse osmosis water treatment
- Not included: None
NearbyFenced yard, hospital, park, school, cul de sac/dead end, rec./commun.centre
- Close to: Fenced yard, hospital, park, school, cul de sac/dead end, rec./commun.centre
Listing detailsX12971084, Sold, Apr 8, 2026
- MLS® number: X12971084
- Status: Sold
- Listed on: Apr 8, 2026
- Days on market: 5
- Updated: Apr 13, 2026
- Possession: Flexible
- Occupied by: Vacant
- Listing brokerage: OLIVER & ASSOCIATES SARAH OLIVER REAL ESTATE BROKERAGE
About this home
30 Sandalwood Crescent, London (North F), ON N6G 2Z7
Welcome to 30 Sandalwood Crescent, a spacious and extensively updated 4-bedroom, 3 full bathroom home offering exceptional versatility for a wide range of buyers. Featuring two main floor family rooms and an open-concept kitchen and dining area, this home is designed for comfortable everyday living and effortless entertaining. A dedicated home office with a separate entrance and main floor laundry add to the home's convenience and functionality. The main floor is enhanced with in-floor heating throughout, while the fully finished basement offers a self-contained in-law suite-perfect for extended family, first-time buyers seeking mortgage support, or savvy investors. The lower level also features custom built-ins, its own kitchen, laundry, and an updated bathroom. Step outside to your private backyard retreat with composite decking, a relaxing swim spa, natural gas lines for a barbeque and fire table, ideal for year-round enjoyment. A heated single-car garage, and a large storage shed provide added convenience and practicality. Ideal for families, 1st time home buyers, or as a condo alternative or for those looking to downsize without sacrificing space, this home is truly larger than it appears. Conveniently located close to schools, shopping, parks, and restaurants, it offers the perfect blend of lifestyle and location. Reach out to your agent or myself for a complete list of features! You will not want to miss out on seeing this incredible home.
Ask about this home
A HOMEH agent will answer your questions about this home.
Around this home
Daily convenience, out of 100, from the distances below
Schools nearby
School rating, out of 10.
Helpful calculators
Your HOMEH agent

"Priced 6% over the Hestimate. I would see it this week."