

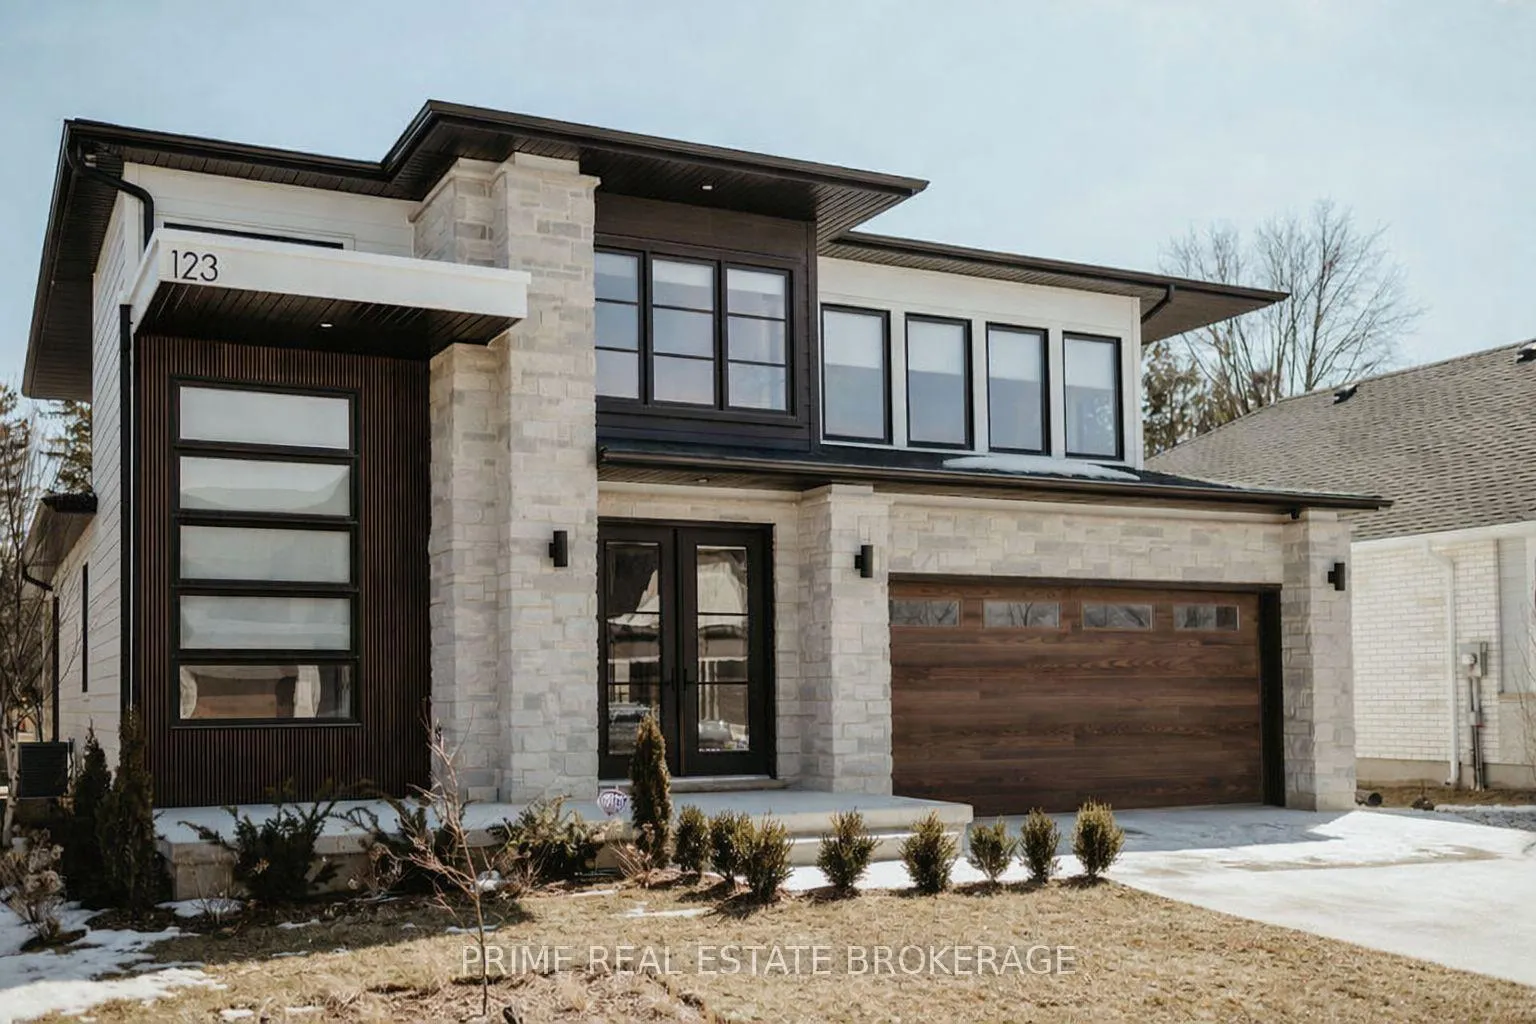
LOT 38 Fallingbrook Road
LOT 38 Fallingbrook Road
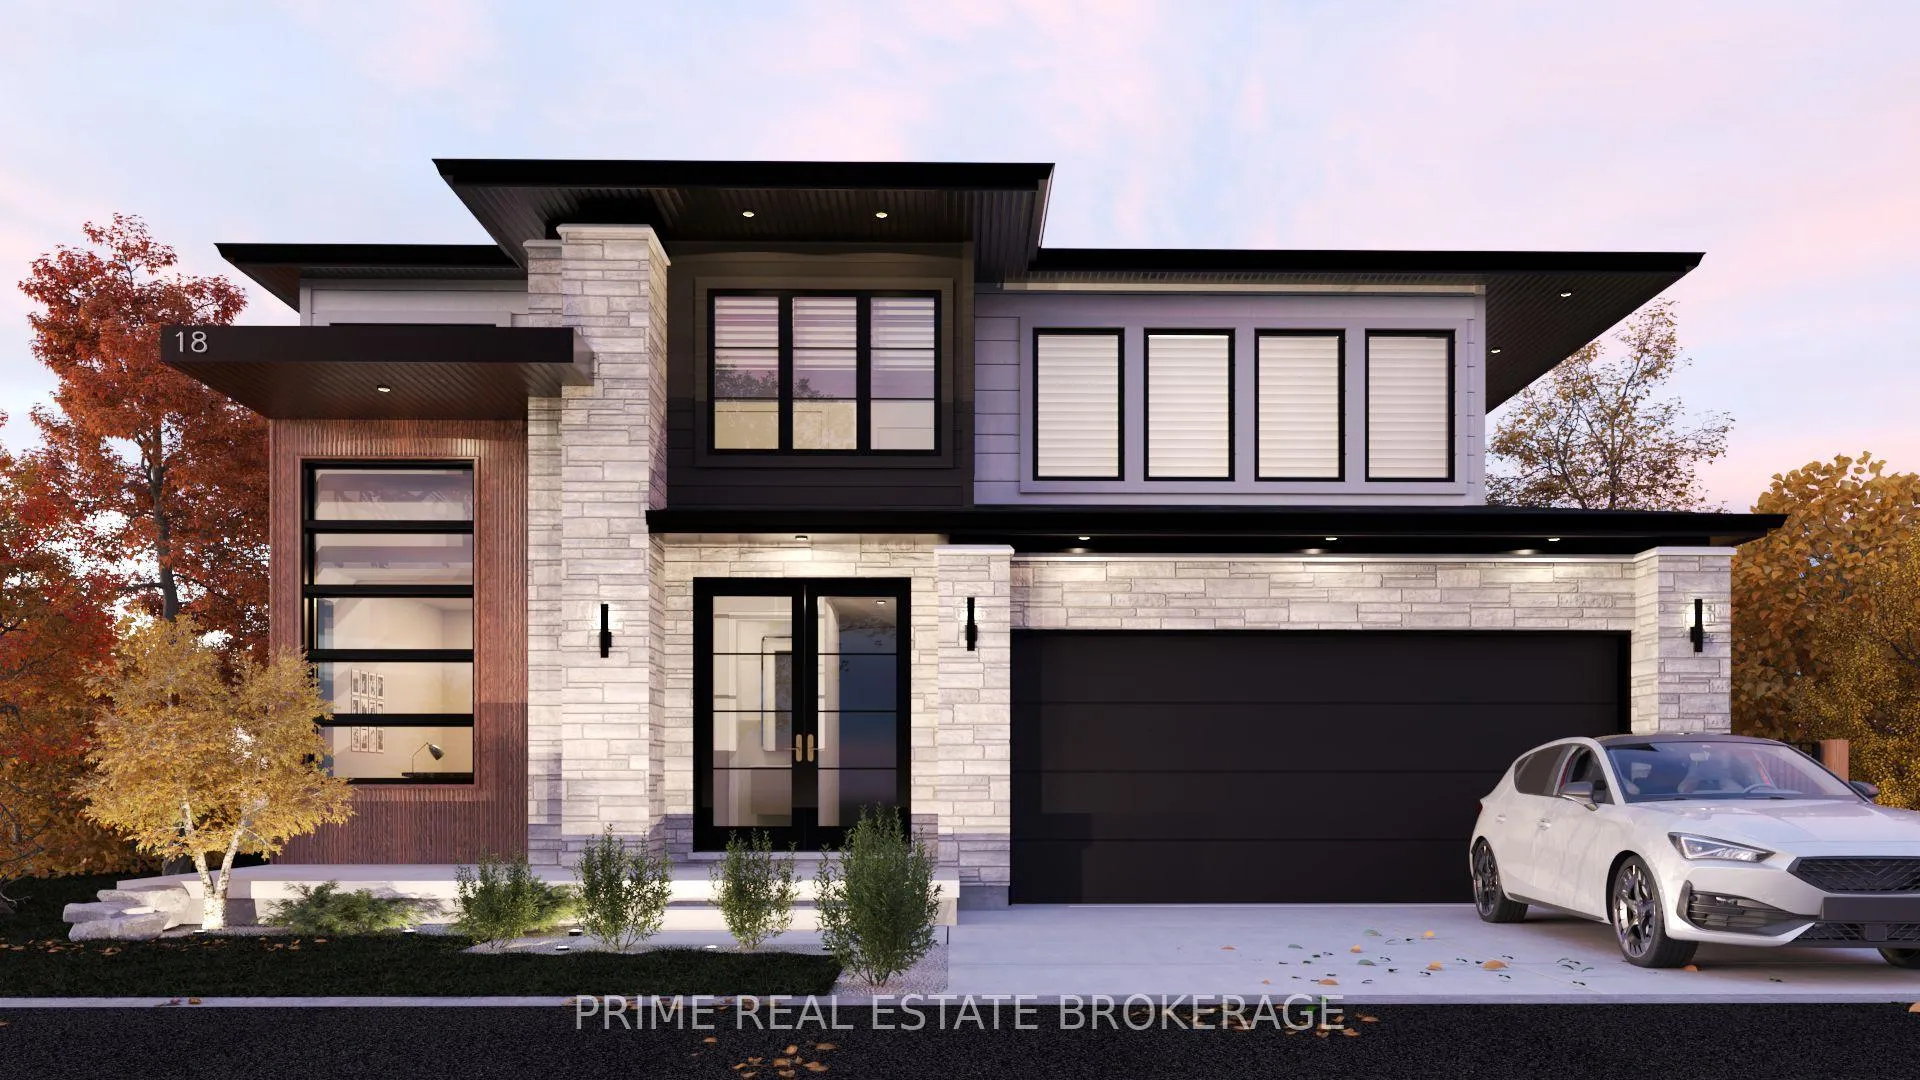
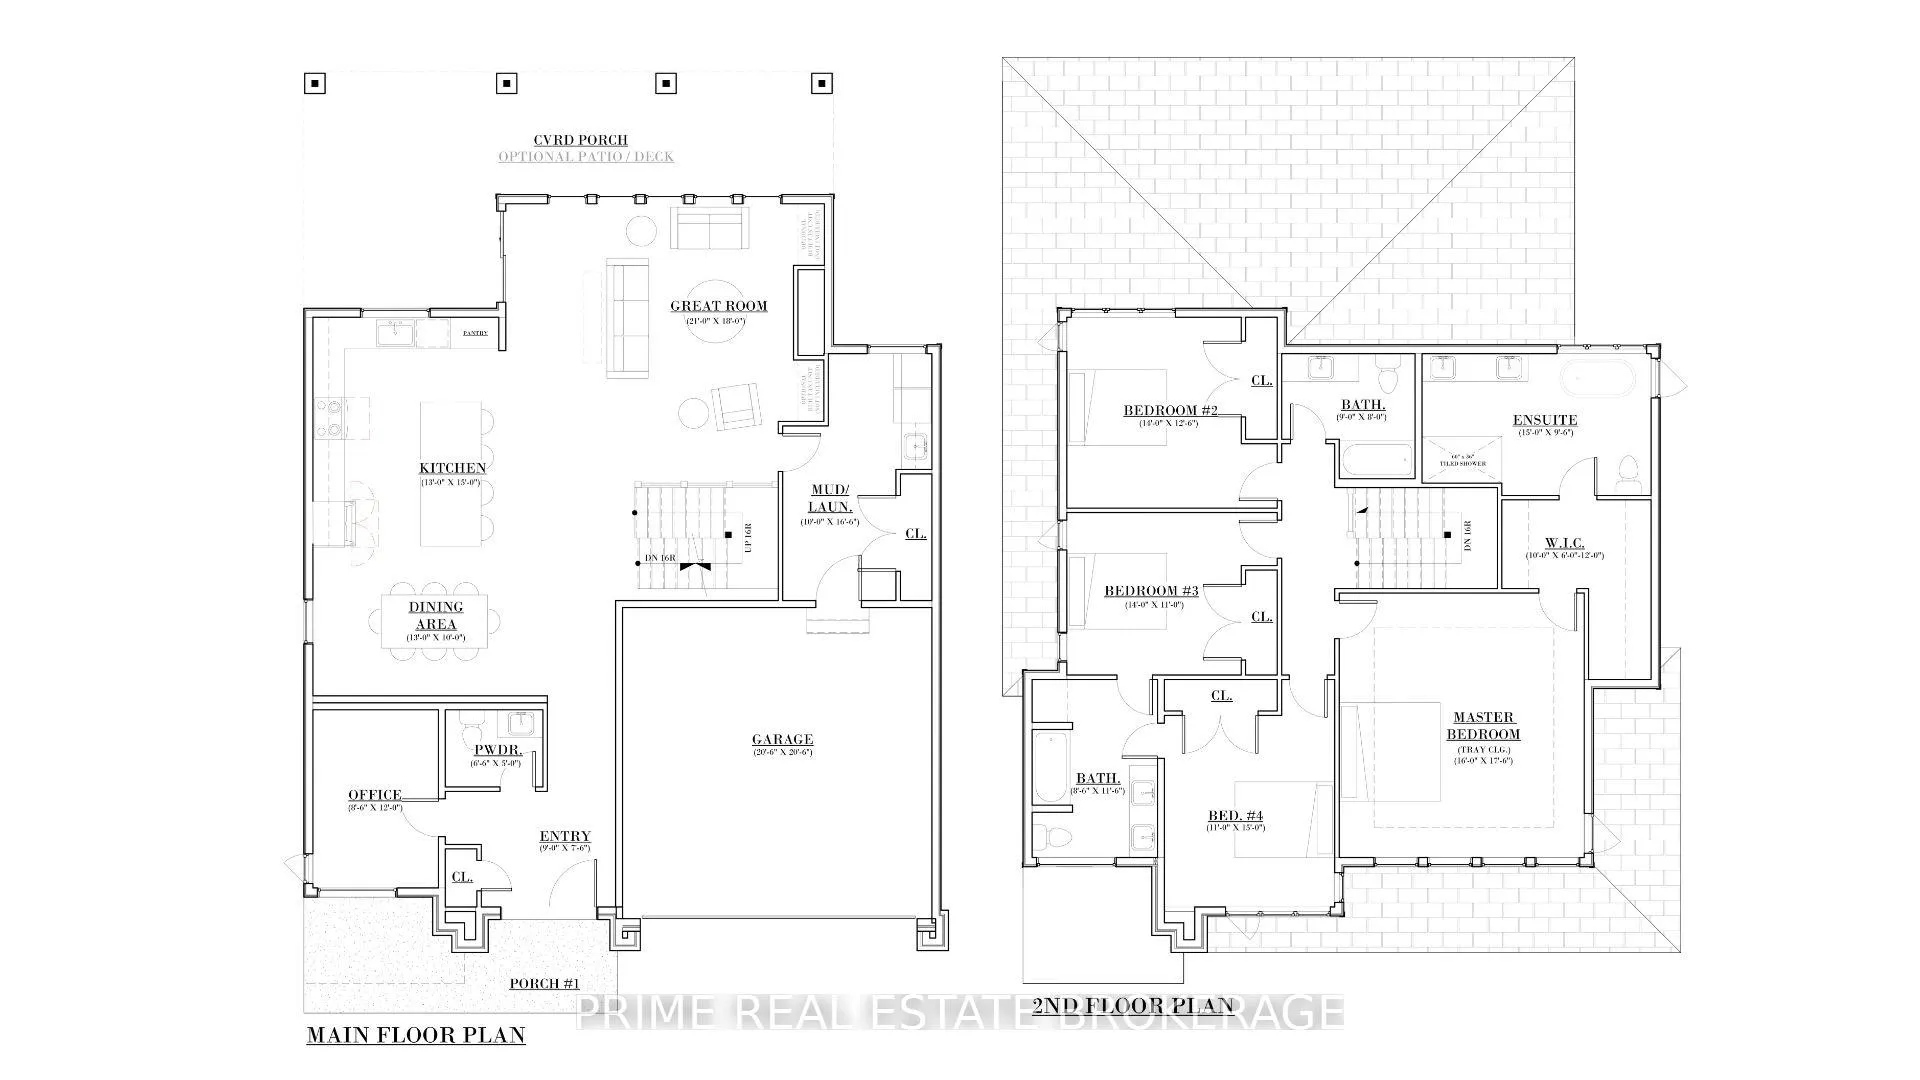
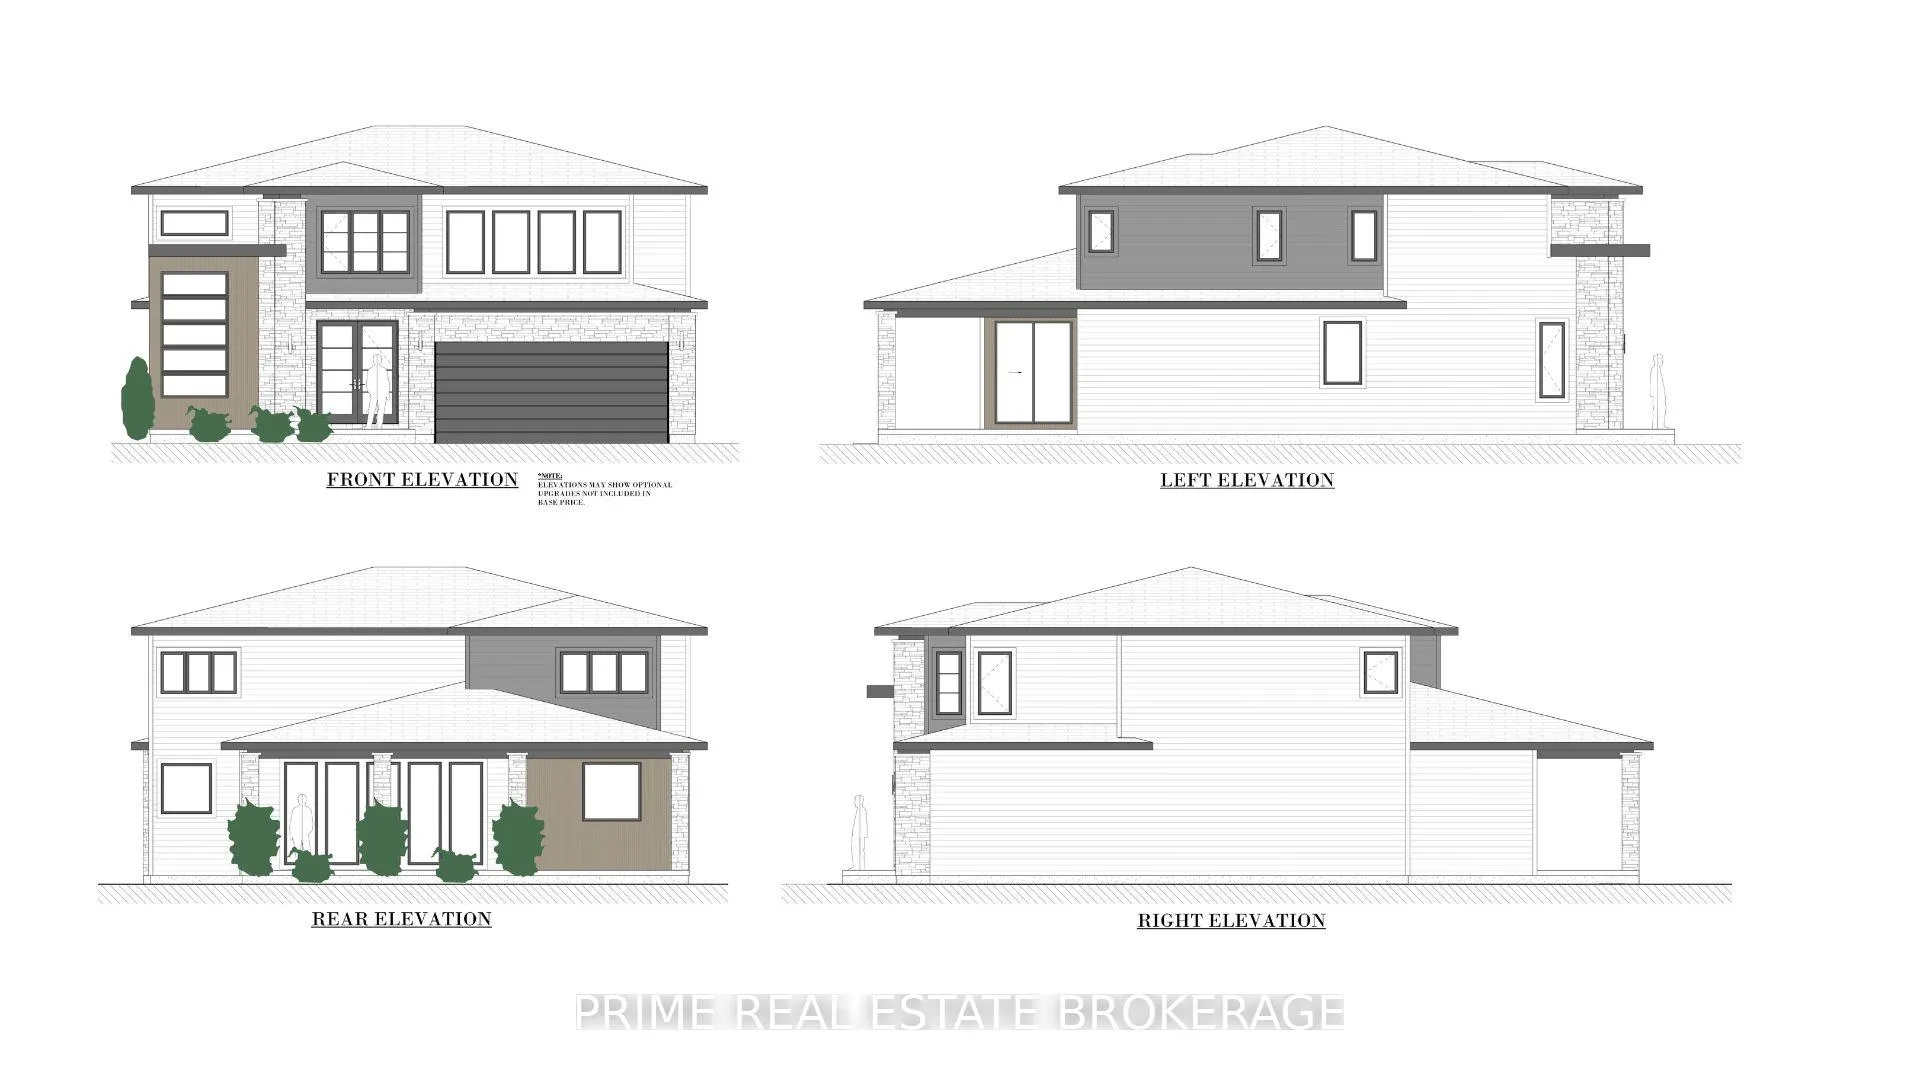
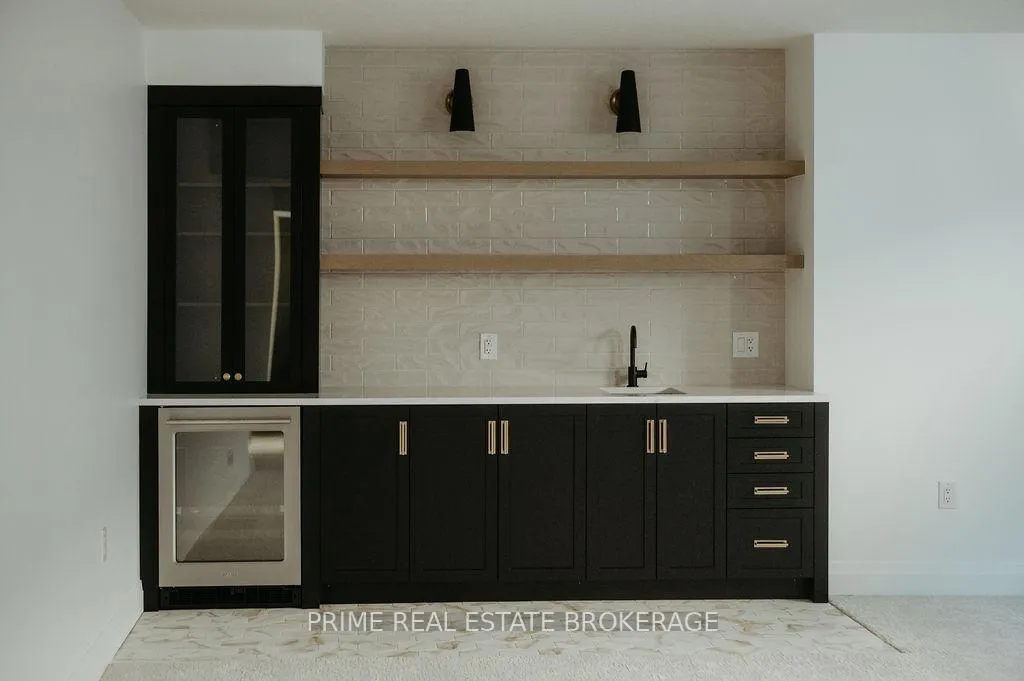 See all 9 photos
Property history
- $1,217,150ExpiredList: 2026-04-07|End: 2026-07-09|93 daysX12972278
- $1,490,950TerminatedList: 2026-02-04|End: 2026-04-07|62 daysX12761266
- $1,490,950ExpiredList: 2025-10-31|End: 2026-02-04|96 daysX12505410
- $1,435,000ExpiredList: 2025-08-01|End: 2025-10-31|91 daysX12319207
- $1,493,663ExpiredList: 2025-05-08|End: 2025-07-31|84 daysX12138151
- $1,659,000ExpiredList: 2024-09-27|End: 2024-12-31|95 daysX9371514
Facts and features
- BasementUnfinished
- Age of homeNew
- Price per sq ft~$443
- Water, sewerMunicipal
- Fireplace
- Central air
The homeDetached, 2-storey, New
- TypeDetached
- Style2-storey
- AgeNew
- Living space2,500–3,000 sq ft
- BasementUnfinished
- ViewTrees/woods
InsideFireplace Yes, electric, Main level, Air exchanger, auto garage door remote, erv/hrv, water meter
- FireplaceYes, electric
- LaundryMain level
- FeaturesAir exchanger, auto garage door remote, erv/hrv, water meter
- Rooms above ground13
- Bedrooms4
- Bathrooms4
- Kitchens1
Outside and lotBrick, aluminum siding, Asphalt shingle, Poured concrete
- ExteriorBrick, aluminum siding
- RoofAsphalt shingle
- FoundationPoured concrete
- Size50 × 152 ft
- ZoningH, R1-4
Parking2 Garage, Attached, Front yard parking, private double
- Spaces2 Garage
- GarageAttached
- DrivewayFront yard parking, private double
Heating, water and powerForced air, electric, Central air, Municipal water
- HeatingForced air, electric
- CoolingCentral air
- WaterMunicipal water
- SewerMunicipal sewer
- Natural gasYes
- HydroYes
- CableYes
- TelephoneYes
Costs and taxesHST included in the price, Hwh
- HSTHST included in the price
- Rental itemsHwh
NearbySchool
- Close toSchool
Listing detailsX12972278, Expired, Apr 7, 2026
- MLS® numberX12972278
- StatusExpired
- Listed onApr 7, 2026
- Days on market93
- UpdatedJul 9, 2026
- Possession90+ days
- Occupied byVacant
- Listing brokeragePRIME REAL ESTATE BROKERAGE
About this home
LOT 38 Fallingbrook Road, London (South V), ON N6P 1H5
What if you could walk through your home before it's built, and change anything you want? That's how Halcyon Homes works.At 4232 Fallingbrook Road in The Heathwoods, Lambeth, this to-be-built 4-bedroom, 3.5-bathroom custom home sits on one of the community's most coveted lots: a premium 50' x 152' parcel backing onto mature trees. Privacy like this doesn't come along often.Every Halcyon home starts with a model concept, in this case the Arvada at approximately 2,800 sq ft, but nothing is locked in. You choose the layout, the finishes, and the flow of every room. Their design-build process is unlike anything you've experienced: transparent pricing, real-time plan modifications in their design studio, and a dedicated team that walks you through every decision without pressure or hidden costs.Pricing shown reflects the Arvada model. These are starting concepts to give you a real sense of what's possible. Reach out for a no-pressure discovery call and you'll learn more about new home construction than you thought possible.The Heathwoods puts you minutes from Lambeth Village's cafés and local shops, with quick access to Hwy 401/402 when you need it. Walk through The Myra Model Home at 4100 Fallingbrook Road to experience Halcyon's quality firsthand. Pricing includes HST rebate. A lot premium of $60,000 plus HST, not included in the price. Ask us about the $100,000 builder incentive. Only a few lots remain.
Ask about this home
A HOMEH agent will answer your questions about this home.
Around this home
Daily convenience, out of 100, from the distances below
Schools nearby
School rating, out of 10.
Helpful calculators
Your HOMEH agent

"I would see it this week."