

LOT 38 Fallingbrook Crescent
LOT 38 Fallingbrook Crescent
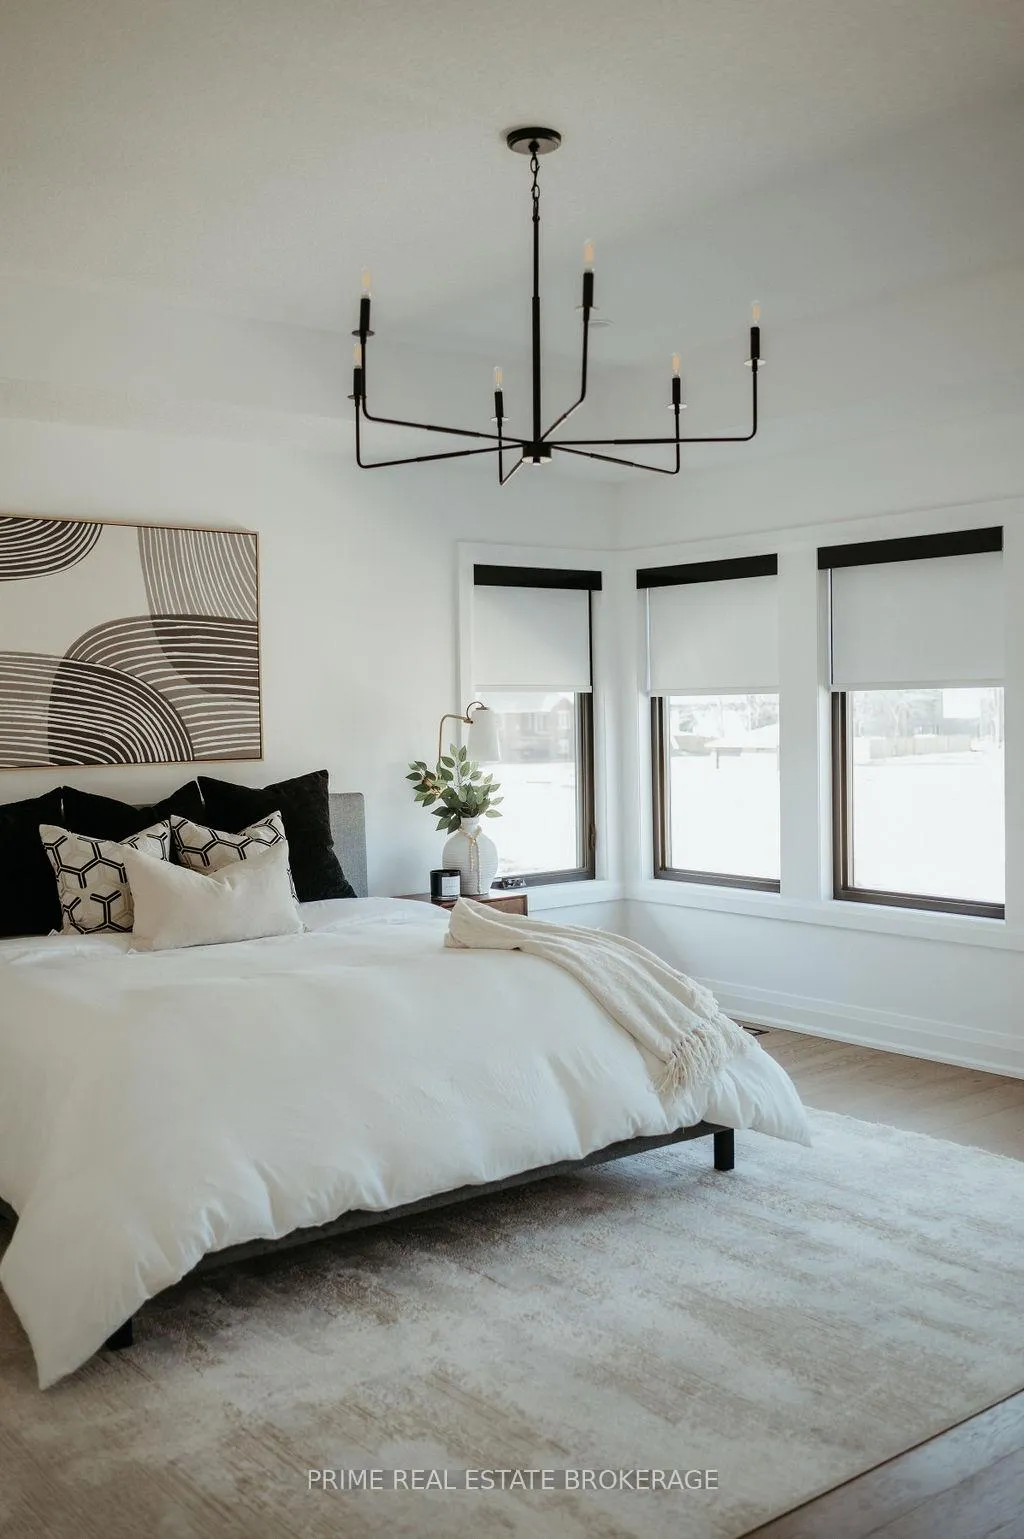 See all 23 photos
Property history
- $1,217,150ExpiredList: 2026-04-07|End: 2026-07-09|93 daysX12972278
- $1,490,950TerminatedList: 2026-02-04|End: 2026-04-07|62 daysX12761266
- $1,490,950ExpiredList: 2025-10-31|End: 2026-02-04|96 daysX12505410
- $1,435,000ExpiredList: 2025-08-01|End: 2025-10-31|91 daysX12319207
- $1,493,663ExpiredList: 2025-05-08|End: 2025-07-31|84 daysX12138151
- —TerminatedList: 2024-03-28|End: 2025-01-17|295 daysX8286744
- $1,659,000ExpiredList: 2024-09-27|End: 2024-12-31|95 daysX9371514
Facts and features
- BasementUnfinished
- Age of homeNew
- Price per sq ft~$542
- Water, sewerMunicipal
- Fireplace
- Central air
The homeDetached, 2-storey, New
- Type: Detached
- Style: 2-storey
- Age: New
- Living space: 2,500–3,000 sq ft
- Basement: Unfinished
- View: Trees/woods
InsideFireplace Yes, electric, Main level, Air exchanger, auto garage door remote, erv/hrv, water meter
- Fireplace: Yes, electric
- Laundry: Main level
- Features: Air exchanger, auto garage door remote, erv/hrv, water meter
- Rooms above ground: 13
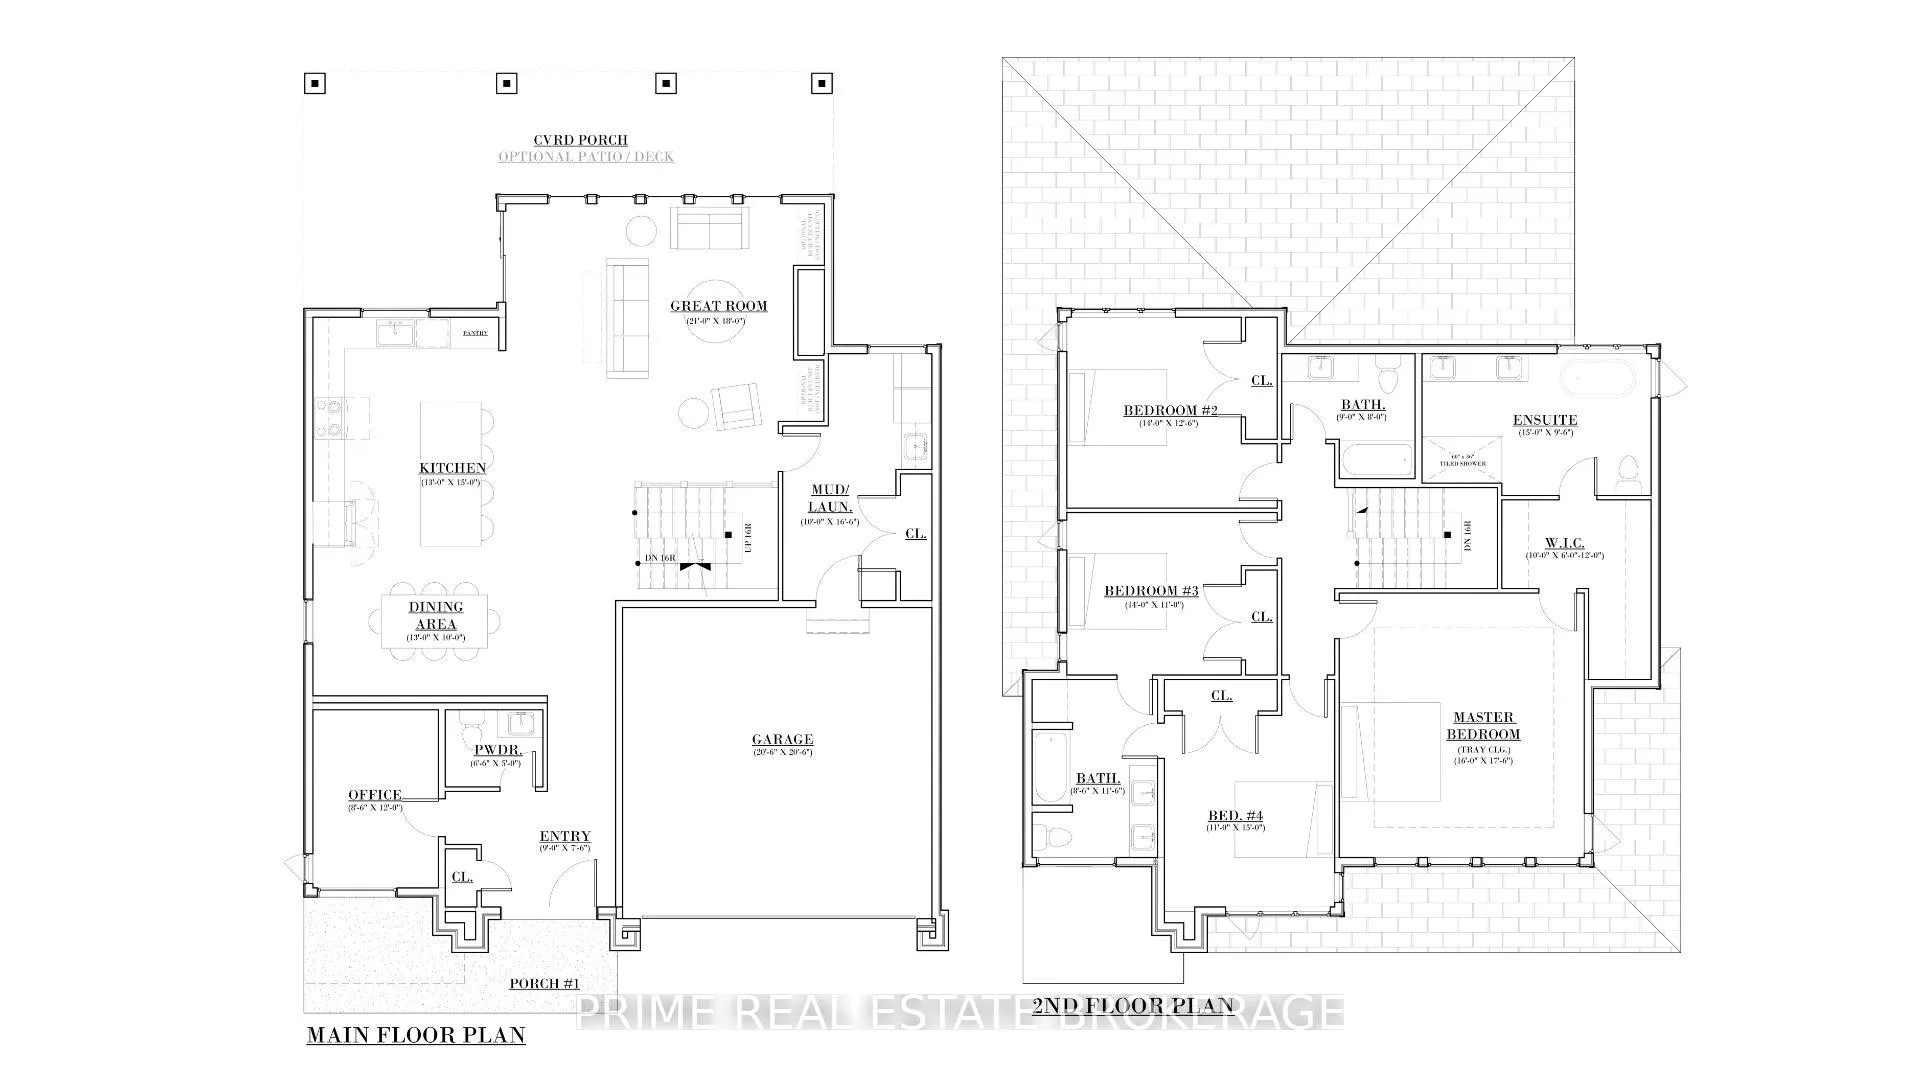
- Bedrooms: 4
- Bathrooms: 4
- Kitchens: 1
Outside and lotBrick, aluminum siding, Asphalt shingle, Poured concrete
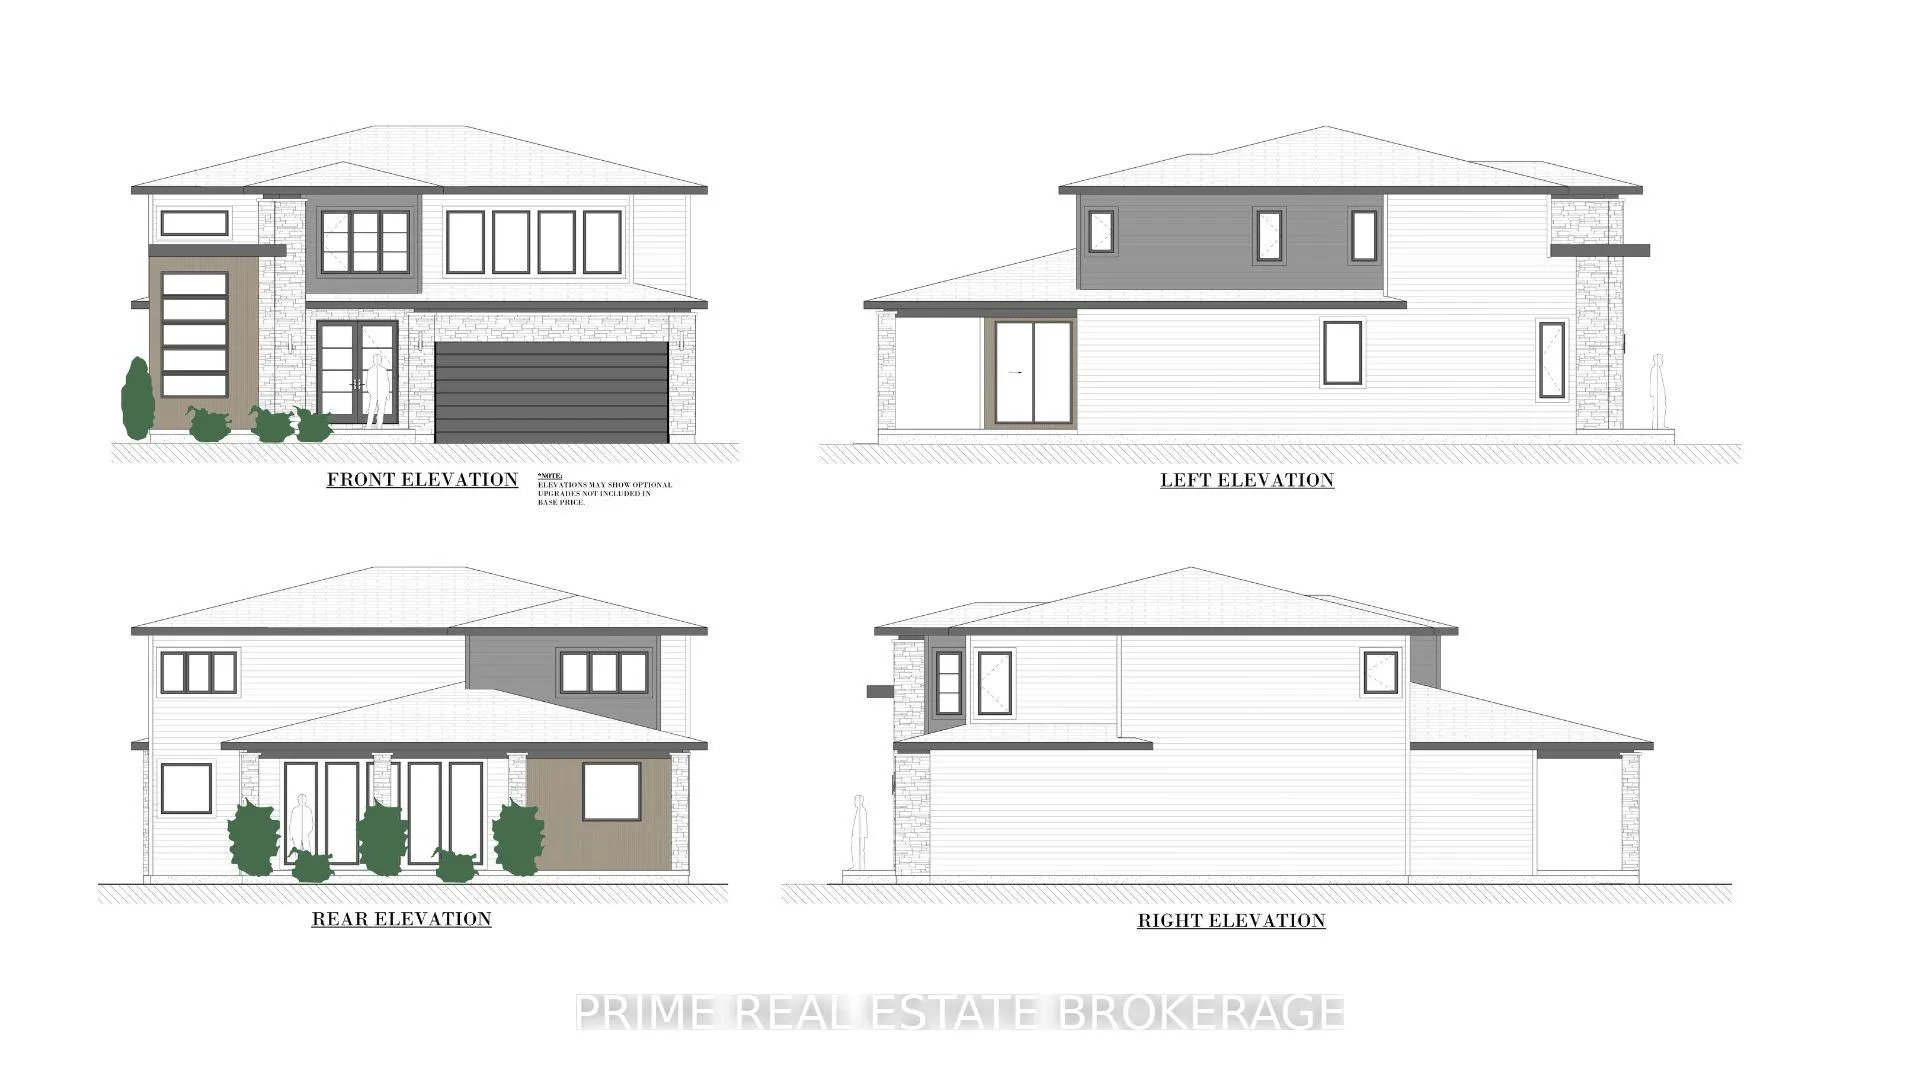
- Exterior: Brick, aluminum siding
- Roof: Asphalt shingle
- Foundation: Poured concrete
- Size: 50 × 152 ft
- Zoning: H, R1-4
Parking2 Garage, Attached, Front yard parking, private double
- Spaces: 2 Garage
- Garage: Attached
- Driveway: Front yard parking, private double
Heating, water and powerForced air, electric, Central air, Municipal water
- Heating: Forced air, electric
- Cooling: Central air
- Water: Municipal water
- Sewer: Municipal sewer
- Natural gas: Yes
- Hydro: Yes
- Cable: Yes
- Telephone: Yes
Costs and taxesHST included in the price, Hwh
- HST: HST included in the price
- Rental items: Hwh
NearbySchool
- Close to: School
Listing detailsX12505410, Expired, Oct 31, 2025
- MLS® number: X12505410
- Status: Expired
- Listed on: Oct 31, 2025
- Days on market: 96
- Updated: Feb 4, 2026
- Possession: 90+ days
- Occupied by: Vacant
- Listing brokerage: PRIME REAL ESTATE BROKERAGE
About this home
LOT 38 Fallingbrook Crescent, London (South V), ON N6P 1H5
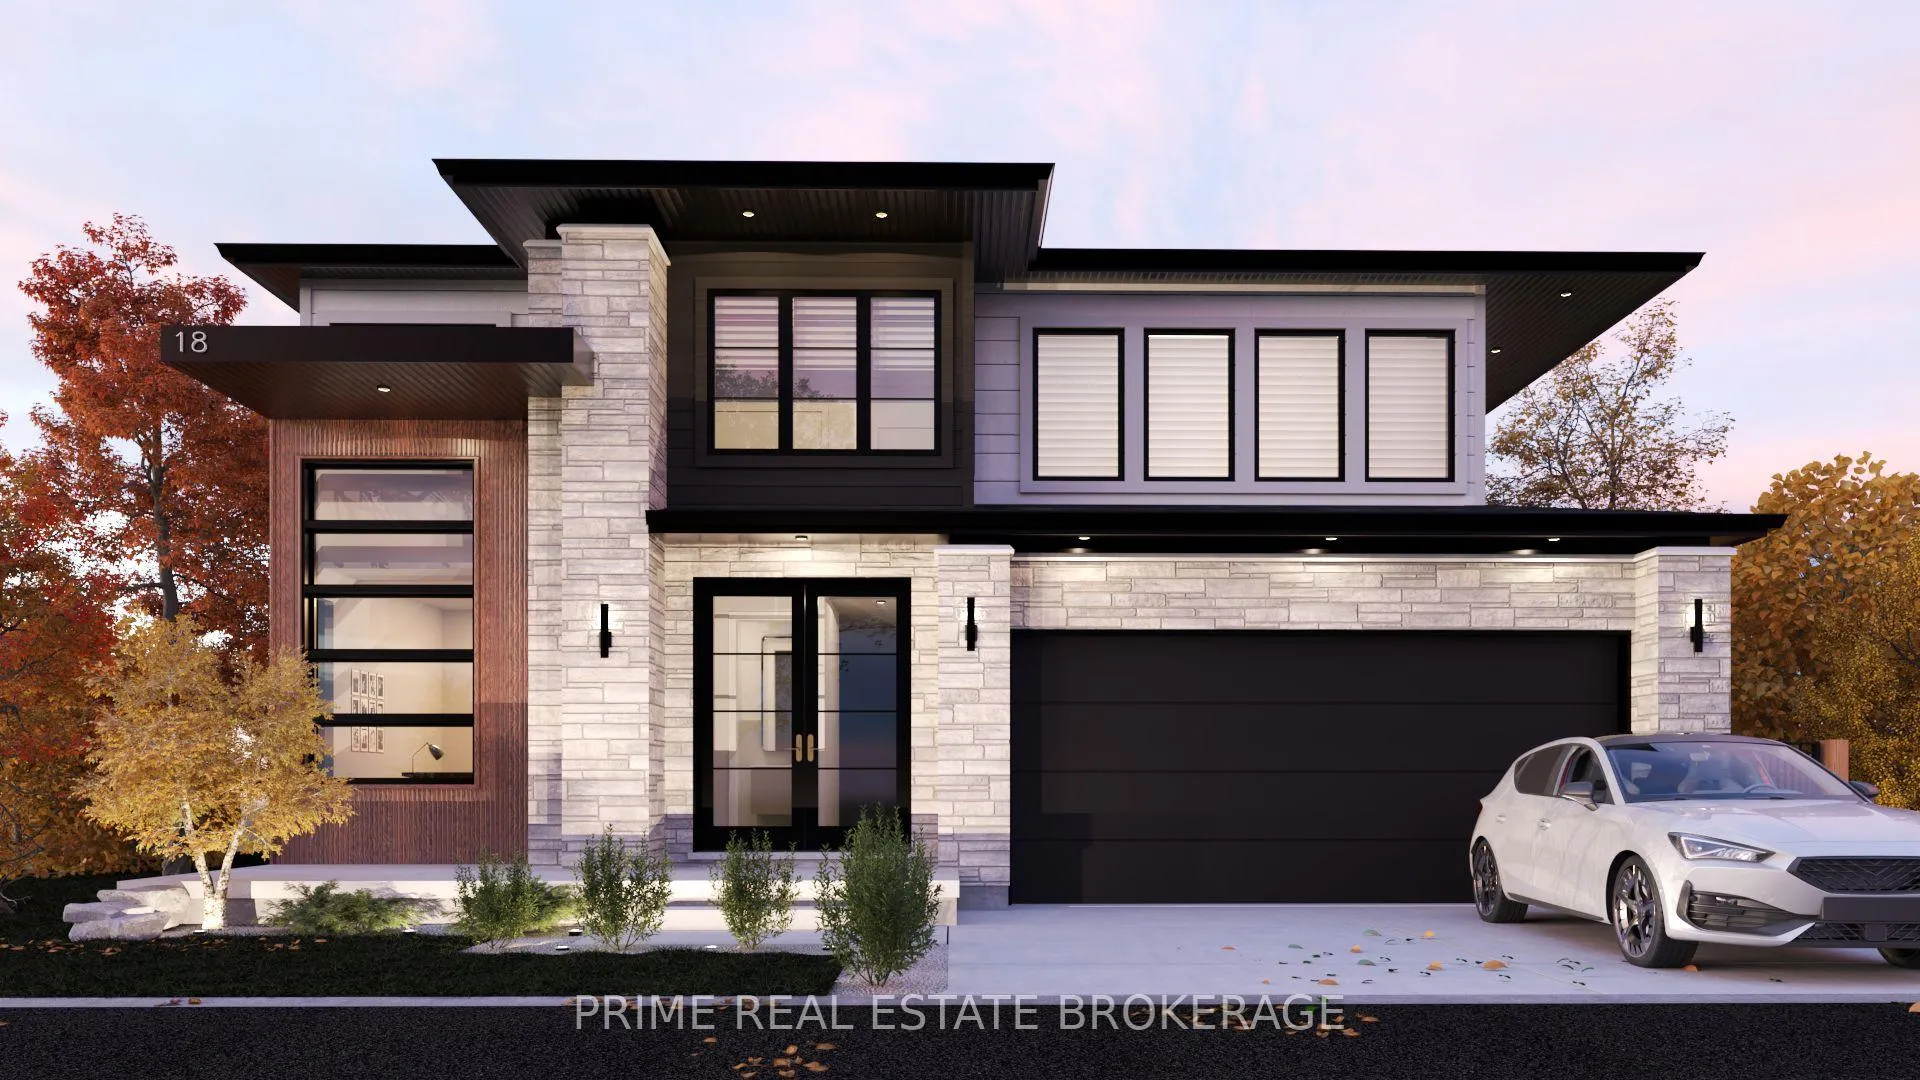
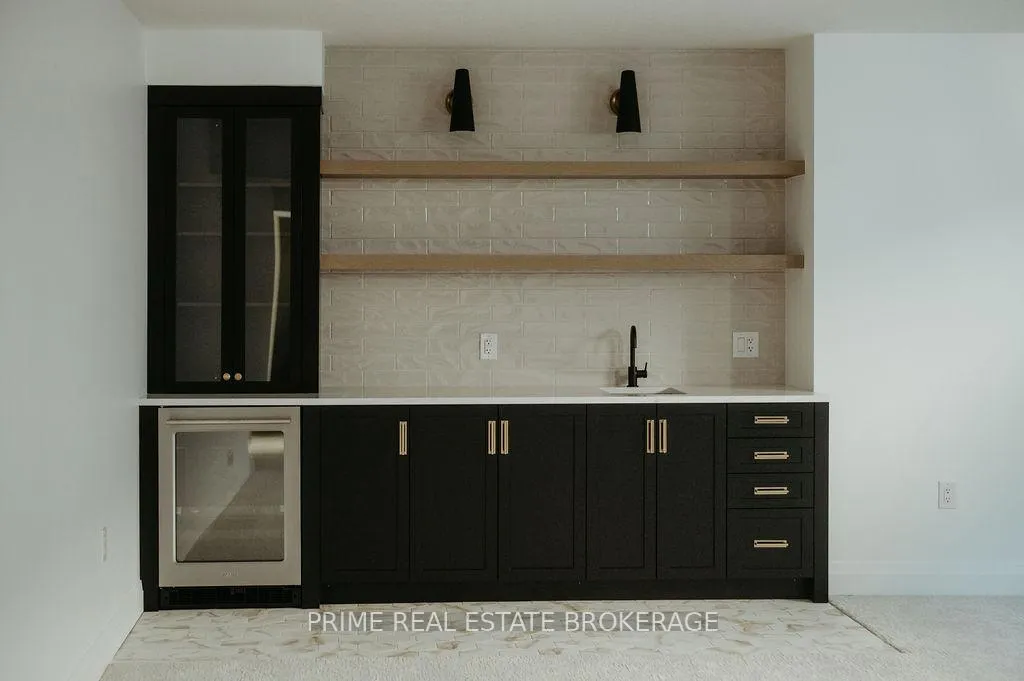
You're not just buying a home - you're designing the one you'll love coming home to every day. In Heath Woods, Lambeth (London South, ON), this to-be-built 4-bed, 3.5-bath residence by Halcyon Homes begins with an inspired model and then becomes unmistakably yours, from the flow of the main floor to the mood of the lighting and the finishes underfoot. Wake to golden light in a quiet primary retreat, brew coffee in a chef-ready kitchen that opens to a sun-washed great room, and let evenings spill onto an oversized backyard where 4232 Fallingbrook Rd's extra-deep 50' x 152' lot backs onto mature trees for rare privacy. At Halcyon, you're never boxed into a blueprint or upsold into confusion - their transparent design-build process puts your ideas first and delivers quality, clarity, and calm at every step. Stroll to Lambeth Village cafés and trails, zip to Hwy 401/402 when needed, and enjoy the suburban ease that has made London South one of the region's most desirable places to live. Pricing reflects the Arvada model in the Essential collection, with the Myra model shown featuring Lifestyle selections. Only a few opportunities remain in Heath Woods - explore plans, finishes, and timelines, and secure your custom new construction in Lambeth, Ontario, while it's still available.
Ask about this home
A HOMEH agent will answer your questions about this home.
Around this home
Daily convenience, out of 100, from the distances below
Schools nearby
School rating, out of 10.
Helpful calculators
Your HOMEH agent

"I would see it this week."