

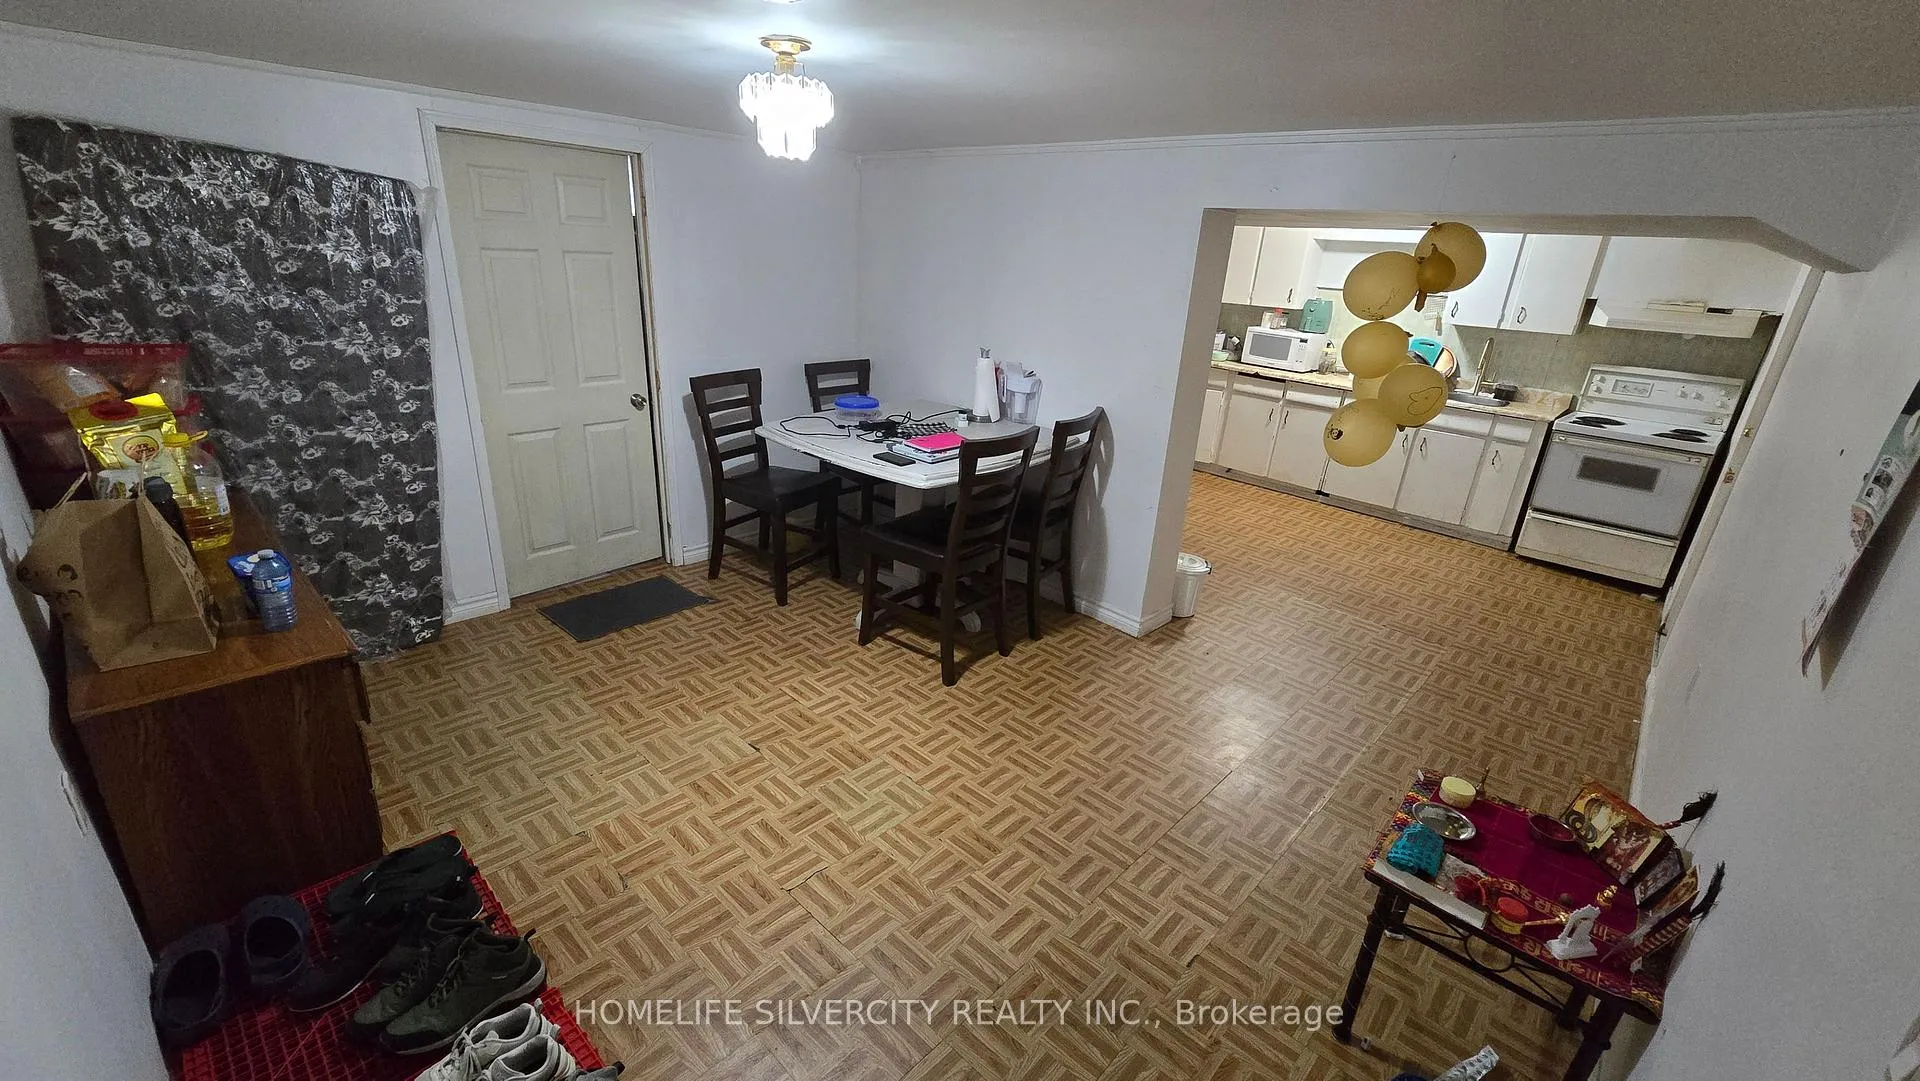
1774 Trafalgar Street
1774 Trafalgar Street
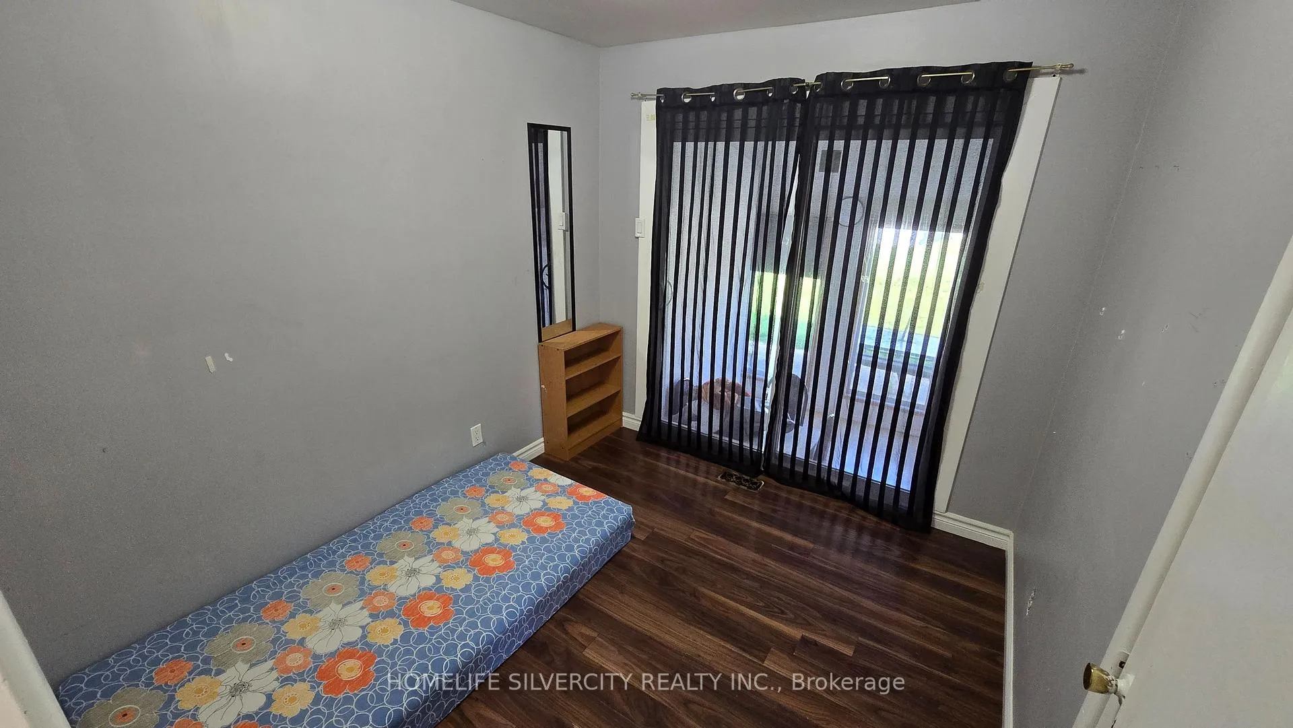
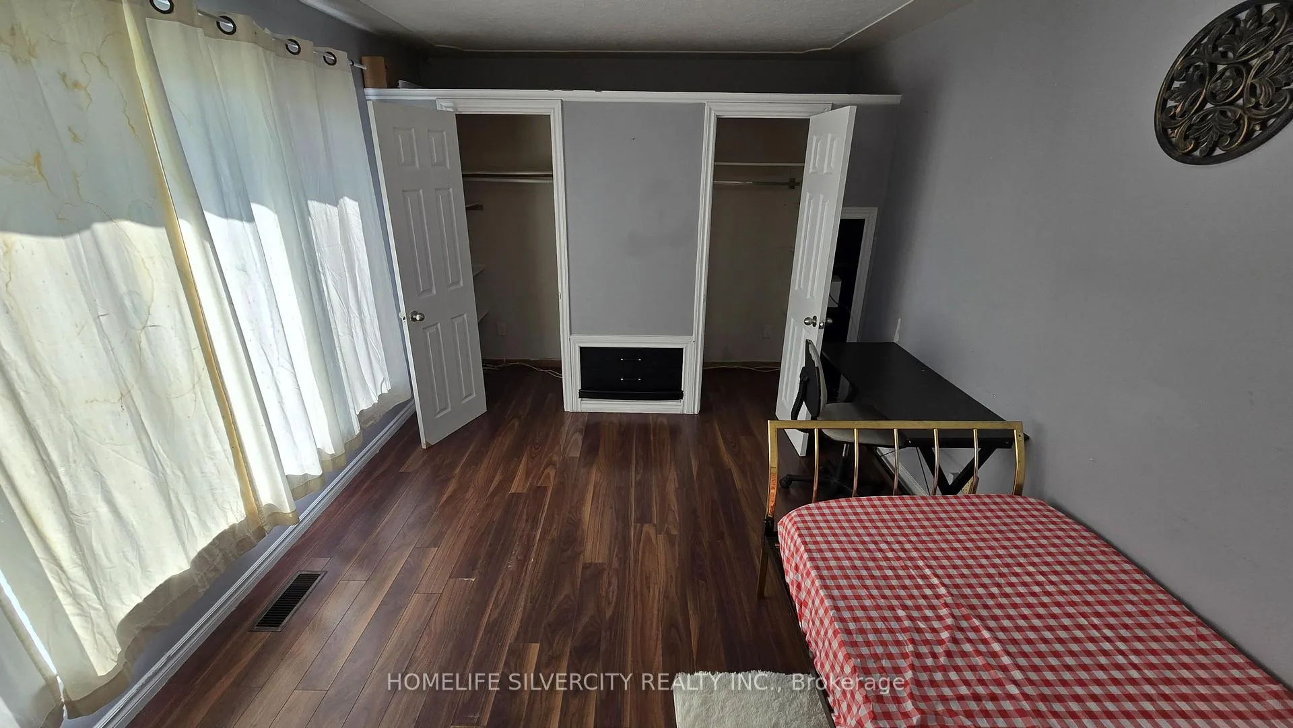
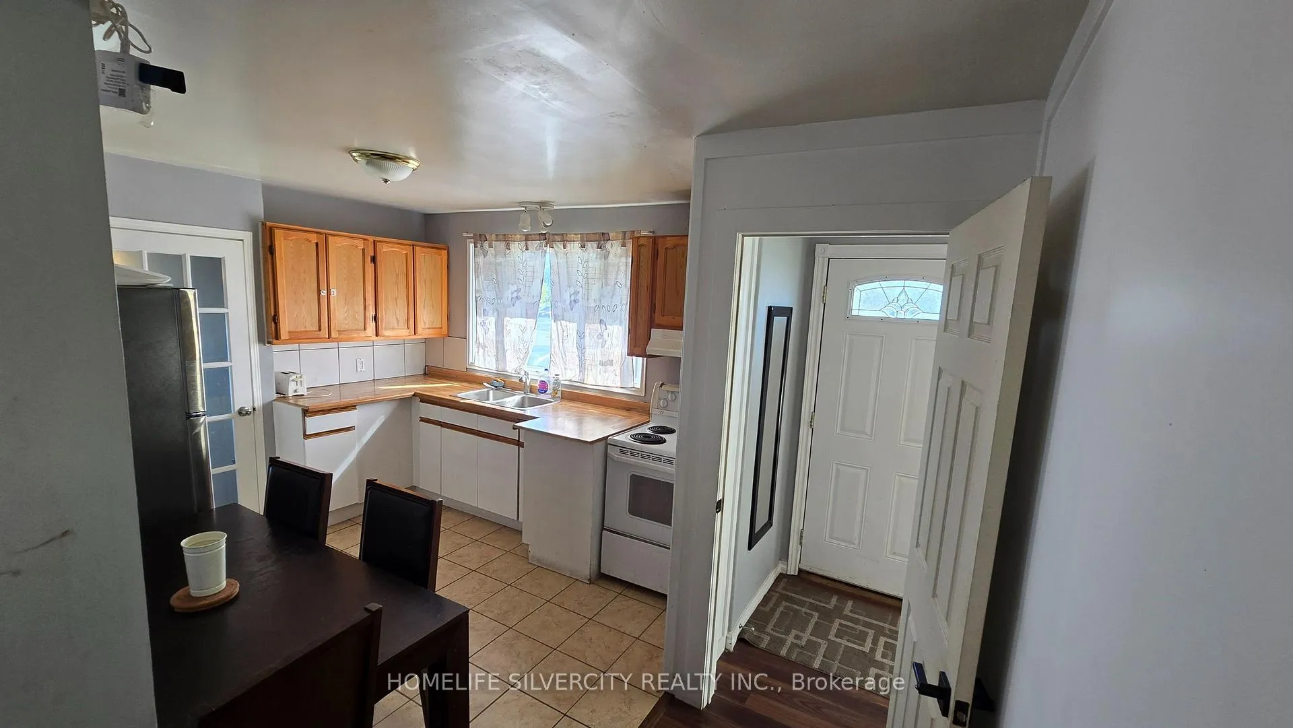
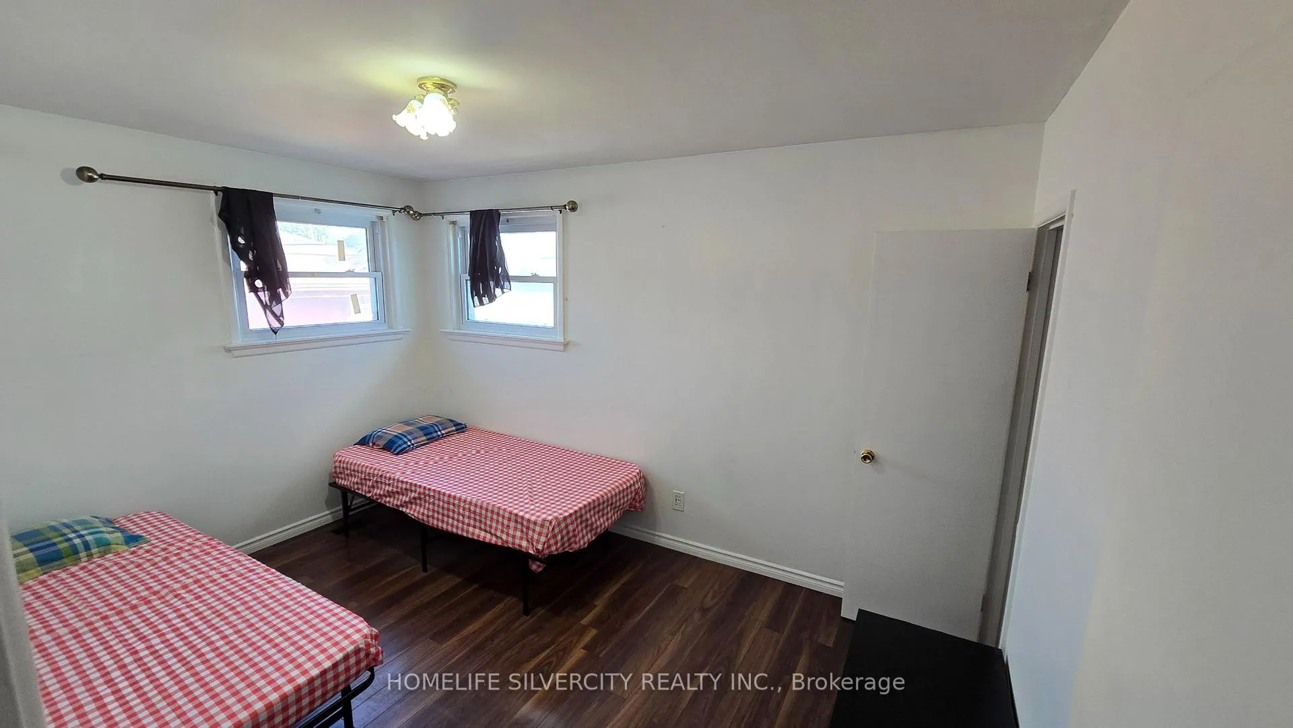 See all 15 photos
Property history
- $599,000ExpiredList: 2026-04-07|End: 2026-08-15|130 daysX12974228
Facts and features
- BasementFinished
- Age of home51–99 years
- Price per sq ft~$461
- Water, sewerMunicipal
- Separate entrance
- Central air
The homeDetached, Bungalow, Age 51–99 years
- Type: Detached
- Style: Bungalow
- Age: 51–99 years
- Living space: 1,100–1,500 sq ft
- Basement: Separate entrance, finished
- Special designation: Other
InsideWater heater, Smoke detector, Rooms above ground 13
- Features: Water heater
- Security: Smoke detector
- Rooms above ground: 13
- Bedrooms: 3
- Bathrooms: 3
- Kitchens: 1
Outside and lotAluminum siding, brick, Asphalt shingle, Concrete, poured concrete
- Exterior: Aluminum siding, brick
- Roof: Asphalt shingle
- Foundation: Concrete, poured concrete
- Features: Porch
- Other structures: Playground
- Size: 50 × 152 ft
- Shape: Rectangular
Parking2 Garage, Detached, Available
- Spaces: 2 Garage
- Garage: Detached
- Driveway: Available
Heating, water and powerForced air, gas, Central air, Municipal water
- Heating: Forced air, gas
- Cooling: Central air
- Water: Municipal water
- Sewer: Municipal sewer
- Natural gas: Yes
- Hydro: Yes
Costs and taxesTaxes $4,610 a year, HST included in the price, Hot water heater @19.97 per month
- Taxes, 2025: $4,610 a year
- HST: HST included in the price
- Rental items: Hot water heater @19.97 per month
- Under contract: Hot water heater
NearbyFenced yard, golf, library, park, place of worship, public transit
- Close to: Fenced yard, golf, library, park, place of worship, public transit
Listing detailsX12974228, Expired, Apr 7, 2026
- MLS® number: X12974228
- Status: Expired
- Listed on: Apr 7, 2026
- Days on market: 130
- Updated: Aug 15, 2026
- Possession: 2026-08-15 / Immediate
- Occupied by: Tenant
- Listing brokerage: HOMELIFE SILVERCITY REALTY INC.
About this home
1774 Trafalgar Street, London (East L), ON N5W 1X6
Golden opportunity for Firs time home buyers or an Excellent opportunity for investors looking for a solid asset to add to their portfolio. Newly upgraded Electrical panel 200A, Main level washroom from 2 Pcs to 3 Pcs, Bright window in lower level Basement, Four specious Bedroom on main level, a finished basement with extra living space including second kitchen and separate entrance, This home provides ample space for comfortable living. The sunroom perfect for relaxing or enjoying your coffee while enjoying natural light. Fence yard adds privacy and security for kids and pets play. This home features nine parking spot and large detached Garage. Suited in East London, this beautiful house offers conveniences and accessibility to various amenities including bus routes, shopping centers, restaurants, parks and schools and a 10 minutes drive to Feanshow college. This property presents and excellent opportunity for families or as an investment property for students.
Ask about this home
A HOMEH agent will answer your questions about this home.
Around this home
Daily convenience, out of 100, from the distances below
Schools nearby
School rating, out of 10.
Helpful calculators
Your HOMEH agent

"Priced 7% over the Hestimate. I would see it this week."