

25 Holiday Avenue
25 Holiday Avenue
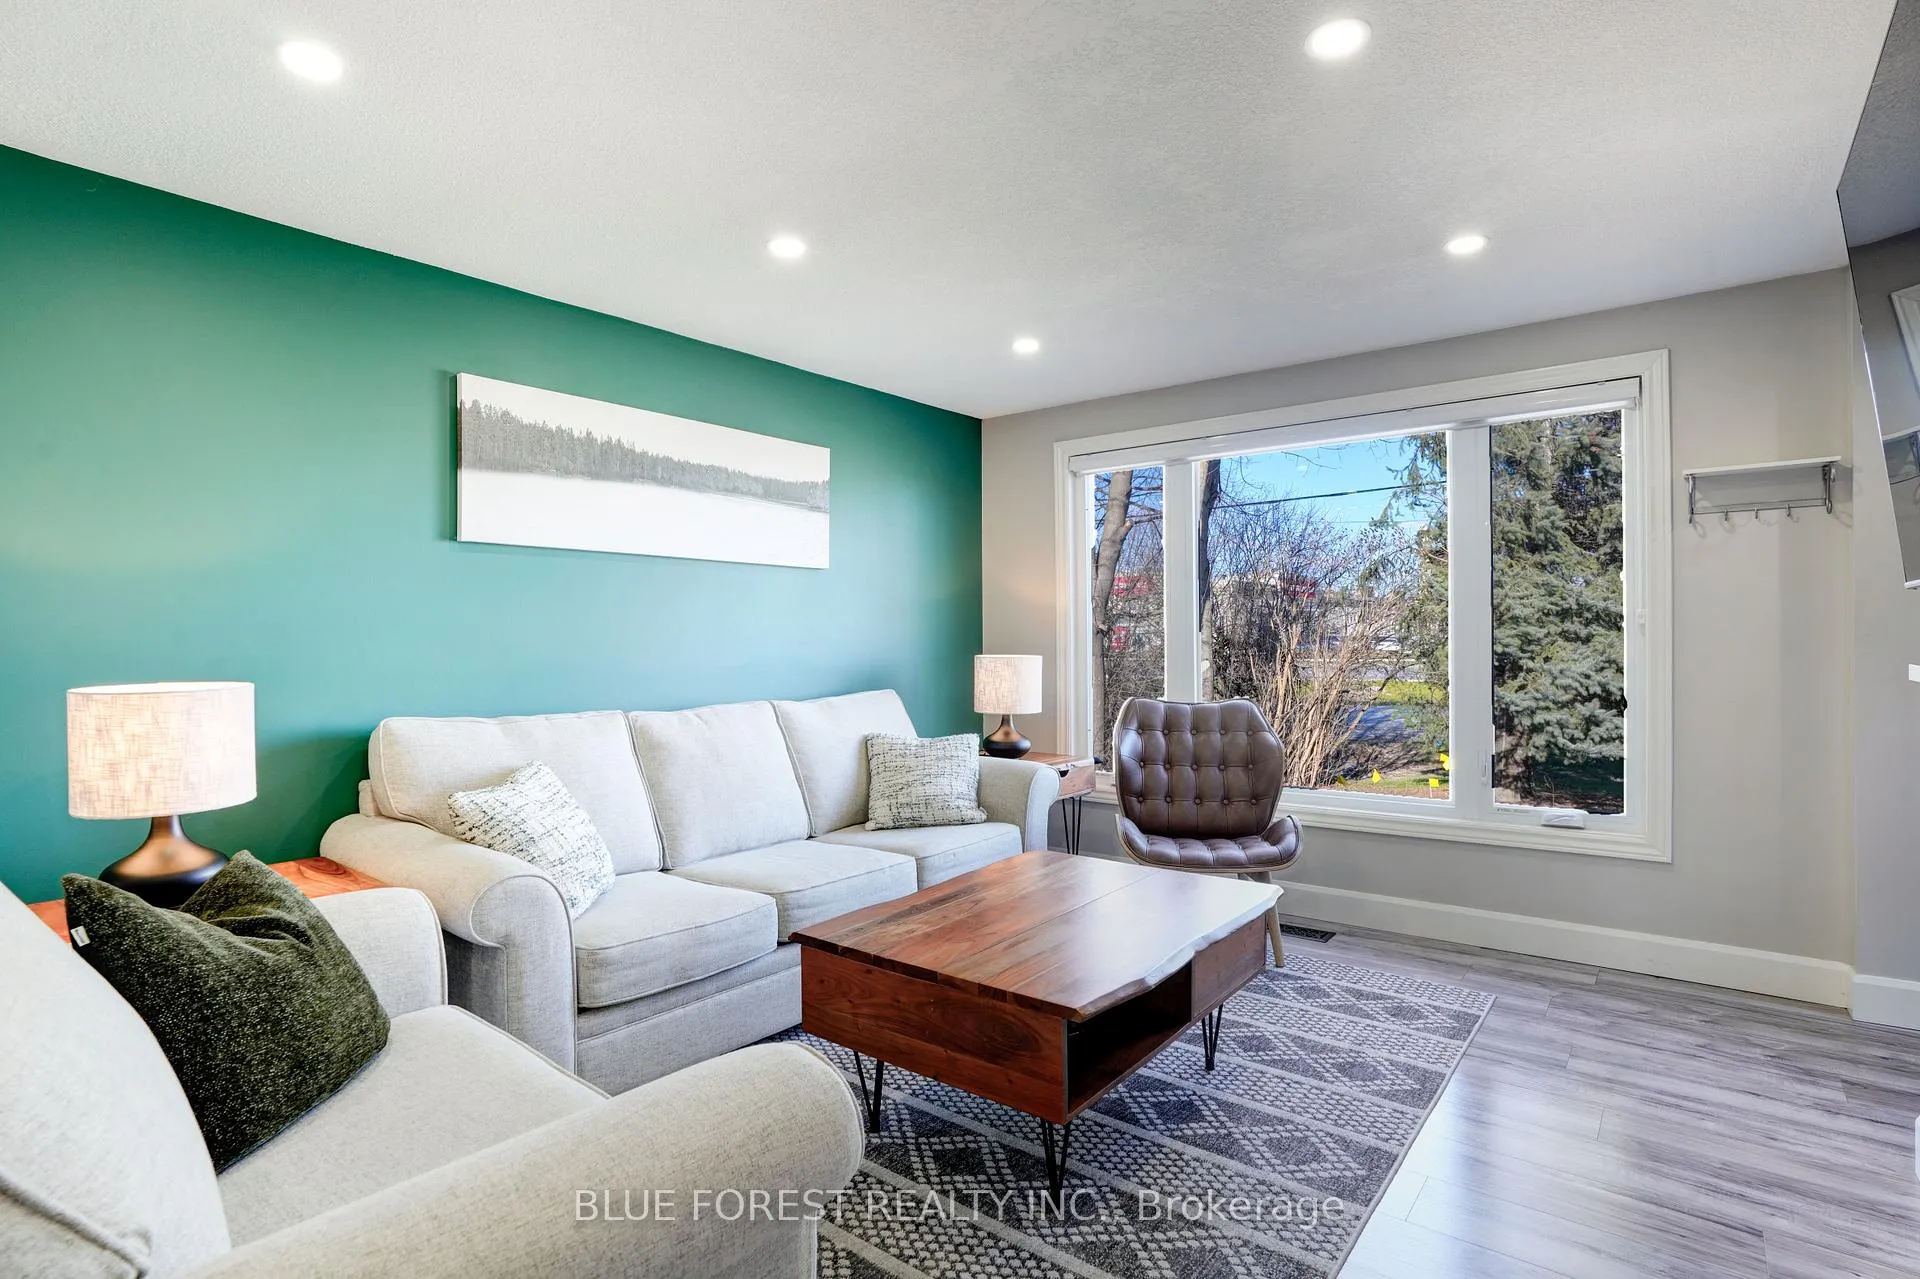 See all 48 photos
Property history
Facts and features
- BasementFinished
- Water, sewerMunicipal
- HeatingForced air
- CoolingCentral air
- Second kitchen
- Central air
The homeDetached, Bungalow, 700–1,100 sq ft
- Type: Detached
- Style: Bungalow
- Living space: 700–1,100 sq ft
- Basement: Finished, full
InsideWater heater owned, in-law suite, Carbon monoxide detectors, smoke detector, Rooms above ground 7
- Features: Water heater owned, in-law suite
- Security: Carbon monoxide detectors, smoke detector
- Rooms above ground: 7
- Rooms in the basement: 5
- Bedrooms: 3 + 2 in the basement
- Bathrooms: 2
- Kitchens: 2
- Family room: Yes
Outside and lotBrick, Shingles, Poured concrete
- Exterior: Brick
- Roof: Shingles
- Foundation: Poured concrete
- Other structures: Shed
- Size: 54 × 160 ft
- Zoning: R1-4
Parking1 Garage, Detached, Private, private double
- Spaces: 1 Garage
- Garage: Detached
- Driveway: Private, private double
Heating, water and powerForced air, gas, Central air, Municipal water
- Heating: Forced air, gas
- Cooling: Central air
- Water: Municipal water
- Sewer: Municipal sewer
- Hydro: Yes
Costs and taxesTaxes $3,956 a year, HST included in the price, Rental items None
- Taxes, 2025: $3,956 a year
- HST: HST included in the price
- Rental items: None
Included in the sale2 fridges, 2 stoves, 1 dishwasher, 2 washers, 2 dryers, all window covering and curtain rods, garage mirrors and heater. water heater owned., All equipment and attachments in the garage, outdoor string lights.
- Included: 2 fridges, 2 stoves, 1 dishwasher, 2 washers, 2 dryers, all window covering and curtain rods, garage mirrors and heater. water heater owned.
- Not included: All equipment and attachments in the garage, outdoor string lights.
NearbyFenced yard
- Close to: Fenced yard
Listing detailsX12974548, Sold, Apr 8, 2026
- MLS® number: X12974548
- Status: Sold
- Listed on: Apr 8, 2026
- Days on market: 12
- Updated: Apr 20, 2026
- Possession: 2026-07-30 / Flexible
- Occupied by: Owner
- Listing brokerage: BLUE FOREST REALTY INC.
About this home
25 Holiday Avenue, London (South X), ON N6E 1M9
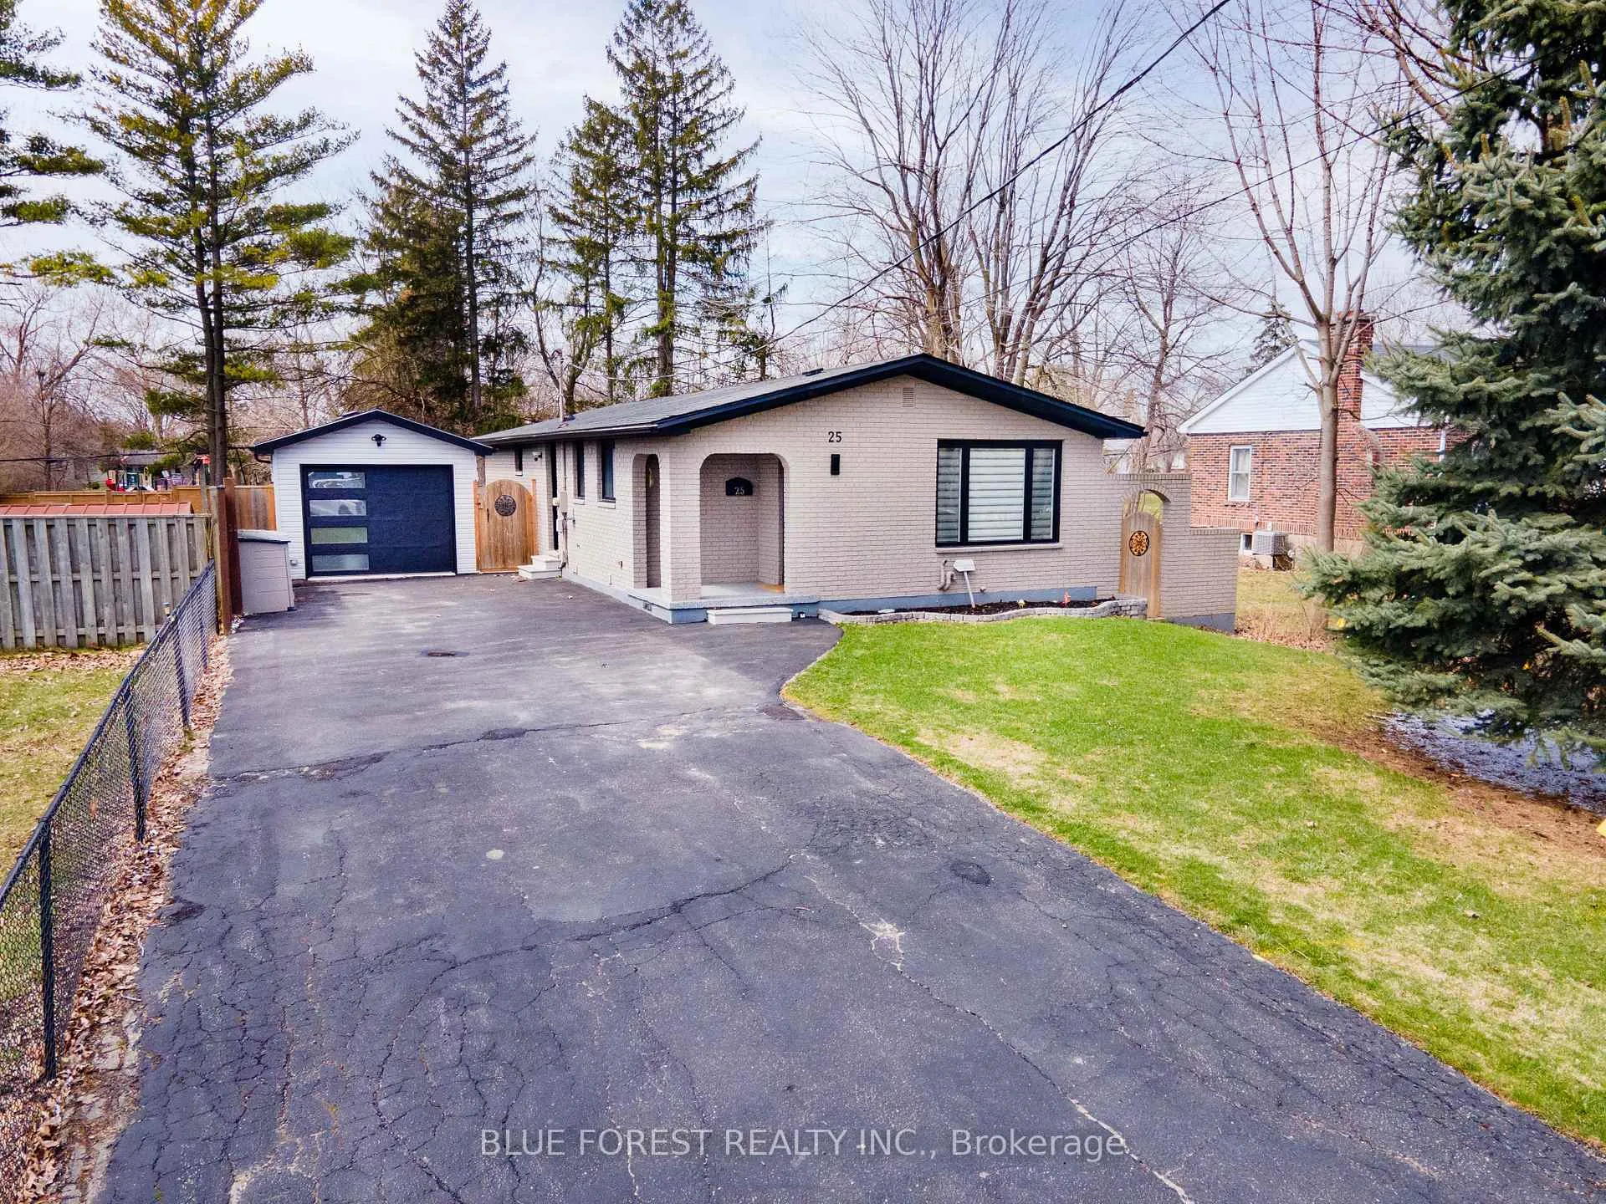
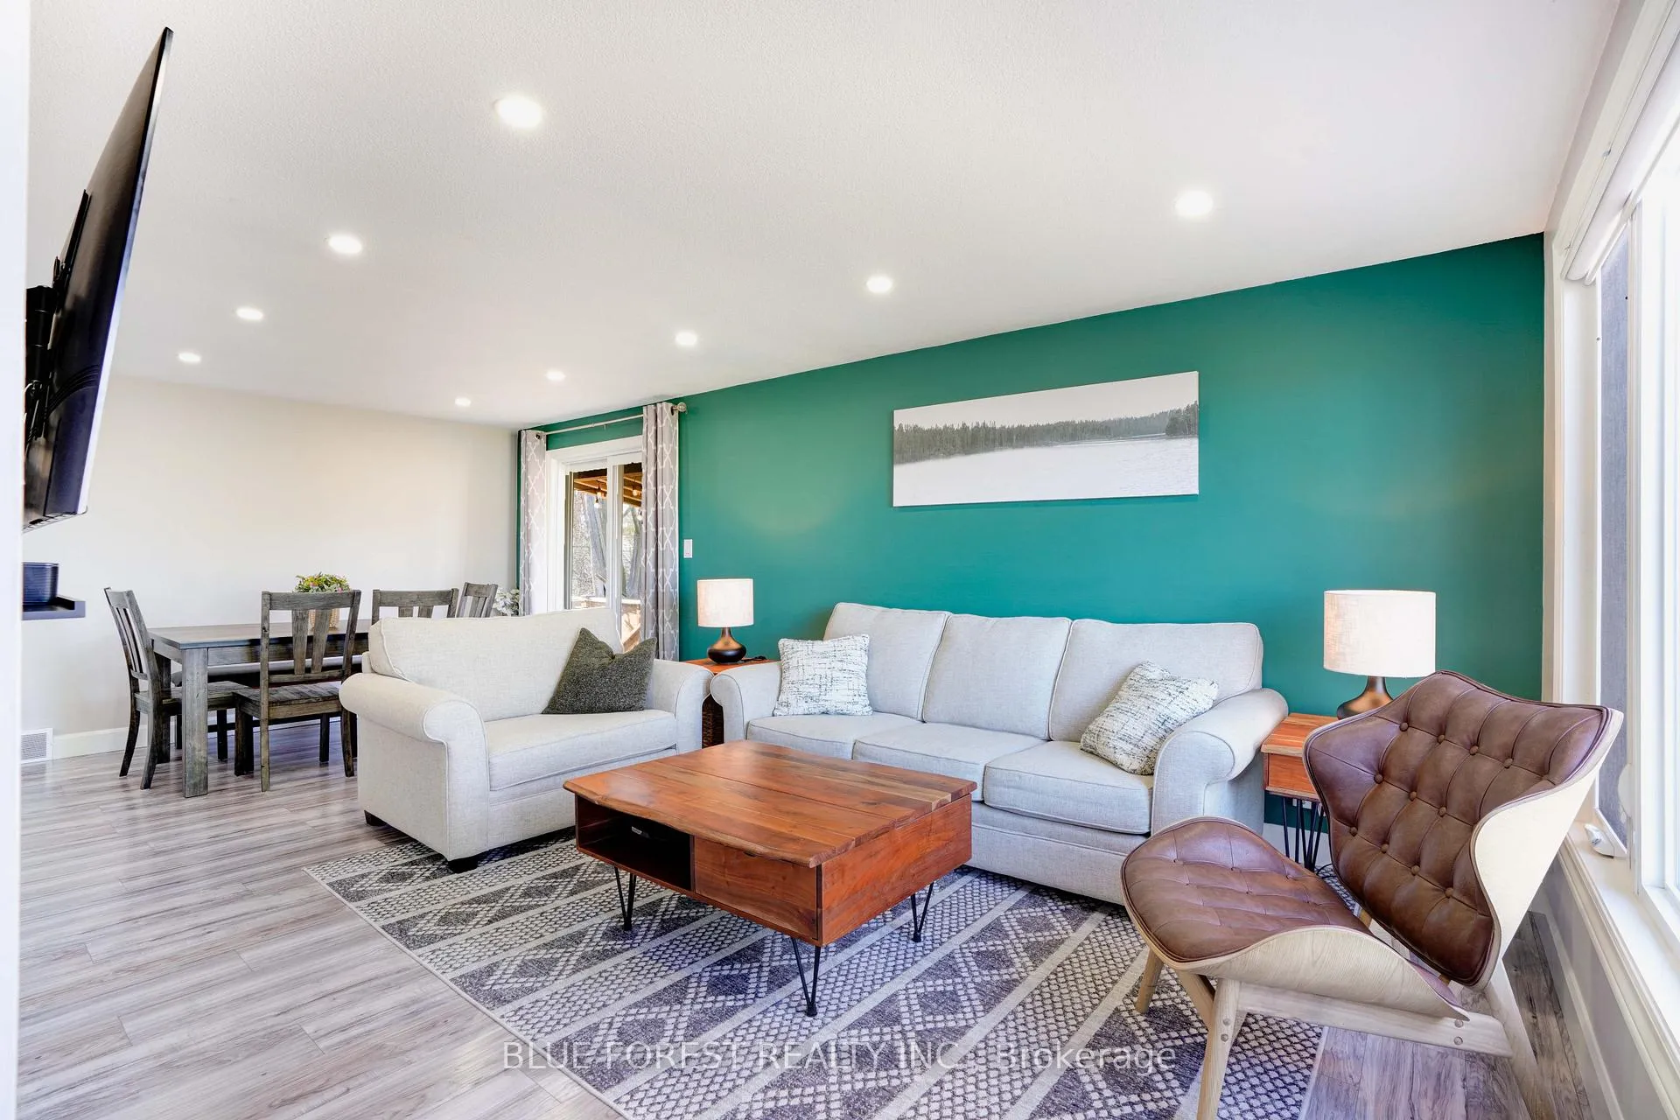
Whether you are a first-time buyer looking for help with your mortgage, an investor searching for a cash flow positive opportunity, or a multi-generational family needing space and flexibility, this home checks all the boxes. Welcome to 25 Holiday Avenue, a thoughtfully updated bungalow set on a large 54 x 160 foot lot. The main floor of this home features a bright, open concept layout that is both functional and inviting. The kitchen offers quartz countertops, ample storage, soft-close cabinetry, and a custom island, all flowing seamlessly into the spacious dining and living areas. You will also find three bedrooms, a full bathroom, and convenient main floor laundry. The lower level offers excellent versatility with a self-contained in-law suite, complete with a separate side entrance. This space includes its own kitchen, two bedrooms, a full bathroom, separate laundry, and plenty of storage, making it ideal for extended family or as a potential income-generating suite. Since purchasing, the current owners have continued to enhance the property. A covered side deck was added, easily accessed from the dining area through patio doors, creating a perfect outdoor space to relax or entertain. The backyard has been fully enclosed with a beautiful wood fence, offering privacy and room to enjoy. A standout feature is the newly built, heated 1.5 car detached garage measuring approximately 12 x 20 feet, designed with both front and rear roll-up doors for added convenience. Attached to the back of the garage is a covered porch measuring approximately 12 x 10 feet with a concrete pad, creating even more usable outdoor space. Set on a large lot with direct access to green space behind, this property offers a rare combination of updates, versatility, and outdoor living in a mature neighbourhood. Minutes from all amenities including White Oaks mall, Wellington Commons shopping centre, Costco South and quick access to 401.
Ask about this home
A HOMEH agent will answer your questions about this home.
Around this home
Daily convenience, out of 100, from the distances below
Schools nearby
School rating, out of 10.
Helpful calculators
Your HOMEH agent

"I would see it this week."