

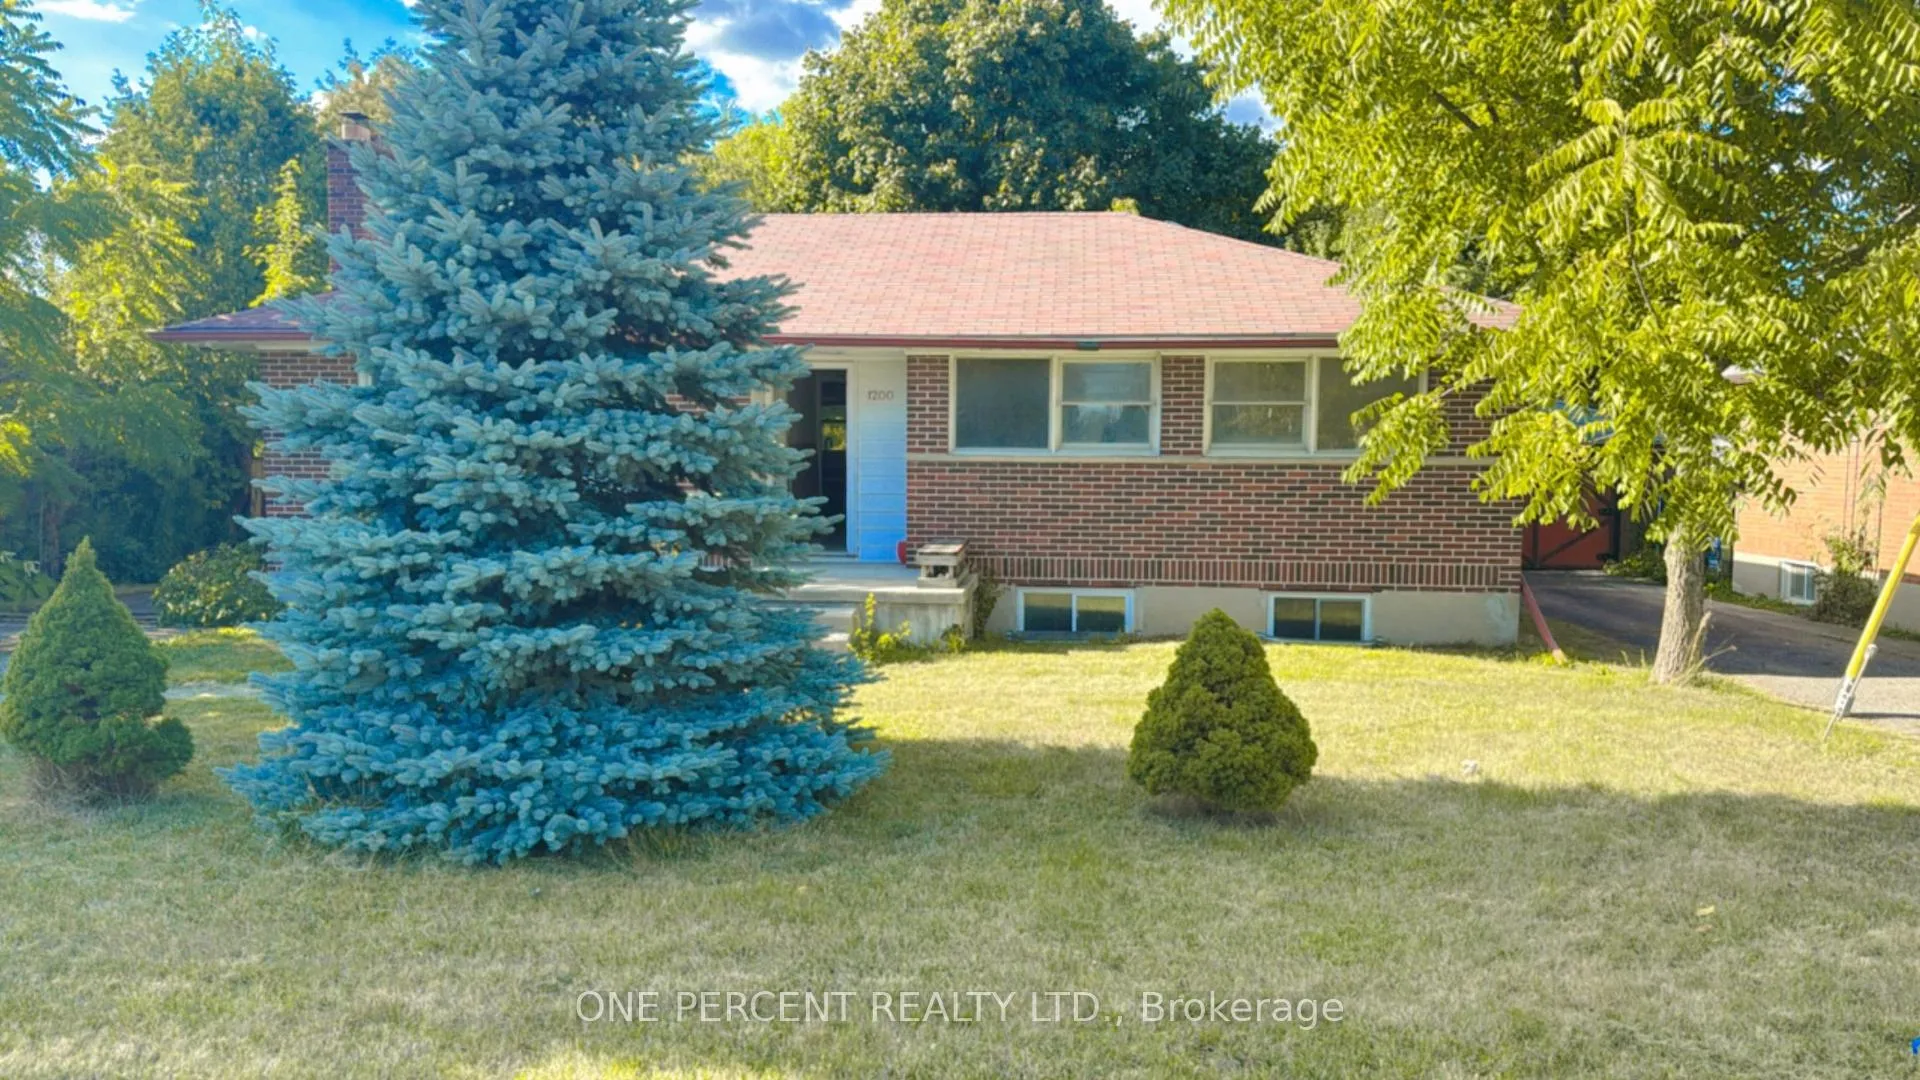
1200 Huron Street
1200 Huron Street
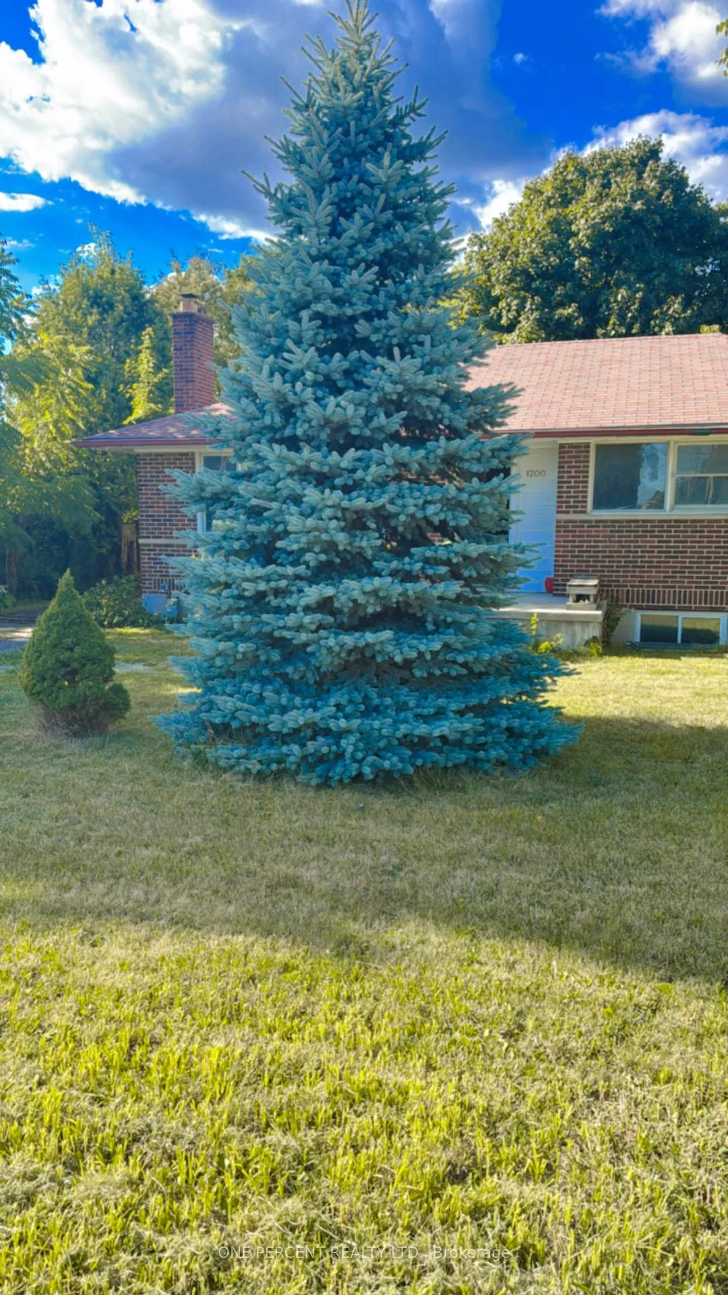
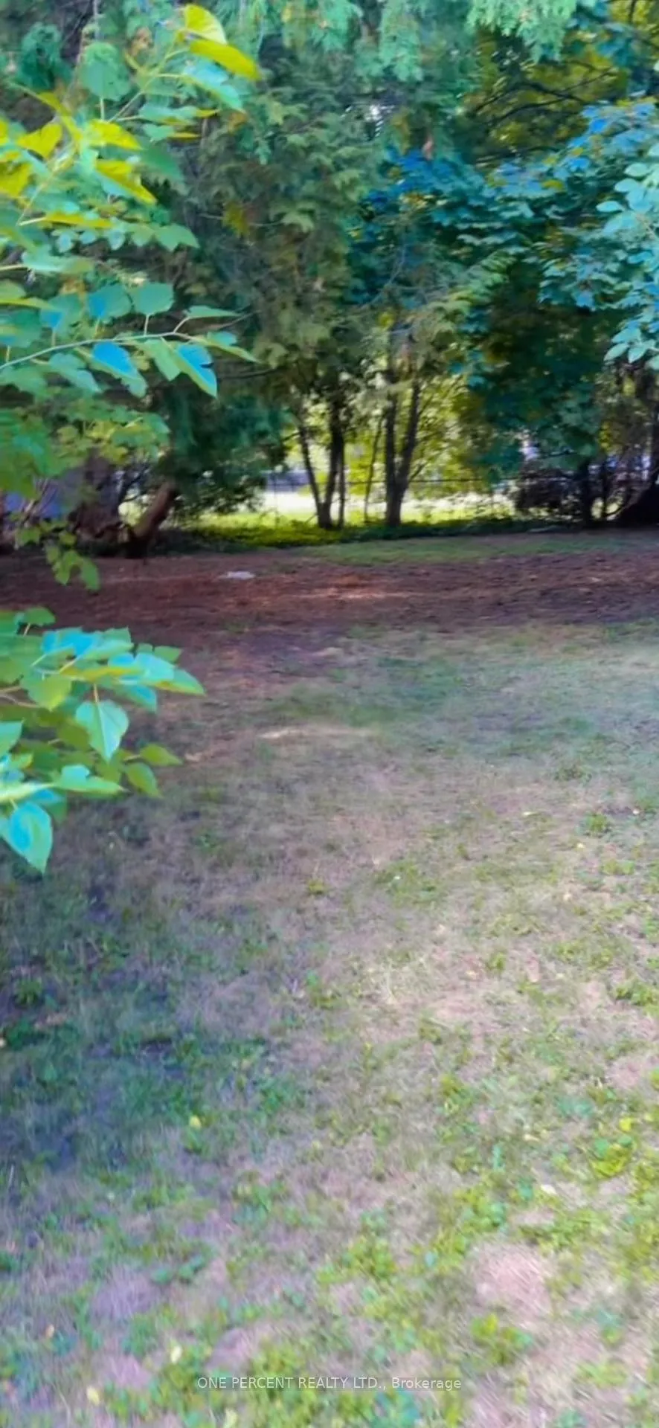
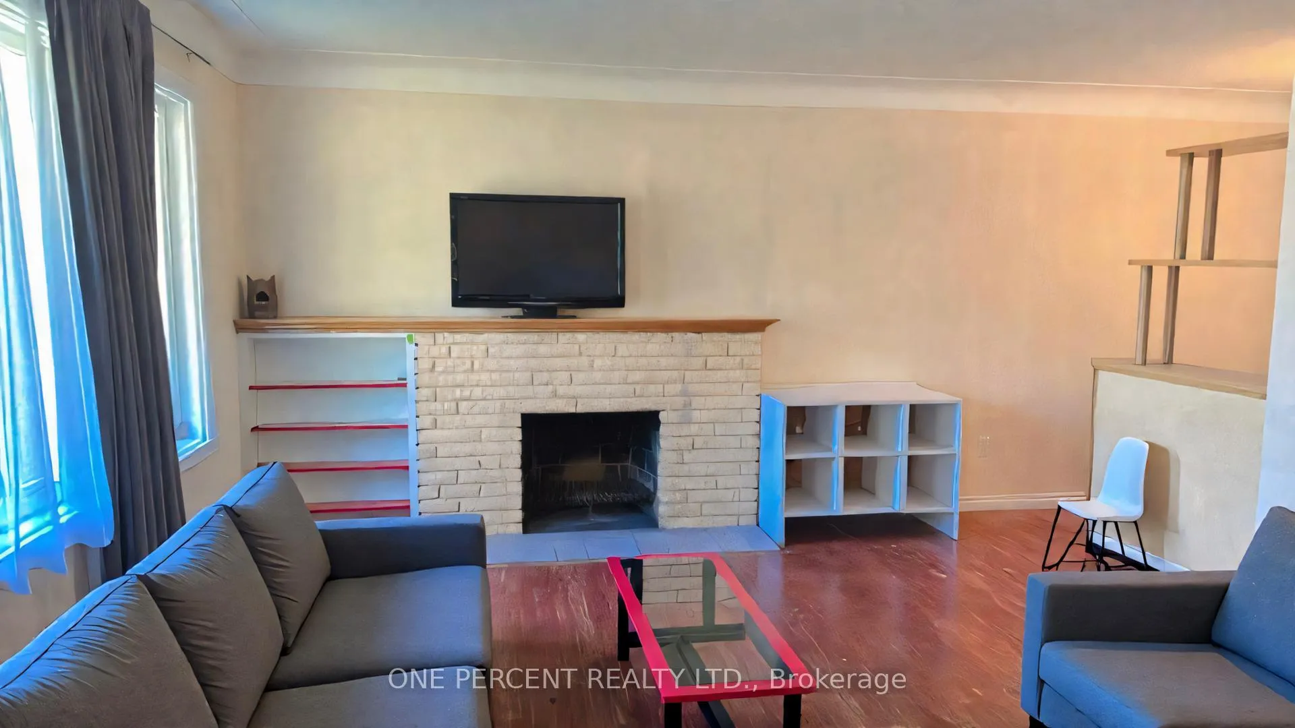
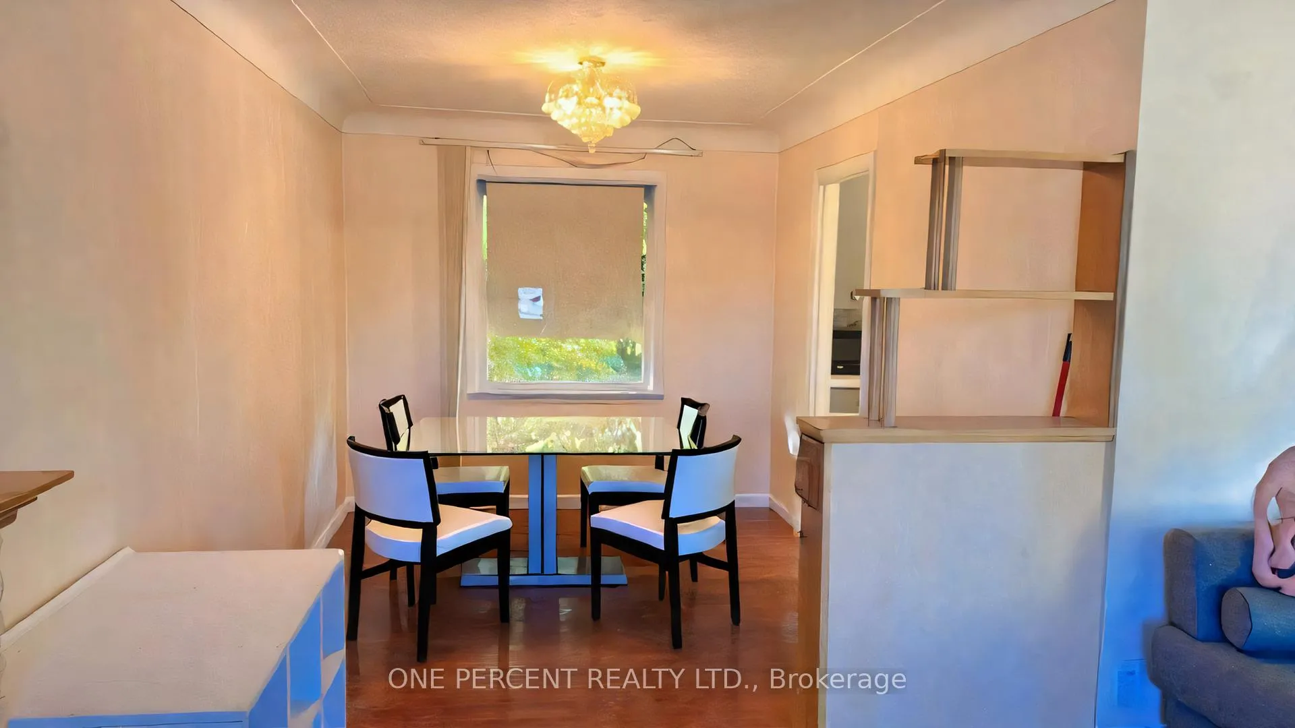 See all 17 photos
Property history
- $589,900ExpiredList: 2026-04-09|End: 2026-07-09|91 daysX12974808
- $599,900ExpiredList: 2025-11-13|End: 2026-04-01|139 daysX12539912
- $4,000ExpiredList: 2025-11-14|End: 2026-01-15|62 daysX12544046
- $629,999TerminatedList: 2025-09-11|End: 2025-11-10|60 daysX12396219
Facts and features
- BasementApartment
- Price per sq ft~$655
- Water, sewerMunicipal
- HeatingForced air
- Second kitchen
- Separate entrance
- Central air
The homeDetached, Bungalow-raised, 700–1,100 sq ft
- Type: Detached
- Style: Bungalow-raised
- Living space: 700–1,100 sq ft
- Basement: Apartment, separate entrance
InsideTile, Parquet, Lower level, Accessory apartment, water heater owned, in-law suite
- Flooring: Tile, Parquet
- Laundry: Lower level
- Features: Accessory apartment, water heater owned, in-law suite
- Rooms above ground: 6
- Rooms in the basement: 7
- Bedrooms: 3 + 3 in the basement
- Bathrooms: 2
- Kitchens: 2
Outside and lotBrick, Shingles, Concrete
- Exterior: Brick
- Roof: Shingles
- Foundation: Concrete
- Size: 62.08 × 135.15 ft
- Zoning: R1-6
Parking4 Parking, Private
- Spaces: 4 Parking
- Driveway: Private
Heating, water and powerForced air, gas, Central air, Municipal water
- Heating: Forced air, gas
- Cooling: Central air
- Water: Municipal water
- Sewer: Municipal sewer
- Natural gas: Yes
- Hydro: Yes
- Cable: Yes
- Telephone: Yes
Costs and taxesTaxes $3,839 a year, HST No HST, Rental items No rental items.
- Taxes, 2025: $3,839 a year
- HST: No HST
- Rental items: No rental items.
Included in the saleAll appliances (2 fridges, 2 stoves, 2 microwaves, washer & dryer), and tankless water heater (owned).
- Included: All appliances (2 fridges, 2 stoves, 2 microwaves, washer & dryer), and tankless water heater (owned).
NearbyHospital, library, park, public transit, rec./commun.centre, school
- Close to: Hospital, library, park, public transit, rec./commun.centre, school
Listing detailsX12974808, Expired, Apr 9, 2026
- MLS® number: X12974808
- Status: Expired
- Listed on: Apr 9, 2026
- Days on market: 91
- Updated: Jul 9, 2026
- Possession: Flexible
- Occupied by: Vacant
- Listing brokerage: ONE PERCENT REALTY LTD.
About this home
1200 Huron Street, London (East A), ON N5Y 4K9
Location, Location, Location! Don't look any further! Welcome to 1200 Huron St. Discover this charming detached raised Ranch-style bungalow featuring 3 bedrooms and 1 bathroom on the main floor plus 3 bedrooms, 1 bathroom, and a kitchen in the lower level, complete with a separate entrance from the backyard, offering excellent potential for a Savvy Investor or first-time home buyer. The main floor showcases a bright and inviting living area with a large south-facing window that fills the space with natural light, while the kitchen enjoys its own oversized window overlooking the backyard. Bedrooms throughout the home are also well lit, each with their own window for comfort and brightness. The lower level provides a full living, dining, and kitchen area, along with additional bedrooms and a bathroom-all with above-grade windows-making it perfect for an in-law suite, multi-generational living, or extended family use. Step outside to enjoy a huge backyard, ideal for entertaining or relaxing in the heart of a family-friendly neighborhood. Located close to Western University, Montcalm Secondary School, Hillcrest Public School, Gibbons Park, Beacock Library, and LHSC University Hospital, plus popular dining and entertainment like Dimi's Greek House, Covent Garden Market, and The Rec Room, this home combines comfort, versatility, and an unbeatable location. Dont miss this incredible opportunity. Book your private showing today!
Ask about this home
A HOMEH agent will answer your questions about this home.
Around this home
Daily convenience, out of 100, from the distances below
Schools nearby
School rating, out of 10.
Helpful calculators
Your HOMEH agent

"I would see it this week."