

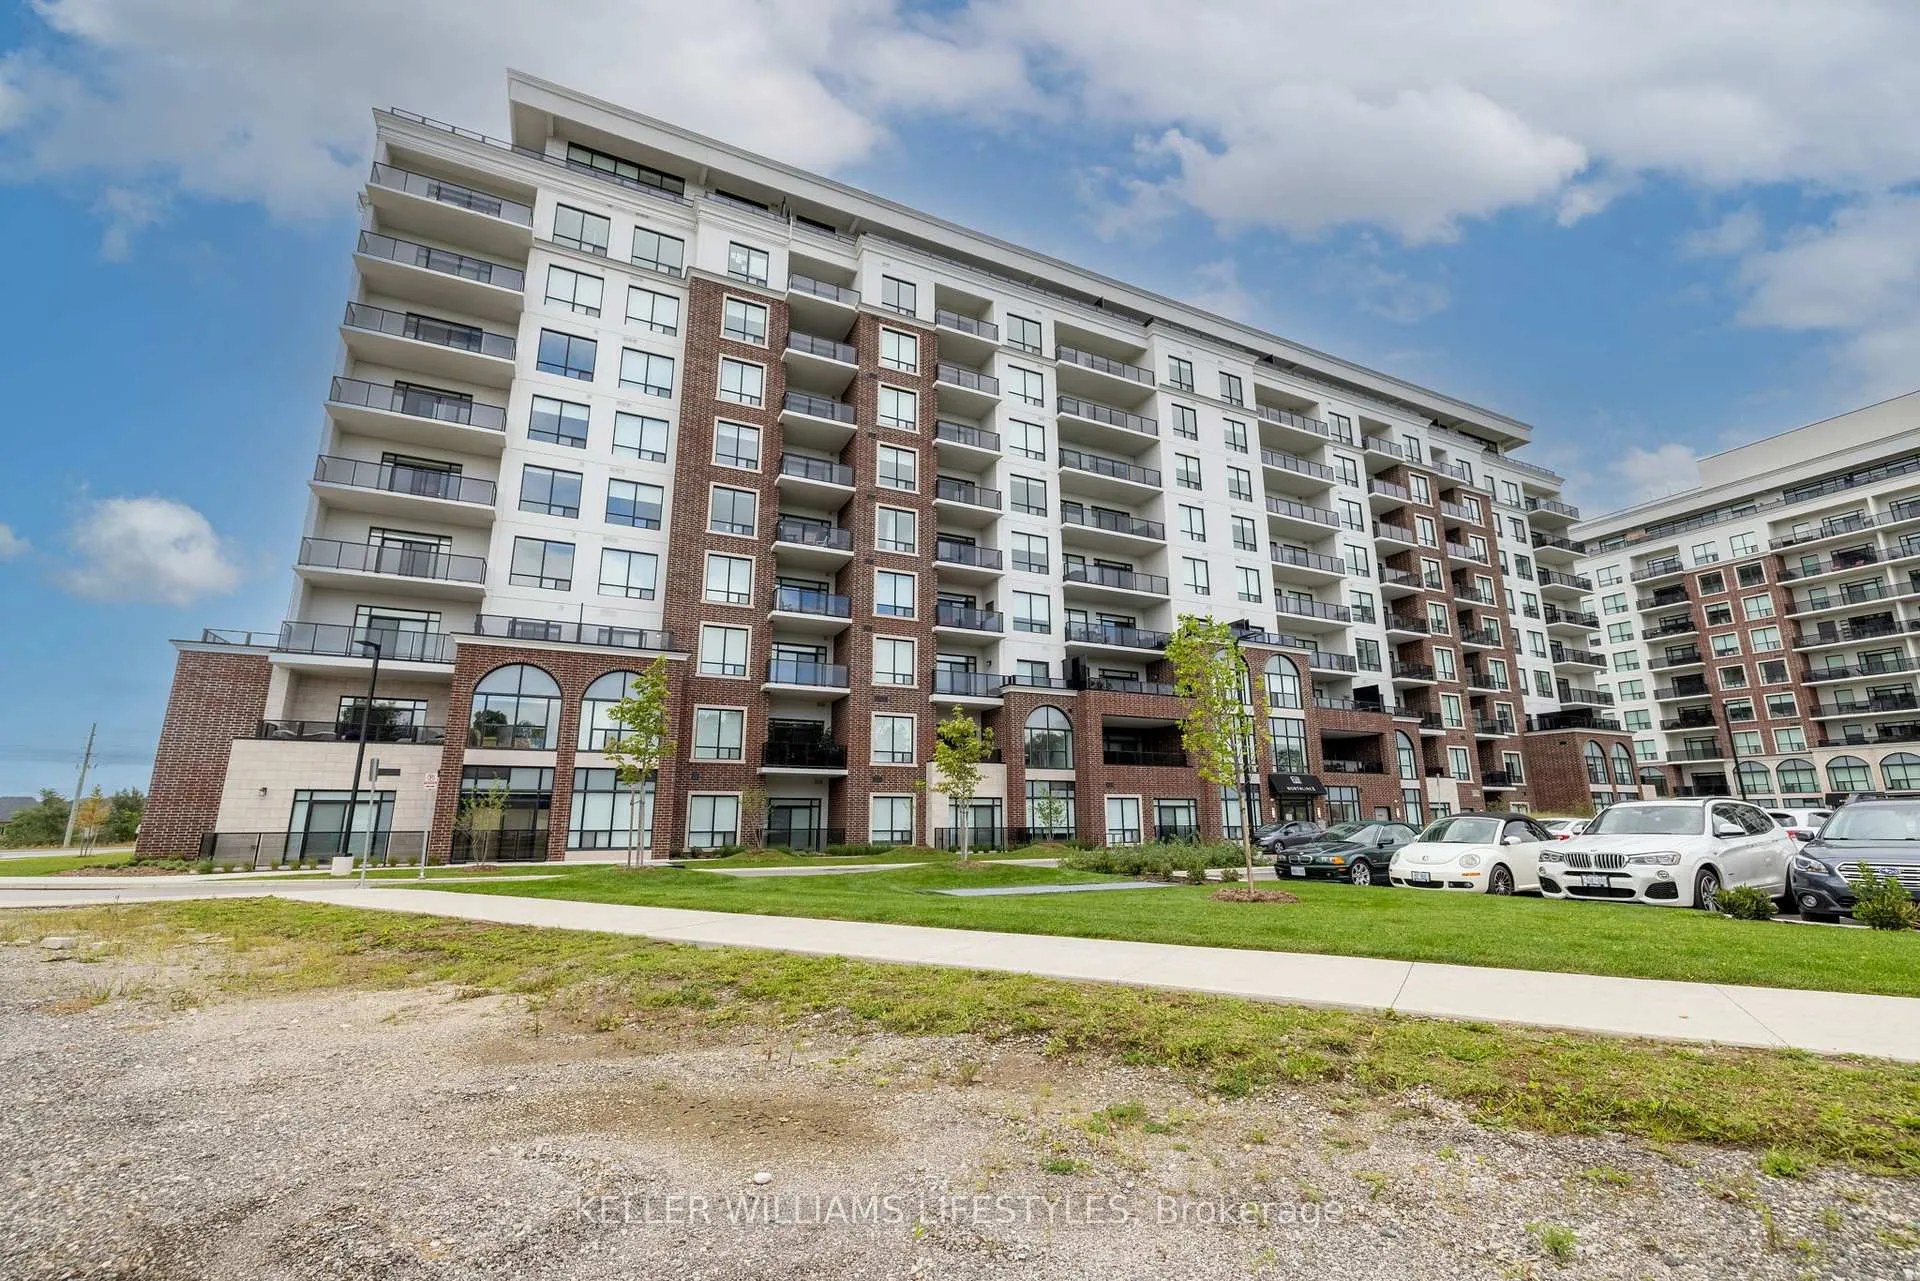
Unit 204, 480 Callaway Road
Unit 204, 480 Callaway Road
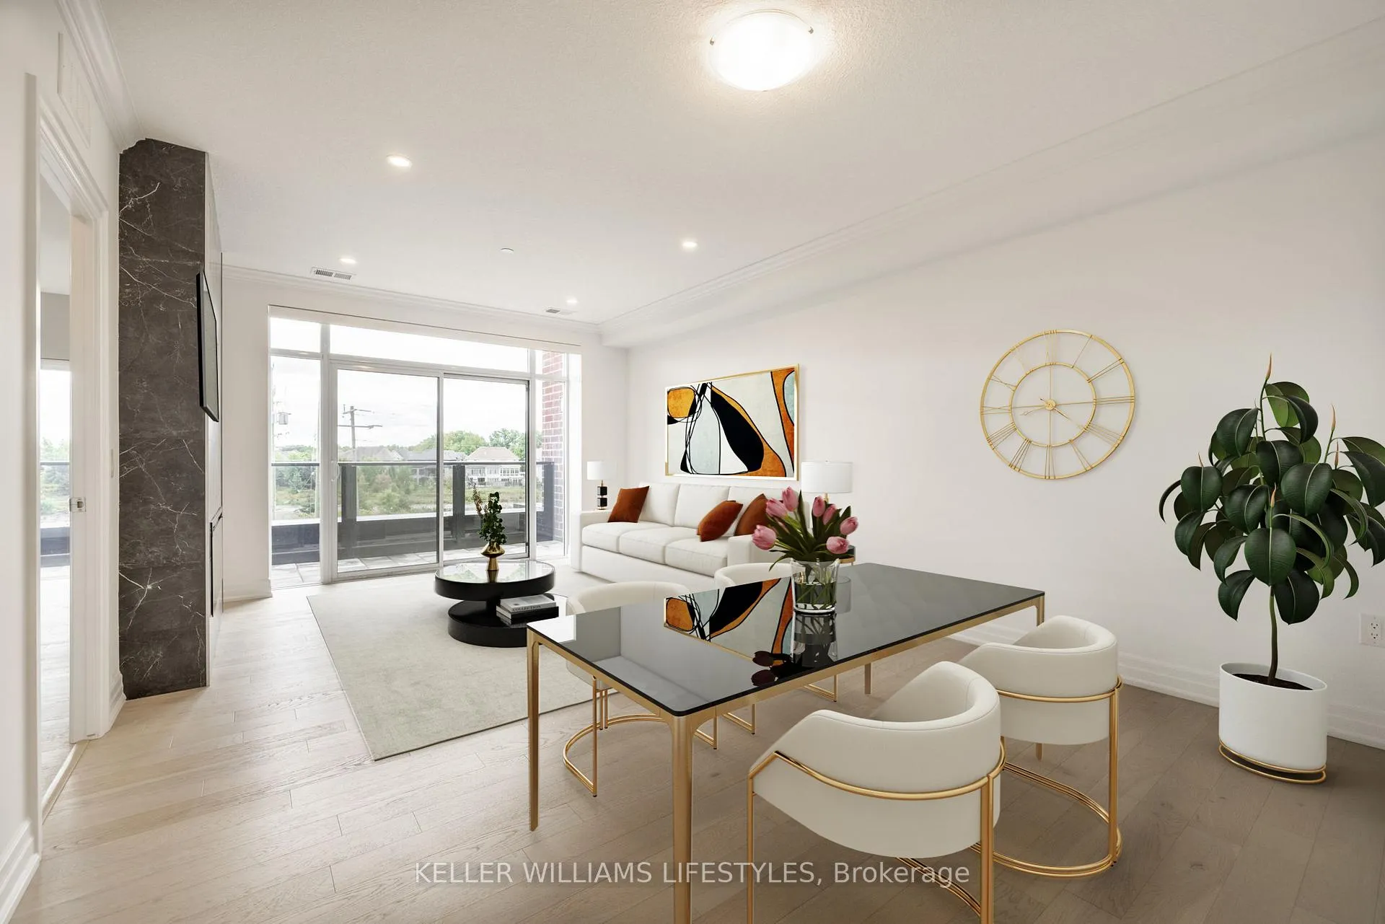
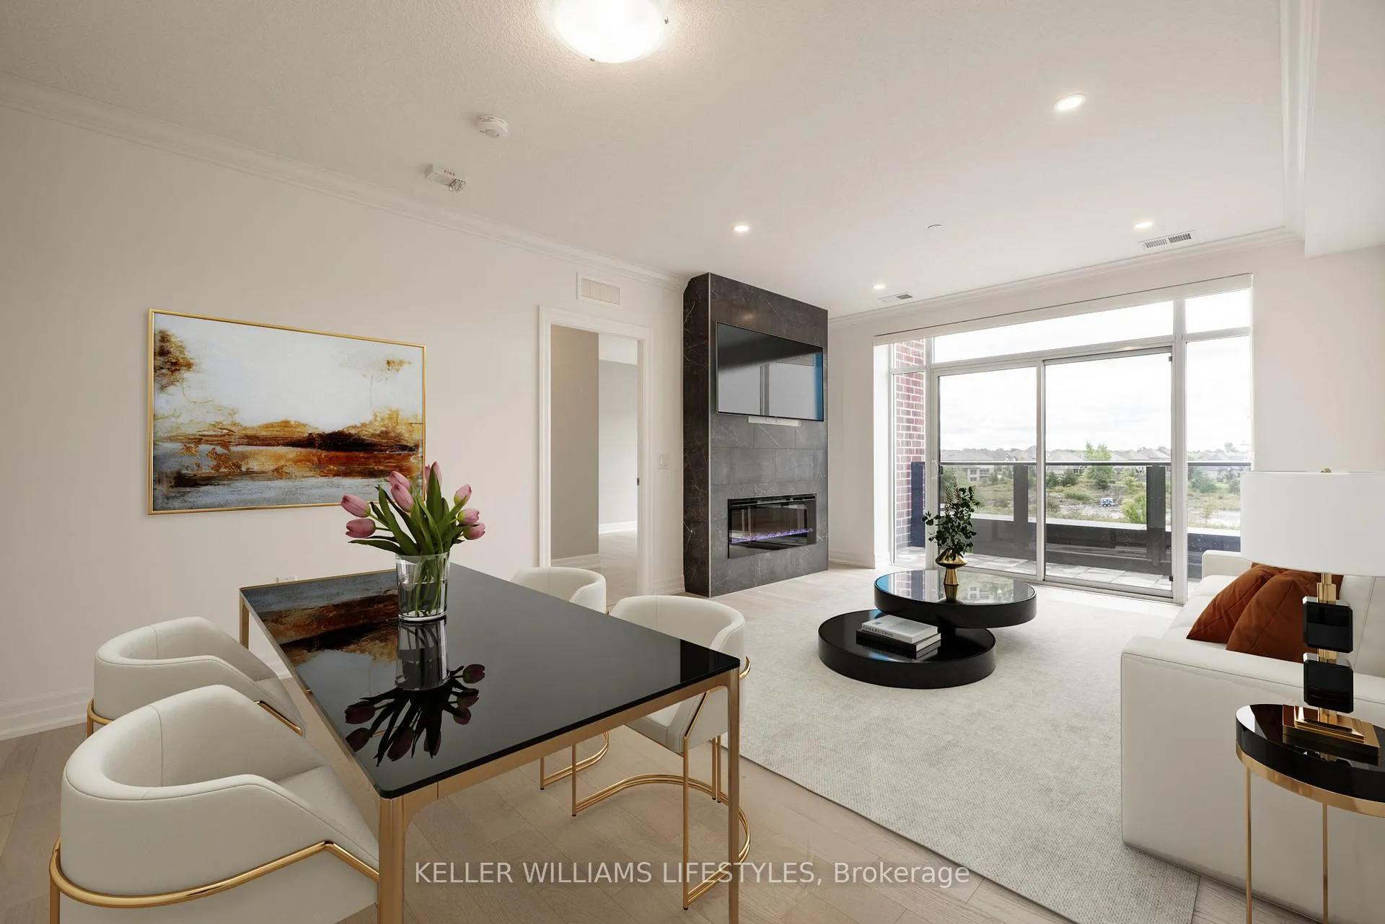
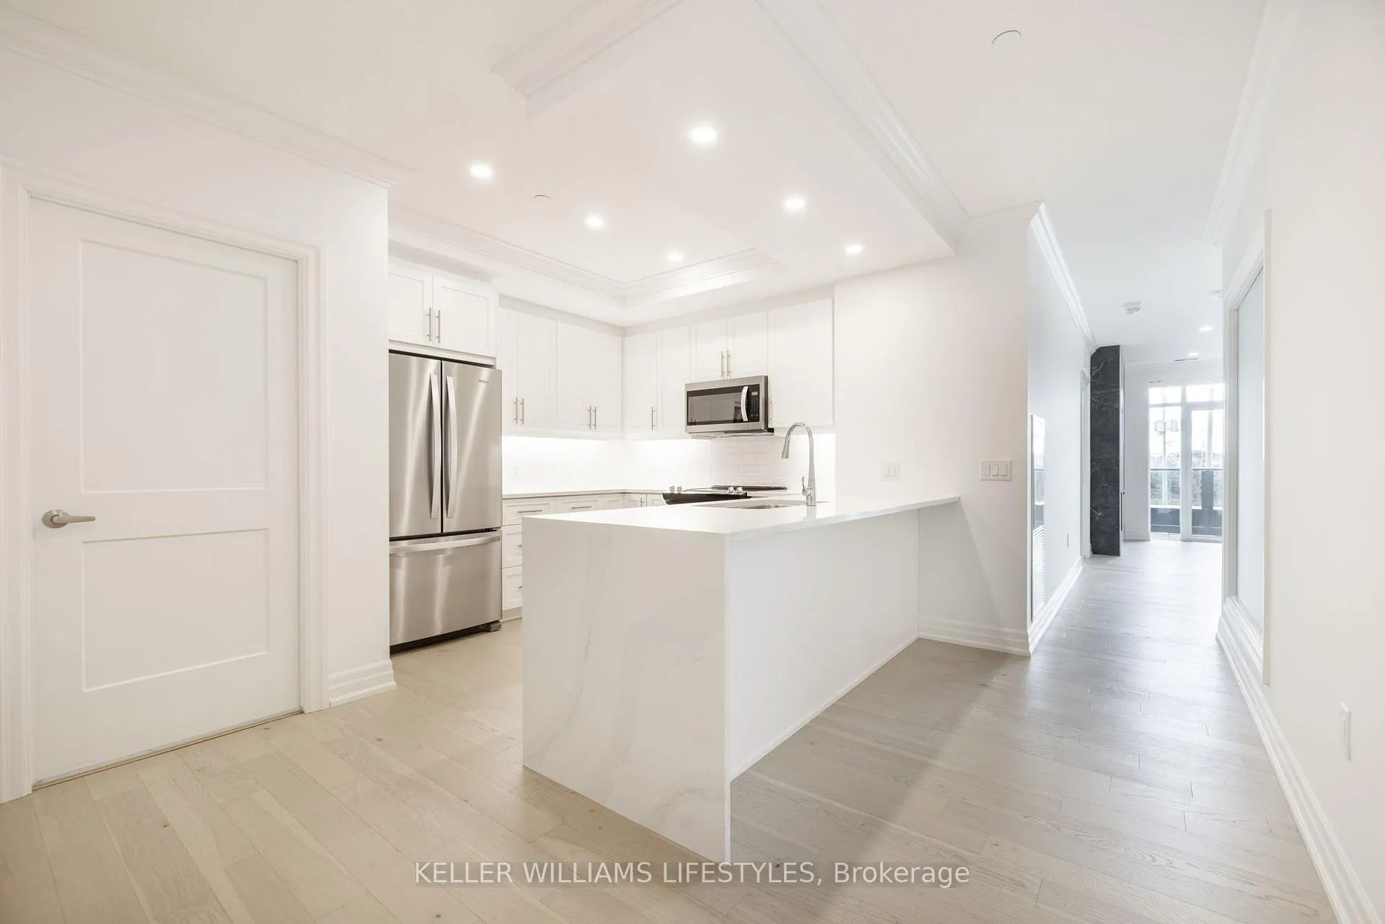
 See all 50 photos
Property history
Facts and features
- ExposureNorth
- LaundryIn-suite laundry, electric dryer hookup, washer hookup, closet
- LockerNone
- BalconyOpen
- Fireplace
- Central air
- Gym
- Party room/meeting room
The homeCondo Apartment, 1 storey/apt, Age 0–5 years
- Type: Condo Apartment
- Style: 1 storey/apt
- Age: 0–5 years
- Living space: 1,000–1,199 sq ft
- Basement: None
- Exposure: North
- View: Pond
InsideFireplace Yes, electric, In-suite laundry, electric dryer hookup, washer hookup, laundry closet, main level, Separate heating controls, auto garage door remote, intercom, primary bedroom - main floor
- Fireplace: Yes, electric
- Laundry: In-suite laundry, electric dryer hookup, washer hookup, laundry closet, main level
- Features: Separate heating controls, auto garage door remote, intercom, primary bedroom - main floor
- Security: Carbon monoxide detectors, smoke detector
- Rooms above ground: 9
- Rooms in the basement: 0
- Bedrooms: 2
- Bathrooms: 2
- Kitchens: 1
- Family room: Yes
OutsideBrick, stucco (plaster), Flat, Unknown
- Exterior: Brick, stucco (plaster)
- Roof: Flat
- Foundation: Unknown
- Balcony: Open
- Features: Landscaped, year round living
Parking and locker2 Parking, Underground, Parking type Owned
- Spaces: 2 Parking
- Garage: Underground
- Parking type: Owned
- Driveway: Reserved/assigned
- Spot: Z99 - tandem
- Locker: None
BuildingNorthlink 2, Storeys 10, Units 162
- Name: Northlink 2
- Storeys: 10
- Units: 162
- Registered: 2023
- Condo corporation: 982
- Amenities: Gym, guest suites, tennis court, game room, party room/meeting room, visitor parking
- Pets: Allowed
Heating, water and powerForced air, electric, Central air
- Heating: Forced air, electric
- Cooling: Central air
Rent and termsRent $2,700 a month, Entire property, Unfurnished
- Rent: $2,700 a month
- Space for rent: Entire property
- Furnished: Unfurnished
- Lease: 12 months
- Paid: Monthly
- Rent includes: Building maintenance, snow removal, private garbage removal, exterior maintenance, building insurance, common elements, parking, recreation facility, water, water heater
- Deposit: Required
- Credit check: Required
- Employment letter: Required
- Rental application: Required
- References: Required
IncludedFridge, stove, dishwasher, washer, dryer
- Included: Fridge, stove, dishwasher, washer, dryer
NearbyGolf, hospital, park, place of worship, public transit, school
- Close to: Golf, hospital, park, place of worship, public transit, school
Listing detailsX12975098, Rented, Apr 9, 2026
- MLS® number: X12975098
- Status: Rented
- Listed on: Apr 9, 2026
- Days on market: 27
- Updated: May 6, 2026
- Possession: 2026-06-01 / 60-89 days
- Occupied by: Tenant
- Listing brokerage: KELLER WILLIAMS LIFESTYLES
About this home
Unit 204, 480 Callaway Road, London (North R), ON N6G 0Z3
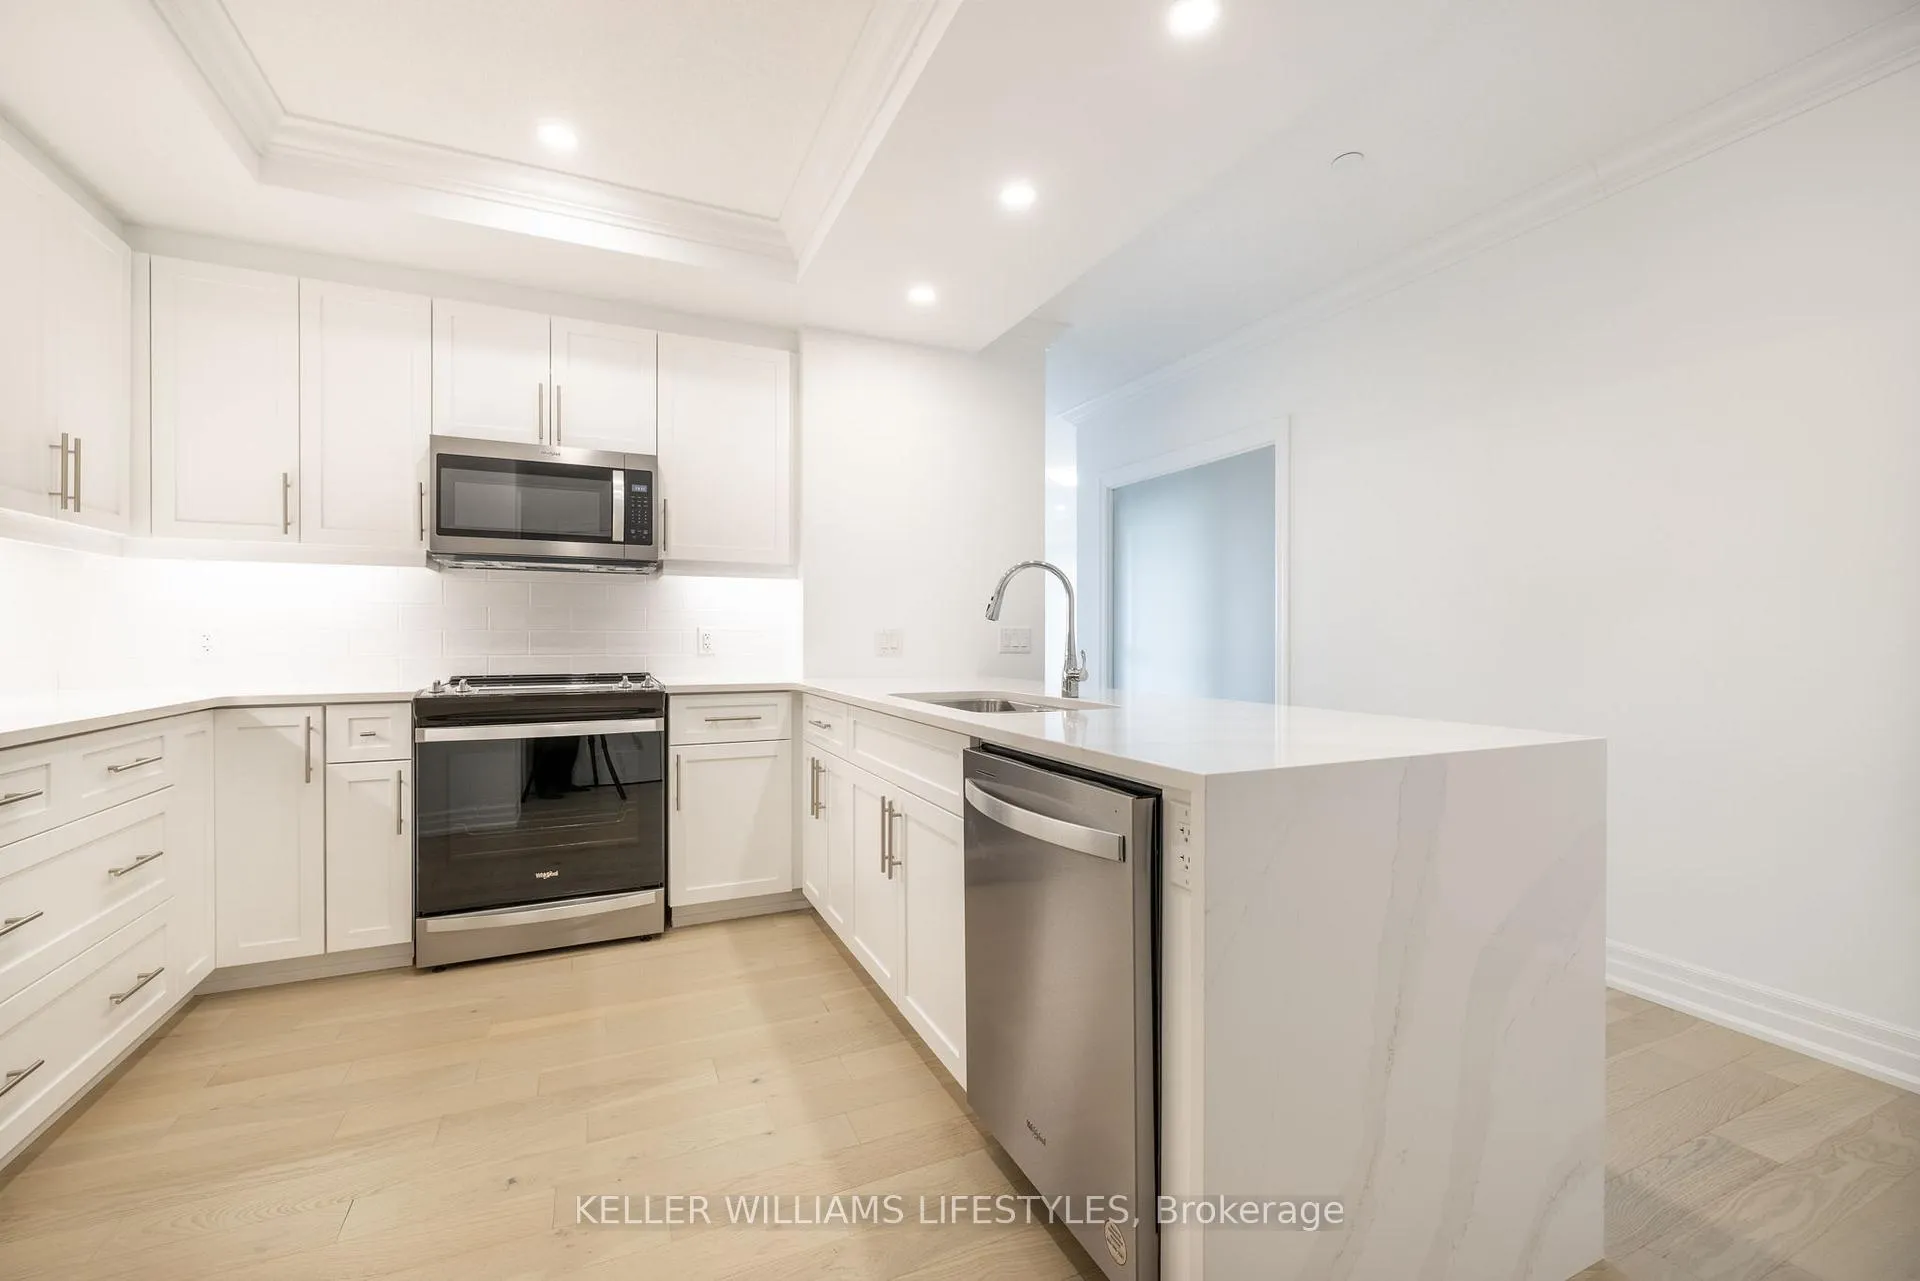
Experience the epitome of luxury living at Northlink II, located at 480 Callaway Road, Unit 204. This stunning open concept TWO-bedroom home will be available starting June 1st. Situated on the 2nd floor, this spacious 1190 sq. ft. residence boasts TWO balconies, providing the perfect space to unwind and enjoy a quiet morning or a wonderful evening with friends and family. Indulge in the finest upgrades including a beautiful waterfall island, a cozy fireplace, stainless steel appliances, soft-close cabinetry, exquisite hardwood flooring throughout and in floor heating in both bathrooms. Every detail has been carefully considered to elevate your living experience to new heights. Convenience is at your fingertips with TWO parking spaces in a secure underground garage and access to a range of fabulous amenities. These include a party room, billiards room, fitness rooms, a guest suite, a golf simulator, and more, ensuring there's always something exciting to do at home. Nestled in the tranquil North end of London, you'll be surrounded by lush green spaces, scenic trails, and fantastic golfing opportunities. It's a true paradise for nature lovers and outdoor enthusiasts. Enjoy the outdoors with a lovely terrace featuring alfresco dining and seating area. When you are looking for something more active, enjoy the multi-sport courts found outside. Rent includes the added bonus of water included in the rent, making it a hassle-free living experience. Don't miss your chance to claim this luxurious haven as your new home. Secure your spot at Northlink II and embrace a lifestyle of unparalleled comfort and elegance
Ask about this home
A HOMEH agent will answer your questions about this home.
Know more about Northlink II
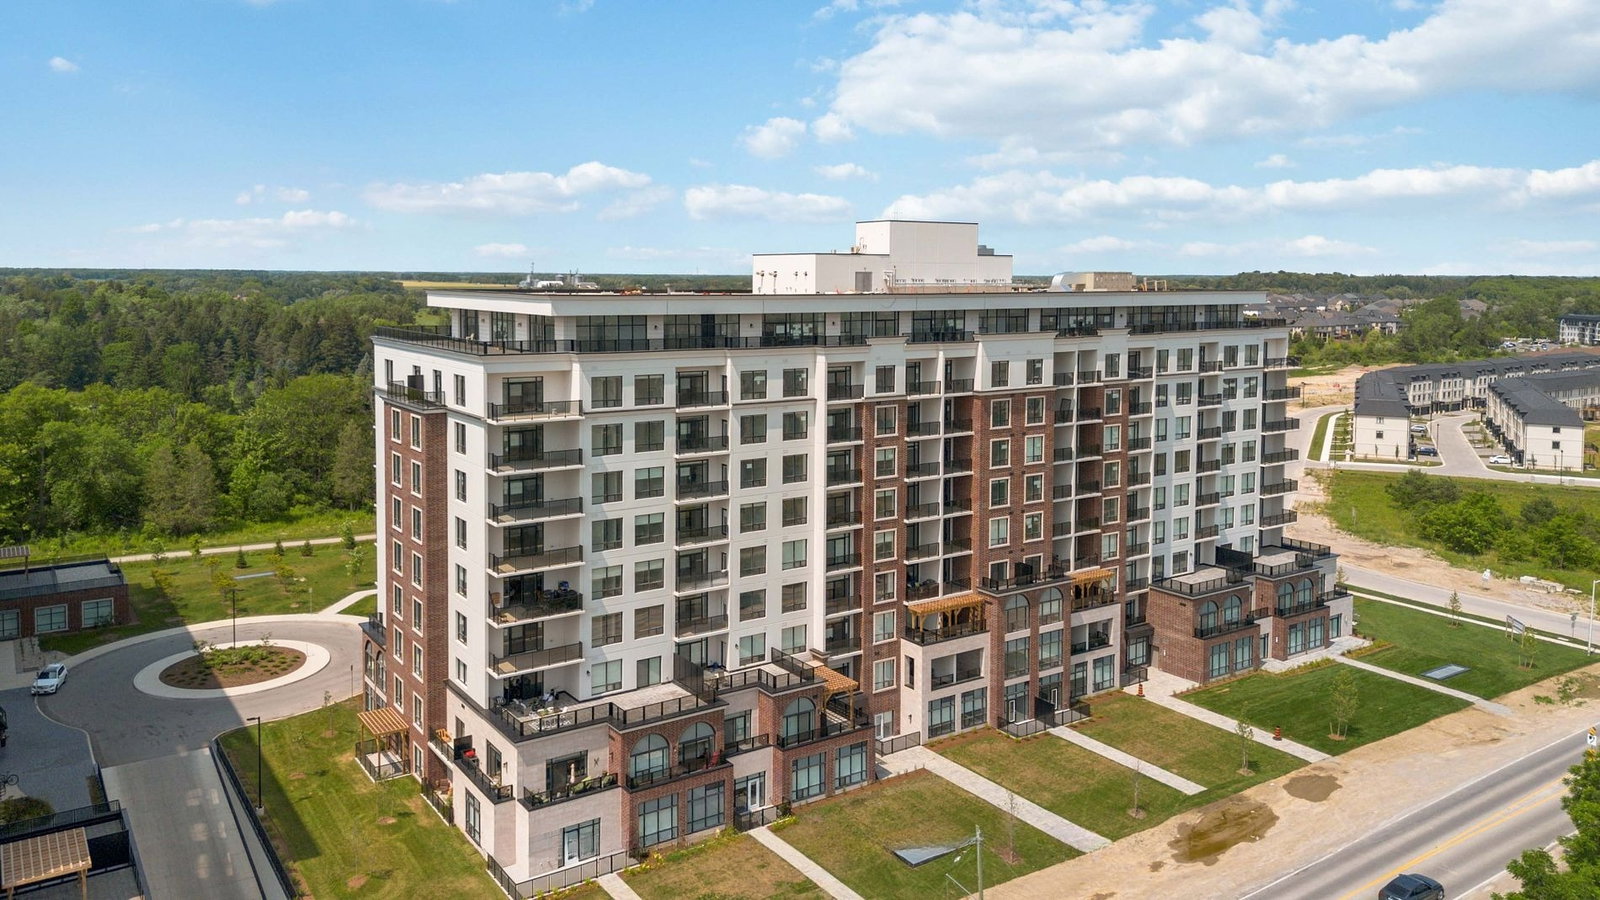
Condo building · 480 Callaway Road
Northlink II is a 10-storey condo with 162 suites, built in 2023 by Tricar. Right now 8 for sale and 6 for rent are on the market here.
- 10storeys
- 162suites
- $418/sq ft
- 2023built
No similar units for rent in Northlink II right now.
Around this home
Daily convenience, out of 100, from the distances below
Schools nearby
School rating, out of 10.
Helpful calculators
Your HOMEH agent

"I would see it this week."