

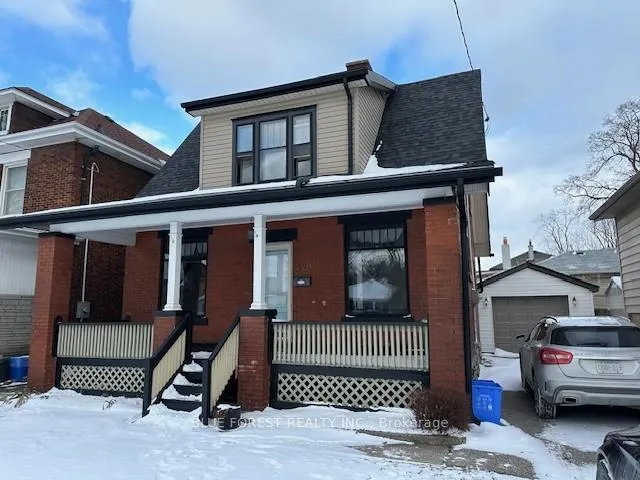
220 Waterloo Street
Detached Rented
1/22220 Waterloo Street
Detached Rented
 See all 22 photos
3 Bedrooms
2 Bathrooms
1 Garage
700–1.1K sq.ft
Entire Home
— Unit
Property history
Facts and features
- BasementUnfinished
- Lot size36 × 61 ft
- Lease term12 months
- FurnishedUnfurnished
The homeDetached, 1 1/2 storey, 100+
- Type: Detached
- Style: 1 1/2 storey
- Age: 100+
- Living space: 700–1,100 sq ft
- Basement: Unfinished
InsideIn basement, lower level, Carpet free, Rooms above ground 6
- Laundry: In basement, lower level
- Features: Carpet free
- Rooms above ground: 6
- Bedrooms: 3
- Bathrooms: 2
- Kitchens: 1
Outside and lotBrick, vinyl siding, Asphalt shingle, Concrete
Outside
- Exterior: Brick, vinyl siding
- Roof: Asphalt shingle
- Foundation: Concrete
- Features: Patio, porch
- Size: 36.09 × 60.92 ft
- Shape: Rectangular
Parking1 Garage, Detached, Tandem, private
- Spaces: 1 Garage
- Garage: Detached
- Driveway: Tandem, private
Heating, water and powerForced air, gas, Municipal water, Municipal sewer
- Heating: Forced air, gas
- Water: Municipal water
- Sewer: Municipal sewer
- Natural gas: Yes
- Hydro: Yes
- Cable: Yes
- Telephone: Available
Rent and termsRent $2,250 a month, Entire property, Unfurnished
- Rent: $2,250 a month
- Space for rent: Entire property
- Furnished: Unfurnished
- Lease: 12 months
- Paid: Monthly
- Rent includes: Parking, water heater
- Deposit: Required
- Credit check: Required
- Employment letter: Required
- Rental application: Required
- References: Required
- Rental items: Hot water tank - owner pays
IncludedBuilt-in microwave, dishwasher, dryer, refrigerator, stove, washer, Not included None
- Included: Built-in microwave, dishwasher, dryer, refrigerator, stove, washer
- Not included: None
Listing detailsX12973964, Rented, Apr 8, 2026
- MLS® number: X12973964
- Status: Rented
- Listed on: Apr 8, 2026
- Days on market: 26
- Updated: May 4, 2026
- Possession: 2026-05-01 / 1-29 days
- Occupied by: Tenant
- Listing brokerage: BLUE FOREST REALTY INC.
About this home
220 Waterloo Street, London (East K), ON N6B 2N3
Carpet FreePatioPorch
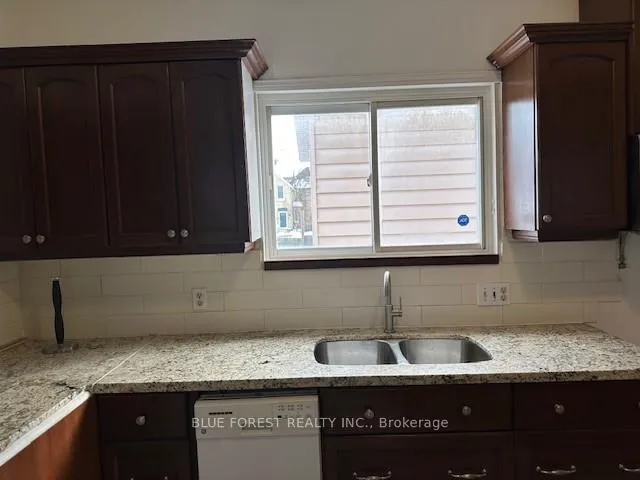
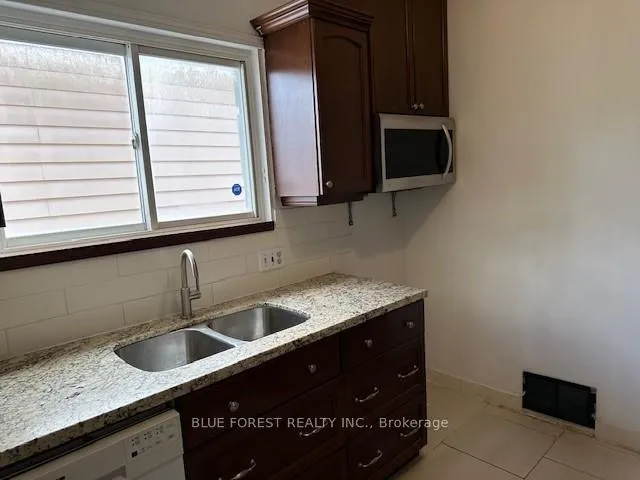
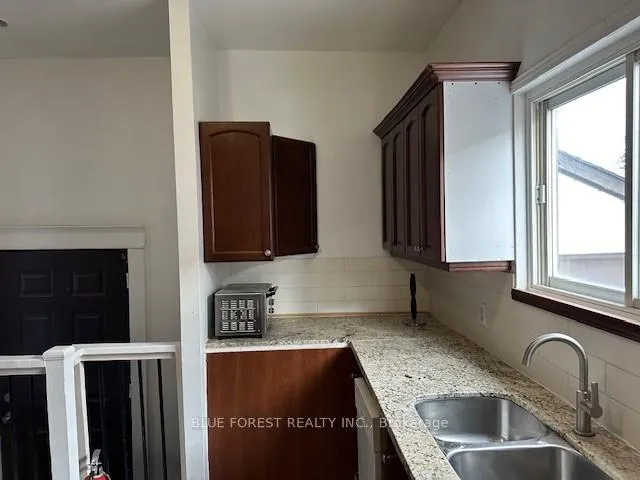
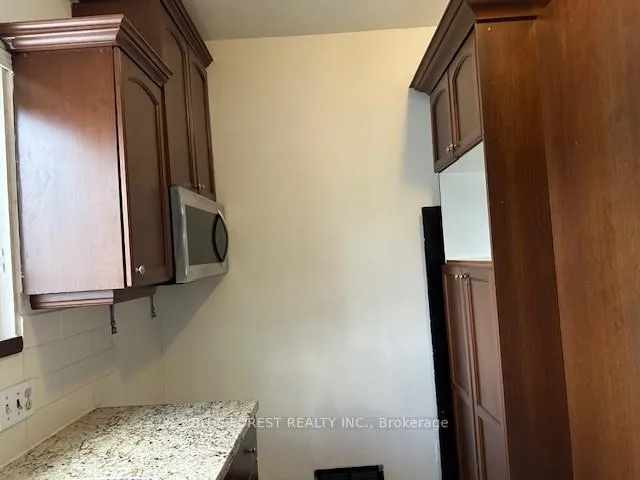
Live in a Solid Brick Home located in the heart of London for $2,250 per month plus utilities.This home has 3 bedrooms, main floor office or den, 2 piece bathroom on the main, updated kitchen, 4 piece bathroom on the 2nd floor, laundry facilities in the basement, private fenced in yard, single car garage and a nice front porch. Great property located within walking distance to downtown.
Read more
Ask about this home
A HOMEH agent will answer your questions about this home.
Ask a question
Around this home
Waterloo & Horton
Errands
Transit
Parks
Schools
Daily convenience, out of 100, from the distances below
ParkMeredith Park · 10 within 1 km10 min walk628 m
GroceryChick Boss Cake5 min walk292 m
SchoolSt. John French Immersion School8 min walk480 m
Train stationLondon10 min walk609 m
PharmacyShoppers Drug Mart17 min walk1.1 km
Cafés & foodTim Hortons · 15 within 1 km4 min walk272 m
Gym & rec centreAestallion4 min walk241 m
LibraryLondon Public Library - Central12 min walk743 m
WalkDriveStraight-line distance, open map data
Grocery0.3 km
Park0.6 km
Coffee0.3 km
Dining0.3 km
Gym0.2 km
London0.6 km
Schools nearby
School rating, out of 10.
St. John French Immersion Schoolelementary · Catholic · 0.5 km
7.6/10Good
Aberdeen Public Schoolelementary · Public · 0.7 km
3.2/10Low
HCS - Mental Health Maitland Stelementary · Public · 0.7 km
—
Contact agent
Helpful calculators
Rent vs buy
Affordability
Mortgage
Down payment
Stress test
CMHC insurance
Your HOMEH agent

NimaHOMEH agent · London
"I would see it this week."
Ask Nima