

Unit 14, 720 Apricot Drive
Unit 14, 720 Apricot Drive
 See all 48 photos
Property history
Facts and features
- BasementWalk-out
- Age of home0–5 years
- Water, sewerMunicipal
- Lot shapeReverse pie
- Fireplace
- Central air
- Inground pool
The homeDetached, 2-storey, Age 0–5 years
- Type: Detached
- Style: 2-storey
- Age: 0–5 years
- Living space: 3,500–5,000 sq ft
- Basement: Finished with walk-out, full
InsideFireplace Yes, family room, natural gas, rec room, Upper level, Auto garage door remote, bar fridge, built-in oven, carpet free, central vacuum, erv/hrv, in-law capability, sump pump
- Fireplace: Yes, family room, natural gas, rec room
- Laundry: Upper level
- Features: Auto garage door remote, bar fridge, built-in oven, carpet free, central vacuum, erv/hrv, in-law capability, sump pump
- Security: Alarm system, carbon monoxide detectors, security system
- Rooms above ground: 10
- Rooms in the basement: 3
- Bedrooms: 4 + 1 in the basement
- Bathrooms: 5
- Kitchens: 1
- Family room: Yes
Outside and lotBrick, stone, Asphalt shingle, Poured concrete
- Exterior: Brick, stone
- Roof: Asphalt shingle
- Foundation: Poured concrete
- Pool: Inground
- Features: Backs on green belt, deck, landscaped, porch
- Size: 77 × 156 ft
- Shape: Reverse pie
- Zoning: R6-1(18)
Parking3 Garage, Attached, Private
- Spaces: 3 Garage
- Garage: Attached
- Driveway: Private
Heating, water and powerForced air, gas, Central air, Municipal water
- Heating: Forced air, gas
- Cooling: Central air
- Water: Municipal water
- Sewer: Municipal sewer
Costs and taxesTaxes $15,149 a year, HST included in the price, Water heater
- Taxes, 2025: $15,149 a year
- HST: HST included in the price
- Rental items: Water heater
Included in the sale3 bar fridges, washer, dryer, gas stove, range hood, refrigerator, freezer, 2 dishwashers, built in microwave, speaker system, security cameras,steam unit, window treatments, light fixtures, pool equipment.
- Included: 3 bar fridges, washer, dryer, gas stove, range hood, refrigerator, freezer, 2 dishwashers, built in microwave, speaker system, security cameras,steam unit, window treatments, light fixtures, pool equipment.
NearbyFenced yard, greenbelt/conservation, ravine, wooded/treed
- Close to: Fenced yard, greenbelt/conservation, ravine, wooded/treed
Listing detailsX12975474, Sold, Apr 9, 2026
- MLS® number: X12975474
- Status: Sold
- Listed on: Apr 9, 2026
- Days on market: 20
- Updated: Apr 29, 2026
- Possession: Flexible
- Occupied by: Owner
- Listing brokerage: COLDWELL BANKER POWER REALTY
About this home
Unit 14, 720 Apricot Drive, London (South K), ON N6K 0M5
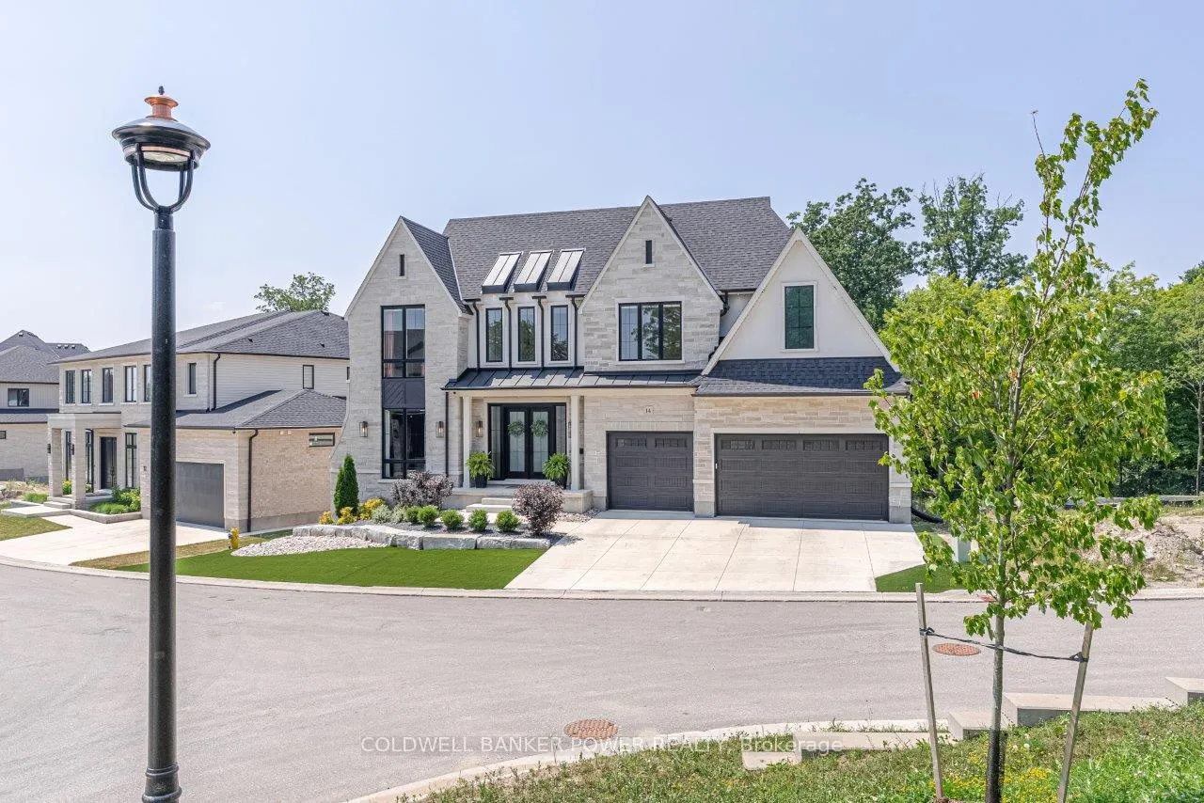
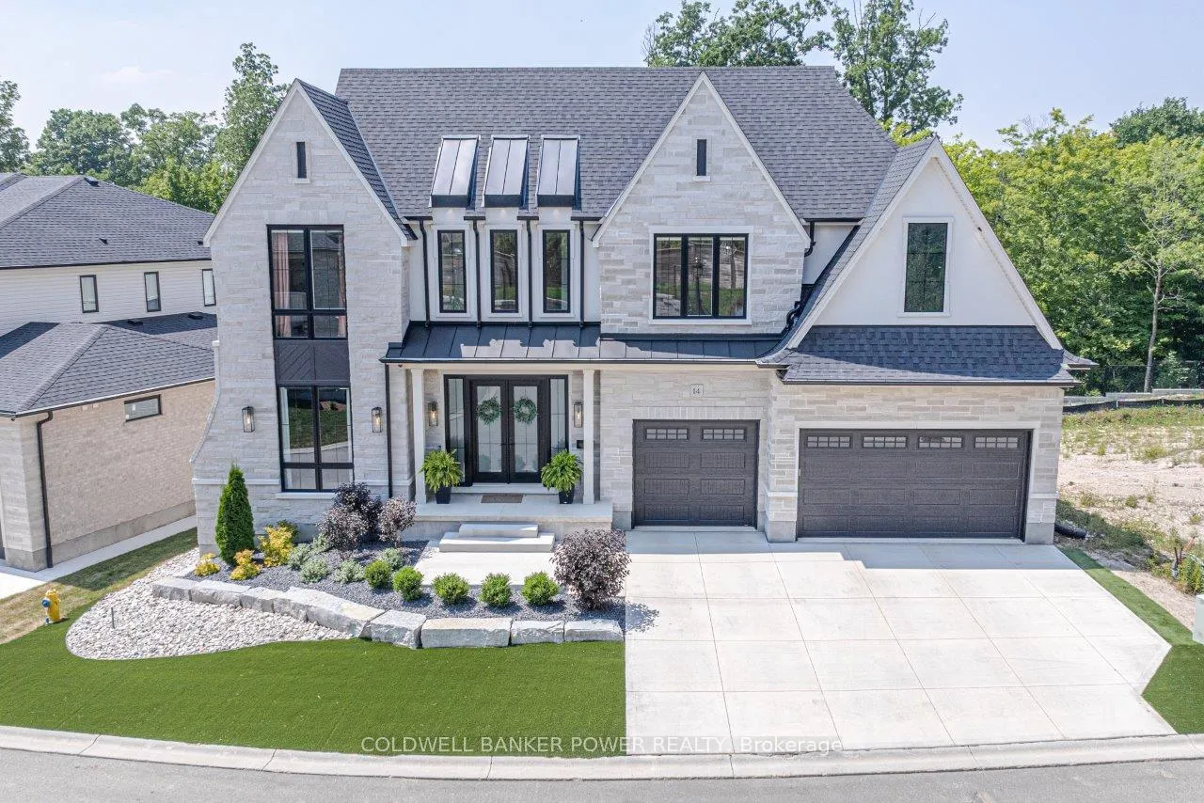
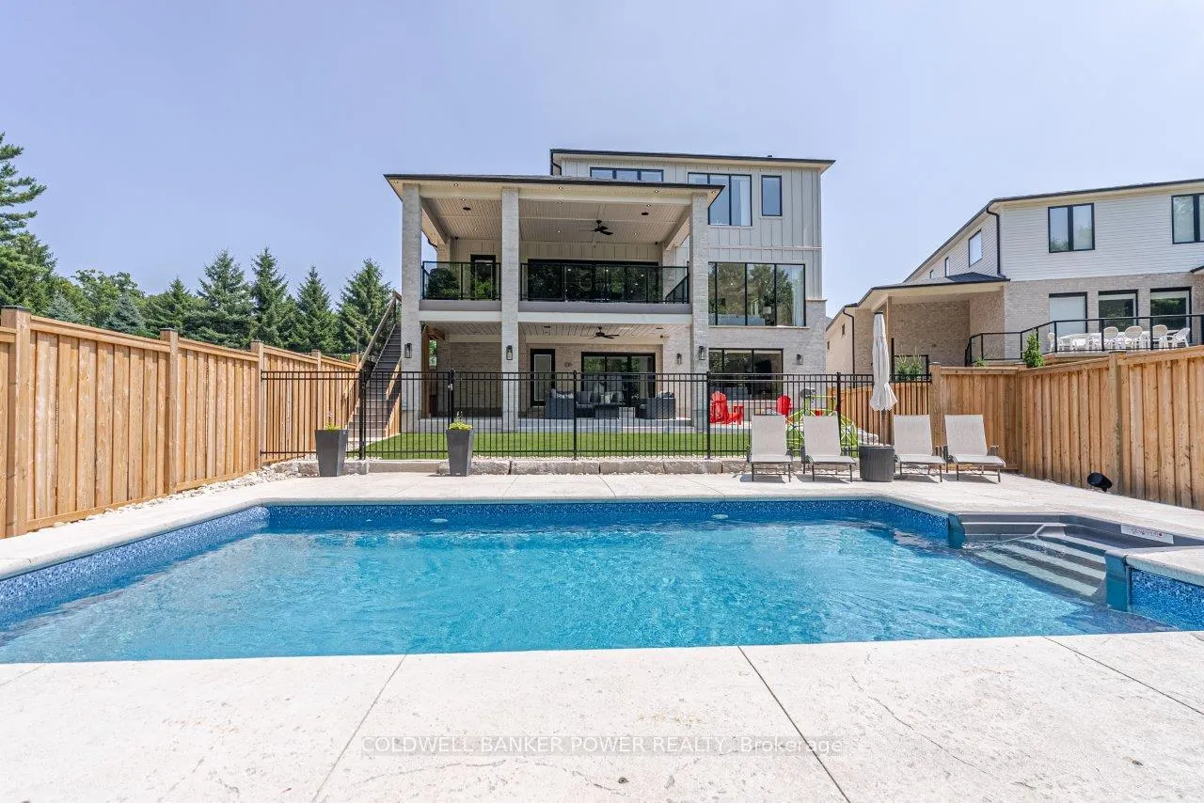
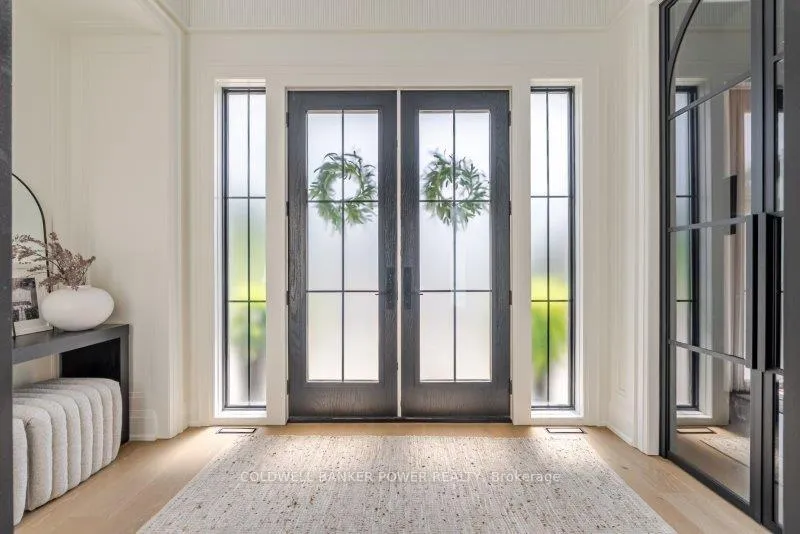
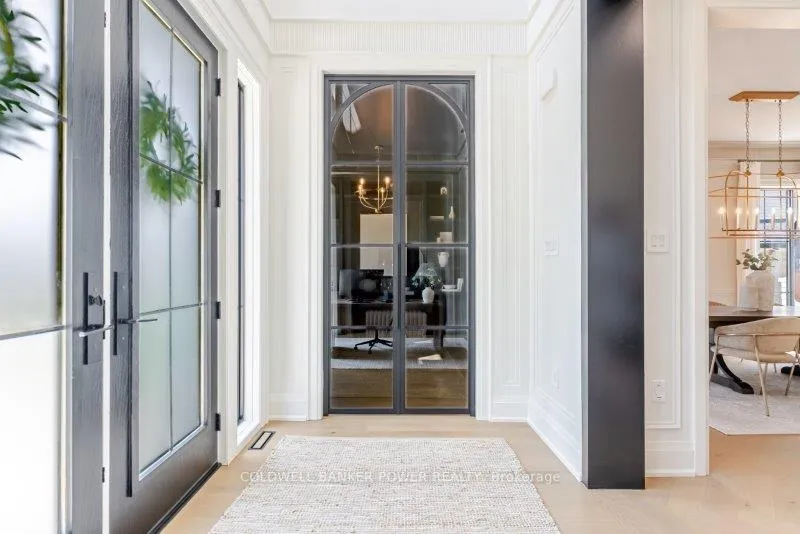
Prepare to be amazed. This 2023 custom built home by MCR Homes is unlike anything else in London. A rare blend of striking architecture thoughtful design & finishes that raise the bar for luxury living. Set on a premium walkout lot backing onto protected green space the home delivers privacy elegance & breathtaking natural views from every angle. Stunning sight lines & finishes is something yo see in person!The front elevation is a showpiece of design with bold roof pitches precast banding & stonework that set the tone for the property. A landscaped front yard finished with low maintenance artificial turf provides a polished welcome that matches the homes exceptional presence.The grand foye rmakes an immediate statement w/ crown moldings detailed trim & a curved staircase over herringbone floors. Off the entrance the office features custom glass doors by Mark Deren built in cabinetry integrated audio & designer window treatments. The formal dining room is framed with coved ceilings.The family room is the center piece. Floor to ceiling windows capture views of the forest filling the space with light. A custom gas fireplace anchors the room. The kitchen crafted by Stoll Brothers includes solid wood cabinetry dovetail boxes high end appliances a large island & separate prep kitchen with walk in pantry. Expansive glass doors open to a covered composite deck for perfect indoor outdoor living.Upstairs 9 & 10 ft ceilings extend across 4 bedrooms each with hardwood walk in closets & access to 3 luxury baths. The primary suite spans the back with gorgeous views a spa inspired ensuite featuring picture window soaker tub curbless shower dual vanities & make up desk. Laundry includes custom built ins & a steamer unit.The finished W/out basement adds a home gym rec room wine cellar stone fireplace & guest suite w: ensuite. Sliding doors lead to a landscaped yard with artificial turf saltwater pool & multiple seating areas.
Ask about this home
A HOMEH agent will answer your questions about this home.
Around this home
Daily convenience, out of 100, from the distances below
Schools nearby
School rating, out of 10.
Helpful calculators
Your HOMEH agent

"I would see it this week."