

Unit A120, 2062 Lumen Drive
Unit A120, 2062 Lumen Drive
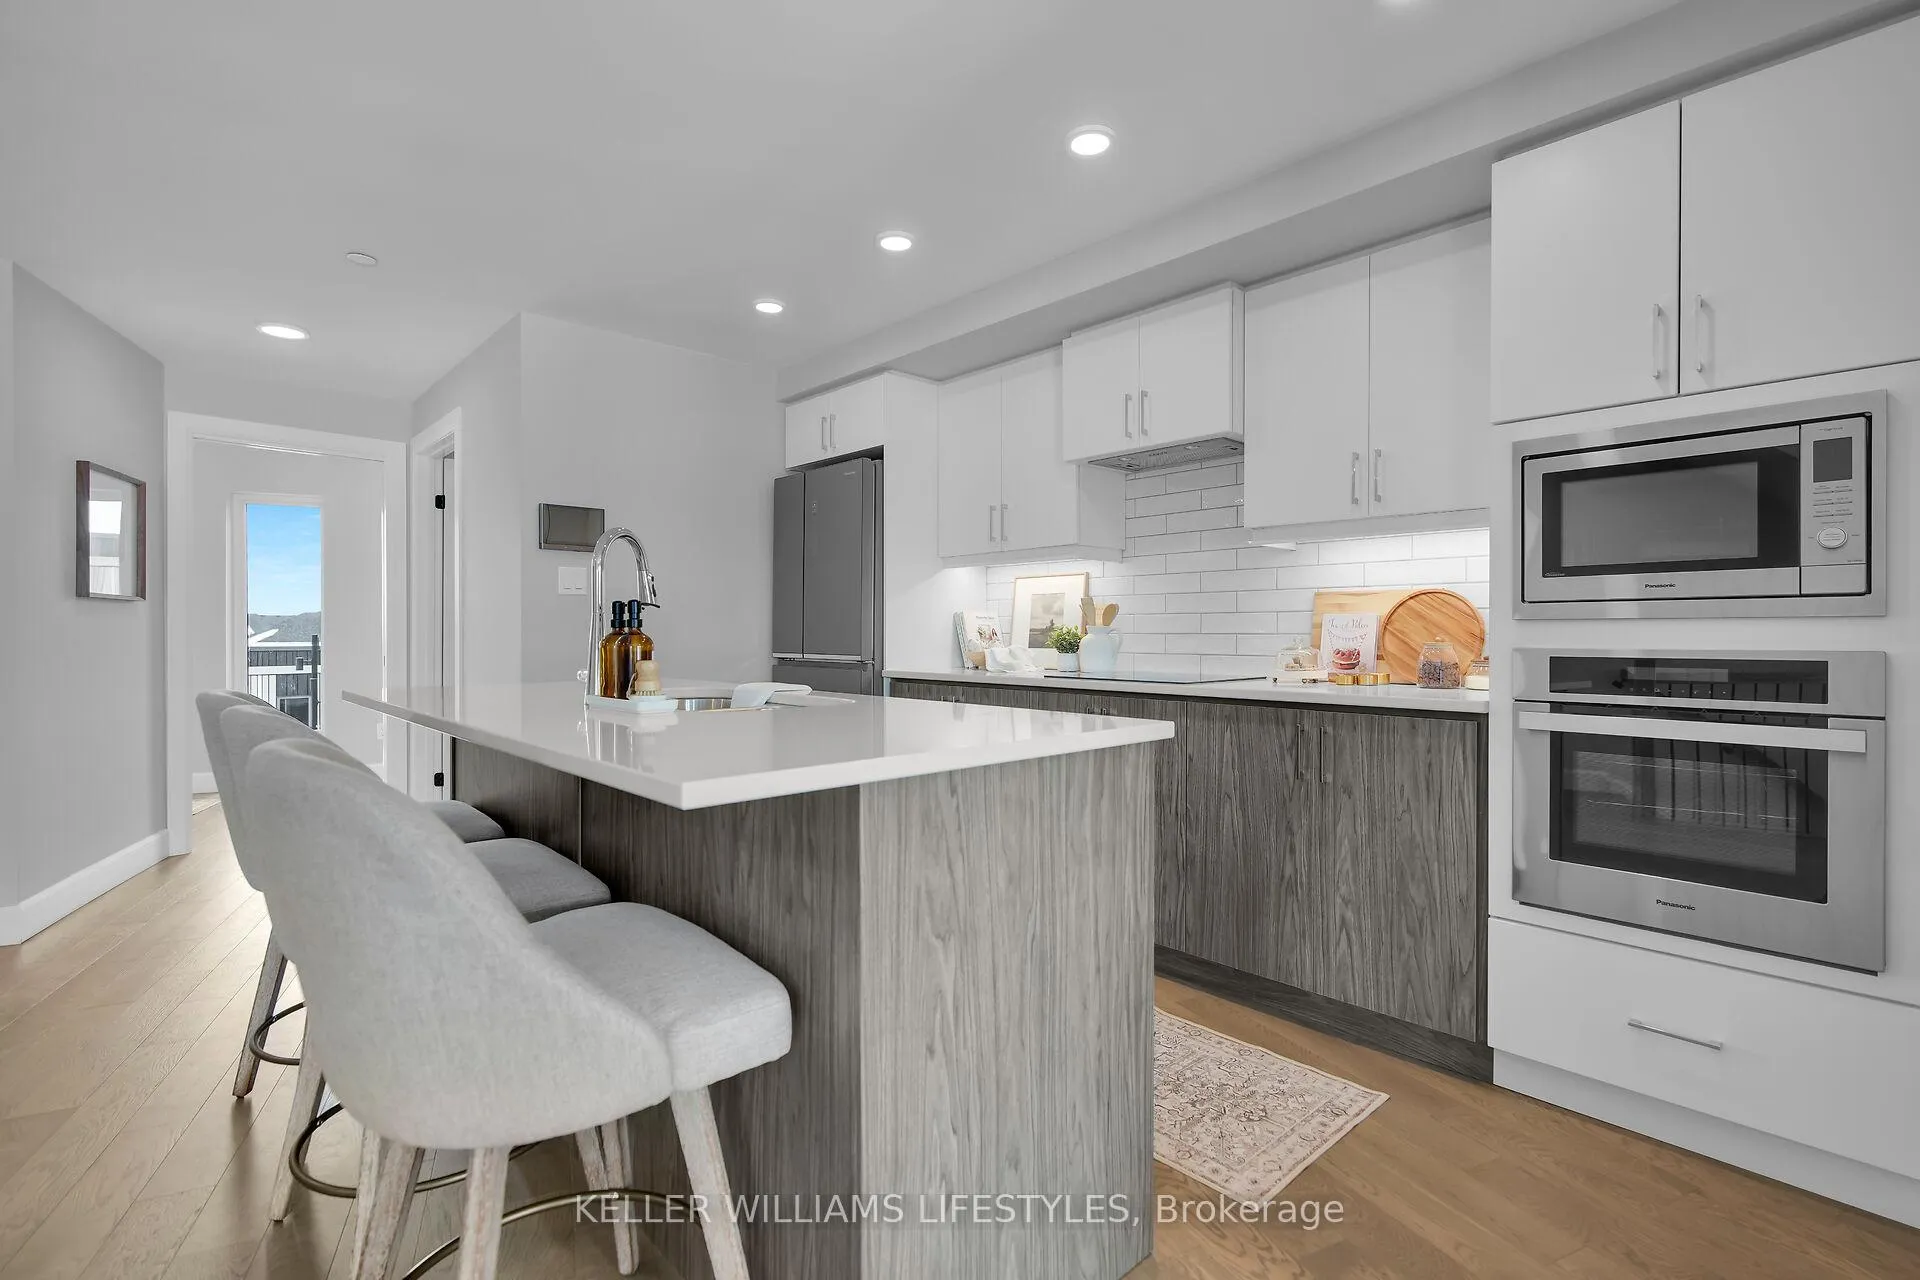 See all 23 photos
Property history
- $699,000ExpiredList: 2026-04-09|End: 2026-08-30|143 daysX12975440
- $799,000TerminatedList: 2026-01-23|End: 2026-04-09|76 daysX12729462
- $799,000ExpiredList: 2025-09-23|End: 2025-12-31|99 daysX12422078
- $849,999ExpiredList: 2025-02-03|End: 2025-04-30|86 daysX11957870
Facts and features
- BasementNone
- Age of homeNew
- LaundryEnsuite
- LockerNone
- Fireplace
- Central air
The homeCondo Townhouse, 2-storey, New
- Type: Condo Townhouse
- Style: 2-storey
- Age: New
- Living space: 1,800–1,999 sq ft
- Basement: None
- Exposure: South
InsideFireplace Yes, electric, Ensuite, upper level, Erv/hrv
- Fireplace: Yes, electric
- Laundry: Ensuite, upper level
- Features: Erv/hrv
- Rooms above ground: 9
- Bedrooms: 2
- Bathrooms: 3
- Kitchens: 1
OutsideMetal/steel siding, Flat, membrane, Poured concrete
- Exterior: Metal/steel siding
- Roof: Flat, membrane
- Foundation: Poured concrete
- Balcony: Open
- Features: Landscaped, privacy
Parking and locker1 Parking, Other, Stacked
- Spaces: 1 Parking
- Garage: Other
- Parking type: Stacked
- Driveway: Covered, other
- Locker: None
BuildingEve Park, Condo corporation 1000, Bbqs allowed
- Name: Eve Park
- Condo corporation: 1000
- Amenities: Bbqs allowed
- Pets: Allowed
Heating, water and powerHeat pump, electric, Central air
- Heating: Heat pump, electric
- Cooling: Central air
Costs and taxesCondo fee $462 a month, Common elements included, HST included in the price
- Condo fee: $462 a month
- Fee includes: Common elements included
- HST: HST included in the price
- Rental items: Hot water heater
Included in the saleRefrigerator, stove, dishwasher, washer & dryer, high-speed internet.
- Included: Refrigerator, stove, dishwasher, washer & dryer, high-speed internet.
NearbyElectric car charger, park, public transit, river/stream
- Close to: Electric car charger, park, public transit, river/stream
Listing detailsX12975440, Expired, Apr 9, 2026
- MLS® number: X12975440
- Status: Expired
- Listed on: Apr 9, 2026
- Days on market: 143
- Updated: Aug 30, 2026
- Possession: Immediate
- Occupied by: Vacant
- Listing brokerage: KELLER WILLIAMS LIFESTYLES
About this home
Unit A120, 2062 Lumen Drive, London (South A), ON N6K 0L3
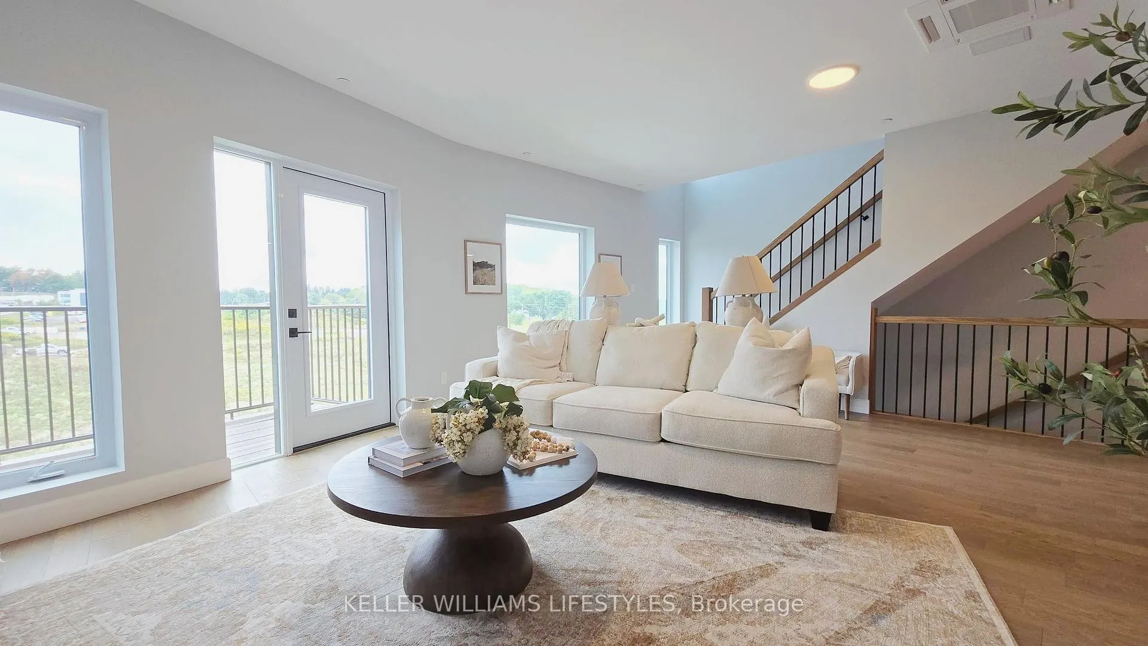
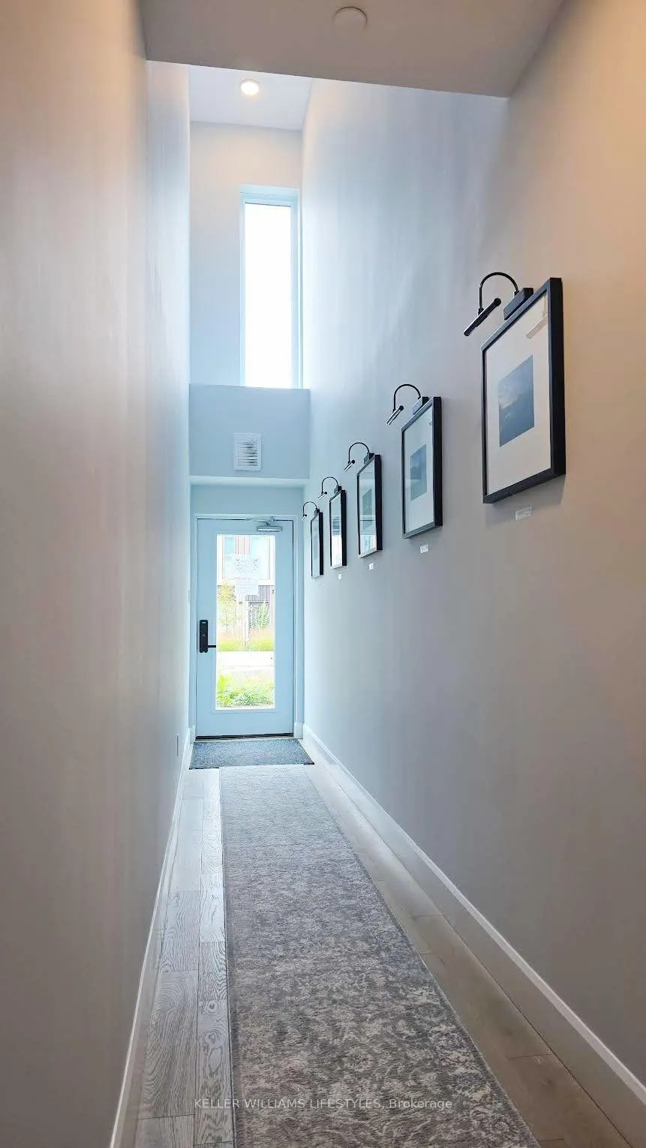
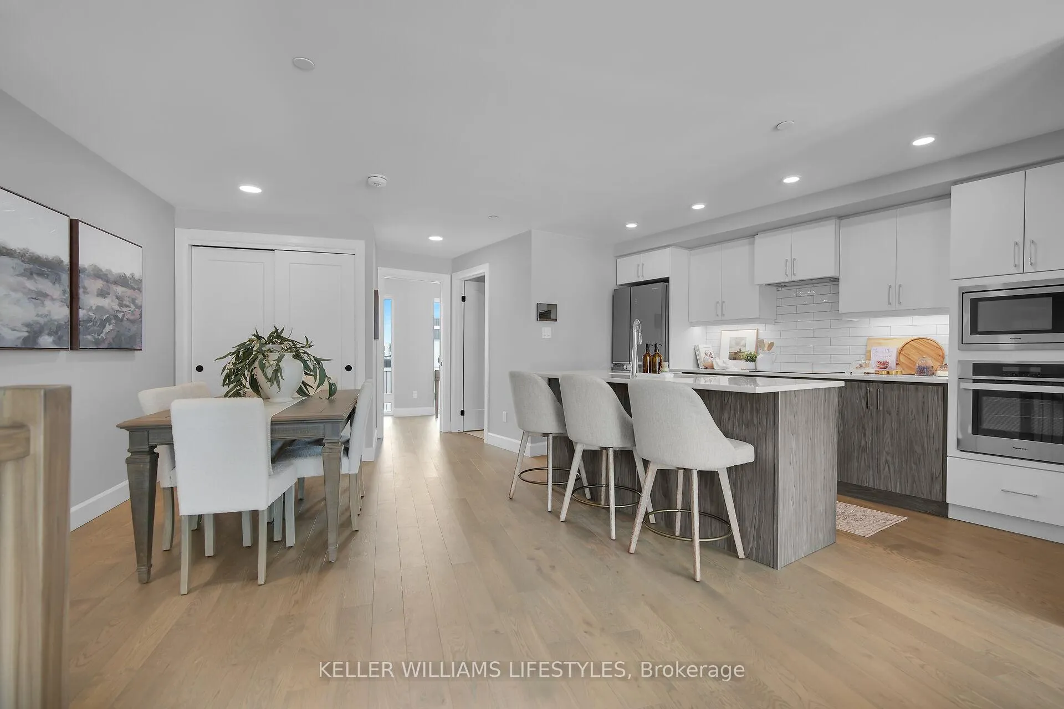
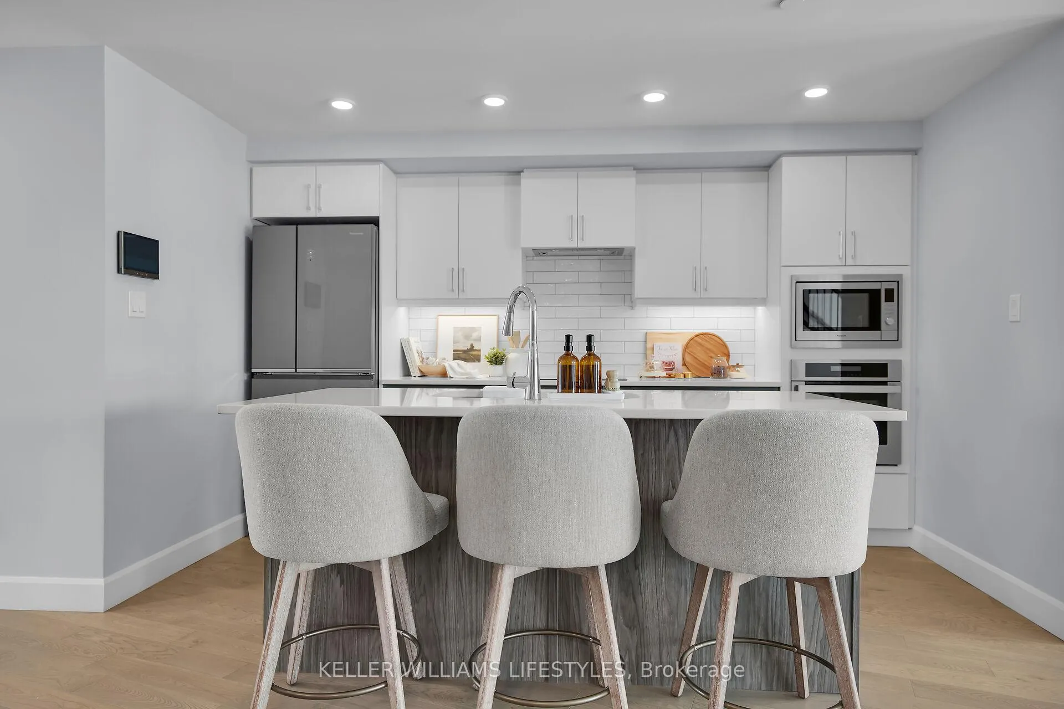
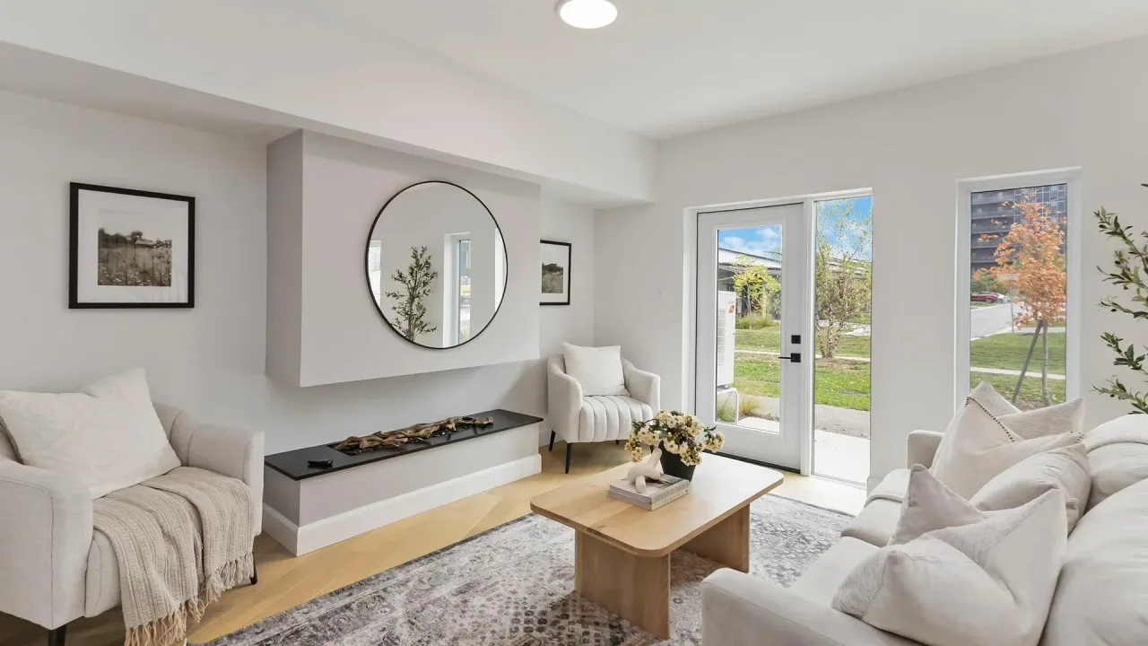
Only 4 Sumac units left. Get into one of our last move-in ready homes today! Live life comfortably in one of London's most sought-out communities. Unit A120 at EVE Park is an elevated, modern 2-bedroom, 2.5 bath townhouse-style home that offers 1,850 interior square feet of thoughtfully designed living space across two levels. Complete with a private ground floor entrance, an open concept living area, and fully equipped, state-of-the-art kitchen. A dedicated office or library space on the main level offers the ideal environment for remote work or quiet study. Upstairs, the primary bedroom includes a walk-in closet, a luxurious ensuite with double sinks, and a private balcony with beautiful fourth-floor views. A second bedroom, additional full bathroom and en-suite laundry are also located on the second floor. EVE Park is an award-winning net-zero community fully powered by solar energy generated on-site. Located in the budding Riverbend neighbourhood of West 5, it is in close proximity to amenities such as retail shops, health services, schools, and parks, making EVE Park an ideal home for families and professionals alike.
Ask about this home
A HOMEH agent will answer your questions about this home.
Know more about Eve Park
Condo building · 2062 Lumen Drive
Eve Park is a condo. Right now 2 for sale and 2 for rent are on the market here.
No similar units for sale in Eve Park right now.
Around this home
Daily convenience, out of 100, from the distances below
Schools nearby
School rating, out of 10.
Helpful calculators
Your HOMEH agent

"Priced 6% over the Hestimate. I would see it this week."