

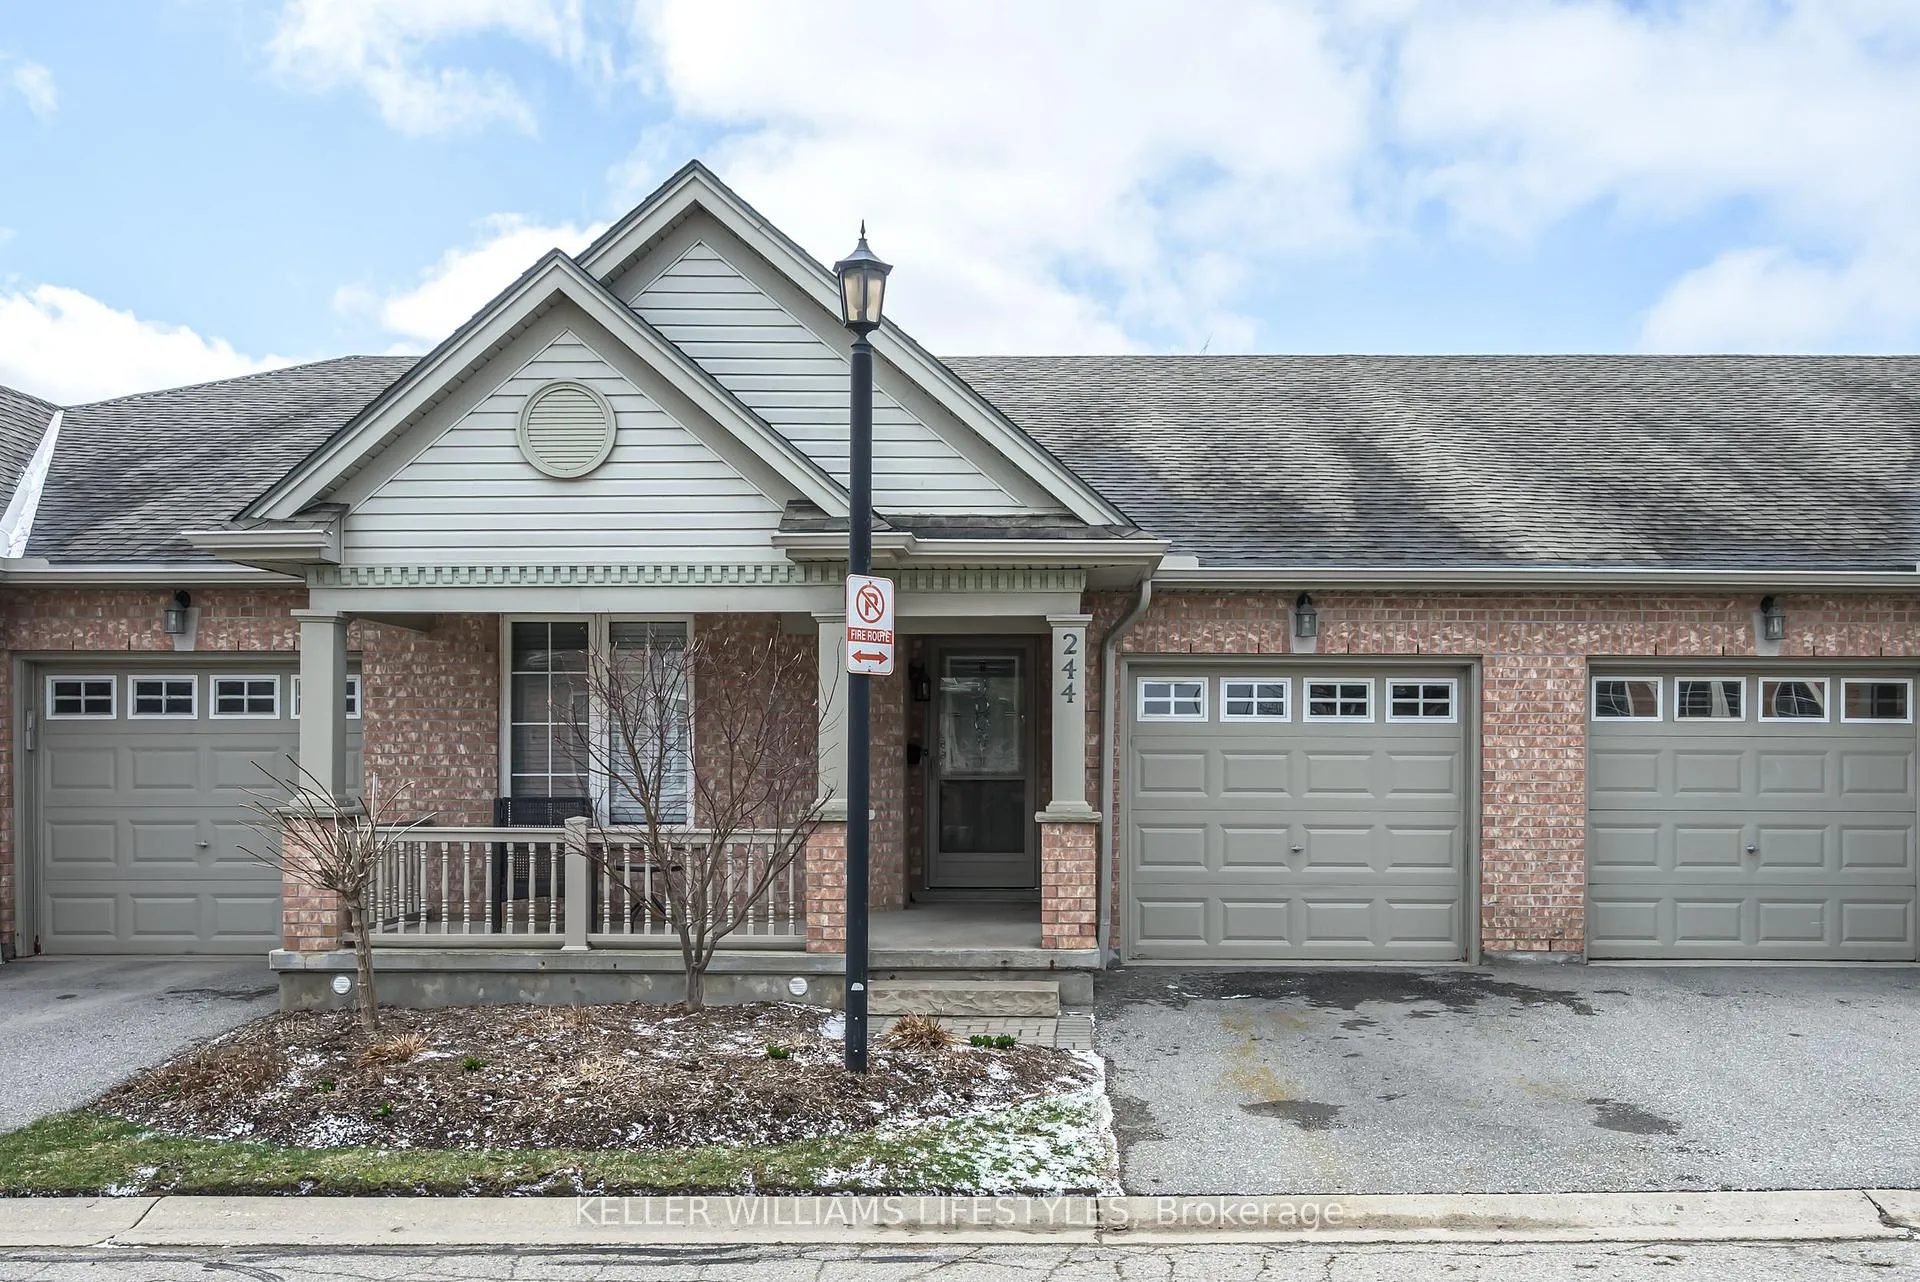
Unit 244, 2025 Meadowgate Boulevard
Unit 244, 2025 Meadowgate Boulevard
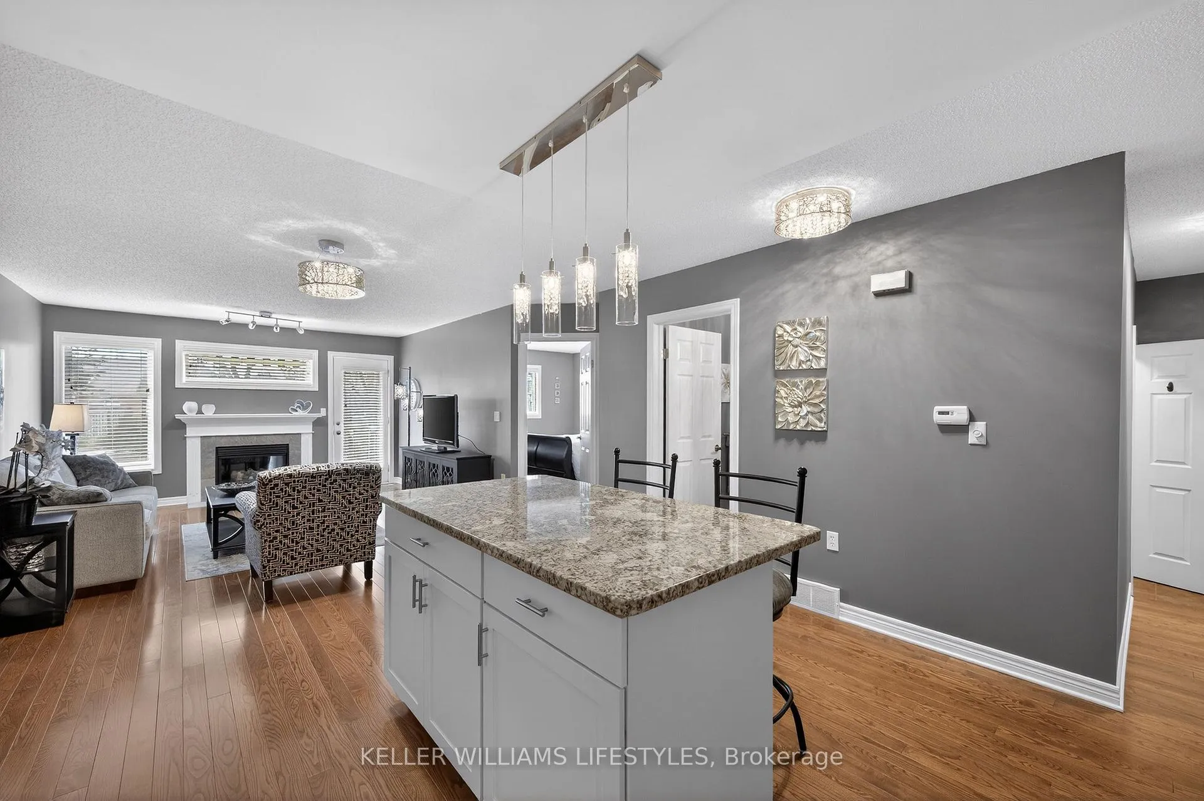
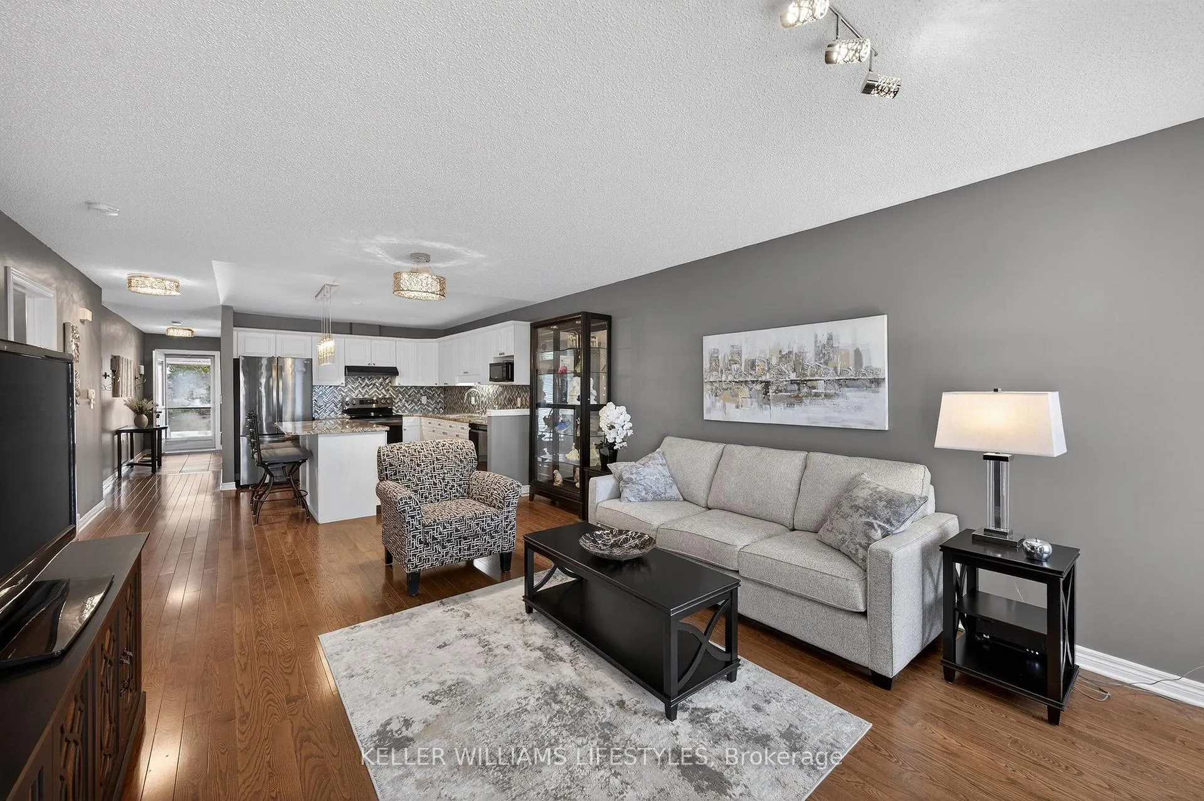
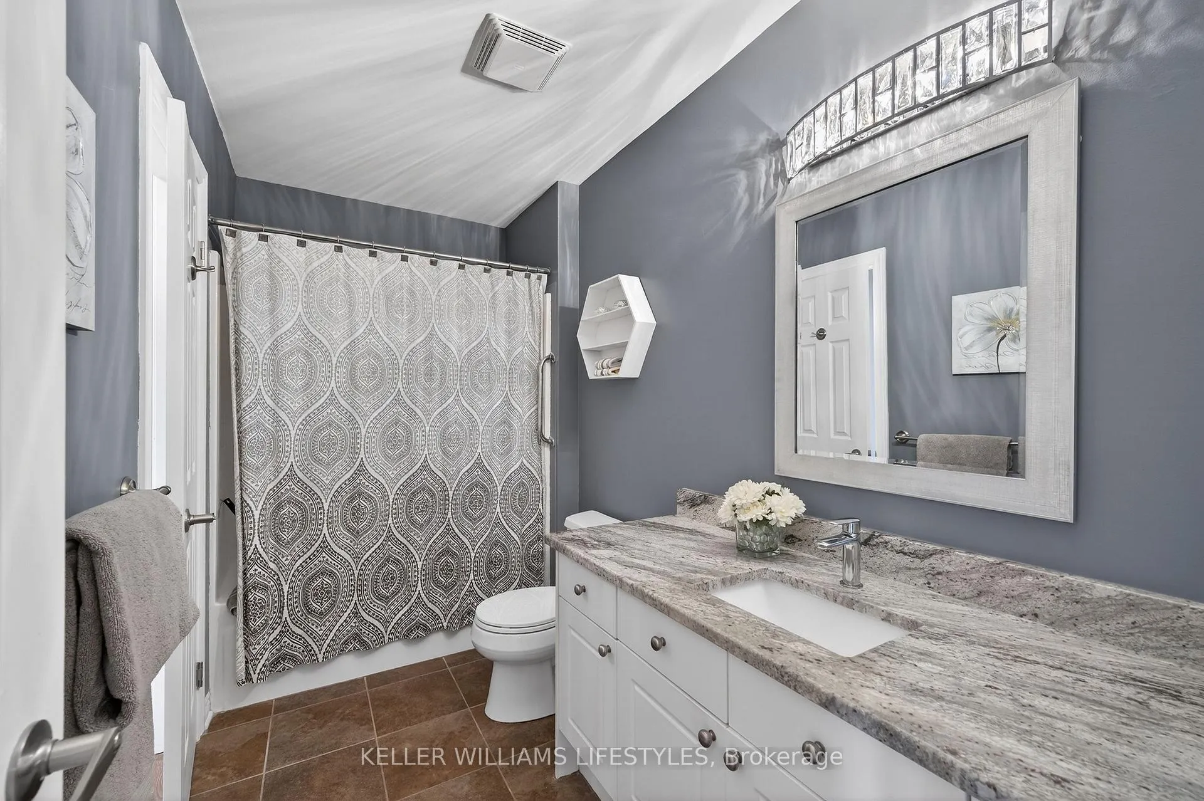
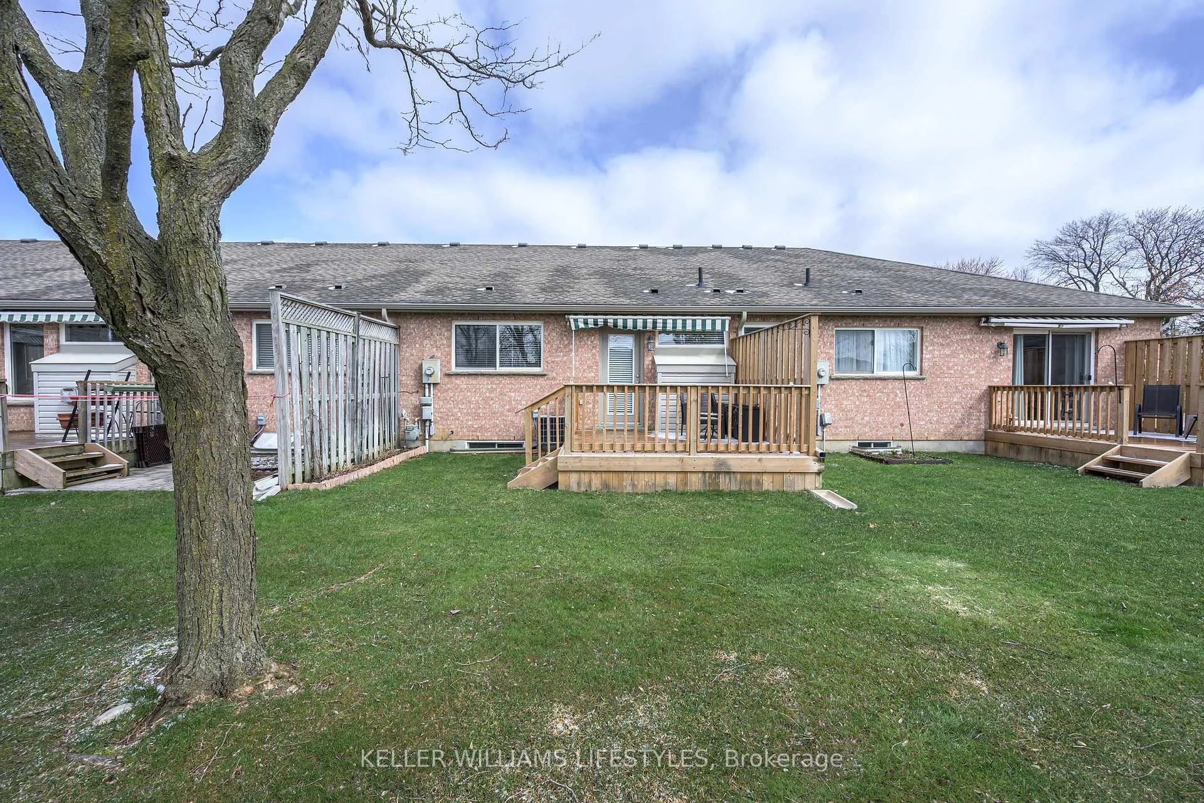 See all 47 photos
Property history
Facts and features
- BasementFinished
- Age of home16–30 years
- ExposureSouth
- LaundryIn-suite laundry, closet
- Fireplace
- Central air
- Exercise room
- Indoor pool
- Party room/meeting room
- Rooftop deck/garden
The homeCondo Townhouse, Bungalow, Age 16–30 years
- TypeCondo Townhouse
- StyleBungalow
- Age16–30 years
- Living space1,000–1,199 sq ft
- BasementFull, finished
- ExposureSouth
InsideFireplace Yes, natural gas, In-suite laundry, laundry closet, Auto garage door remote, primary bedroom - main floor, storage
- FireplaceYes, natural gas
- LaundryIn-suite laundry, laundry closet
- FeaturesAuto garage door remote, primary bedroom - main floor, storage
- Rooms above ground3
- Rooms in the basement3
- Bedrooms2 + 1 in the basement
- Bathrooms3
- Kitchens1
- Family roomYes
OutsideBrick, vinyl siding, Open, Controlled entry, deck, landscaped, patio, porch
- ExteriorBrick, vinyl siding
- BalconyOpen
- FeaturesControlled entry, deck, landscaped, patio, porch
Parking and locker2 Parking (1 garage + 1 drive), Attached, Parking type Owned
- Spaces2 Parking (1 garage + 1 drive)
- GarageAttached
- Parking typeOwned
- DrivewayPrivate
- LockerNone
BuildingCoventry Walk, Condo corporation 779, Bbqs allowed, exercise room, indoor pool, party room/meeting room, rooftop deck/garden, visitor parking
- NameCoventry Walk
- Condo corporation779
- AmenitiesBbqs allowed, exercise room, indoor pool, party room/meeting room, rooftop deck/garden, visitor parking
- PetsAllowed
Heating, water and powerForced air, gas, Central air
- HeatingForced air, gas
- CoolingCentral air
Costs and taxesTaxes $3,604 a year, Condo fee $480 a month, Common elements included, parking included
- Taxes, 2025$3,604 a year
- Condo fee$480 a month
- Fee includesCommon elements included, parking included
- HSTHST included in the price
- Rental itemsHot water tank
- Under contractHot water heater
Included in the saleFridge, stove, washer, dryer, dishwasher, Not included None
- IncludedFridge, stove, washer, dryer, dishwasher
- Not includedNone
Listing detailsX12975398, Sold, Apr 9, 2026
- MLS® numberX12975398
- StatusSold
- Listed onApr 9, 2026
- Days on market20
- UpdatedApr 29, 2026
- PossessionFlexible
- Occupied byOwner
- Listing brokerageKELLER WILLIAMS LIFESTYLES
About this home
Unit 244, 2025 Meadowgate Boulevard, London (South U), ON N6M 1K9
Tucked away in the quiet and serene gated community of Coventry Walk is a gorgeous condo townhouse located at 2025 Meadowgate Blvd, and unit 244 surely stands out among all others! This show stopper features 3 bedrooms, 2.5 bathrooms, and is situated in one of London's most sought after neighbourhoods otherwise known as Summerside! The curb appeal on this South side beauty will immediately draw you in. Showcasing a freshly paved asphalt driveway (2024), perfectly manicured lawn, and an attached garage to keep your car warm, you've met your match before you even step foot inside! As you walk through the front entry way, you're immediately greeted by a warm and inviting atmosphere, boasting tons of natural light! The open concept layout flows right through your spacious eat-in kitchen, to your cozy family room with gas fireplace, followed by your generously sized primary bedroom with a gorgeous 4-piece ensuite bathroom. Completing the main level is your second bedroom that could also double as a home office, a 2-piece bathroom perfect for guests, convenient laundry access, and access to your garage directly by the kitchen. Right off of the living space, you'll find access to your tranquil backyard, equipped with a deck and privacy fences (2025), as well as a short stroll to a beautiful pergola to sit and enjoy your morning coffee. Head down to the lower level to find a blank canvas awaiting your personal touch! With a fully finished basement providing a third bedroom or bonus room, 4-piece bathroom, utility room, and so much storage! The Coventry Walk community offers ample amenities from indoor pool access, a common area to host events or family gatherings, to quaint ponds and walking trails. With just a 10 minute drive from the 401 Highway, walking distance to City Wide Sports Park and Meadowlilly Woods Tail, and in close proximity to Meadowgate Park you're surrounded by all the amenities you could dream of! Don't delay, book your showing today!
Ask about this home
A HOMEH agent will answer your questions about this home.
Know more about Coventry Walk
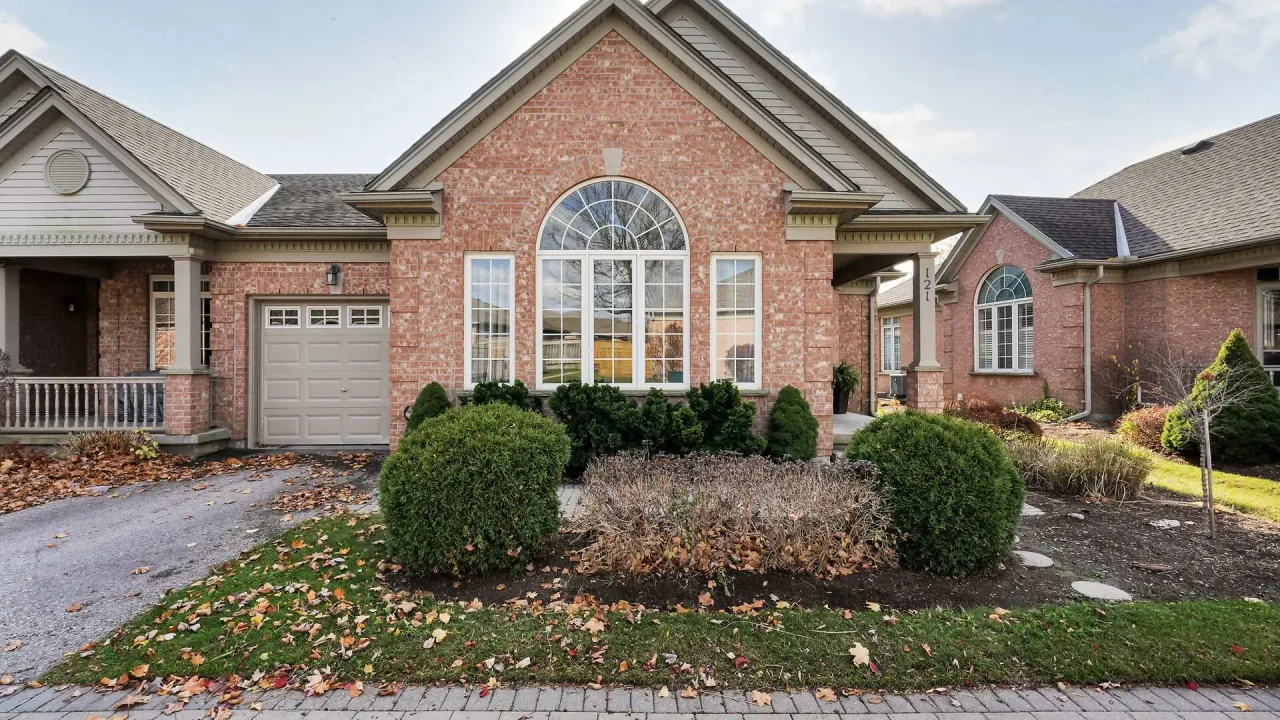
Condo building · 2025 Meadowgate Boulevard S
Coventry Walk is a condo. Right now 2 for sale are on the market here.
- $437/sq ft
No similar units for sale in Coventry Walk right now.
Around this home
Daily convenience, out of 100, from the distances below
Schools nearby
School rating, out of 10.
Helpful calculators
Your HOMEH agent

"I would see it this week."