

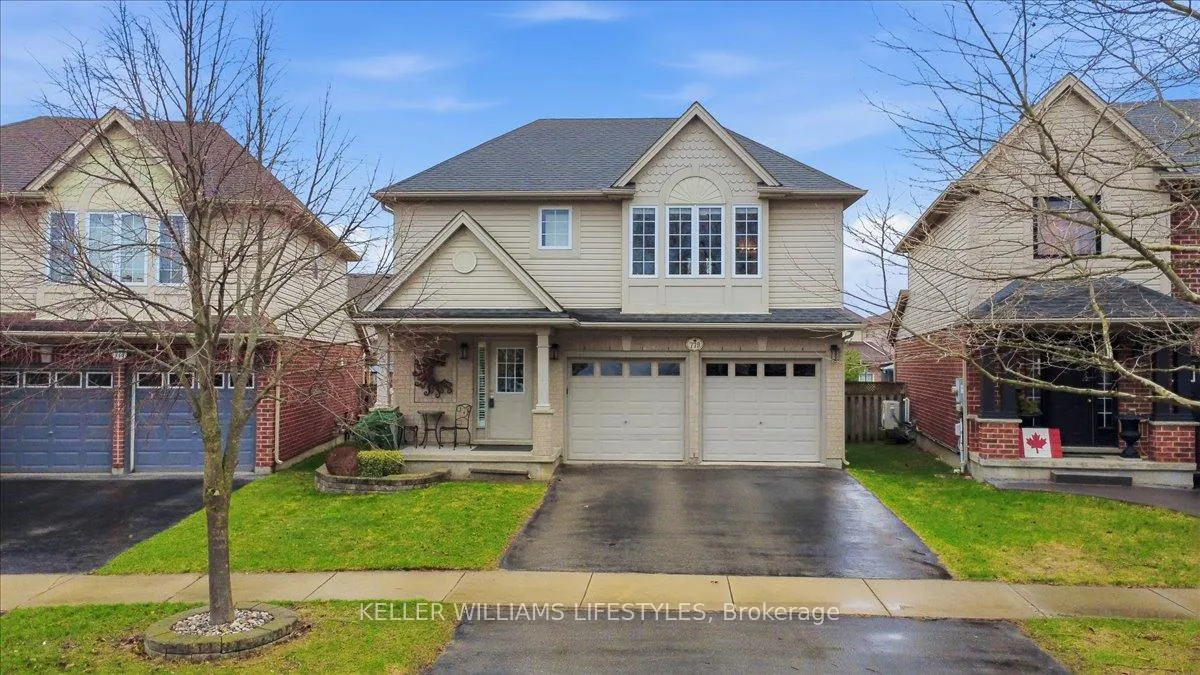
779 North Leaksdale Circle
779 North Leaksdale Circle
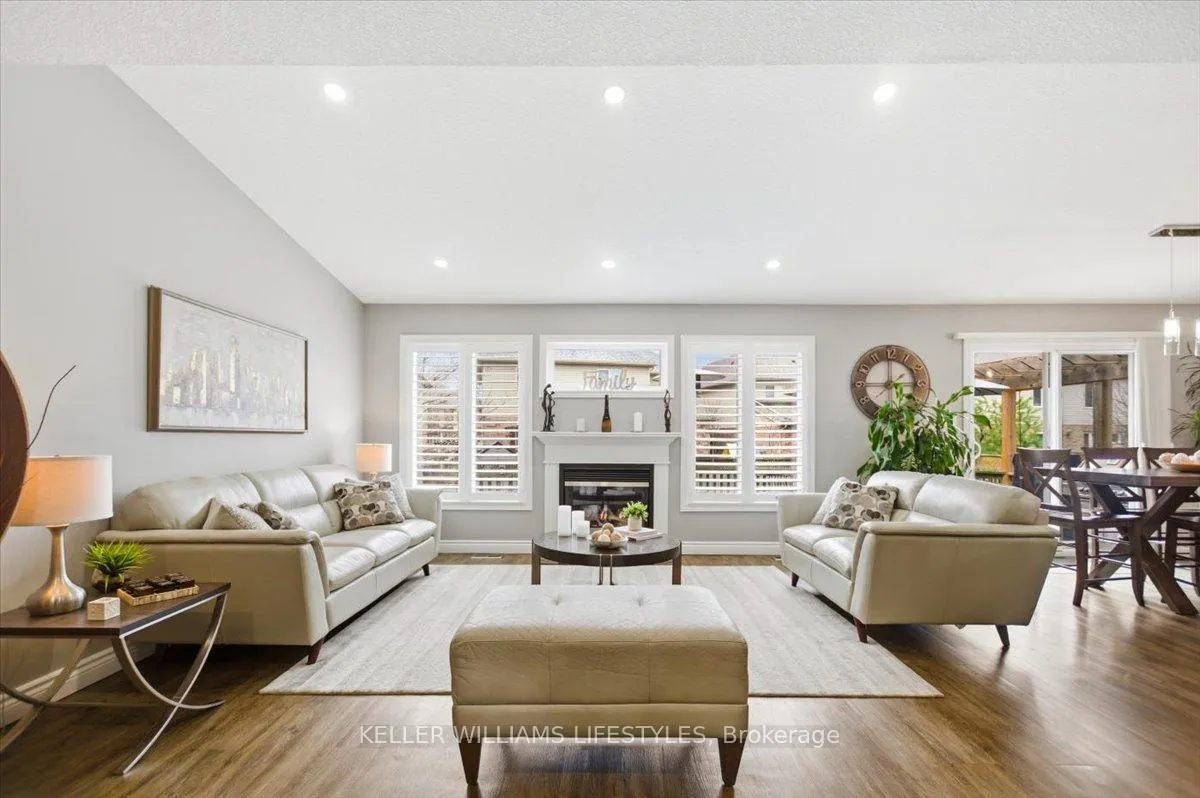 See all 48 photos
Property history
Facts and features
- BasementFinished
- Water, sewerSeptic
- Lot shapeIrregular
- HeatingForced air
- Fireplace
- Central air
- Pool
The homeDetached, 2-storey, 1,500–2,000 sq ft
- Type: Detached
- Style: 2-storey
- Living space: 1,500–2,000 sq ft
- Basement: Full, finished
InsideFireplace Yes, living room, natural gas, rec room, electric, Upper level, Auto garage door remote, erv/hrv, bar fridge, storage, sump pump
- Fireplace: Yes, living room, natural gas, rec room, electric
- Laundry: Upper level
- Features: Auto garage door remote, erv/hrv, bar fridge, storage, sump pump
- Security: Smoke detector
- Rooms above ground: 7
- Rooms in the basement: 2
- Bedrooms: 3
- Bathrooms: 4
- Kitchens: 1
Outside and lotBrick, vinyl siding, Asphalt shingle, Poured concrete
- Exterior: Brick, vinyl siding
- Roof: Asphalt shingle
- Foundation: Poured concrete
- Pool: Other
- Features: Deck, hot tub
- Other structures: Fence - full, shed
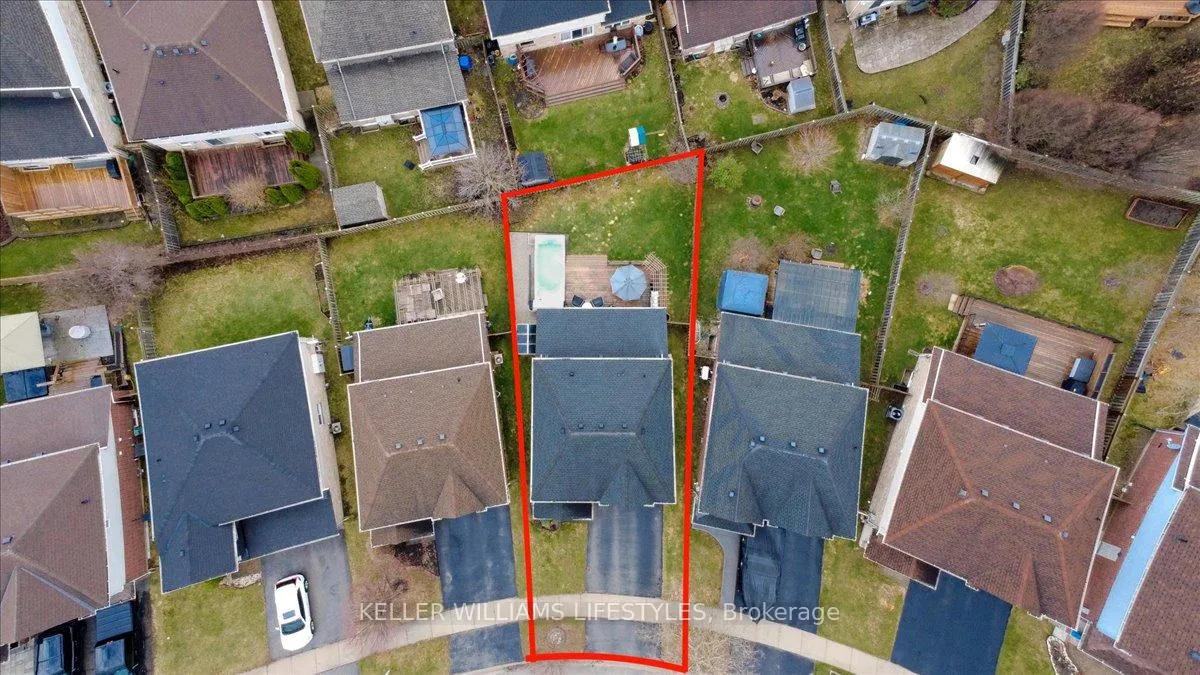
- Size: 34.74 × 103.94 ft
- Shape: Irregular
- Zoning: R2-1(8) R4-5
Parking2 Garage, Attached
- Spaces: 2 Garage
- Garage: Attached
Heating, water and powerForced air, electric, Central air, Municipal water
- Heating: Forced air, electric
- Cooling: Central air
- Water: Municipal water
- Sewer: Septic
Costs and taxesTaxes $5,046 a year, HST included in the price, Hot water tank
- Taxes, 2025: $5,046 a year
- HST: HST included in the price
- Rental items: Hot water tank
- Under contract: Hot water tank-gas
Included in the saleExisting fridge, stove, dishwasher, microwave, washer, dryer. all lighting fixtures and ceiling fans presently in the property as well all bathroom mirrors, windows coverings, blinds, curtains, rods and hardware., Freezer and fridge in garage
- Included: Existing fridge, stove, dishwasher, microwave, washer, dryer. all lighting fixtures and ceiling fans presently in the property as well all bathroom mirrors, windows coverings, blinds, curtains, rods and hardware.
- Not included: Freezer and fridge in garage
NearbyPark, public transit, school, school bus route, rec./commun.centre
- Close to: Park, public transit, school, school bus route, rec./commun.centre
Listing detailsX12974944, Sold, Apr 9, 2026
- MLS® number: X12974944
- Status: Sold
- Listed on: Apr 9, 2026
- Days on market: 43
- Updated: May 22, 2026
- Possession: 2026-06-29 / Other
- Occupied by: Owner
- Listing brokerage: KELLER WILLIAMS LIFESTYLES
About this home
779 North Leaksdale Circle, London (South U), ON N6M 1L9
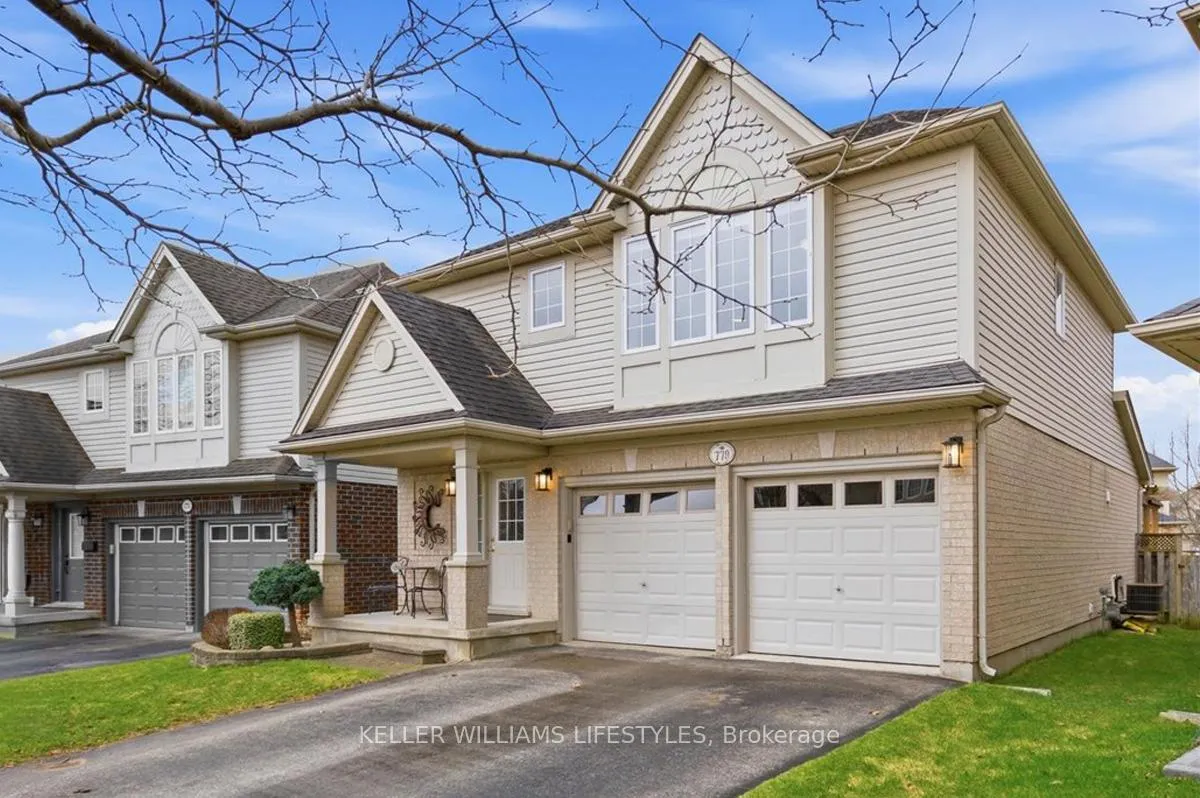
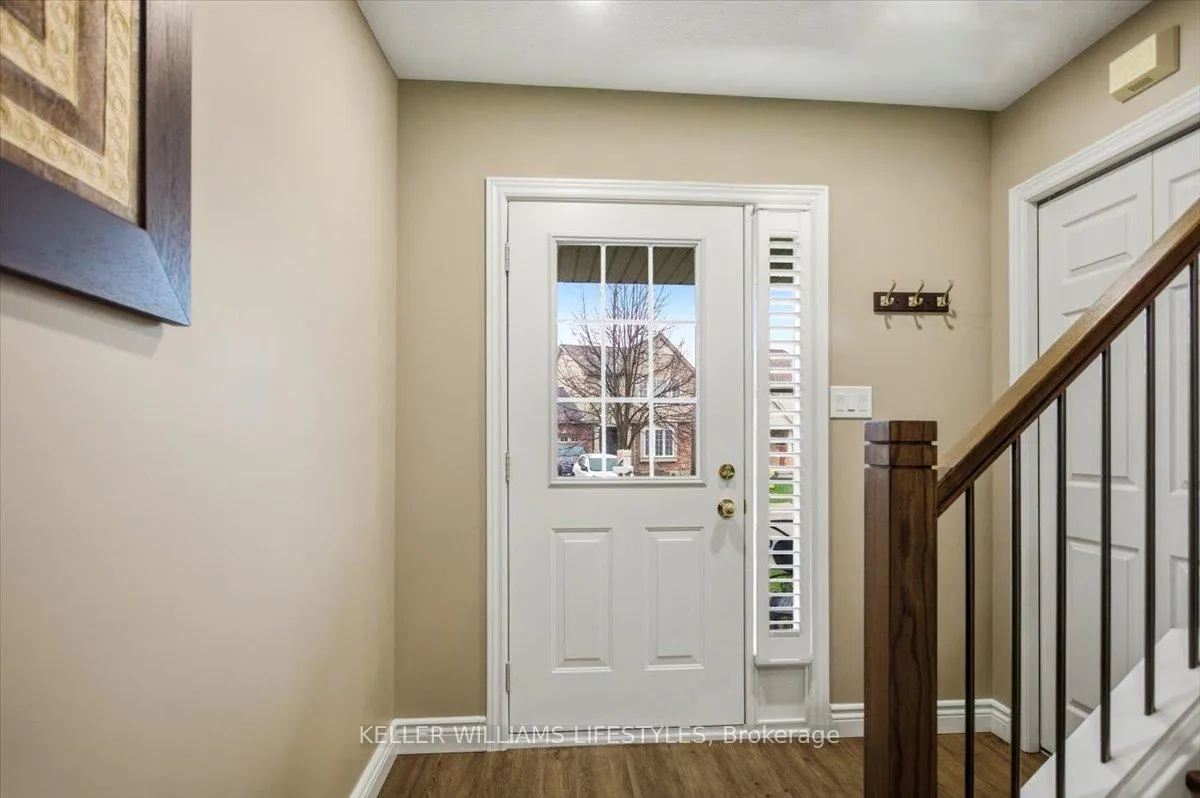
Make a splash with this stunning 2-storey home featuring a 17-ft swim spa-your own private pool, hot tub, and aquatic gym all in one-perfect for year-round enjoyment. Offering 3 bedrooms, 3 full bathrooms, and 1 half bathroom, this beautifully maintained home is designed for comfortable family living. The main floor showcases an open-concept living and dining area with a cozy gas fireplace and California shutters, along with a recently renovated kitchen featuring high-quality cabinetry, granite countertops, and new appliances. The second floor, accessed by elegant ash wood stairs renovated in 2025, includes a spacious primary bedroom with a walk-in closet and 4-piece ensuite, two additional well-sized bedrooms, a second full bathroom, and convenient upper-level laundry. The finished basement, built 8 years ago, is an entertainer's dream with a built-in home theatre system including a hidden projector screen, 72" electric fireplace, and 7 speakers, plus a stylish wet bar with a quartz countertop and beverage fridge, a versatile bonus room with closet, a 3-piece bathroom, and ample storage. Sliding doors lead to a private backyard complete with a spacious deck, storage shed, and the standout swim spa installed in 2021. Additional features include a double-car garage and roof shingles replaced in 2017, Proudly owned by the original owners since new, this home has been well cared for throughout. Located in the family-friendly Summerside neighbourhood, close to schools (including a French school), parks, and Highway 401, this home offers the perfect blend of lifestyle, comfort, and convenience.
Ask about this home
A HOMEH agent will answer your questions about this home.
Around this home
Daily convenience, out of 100, from the distances below
Schools nearby
School rating, out of 10.
Helpful calculators
Your HOMEH agent

"I would see it this week."