

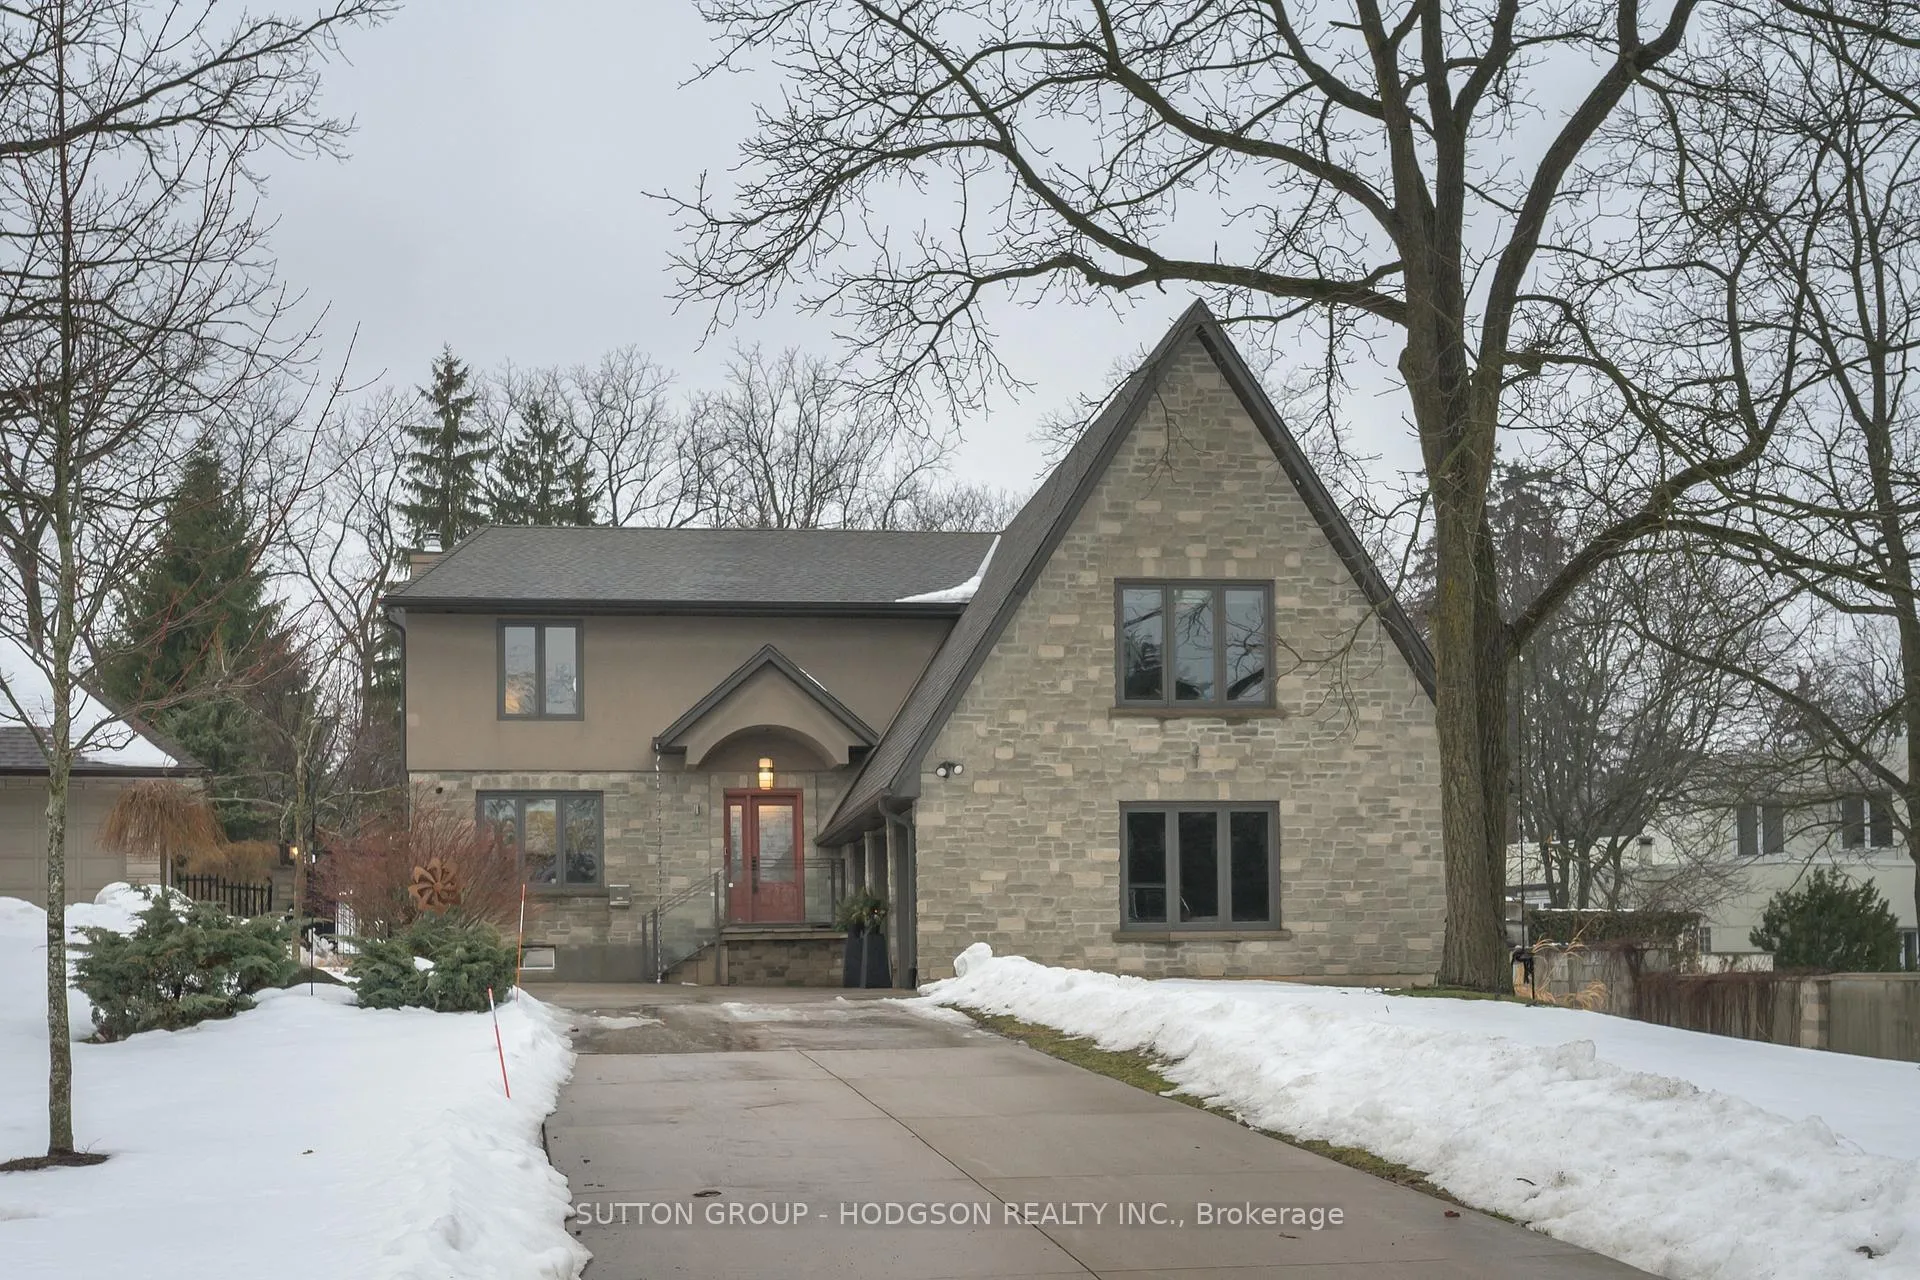
31 Markland Drive
31 Markland Drive
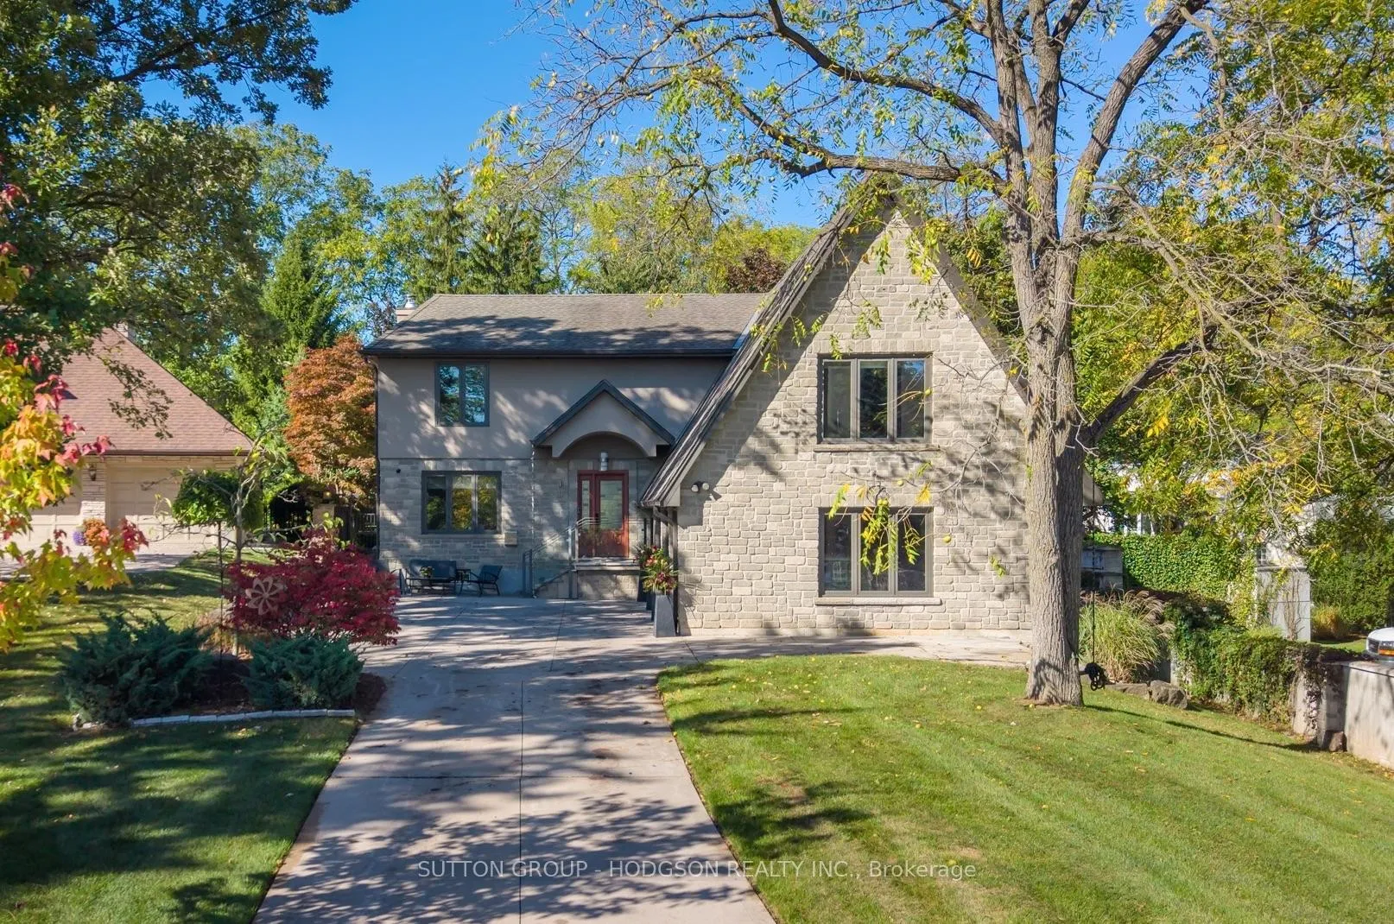
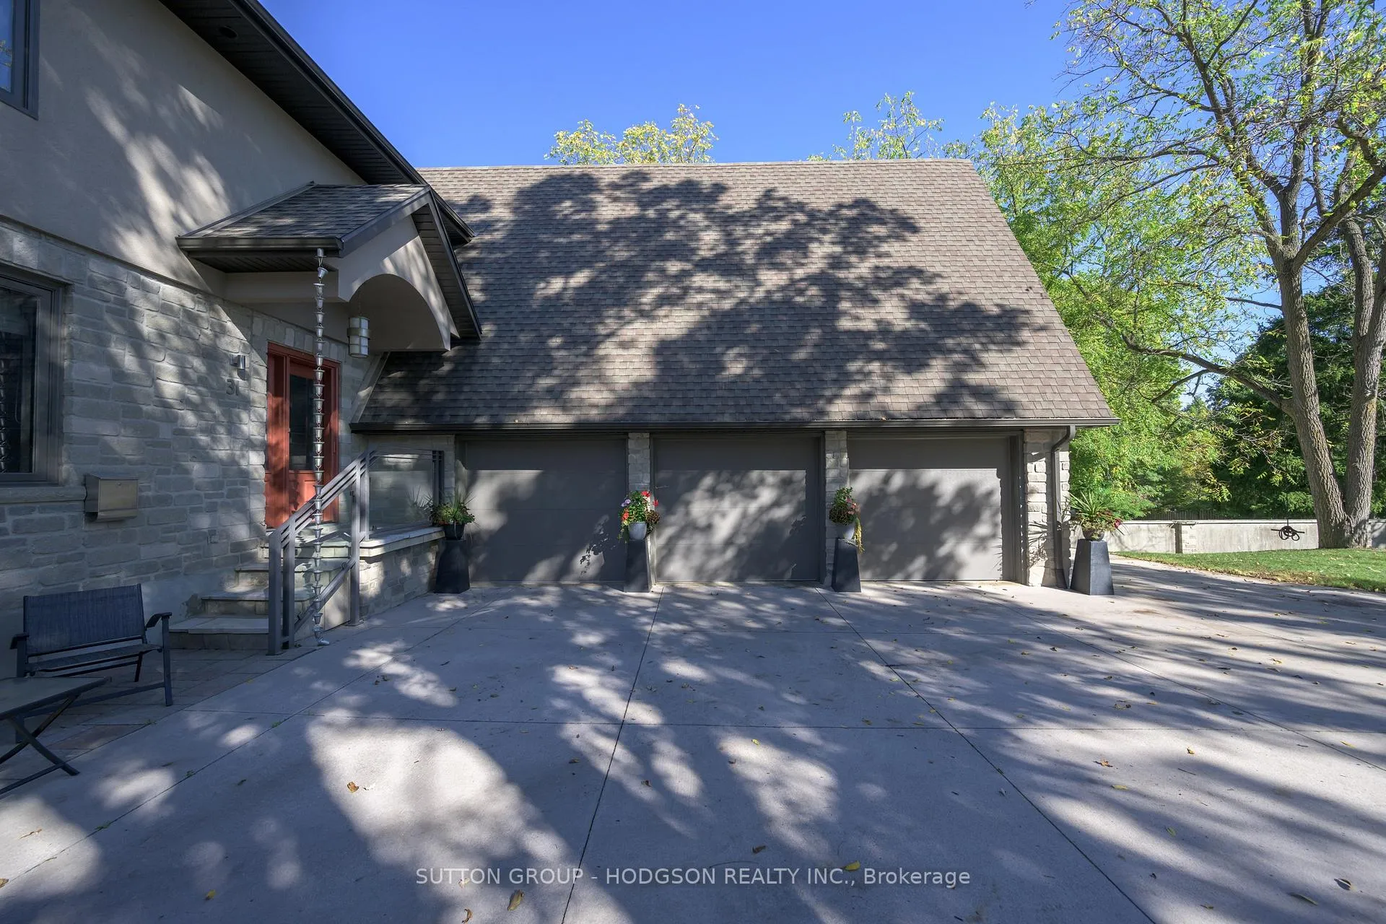
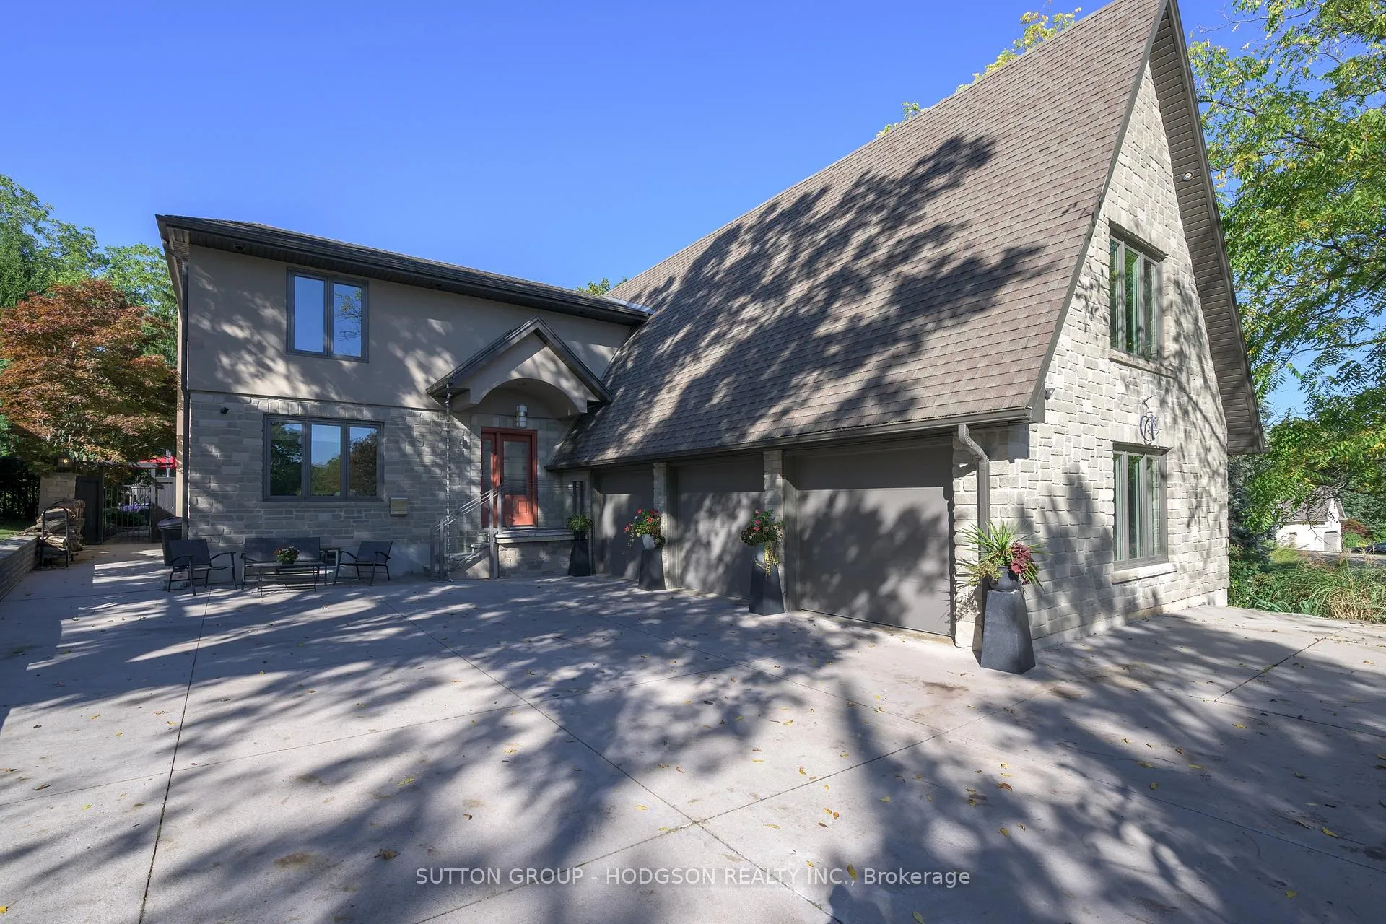
 See all 46 photos
Property history
Facts and features
- BasementPart finished
- Age of home31–50 years
- Water, sewerMunicipal
- Lot shapeIrregular
- Fireplace
- Central air
- Inground pool
The homeDetached, 2-storey, Age 31–50 years
- Type: Detached
- Style: 2-storey
- Age: 31–50 years
- Living space: 3,000–3,500 sq ft
- Basement: Partially finished
- View: Pool, trees/woods, garden
InsideFireplace Yes, wood, Upper level, Water heater owned, sump pump, central vacuum
- Fireplace: Yes, wood
- Laundry: Upper level
- Features: Water heater owned, sump pump, central vacuum
- Rooms above ground: 10
- Rooms in the basement: 2
- Bedrooms: 4
- Bathrooms: 5
- Kitchens: 1
- Family room: Yes
Outside and lotStone, stucco (plaster), Asphalt shingle, Poured concrete
- Exterior: Stone, stucco (plaster)
- Roof: Asphalt shingle
- Foundation: Poured concrete
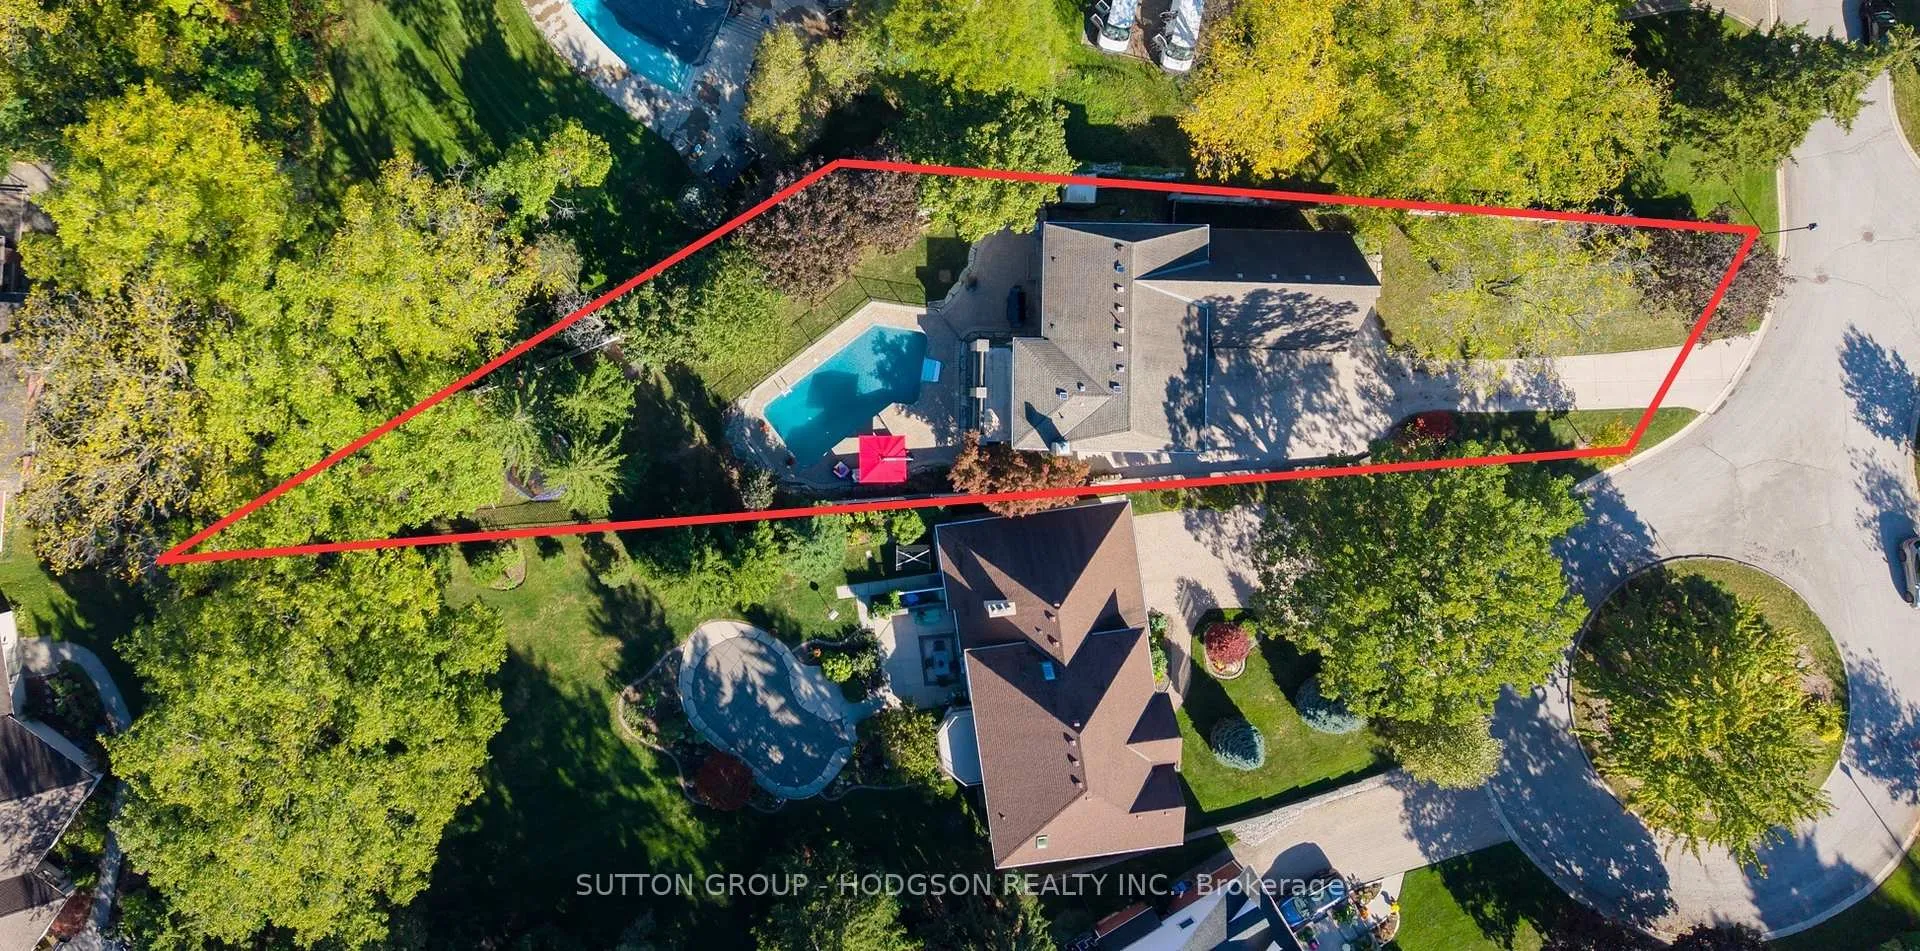
- Pool: Inground, salt
- Features: Awnings, patio, privacy
- Other structures: Fence - full, shed
- Size: 74.05 × 271.22 ft
- Shape: Irregular
- Zoning: R1-7
Parking3 Garage, Attached, Private, inside entry
- Spaces: 3 Garage
- Garage: Attached
- Driveway: Private, inside entry
Heating, water and powerForced air, gas, Central air, Municipal water
- Heating: Forced air, gas
- Cooling: Central air
- Water: Municipal water
- Sewer: Municipal sewer
Costs and taxesTaxes $9,908 a year, HST included in the price, Alarm system, security system
- Taxes, 2025: $9,908 a year
- HST: HST included in the price
- Under contract: Alarm system, security system
Included in the saleFridge, stove, dishwasher, microwave, bar fridge, washer, dryer, upright freezer, dining room table and chairs, built-in desk in office, credenza and filing cabinets, pool equipment and heater, clothesline, awning, shelving in garage, garage door remotes, water heater owned, Fireplace in master bedroom
- Included: Fridge, stove, dishwasher, microwave, bar fridge, washer, dryer, upright freezer, dining room table and chairs, built-in desk in office, credenza and filing cabinets, pool equipment and heater, clothesline, awning, shelving in garage, garage door remotes, water heater owned
- Not included: Fireplace in master bedroom
NearbyCul de sac/dead end, golf, hospital, rec./commun.centre, skiing, place of worship
- Close to: Cul de sac/dead end, golf, hospital, rec./commun.centre, skiing, place of worship
Listing detailsX12802144, Sold, Feb 19, 2026
- MLS® number: X12802144
- Status: Sold
- Listed on: Feb 19, 2026
- Days on market: 4
- Updated: Feb 23, 2026
- Possession: 30-59 days
- Occupied by: Owner
- Listing brokerage: SUTTON GROUP - HODGSON REALTY INC.
About this home
31 Markland Drive, London (South G), ON N6C 5J9
Welcome to the exclusive enclave of Markland Drive, a desirable address quietly tucked beneath towering trees on a court in Old South. Surrounded by executive lots and moments to Wortley Village, Highland Golf, Victoria Hospital and top-rated schools, this unique, custom-designed residence delivers elevated family living in one of London's most coveted neighbourhoods. A large foyer sets the tone, opening to a private main floor office with a contemporary powder room across the hall, ideal for today's work-from-home lifestyle. The spacious kitchen offers abundant cabinetry, stainless steel appliances and a generous eating area overlooking the outdoor living space. Open to the dining area for seamless entertaining, it functions beautifully for both everyday meals and larger gatherings. The heart of the home is the spectacular great room, where floor-to-ceiling windows frame the breathtaking treed lot and inground pool, an unforgettable view you will never tire of. Natural light pours in, creating a warm yet sophisticated setting for family living. Upstairs, you'll find four generously sized bedrooms, including a huge primary retreat with a well-appointed ensuite. Two additional bedrooms share a Jack and Jill bath, while another enjoys its own ensuite, an exceptional layout for growing families. A fabulous upper-level family room with built-in shelves, tucked quietly at the back of the home, makes the perfect teen retreat. Convenient upper-level laundry completes the space. The finished lower level adds incredible flexibility with a large mudroom designed for sports equipment storage, a bathroom and a spacious rec room perfect for games and gatherings. Outside, the setting is simply stunning. Towering trees provide rare seclusion, while the gorgeous inground pool and patio create the ultimate backdrop for summer entertaining. Plenty of green space allows kids to run and play. Triple car garage. An extraordinary opportunity on desired Markland Drive.
Ask about this home
A HOMEH agent will answer your questions about this home.
Around this home
Daily convenience, out of 100, from the distances below
Schools nearby
School rating, out of 10.
Helpful calculators
Your HOMEH agent

"I would see it this week."