

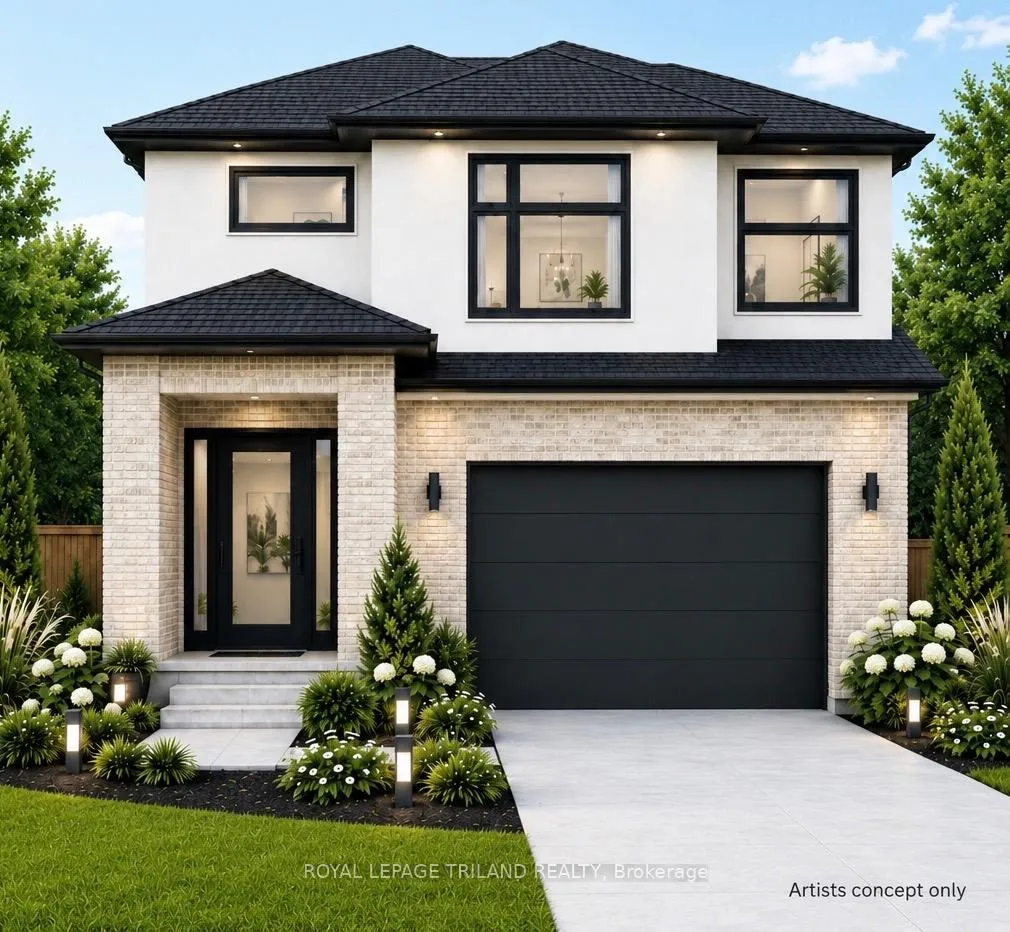
Lot 76 Liberty Crossing
Lot 76 Liberty Crossing
 See all 2 photos
Property history
- $749,900ExpiredList: 2026-02-18|End: 2026-09-15|209 daysX12801496
- $898,500ExpiredList: 2025-10-17|End: 2026-02-12|118 daysX12468817
- $898,500ExpiredList: 2025-06-06|End: 2025-10-16|132 daysX12202689
- $898,500ExpiredList: 2024-12-18|End: 2025-05-27|160 daysX11896325
- $898,500ExpiredList: 2024-09-05|End: 2024-12-16|102 daysX9301039
Facts and features
- BasementUnfinished
- Age of homeNew
- Price per sq ft~$333
- Water, sewerMunicipal
- Central air
The homeDetached, 2-storey, New
- Type: Detached
- Style: 2-storey
- Age: New
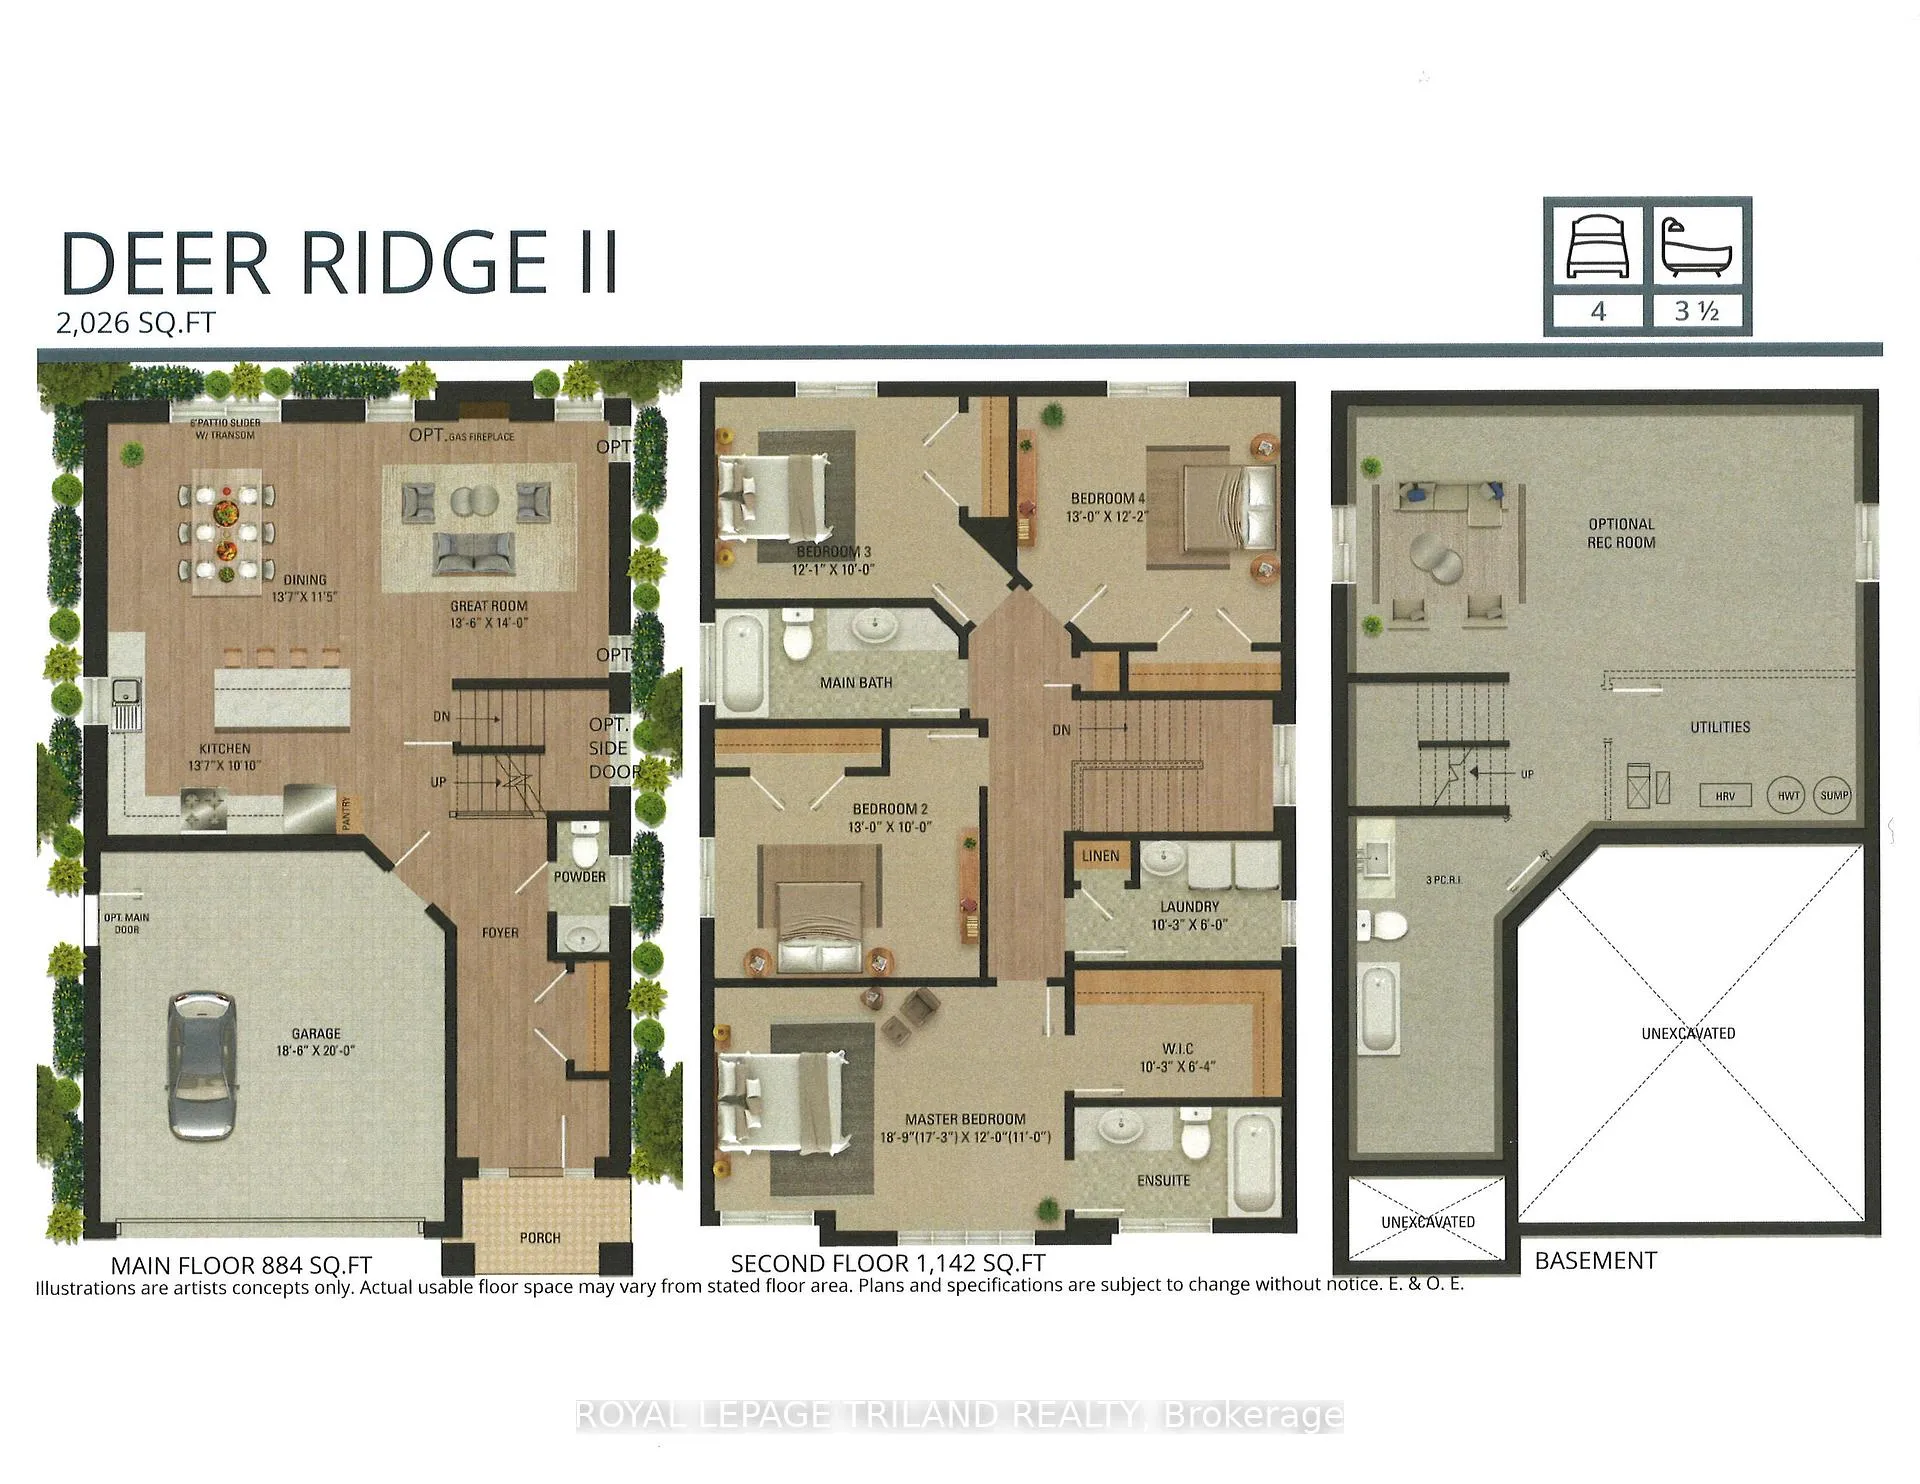
- Living space: 2,000–2,500 sq ft
- Basement: Unfinished
- Waterfront: None
InsideUpper level, Air exchanger, Rooms above ground 8
- Laundry: Upper level
- Features: Air exchanger
- Rooms above ground: 8
- Bedrooms: 4
- Bathrooms: 3
- Kitchens: 1
- Family room: Yes
Outside and lotBrick, vinyl siding, Asphalt shingle, Concrete
- Exterior: Brick, vinyl siding
- Roof: Asphalt shingle
- Foundation: Concrete
- Size: 36 × 111 ft
- Zoning: R1-3(24)
Parking2 Garage, Attached, Private double, inside entry
- Spaces: 2 Garage
- Garage: Attached
- Driveway: Private double, inside entry
Heating, water and powerForced air, gas, Central air, Municipal water
- Heating: Forced air, gas
- Cooling: Central air
- Water: Municipal water
- Sewer: Municipal sewer
- Natural gas: Yes
- Hydro: Yes
- Cable: Available
- Telephone: Available
Costs and taxesHST included in the price, On demand water heater
- HST: HST included in the price
- Rental items: On demand water heater
Listing detailsX12801496, Expired, Feb 18, 2026
- MLS® number: X12801496
- Status: Expired
- Listed on: Feb 18, 2026
- Days on market: 209
- Updated: Sep 15, 2026
- Possession: Other
- Occupied by: Vacant
- Listing brokerage: ROYAL LEPAGE TRILAND REALTY
About this home
Lot 76 Liberty Crossing, London (South V), ON N6P 0L1
London's Fabulous NEWER Subdivision "LIBERTY CROSSING" Located in the Coveted SOUTH! TO BE BUILT - This Fabulous 4 bedroom, 2 Storey Home ( known as the DEER RIDGE 11 ) Features 2026 Sq Ft of Quality Finishes Throughout! 9 Foot Ceilings on Main Floor! Choice of Granite or Quartz Countertops - Customized Kitchen with Premium Cabinetry - Hardwood Floors throughout Main Level & Second Level Hallway - - Convenient 2nd Level Laundry.Great SOUTH Location!! - Close to Several Popular Amenities! Easy Access to the 401 & 402! Experience the Difference and Quality Built by: WILLOW BRIDGE HOMES. **PLS NOTE** -PRICE REFLECTS HST REBATE.
Ask about this home
A HOMEH agent will answer your questions about this home.
Around this home
Daily convenience, out of 100, from the distances below
Schools nearby
School rating, out of 10.
Helpful calculators
Your HOMEH agent

"I would see it this week."