

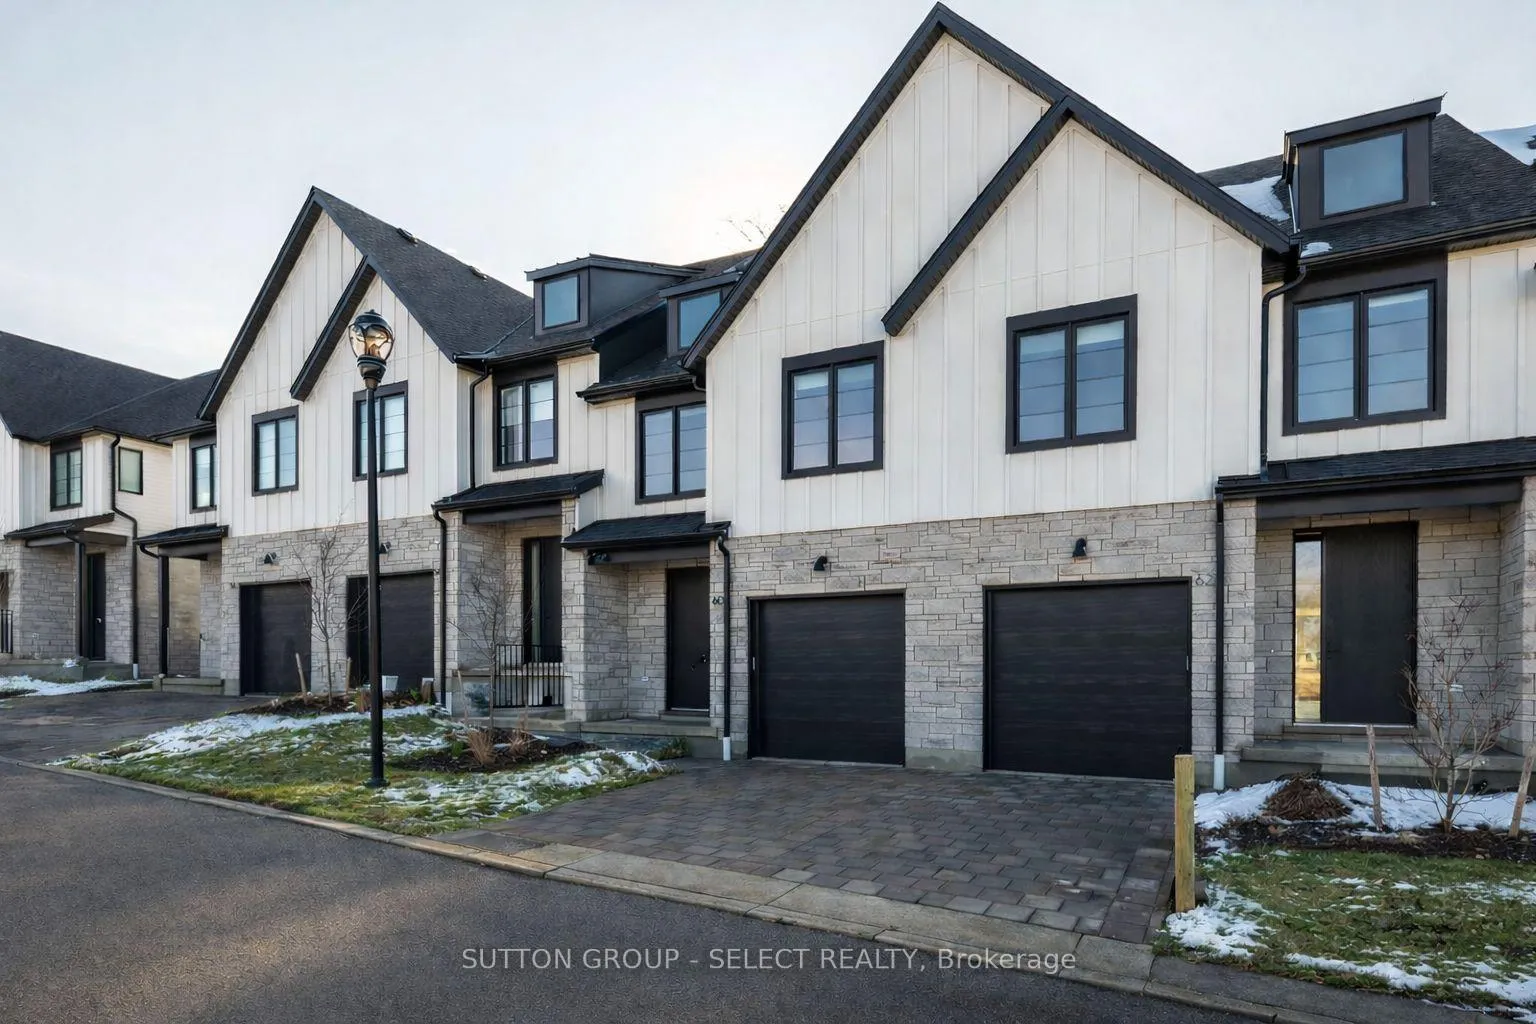
72-1175 Riverbend Road
72-1175 Riverbend Road
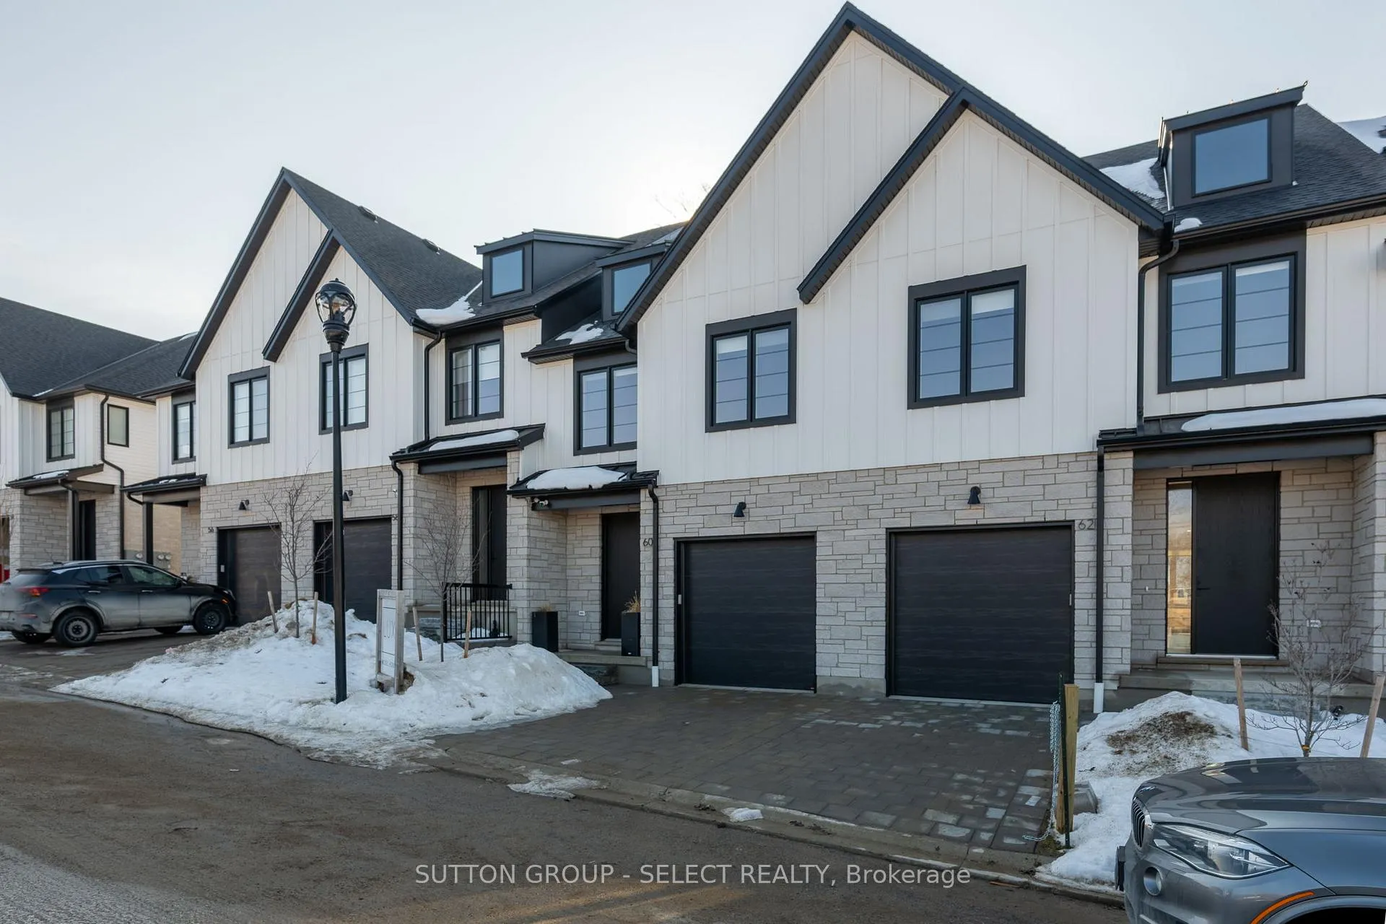
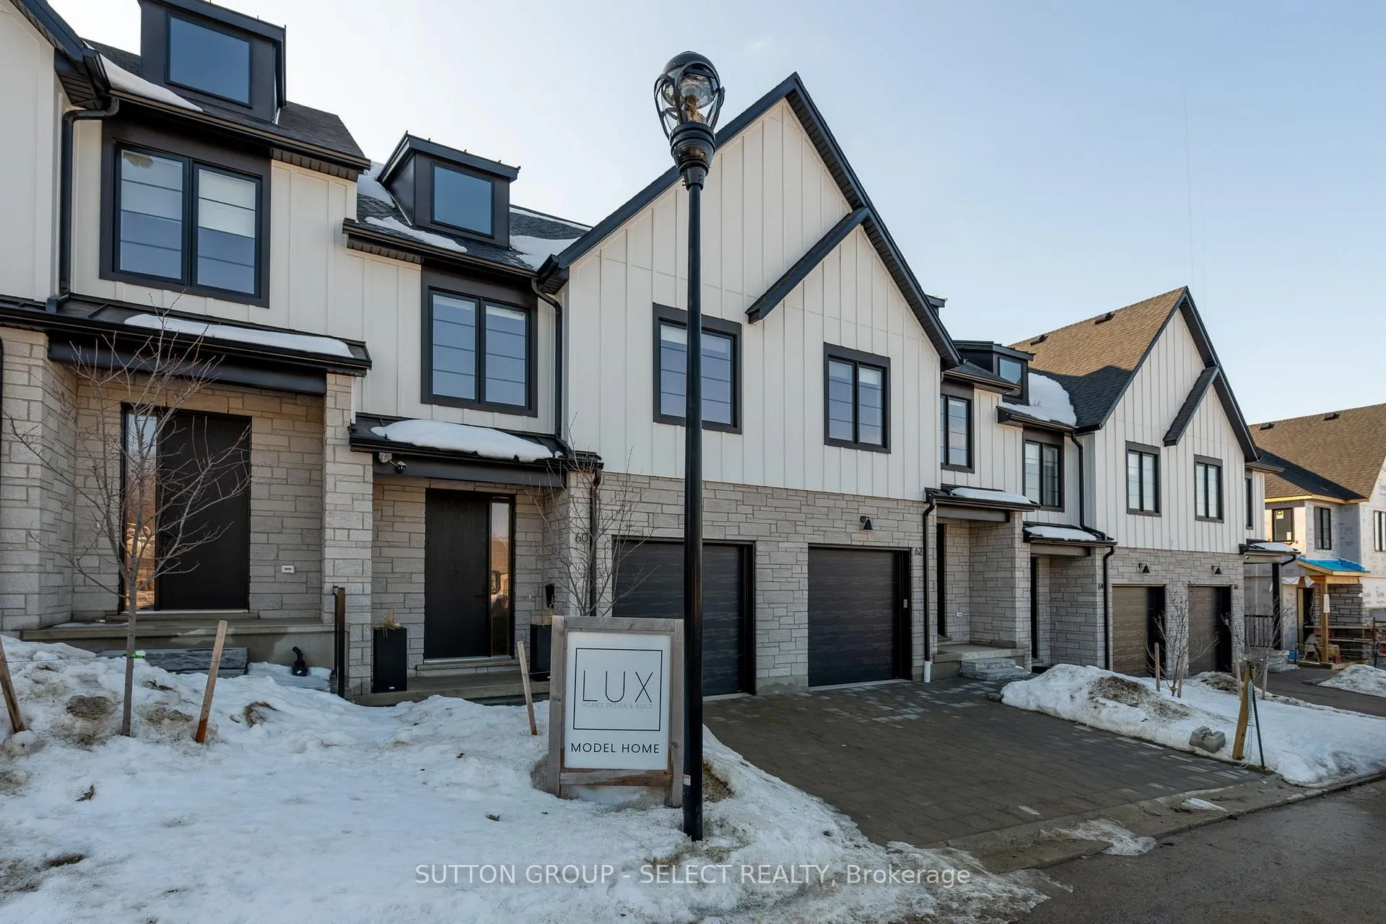
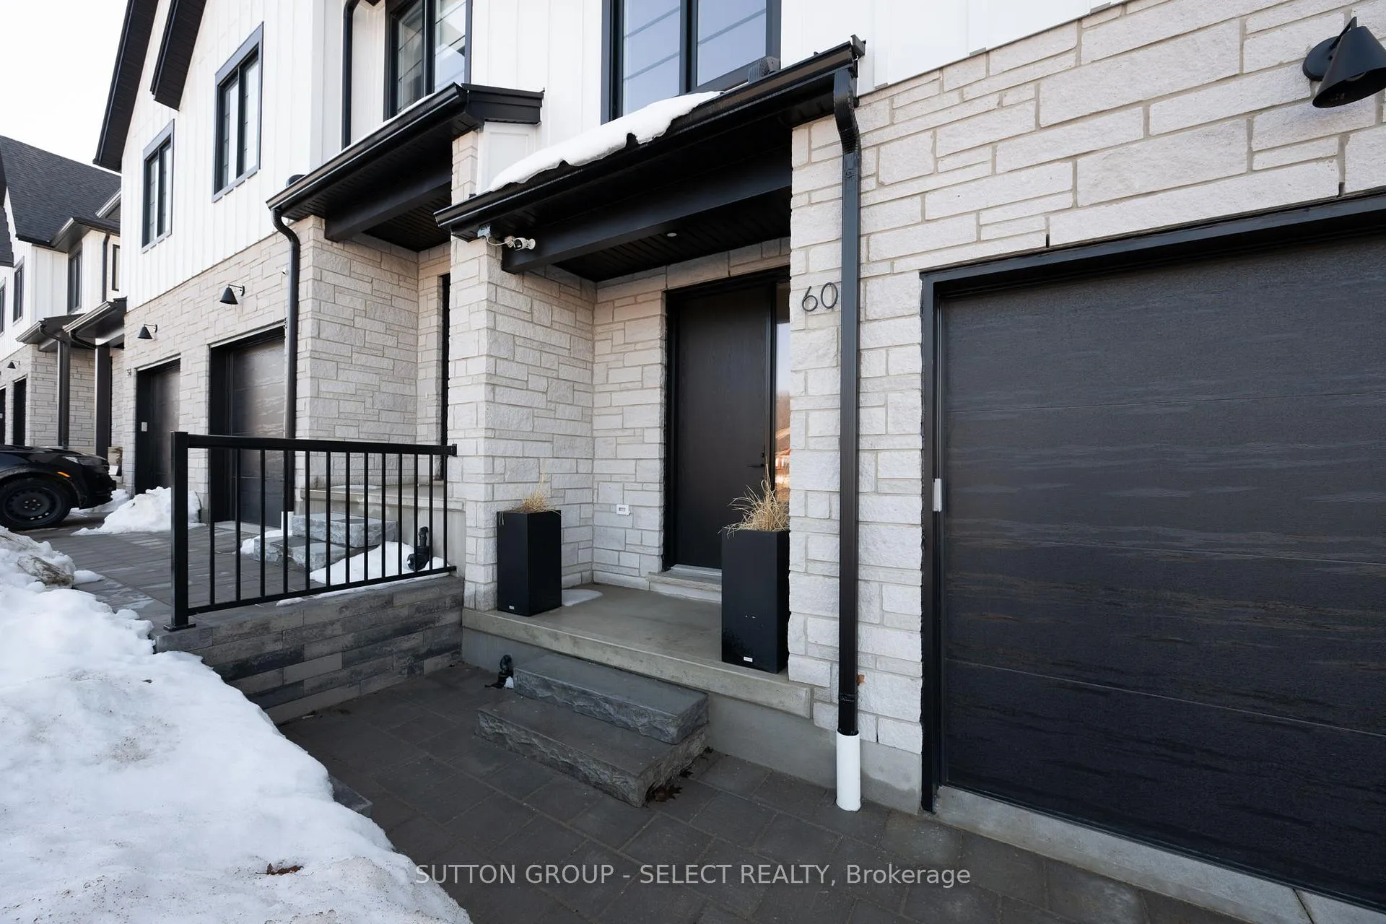
 See all 39 photos
Property history
Facts and features
- ExposureEast
- LockerNone
- BalconyNone
- LaundryIn-suite
- Central air
The propertyVacant Land, 2-storey, 1,400–1,599 sq ft
- Type: Vacant Land
- Style: 2-storey
- Living space: 1,400–1,599 sq ft
- Basement: Unfinished
- Exposure: East
InsideIn-suite laundry, Central vacuum, on demand water heater, Rooms above ground 9
- Laundry: In-suite laundry
- Features: Central vacuum, on demand water heater
- Rooms above ground: 9
- Bedrooms: 3
- Bathrooms: 3
- Kitchens: 1
OutsideVinyl siding, stone, Asphalt shingle, Balcony None
- Exterior: Vinyl siding, stone
- Roof: Asphalt shingle
- Balcony: None
Parking and locker1 Garage, Attached, Exclusive
- Spaces: 1 Garage
- Garage: Attached
- Parking type: Exclusive
- Locker: None
BuildingCondo corporation 988, Pets Allowed
- Condo corporation: 988
- Pets: Allowed
Heating, water and powerForced air, gas, Central air
- Heating: Forced air, gas
- Cooling: Central air
Costs and taxesCondo fee $120 a month, Common elements included, HST included in the price
- Condo fee: $120 a month
- Fee includes: Common elements included
- HST: HST included in the price
- Rental items: Hot water heater
Listing detailsX12801272, Sold, Feb 18, 2026
- MLS® number: X12801272
- Status: Sold
- Listed on: Feb 18, 2026
- Days on market: 70
- Updated: Apr 29, 2026
- Possession: 2026-04-18 / Flexible
- Occupied by: Vacant
- Listing brokerage: SUTTON GROUP - SELECT REALTY
About this home
72-1175 Riverbend Road, London (South B), ON N6K 0L2
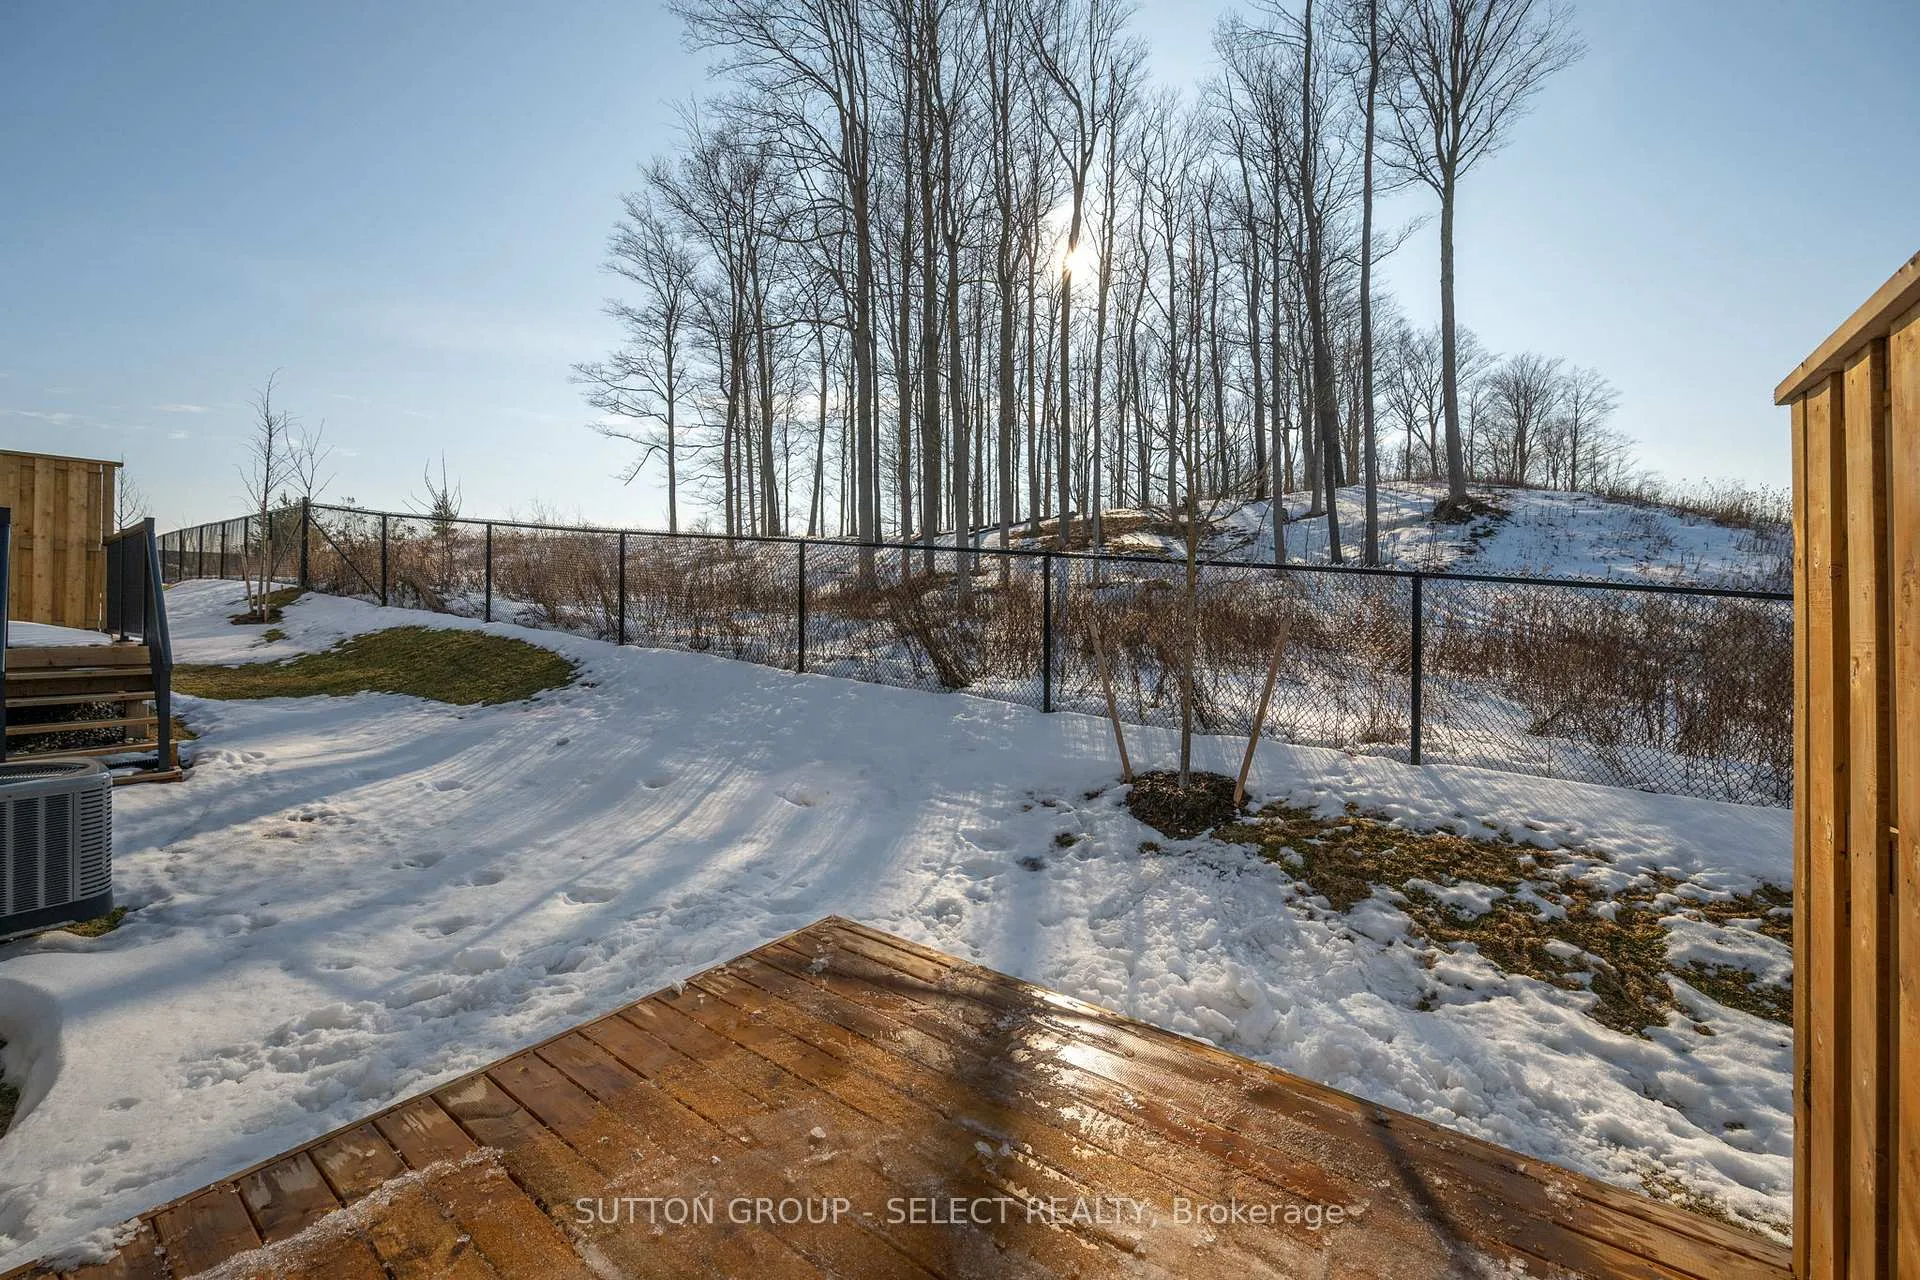
Currently under construction with a Spring 2026 completion, this newly built modern freehold vacant land condo townhome is crafted by award-winning Lux Homes Design and Build Inc. and located in the desirable Riverbend Towns community in West London. This move-in-ready two-storey home features an open-concept main floor with oversized windows, nine-foot ceilings, and a contemporary kitchen with quartz countertops and sleek cabinetry. The bright and functional living and dining areas are ideal for everyday living and entertaining, with direct access to a private rear deck offering outdoor living space. The second level offers three spacious bedrooms, including a primary suite with a walk-in closet and four-piece ensuite, along with an additional full bathroom and convenient upper-level laundry. Finished with neutral modern selections, black plumbing fixtures, and thoughtful details throughout, this is an inside unit located in the final building of the development. Ideally situated close to highways, parks, trails, shopping, restaurants, golf courses, the YMCA, West 5, and highly regarded schools. Photos are of the builder's model home within the community.
Ask about this home
A HOMEH agent will answer your questions about this home.
Around this home
Daily convenience, out of 100, from the distances below
Schools nearby
School rating, out of 10.
Helpful calculators
Your HOMEH agent

"Priced 3% over the Hestimate. I would see it this week."