

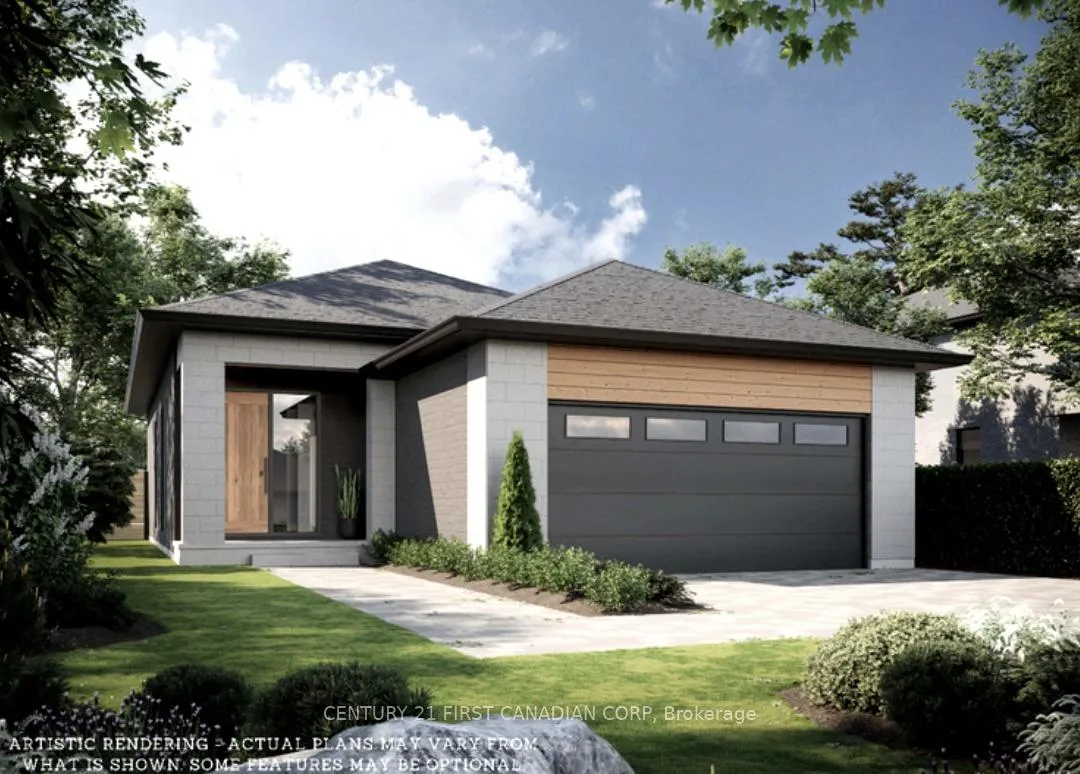
3104 Gillespie Trail
3104 Gillespie Trail
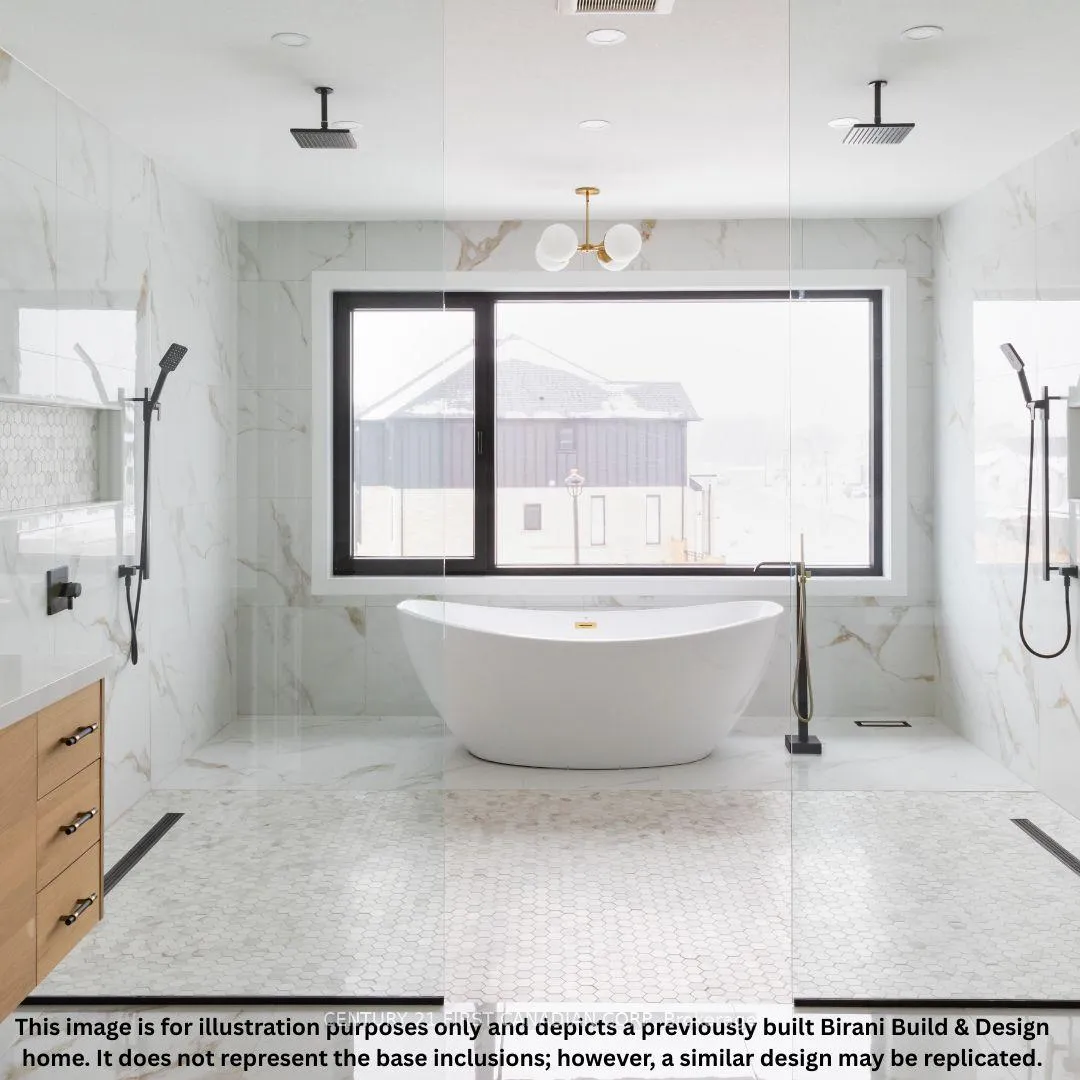 See all 14 photos
Property history
- $795,000TerminatedList: 2026-02-10|End: 2026-06-04|114 daysX12774896
- $835,000ExpiredList: 2025-07-11|End: 2026-01-31|204 daysX12278539
Facts and features
- BasementUnfinished
- Age of homeNew
- Price per sq ft~$612
- Water, sewerMunicipal
- Central air
The homeDetached, 1 storey/apt, New
- Type: Detached
- Style: 1 storey/apt
- Age: New
- Living space: 1,100–1,500 sq ft
- Basement: Unfinished
- View: City, clear, trees/woods
- Special designation: Other
InsideMain level, Erv/hrv, water heater, Carbon monoxide detectors, smoke detector
- Laundry: Main level
- Features: Erv/hrv, water heater
- Security: Carbon monoxide detectors, smoke detector
- Rooms above ground: 7
- Rooms in the basement: 2
- Bedrooms: 2
- Bathrooms: 2
- Kitchens: 1
Outside and lotBrick, board & batten, Shingles, Poured concrete
- Exterior: Brick, board & batten
- Roof: Shingles
- Foundation: Poured concrete
- Features: Porch
- Size: 41.47 × 109.36 ft
- Shape: Rectangular
- Zoning: R2-3(6)
Parking2 Garage, Attached, Available, private double
- Spaces: 2 Garage
- Garage: Attached
- Driveway: Available, private double
Heating, water and powerForced air, gas, Central air, Municipal water
- Heating: Forced air, gas
- Cooling: Central air
- Water: Municipal water
- Sewer: Municipal sewer
- Natural gas: Yes
- Hydro: Yes
- Cable: Available
- Telephone: Yes
Costs and taxesHST included in the price, Hot water heater, Hot water heater
- HST: HST included in the price
- Rental items: Hot water heater
- Under contract: Hot water heater
NearbyGolf, library, place of worship, public transit, rec./commun.centre, school
- Close to: Golf, library, place of worship, public transit, rec./commun.centre, school
Listing detailsX12774896, Terminated, Feb 10, 2026
- MLS® number: X12774896
- Status: Terminated
- Listed on: Feb 10, 2026
- Days on market: 114
- Updated: Jun 4, 2026
- Possession: 90+ days
- Occupied by: Vacant
- Listing brokerage: CENTURY 21 FIRST CANADIAN CORP
About this home
3104 Gillespie Trail, London (South V), ON N6P 0K6
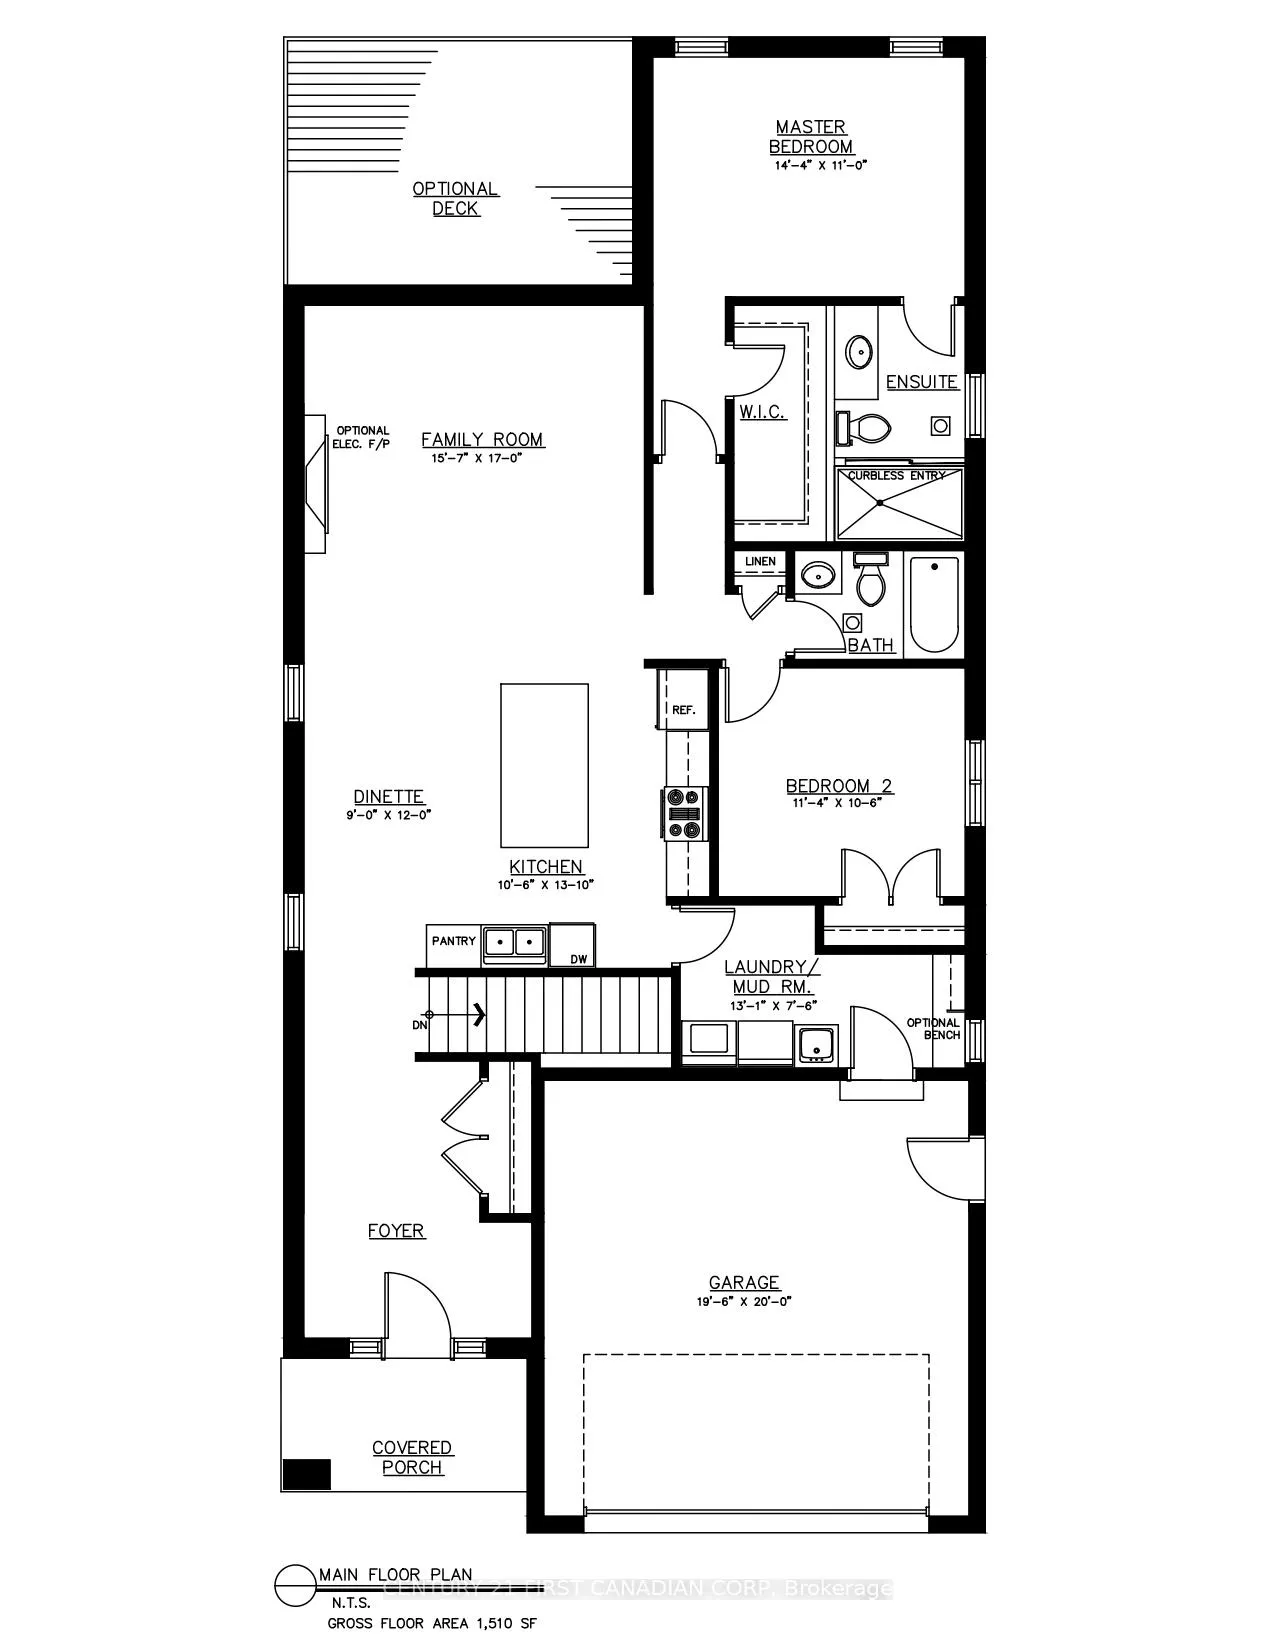
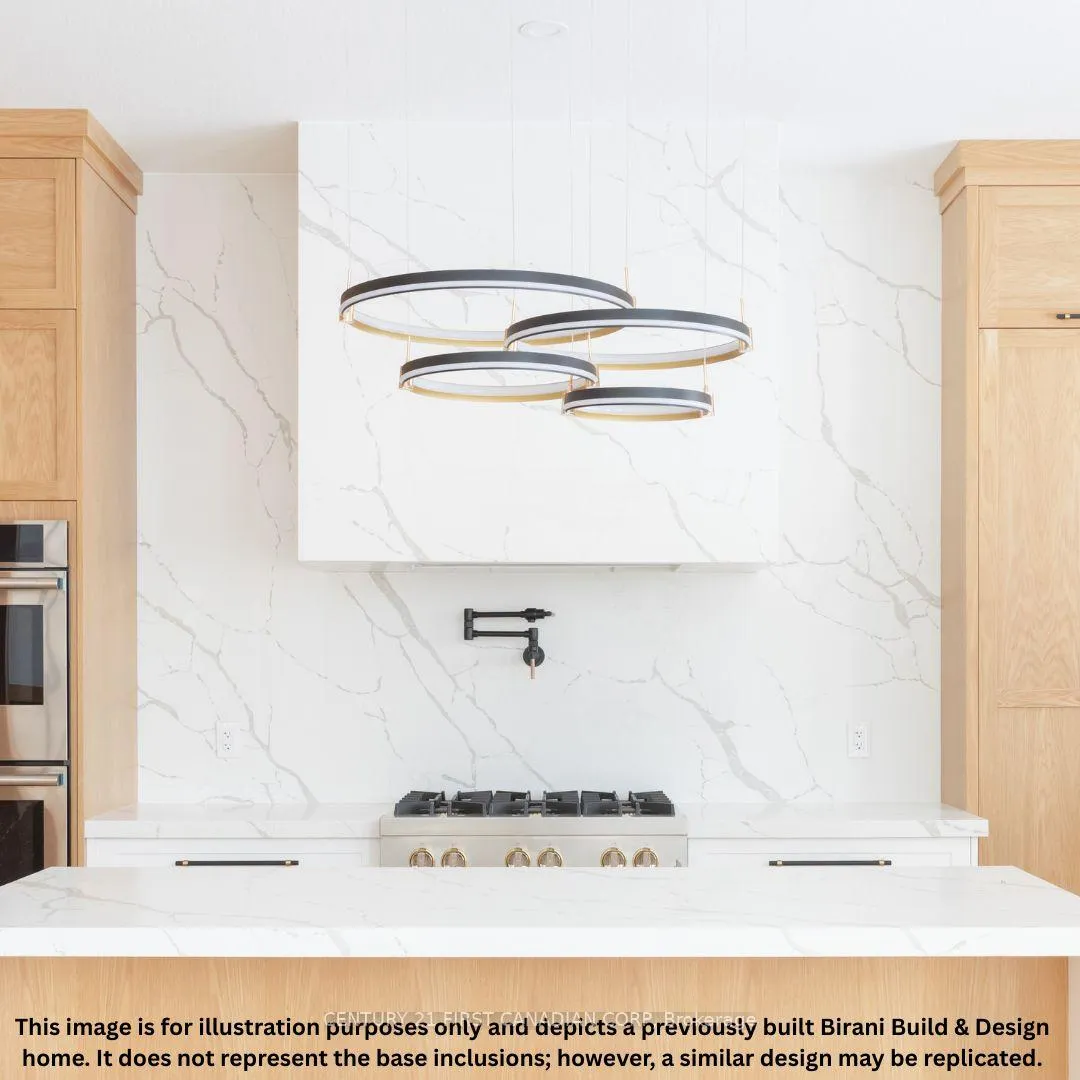
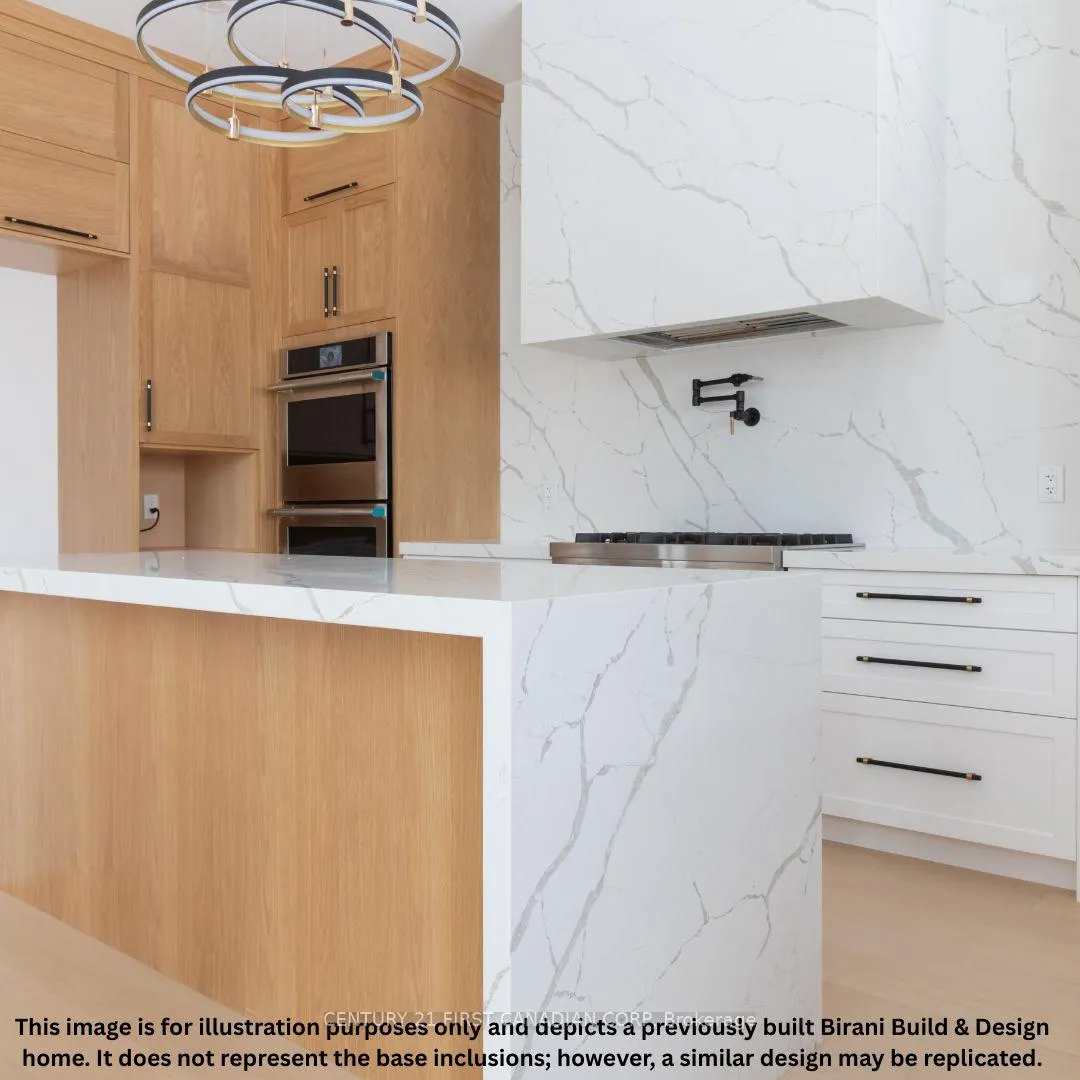
The Lando by Birani Design & Build is a beautifully appointed 1,470 sq ft. bungalow that combines modem style with everyday functionality, complete with a double-car garage and a thoughtfully designed open-concept layout. The kitchen flows seamlessly into the spacious family mom and dinette, creating an inviting atmosphere ideal for both entertaining and comfortable daily living. The generously sized primary suite offers a true retreat, featuring a large walk-m closet and a stunning private ensuite, while a second bedroom and full bathroom provide flexibility for guests, family, or a dedicated home office. Situated in Talbot Village - Phase 7, one of London' s most sought-after and family-friendly communities, this home showcases the exceptional craftsmanship and attention to detail Birani Design & Build is known for. Residents enjoy proximity to a brand-new public school opening in 2025, walking distance to Ecole élémentaire La Pommeraie, and access to parks with basketball courts, soccer fields, and scenic pond-side trails Talbot Village Shopping Plaza is just minutes away with No Frills, Dollarama, restaurants, banks, GoodLife Fitness, medical clinics, and more, while an upcoming commercial plaza featuring a veterinarian, dental clinic, Starbucks, and additional amenities further enhances convenience. A brand-new YMCA within walking distance adds state-of-the-art health and wellness services to the neighbourhood. With quick access to Highways 401 and 402, easy routes to St. Thomas and Port Stanley beaches, and new bike lanes along Colonel Talbot Road connecting to Lambeth's charming village core, Talbot Village offers the perfect balance of modem amenities, natural beauty, and vibrant community living. To be built.
Ask about this home
A HOMEH agent will answer your questions about this home.
Around this home
Daily convenience, out of 100, from the distances below
Schools nearby
School rating, out of 10.
Helpful calculators
Your HOMEH agent

"Priced 13% over the Hestimate. I would see it this week."