
3116 Gillespie Trail N
London (South V), ON N6P 0K6
- 4Bedrooms
- 3Bathrooms
- 2Garage
- 2K~2.5KSq.Ft.
- —Tax
- 41×109 ftLot Size
Sale & price history
- Login to See Prices
Terminated2026-02-10 – 2026-06-04
MLS® x12774950
- Login to See Prices
Expired2025-07-11 – 2026-02-01
Real estate boards require you to or to see the full details of this property.
*Sold prices and complete sale & price history are regulated data. Under the Trust in Real Estate Services Act, 2002 (TRESA) and the rules of the Real Estate Council of Ontario (RECO), and pursuant to the Multiple Listing Service® rules of the Canadian Real Estate Association (CREA) and the Toronto Regional Real Estate Board (TRREB), this information may be shown only to registered users who have agreed to the applicable terms of use (a Virtual Office Website, or "VOW," arrangement). HOMEH Inc., Brokerage therefore provides it to signed-in members only. Creating an account is free and takes under a minute.
3116 Gillespie Trail N, London(opens Google Maps in a new tab)
Summarized Description
- Spacious 2-storey home with 4 bedrooms and 2.5 bathrooms.
- Bright open-concept design ideal for modern living.
- Private primary bedroom for relaxation and comfort.
- Convenient second-floor laundry room included.
- Located in family-friendly Talbot Village community.
- Close to parks, schools, and shopping amenities.
- Quick access to major highways for easy commuting.
- Exceptional craftsmanship by Birani Design & Build.
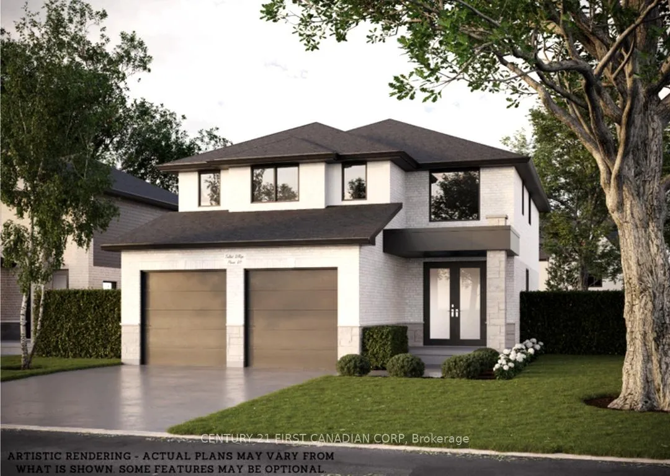
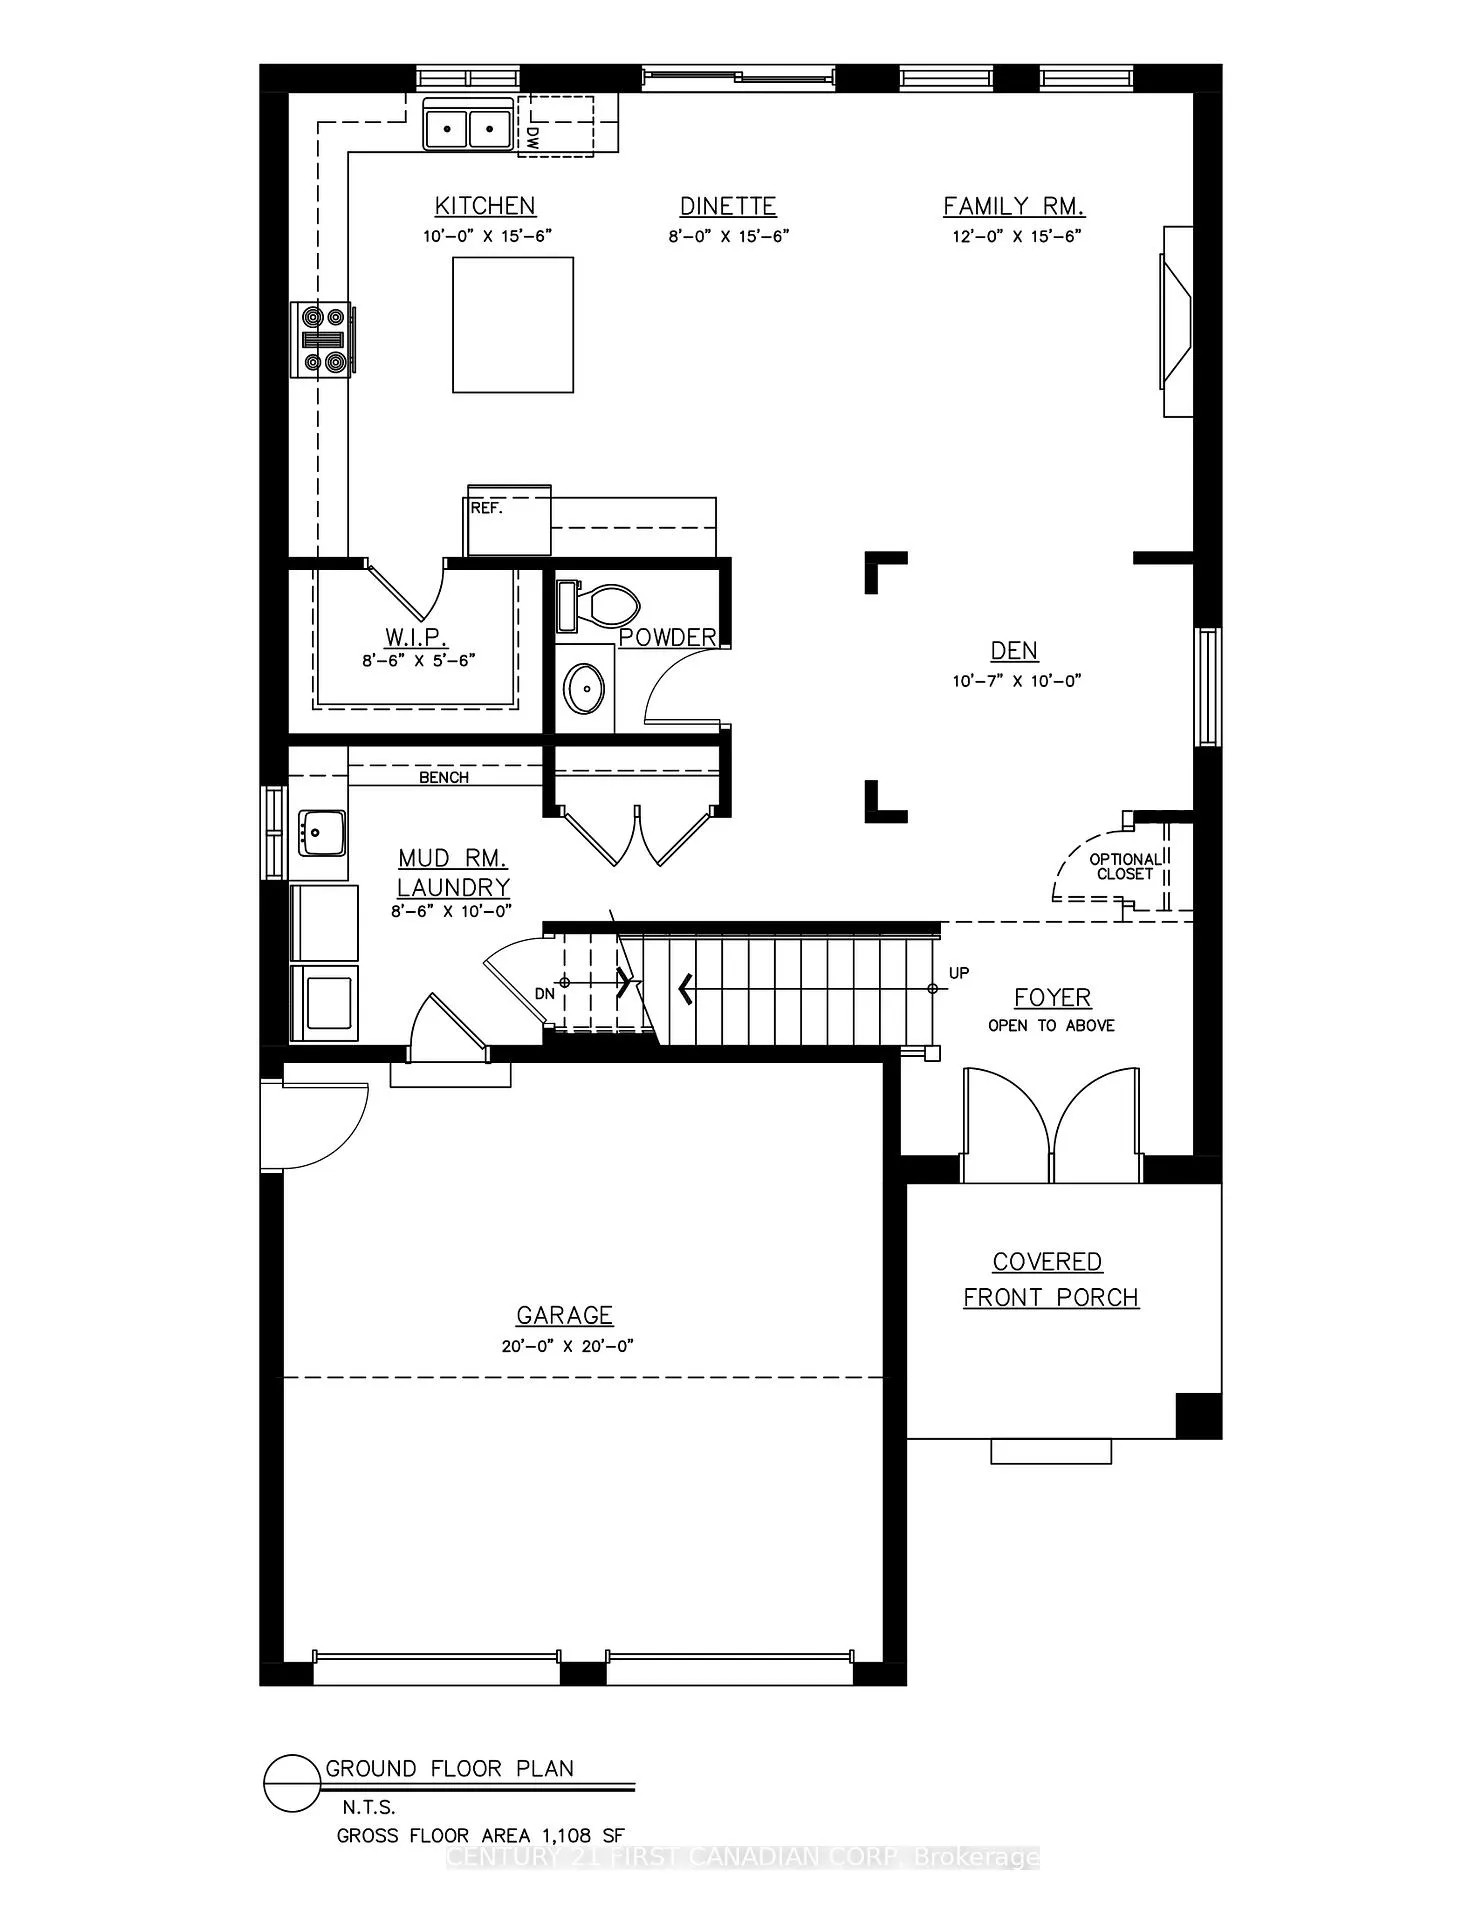
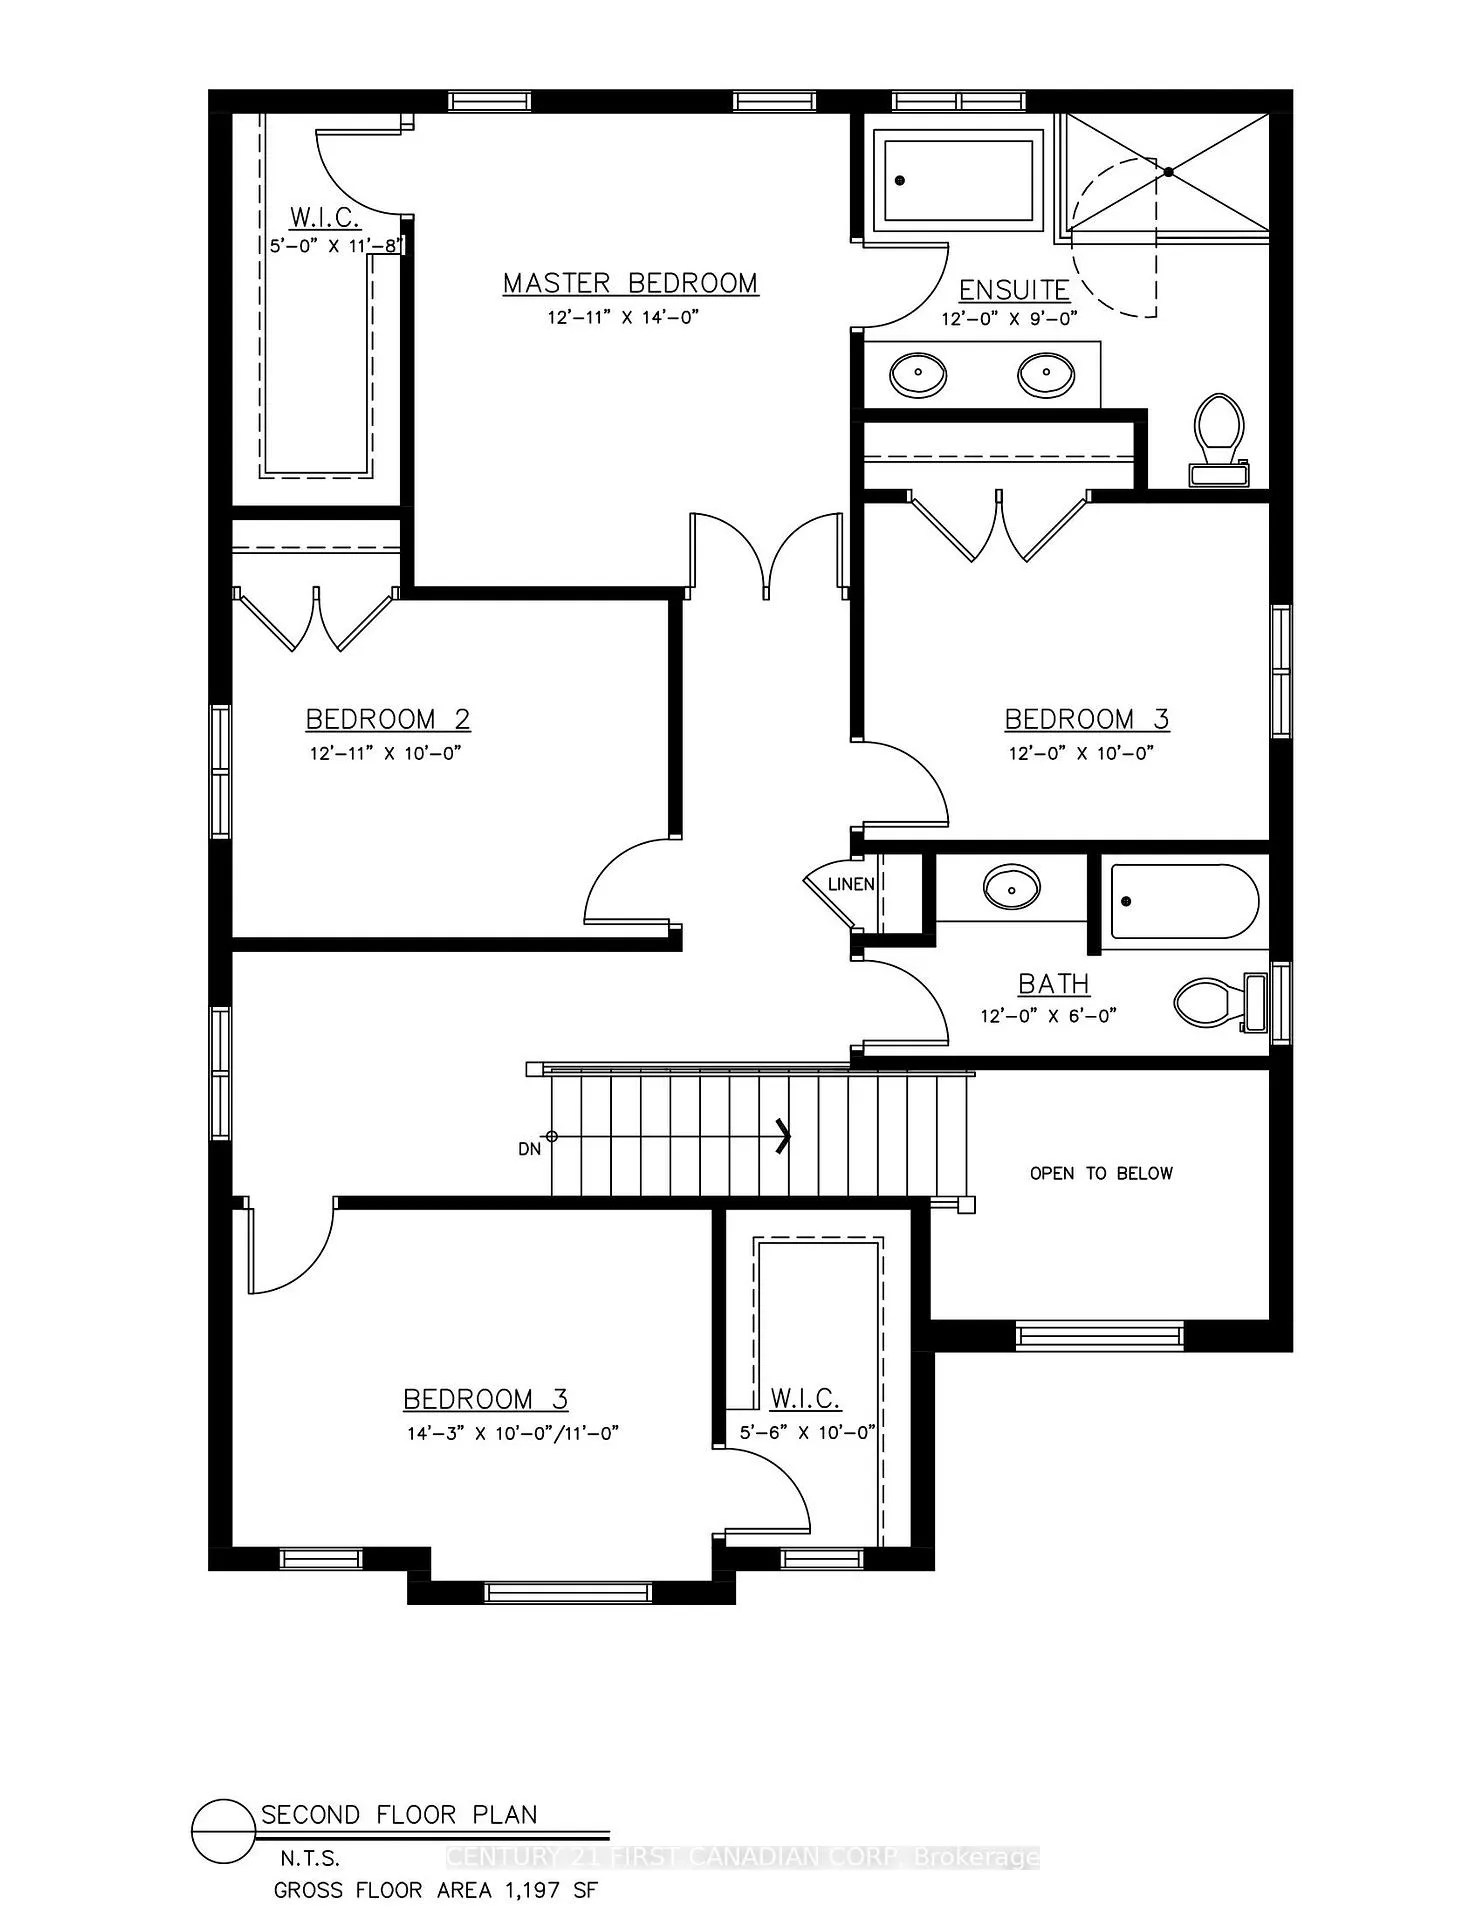
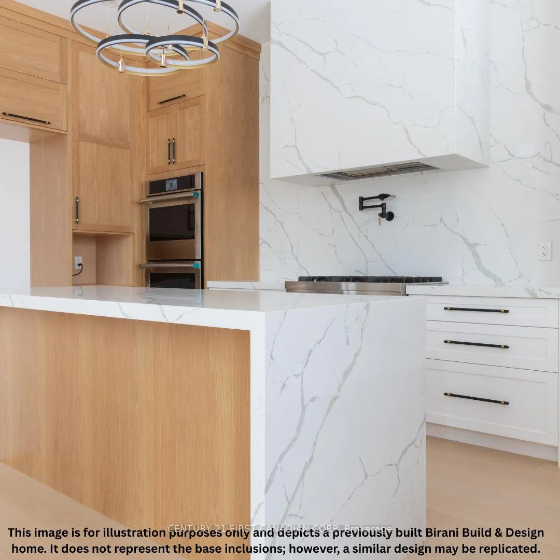
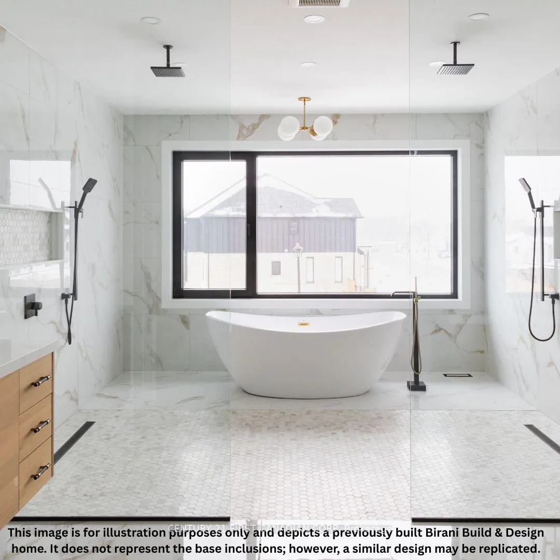
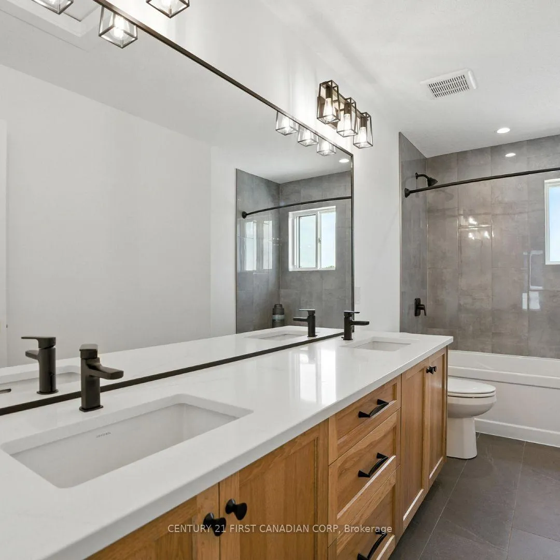
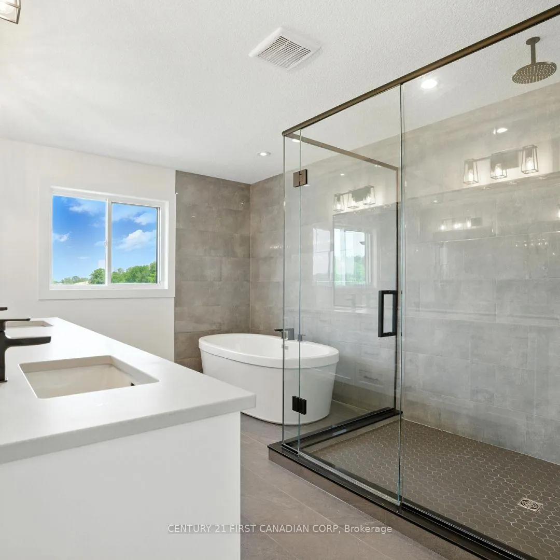
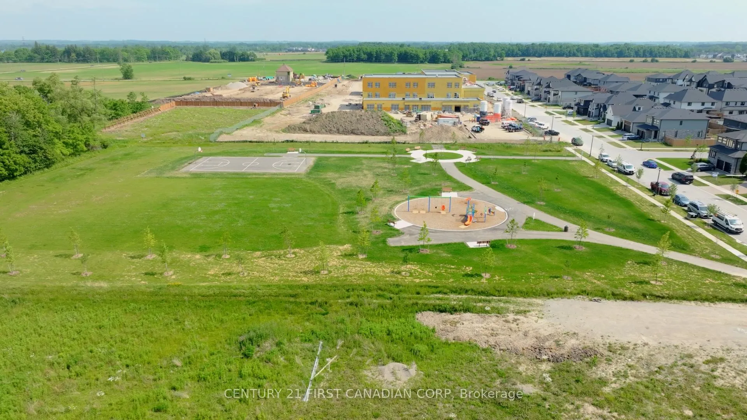
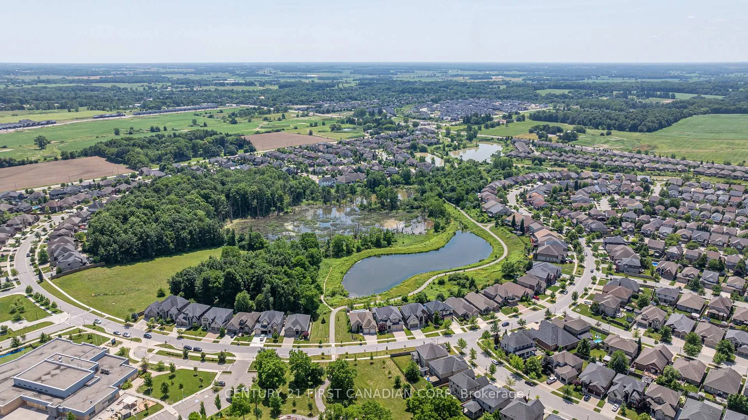
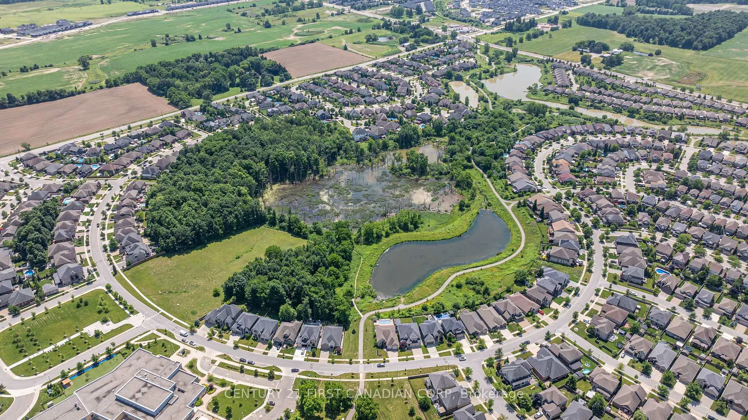
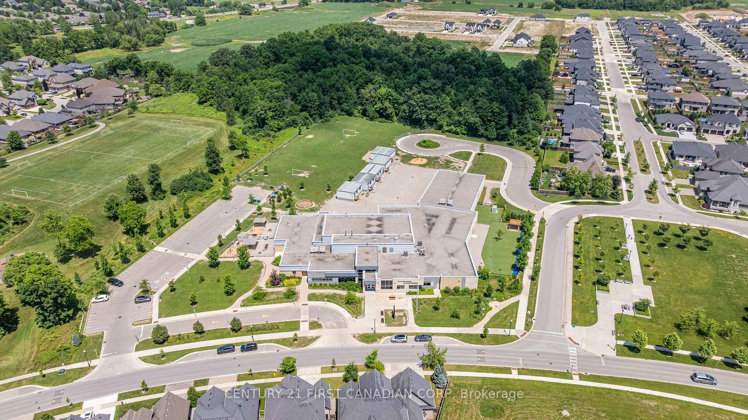
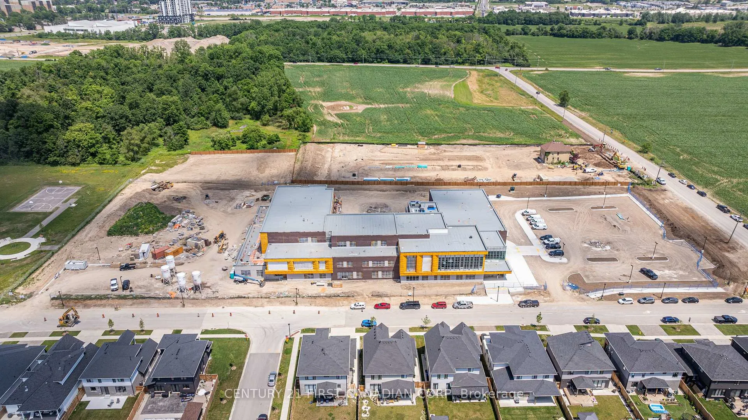
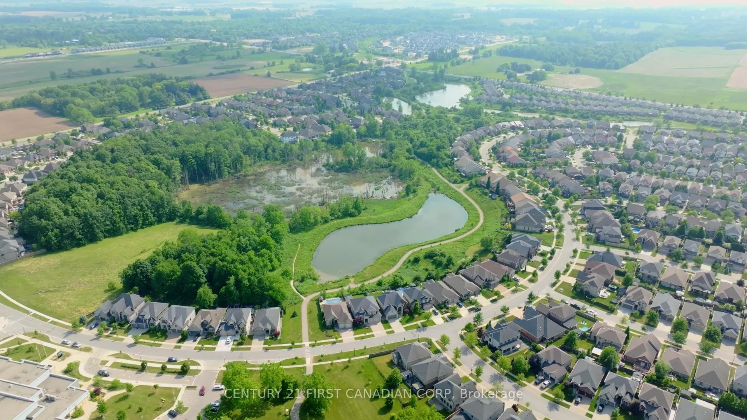
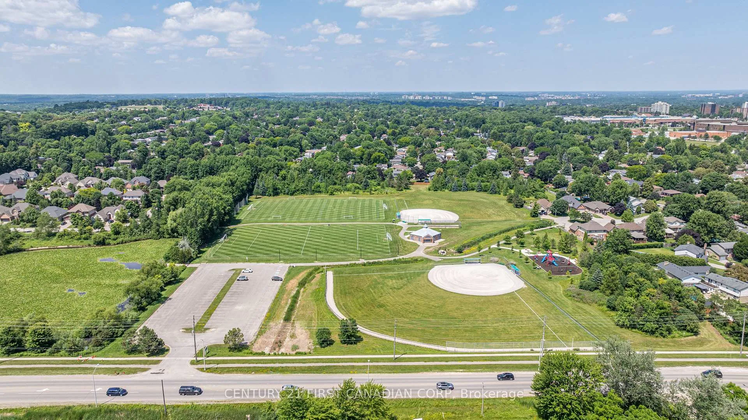
The McLaren - A beautifully crafted 2-storey home offering 2,305 sq. ft pf thoughtfully designed living space featuring 4 spacious bedrooms, 2.5 bathrooms, and a layout that blends functionality with modem comfort. The main floor boasts a bright, open-concept design with a welcoming family room, generous dinette, and a versatile den-perfect for a home office, study, or playyoom. Upstairs, you' Il find a convenient second-floor laundry room, two full bathrooms, and four large bedrooms, including a private primary ideal for relaxation. The McLaren IS the perfect choice for growing families or those seeking space, style, and comfort-all under one roof. Built by Birani Design & Build, a trusted name m London's construction community, this home features exceptional craftsmanship and thoughtful design in Talbot Village - Phase 7, one of the city's most sought-aner communities. This IS your chance to live in a mature, family-friendly neighbourhood that's quickly becoming one of London's most desirable places to call home. Phase 7 offers a fantastic location, with a brand-new public school opening in 2025, and is within walking distance to Ecole élémentaire La Pommeraie (French public school), parks with basketball courts, soccer fields and scenic trails winding around tranquil ponds. Talbot Village Shopping Plaza is just minutes away, offering No Frills, Dollarama, restaurants banks, GoodLife Fitness, medical clinics, and more. Even greater convenience is coming with a new commercial plaza set to Include a veterinarian, dental clinic, Starbucks, and other exciting businesses. The brand-new YCMA, only a short walk away, brings state-of-the-art health and wellness services to the neighbourhood. Commuting is a breeze with quick access to Highways 401 & 402, perfect for reaching St Thomas or the beaches of Port Stanley. Prefer a greener option? Enjoy the new bike lanes on Colonel Talbot Road, connecting you to nearby Lambeth' s small-town charm. To be Built.
- Erv/hrv
- Water Heater
- Sump Pump
- Clear
- Golf
- Library
- Place Of Worship
- Public Transit
- Rec./Commun.Centre
- School
- Porch
Key Facts & Features
Property Costs
- Annual Property Tax Amount
- $0
- Land Transfer Tax Fee
- $14,455
Rental Items
- Under Contract
- Hot Water Heater
- Basement Type
- Unfinished
Interior Features
- Laundry Level
- Main Level
- Interior Extras
- ERV/HRV, Water Heater, Sump Pump
- View
- Clear
- Security Features
- Carbon Monoxide Detectors, Smoke Detector
- Fireplace/Stove
- No
- Fireplace Features
- Other
- Elevator
- No
Exterior Features
- Exterior Extras
- Porch
- Pool
- None
- Property Features
- Golf, Library, Place Of Worship, Public Transit, Rec./Commun.Centre, School
- Accessibility Features
- None
Building
- Building Type
- Detached
- Building Style
- 2-Storey
- Approx Age
- New
Construction
- Exterior Finish
- Brick, Vinyl Siding
- Roof
- Shingles
- Foundation Details
- Poured Concrete
- Special Designation
- Other
Lot
- Lot Front
- 41.47 ft
- Lot Depth
- 109.36 ft
- Lot Size
- 0.104
- Lot Shape
- Rectangular
Parking & Garages
- Garage Type
- Attached
- Garage Spaces
- 2
- Parking Spaces
- 2
- Total Garage And Parking Spaces
- 4
Heating & Cooling
- Heat Source
- Gas
- Heat Type
- Forced Air
- Air Conditioning
- Central Air
- Water
- Municipal
- Sewers
- Sewer
- Natural Gas
- Yes
- Hydro
- Yes
- Cable
- Available
- Telephone
- Yes
- Municipality
- London
- Neighbourhood
- South V
- Main cross streets
- pack road & regiment rd
- Zoning
- R2-3(6)
- Directions
- OFF PACK ROAD ONTO REGIMENT ROAD
Ask about this home
A HOMEH agent will answer your questions about this home.

Around this home
La Pommeraie
Public · elementary · French · 760 m
5.7/10Jean Vanier
Private · elementary · 1.3 km
6.2/10Westmount
Public · elementary · 1.4 km
6.3/10Saunders
Public · secondary · 1.4 km
5.6/10W Sherwood Fox
Public · elementary · 2.1 km
4.5/10Lambeth
Public · elementary · 2.4 km
8.0/10Byron Somerset
Public · elementary · 2.5 km
7.4/10St Jude
Private · elementary · 2.9 km
7.0/10
Data provided by OpenStreetMap & Fraser Institute School Rankings
For the owner
Is this your home? Track its value.
Get this home's HOMEH Estimate by email once a month, with how many homes are for sale around you.
Monthly payment
$3,511/month
On $899,000
$179,800
Estimate only. Not a mortgage offer.
How much is your home worth?
Get a home value estimate from a local HOMEH agent, then sell with confidence.
- MLS® number
- X12774950
- Data source
- Toronto Regional Real Estate Board
- Status change
- 2026-06-04
- Listed on
- 2026-02-10
- Days on market
- 114 days
- Possession type
- 90+ days
- Co-op commission
- 2% net HST
- Seller
- Listed by
- CENTURY 21 FIRST CANADIAN CORP
Recommended for you
Based on homes you've looked at.
No recommended properties found.
Nearby similar homes
No nearby properties found.
More real estate resources
Other homes nearby
Explore this area
Nearby neighbourhoods
No nearby listings available.
Ask HOMEH about this home
Price, neighbourhood, monthly cost. Ask anything.
HOMEH Intelligent Agent is an AI, not a licensed representative. Check anything important with your agent.