

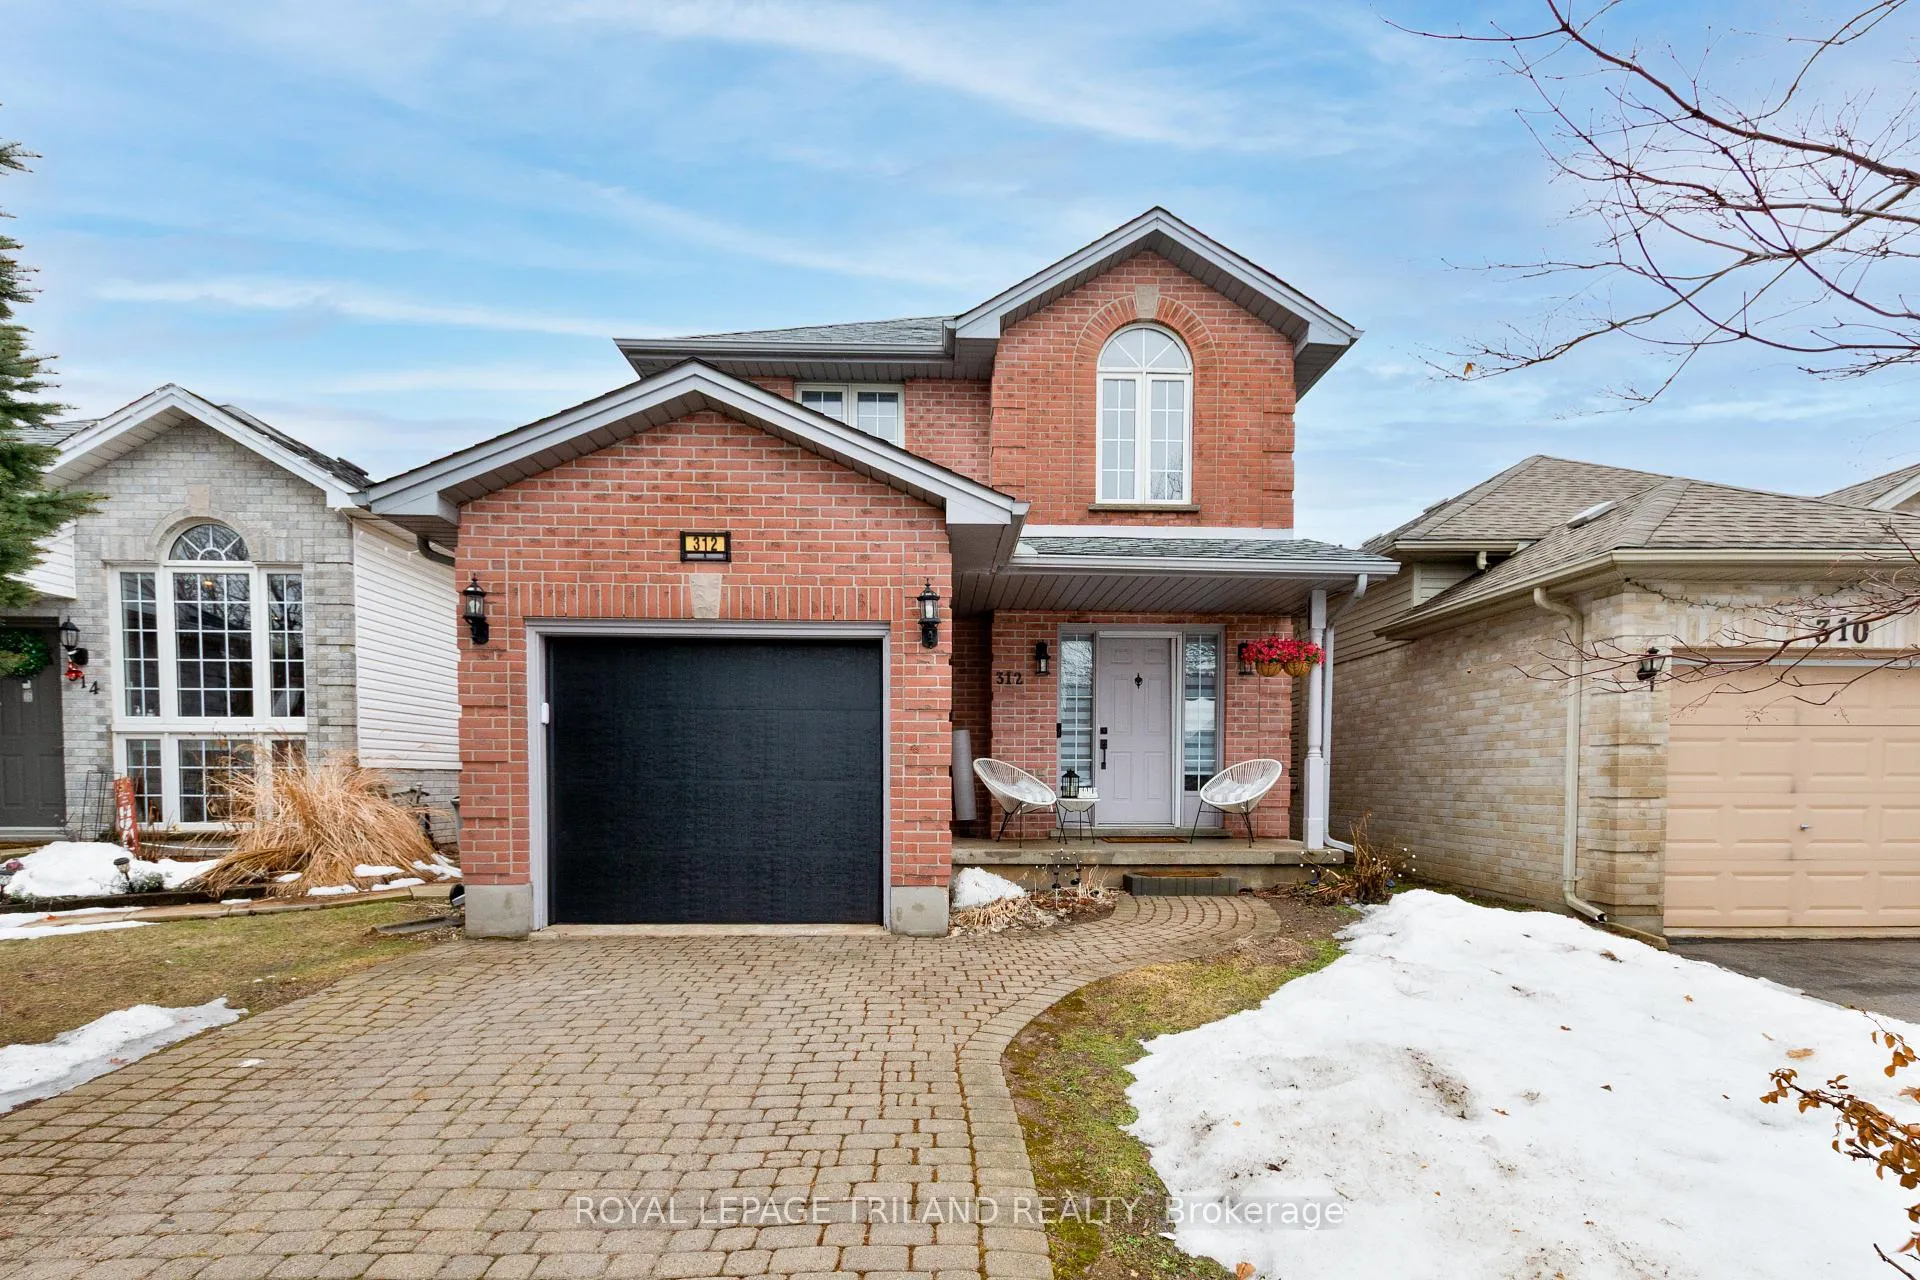
312 Brookhaven Place
Detached Sold
1/43312 Brookhaven Place
Detached Sold
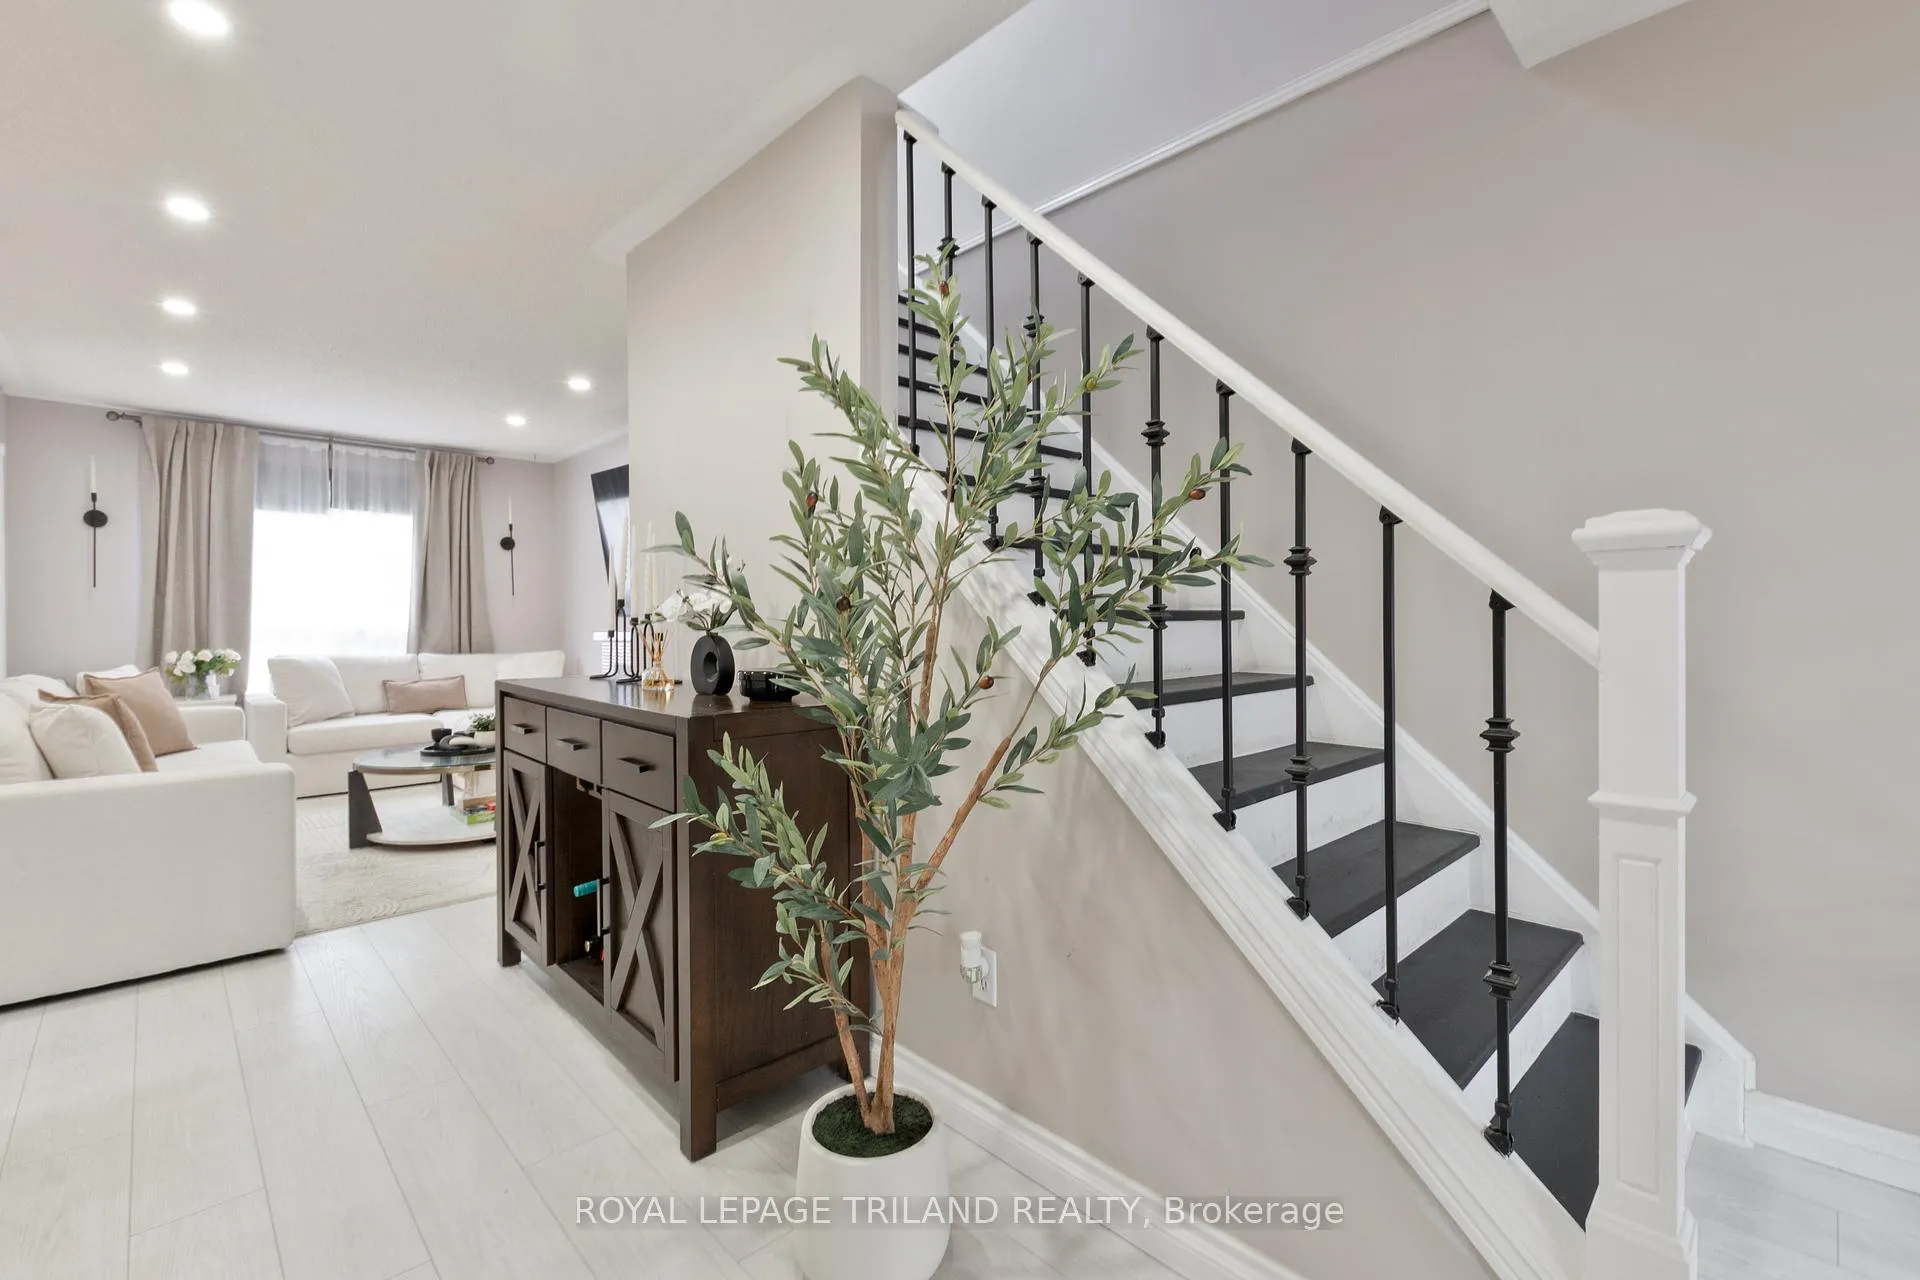 See all 43 photos
Asked for: $595,000Sold Mar 23, 2026
3 Bedrooms
2 Bathrooms
1 Garage
1.1K–1.5K sq.ft
29.24×125.71 ft
$3,286/yr
Property history
Facts and features
- BasementFinished
- Age of home16–30 years
- Water, sewerMunicipal
- HeatingForced air
What stands out
- Fireplace
- Central air
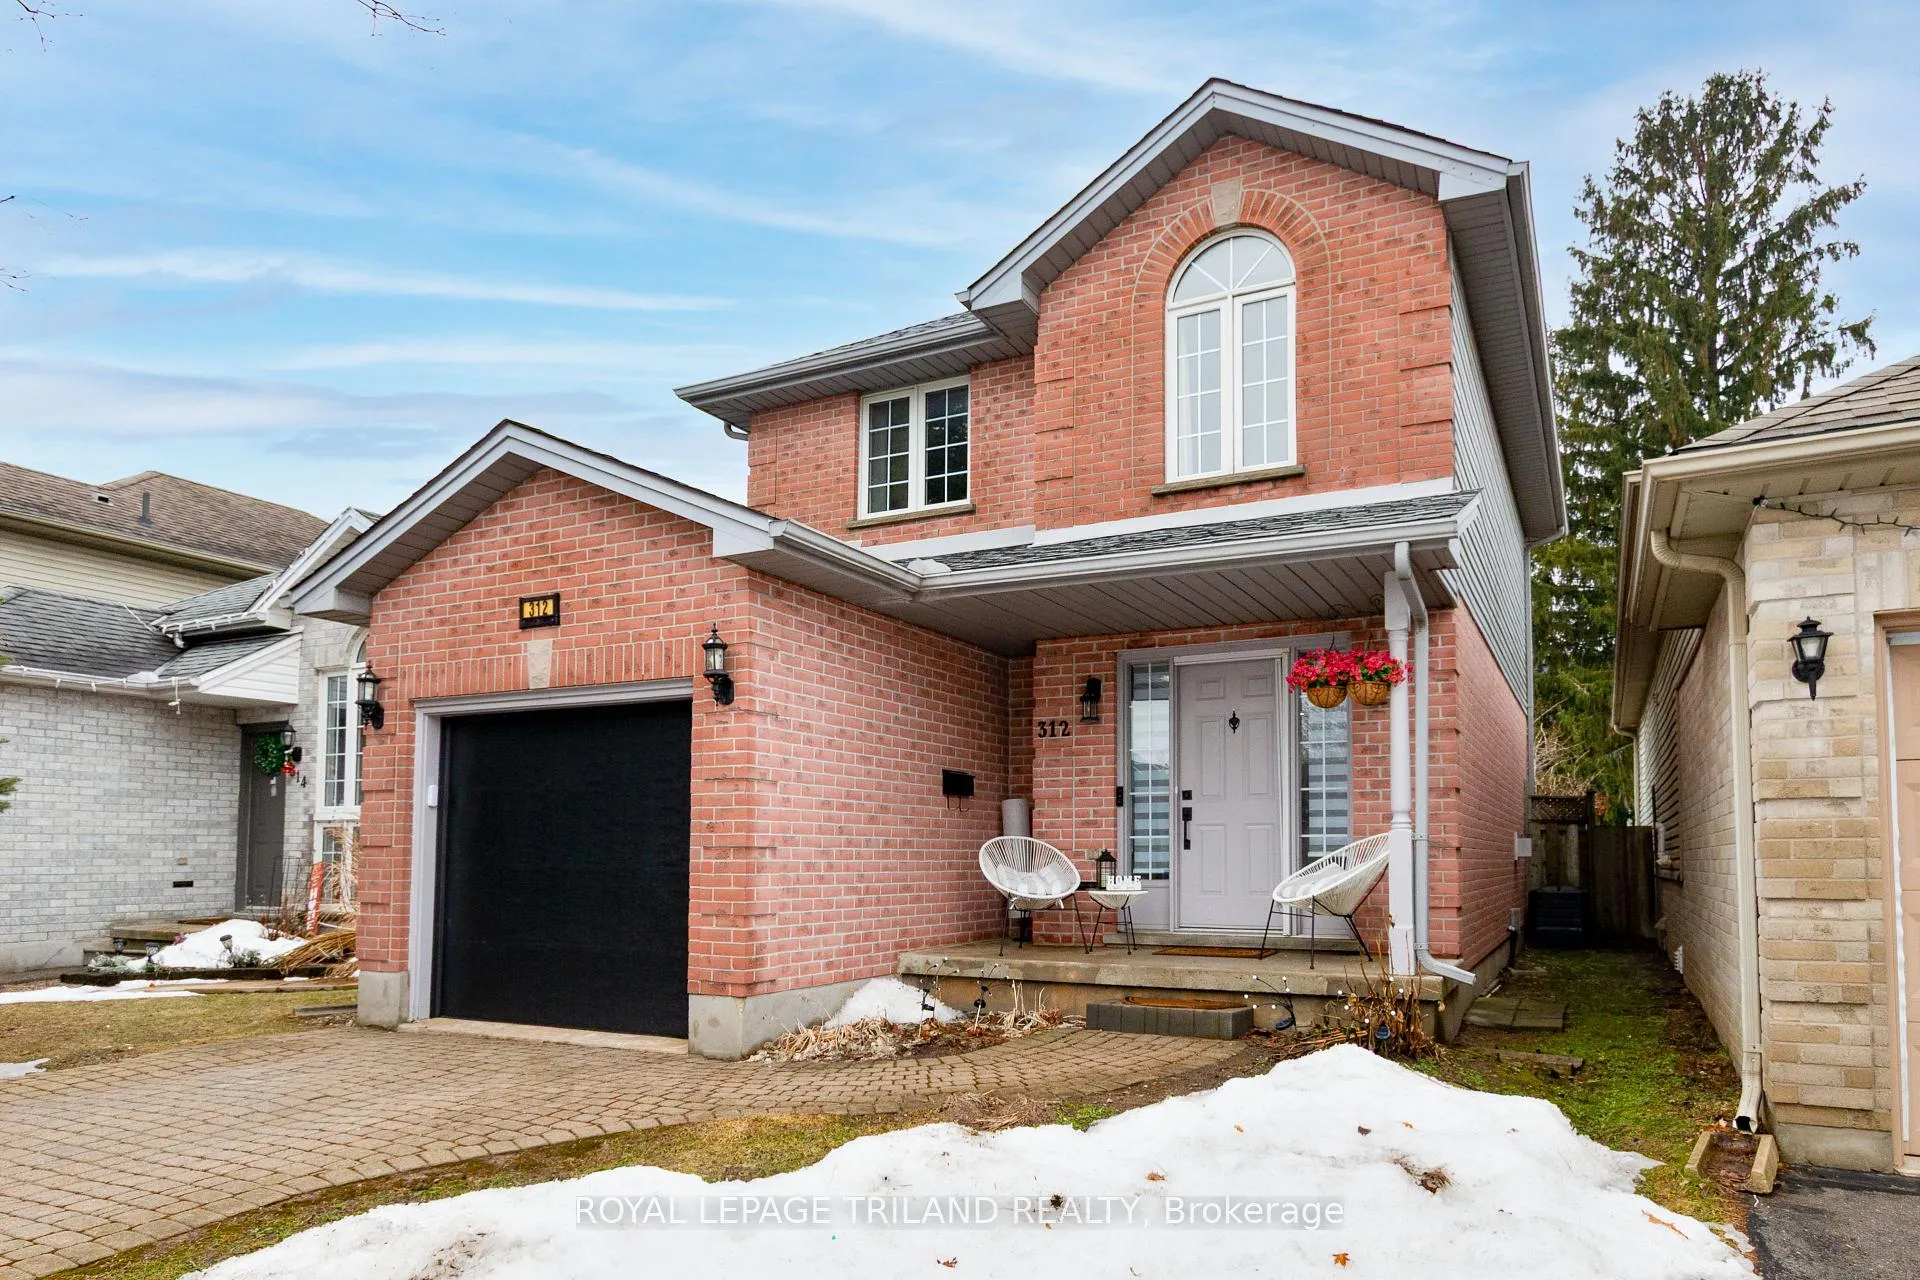
The homeDetached, 2-storey, Age 16–30 years
- Type: Detached
- Style: 2-storey
- Age: 16–30 years
- Living space: 1,100–1,500 sq ft
- Basement: Full, finished
InsideFireplace Yes, living room, natural gas, Lower level, Sump pump
- Fireplace: Yes, living room, natural gas
- Laundry: Lower level
- Features: Sump pump
- Rooms above ground: 6
- Rooms in the basement: 2
- Bedrooms: 3
- Bathrooms: 2
- Kitchens: 1
- Family room: Yes
Outside and lotBrick veneer, vinyl siding, Asphalt shingle, Poured concrete
Outside
- Exterior: Brick veneer, vinyl siding
- Roof: Asphalt shingle
- Foundation: Poured concrete
- Features: Landscaped, patio
- Size: 29.24 × 125.71 ft
- Zoning: R1-1
Parking1 Garage, Attached, Private
- Spaces: 1 Garage
- Garage: Attached
- Driveway: Private
Heating, water and powerForced air, gas, Central air, Municipal water
- Heating: Forced air, gas
- Cooling: Central air
- Water: Municipal water
- Sewer: Municipal sewer
- Natural gas: Yes
- Hydro: Yes
- Cable: Yes
- Telephone: Yes
Costs and taxesTaxes $3,286 a year, HST included in the price, Hot water tank
- Taxes, 2025: $3,286 a year
- HST: HST included in the price
- Rental items: Hot water tank
- Under contract: Hot water heater
Included in the saleRefrigerator, stove, dishwasher, microwave, washer and dryer., Tenant belongings.
- Included: Refrigerator, stove, dishwasher, microwave, washer and dryer.
- Not included: Tenant belongings.
NearbyCul de sac/dead end
- Close to: Cul de sac/dead end
Listing detailsX12864930, Sold, Mar 10, 2026
- MLS® number: X12864930
- Status: Sold
- Listed on: Mar 10, 2026
- Days on market: 13
- Updated: Mar 23, 2026
- Possession: Other
- Occupied by: Tenant
- Listing brokerage: ROYAL LEPAGE TRILAND REALTY
About this home
312 Brookhaven Place, London (East A), ON N5Y 5N4
Sump PumpCul de Sac/Dead EndLandscapedPatio
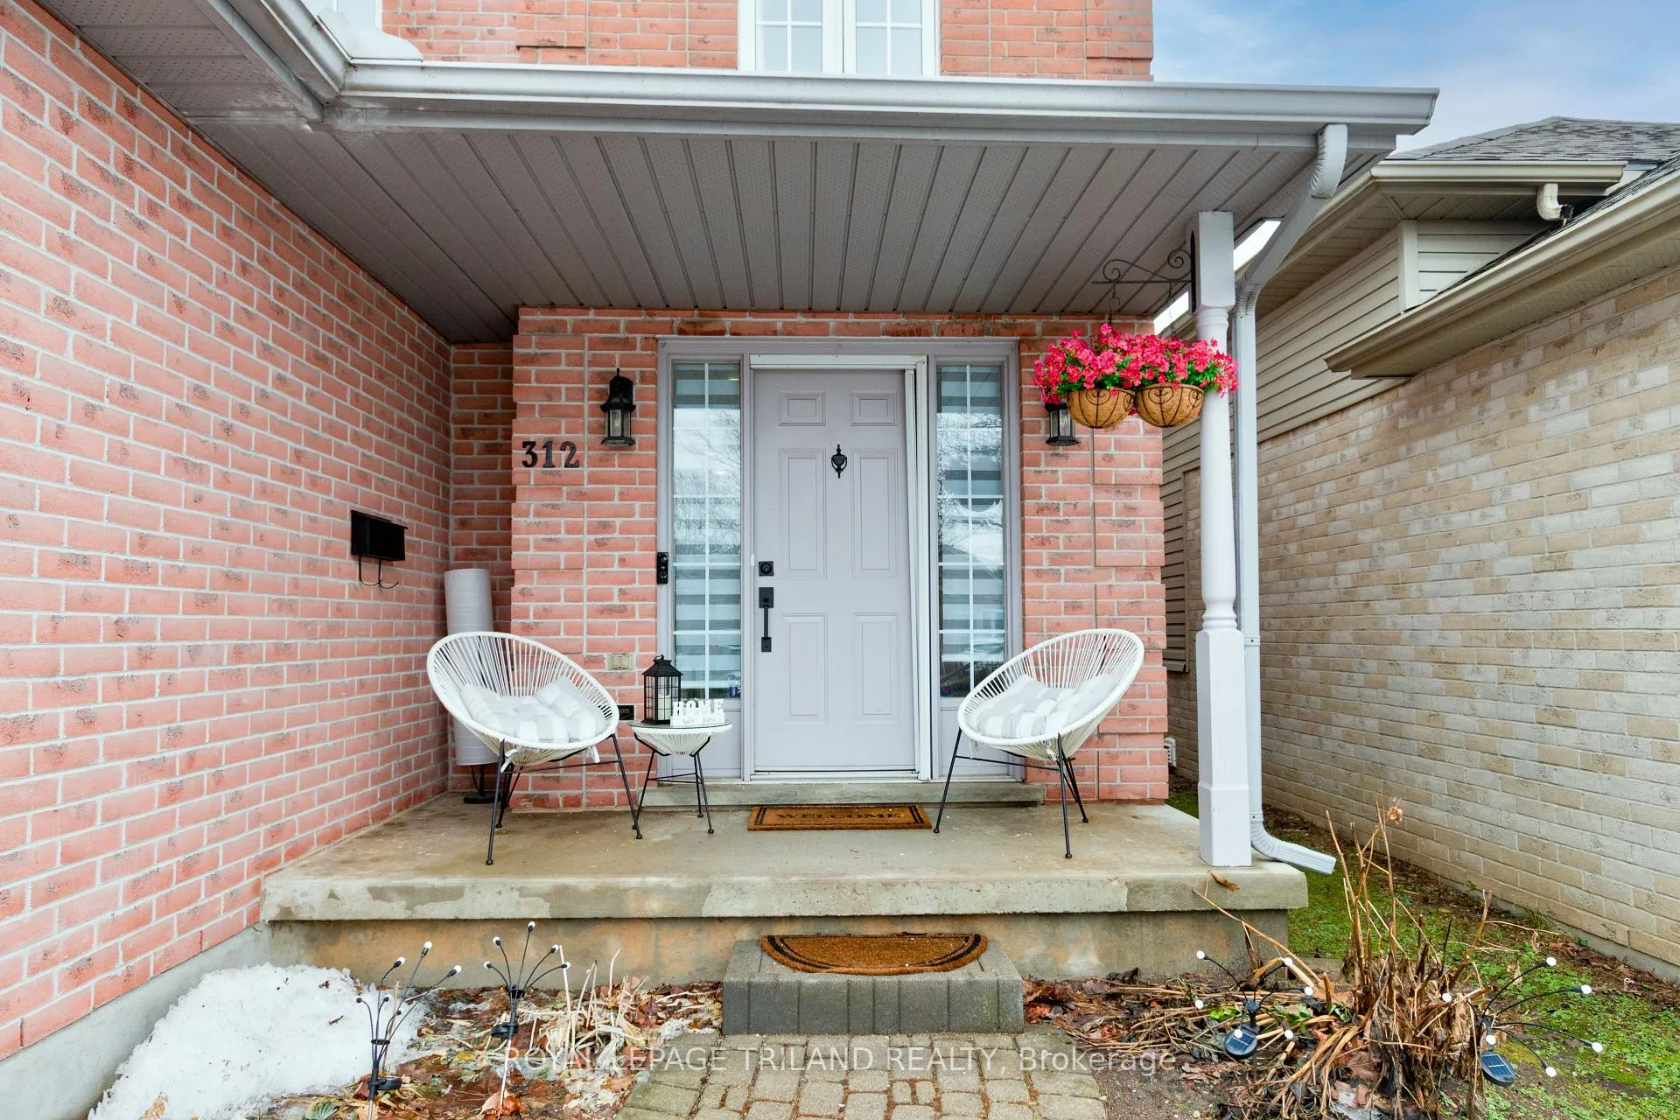
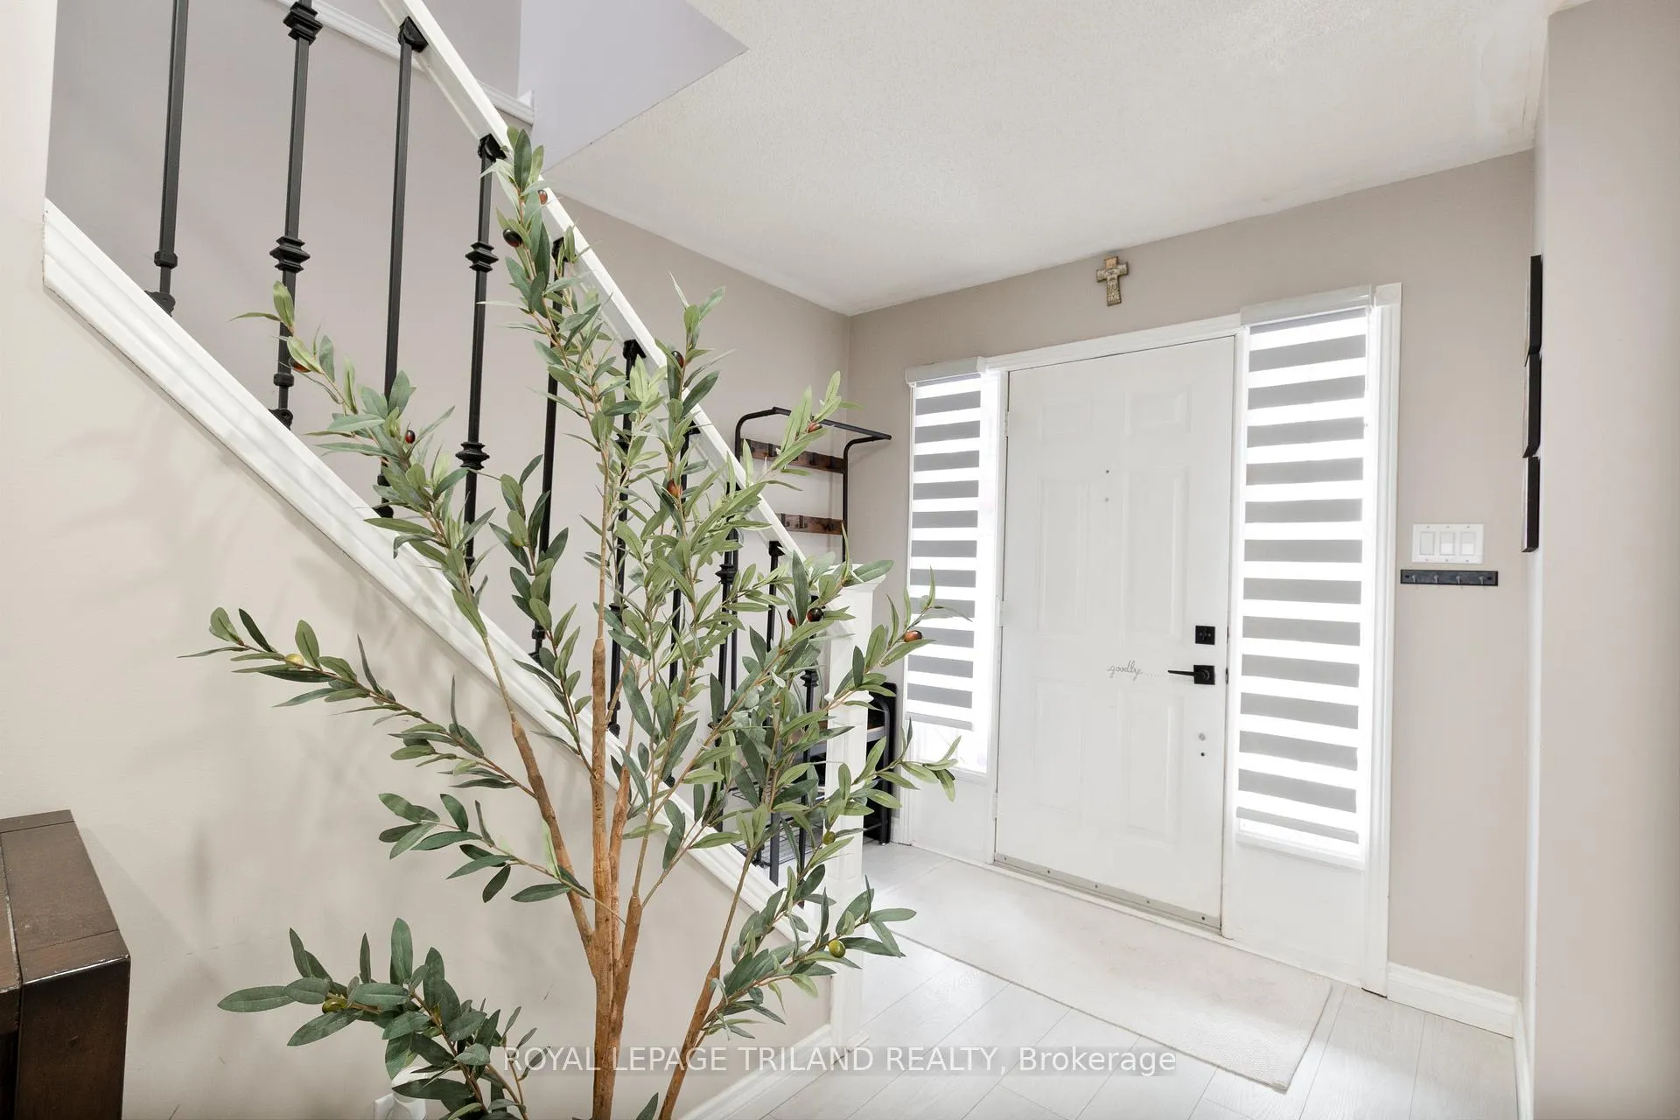
Welcome to this charming two-storey home located in the desirable Kilally Heights neighbourhood on a cul-de-sac, making it an ideal family home. It features three bedrooms and two full bathrooms plus a finished basement. Freshly painted, some updated appliances (Refrigerator, washer and Dryer)approximately 1 year old. The property offers access to numerous amenities, green spaces and London's multi-purpose pathway. The deep backyard is perfect for gardening and entertaining.
Read more
Ask about this home
A HOMEH agent will answer your questions about this home.
Ask a question
Thinking of selling your home?See what your home is worth today.
Around this home
Cobblestone St
Errands
Parks
Schools
Daily convenience, out of 100, from the distances below
ParkEdgeValley Park · 3 within 1 km9 min walk573 m
GroceryCircle K18 min walk1.1 km
SchoolNorthridge Public School16 min walk980 m
PharmacyRexall4 min walk224 m
Cafés & foodBilly T's Tap and Grill · 1 within 1 km3 min walk214 m
Gym & rec centreNorthridge Community Pool16 min walk1.0 km
WalkDriveStraight-line distance, open map data
Grocery1.1 km
Park0.6 km
Coffee1.1 km
Dining0.2 km
Gym1.8 km
Schools nearby
School rating, out of 10.
Northridge Public Schoolelementary · Public · 1.0 km
7.3/10Good
St Mark Separate Schoolelementary · Catholic · 1.0 km
6.8/10Good
Montcalm Secondary Schoolsecondary · Public · 1.1 km
3.2/10Low
Contact agent
Helpful calculators
Mortgage
Affordability
Closing costs
Land transfer tax
Property tax
Down payment
CMHC insurance
Stress test
Cashback Rebate
Your HOMEH agent

NimaHOMEH agent · London
"I would see it this week."
Ask Nima