

4708 Murray Road
4708 Murray Road
 See all 27 photos
Property history
- $1,099,000TerminatedList: 2026-03-10|End: 2026-04-02|23 daysX12865396
- $1,149,900TerminatedList: 2025-10-29|End: 2026-03-10|132 daysX12487760
Facts and features
- BasementWalk-out
- Age of home51–99 years
- Price per sq ft~$845
- Water, sewerWell, septic
- Fireplace
- Central air
The homeDetached, Bungalow, Age 51–99 years
- Type: Detached
- Style: Bungalow
- Age: 51–99 years
- Living space: 1,100–1,500 sq ft
- Basement: Partially finished, full, walk-out
InsideFireplace Yes, natural gas, Lower level, Primary bedroom - main floor
- Fireplace: Yes, natural gas
- Laundry: Lower level
- Features: Primary bedroom - main floor
- Rooms above ground: 5
- Rooms in the basement: 4
- Bedrooms: 2 + 2 in the basement
- Bathrooms: 2
- Kitchens: 1
Outside and lotVinyl siding, brick, Asphalt shingle, Other
- Exterior: Vinyl siding, brick
- Roof: Asphalt shingle
- Foundation: Other
- Features: Year round living
- Size: 338.45 × 1,474.85 ft
- Shape: Rectangular
- Zoning: AG2
Parking2 Garage, Detached, Front yard parking, private double, other
- Spaces: 2 Garage
- Garage: Detached
- Driveway: Front yard parking, private double, other
Heating, water and powerHeat pump, propane, Central air, Well
- Heating: Heat pump, propane
- Cooling: Central air
- Water: Well
- Sewer: Septic
Costs and taxesTaxes $6,940 a year, HST included in the price, Propane tank
- Taxes, 2025: $6,940 a year
- HST: HST included in the price
- Rental items: Propane tank
- Under contract: Propane tank
Included in the saleFridge, stove, dishwasher, microwave, washer, dryer, existing light fixtures, existing window coverings, owned water softener.
- Included: Fridge, stove, dishwasher, microwave, washer, dryer, existing light fixtures, existing window coverings, owned water softener.
Listing detailsX12865396, Terminated, Mar 10, 2026
- MLS® number: X12865396
- Status: Terminated
- Listed on: Mar 10, 2026
- Days on market: 23
- Updated: Apr 2, 2026
- Possession: Flexible
- Occupied by: Owner
- Listing brokerage: eXp Realty
About this home
4708 Murray Road, London (South MM), ON N6P 1L9
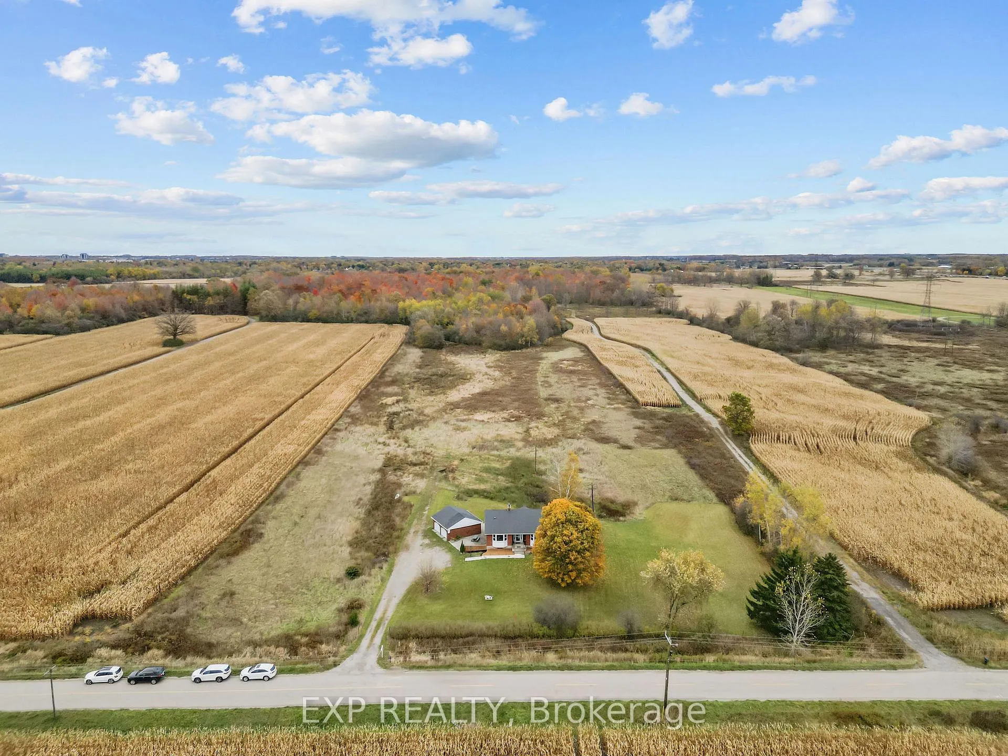
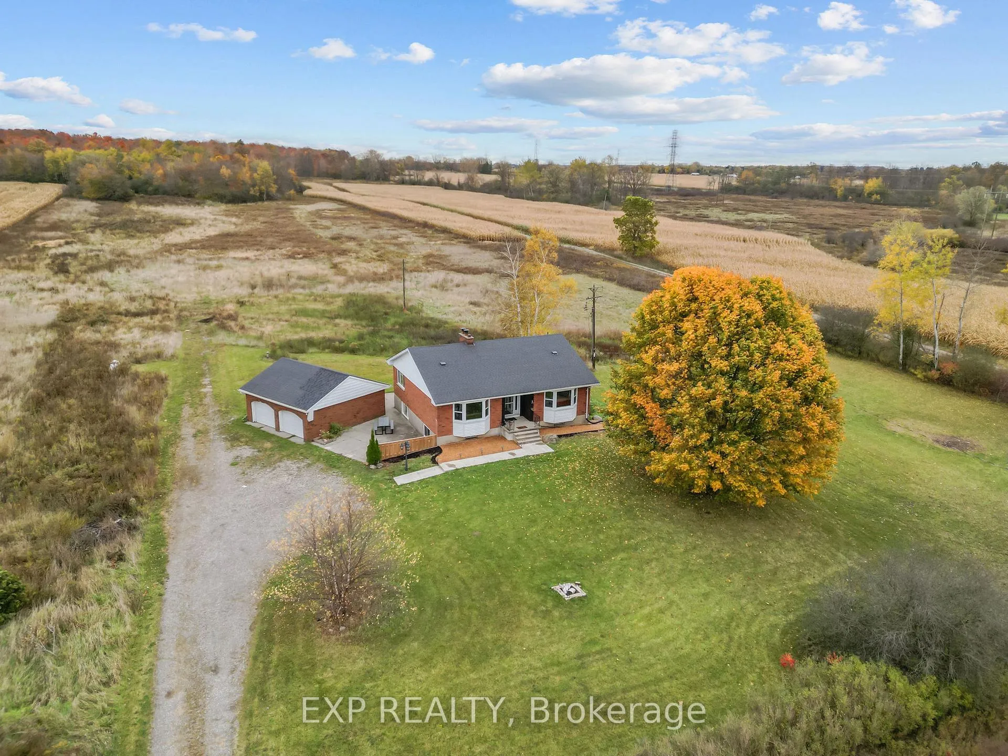
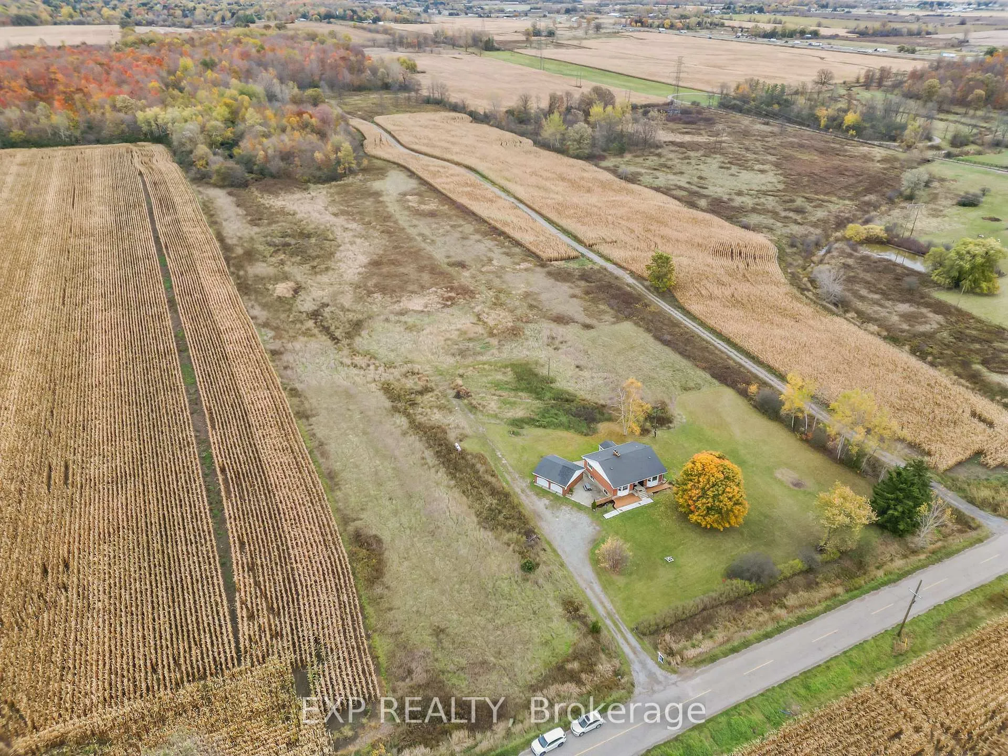
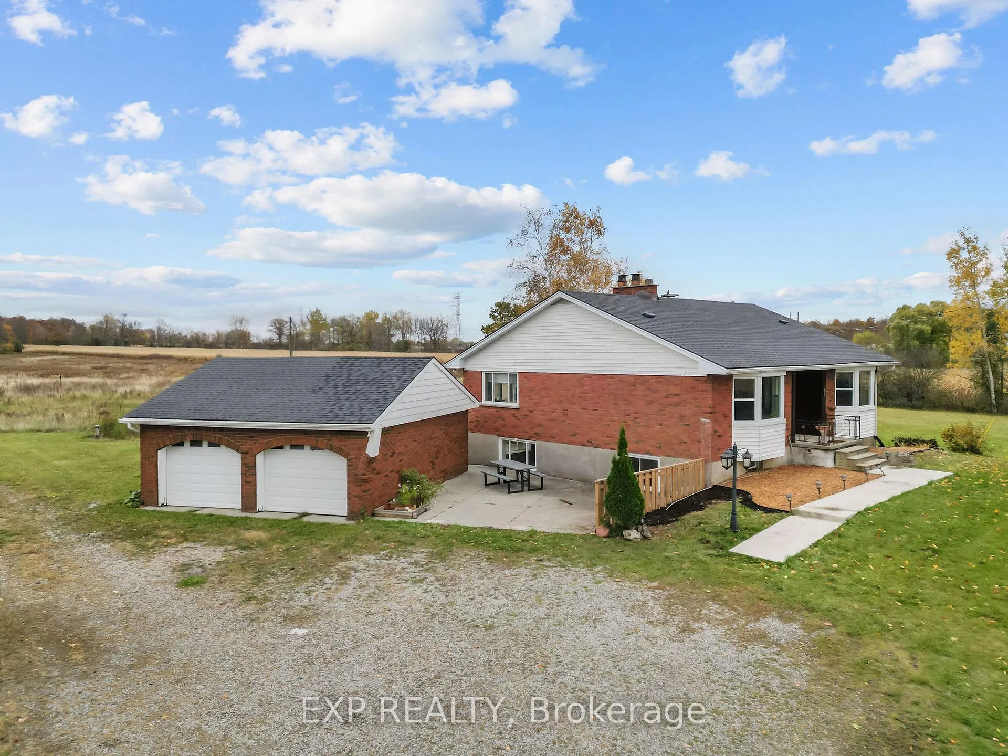
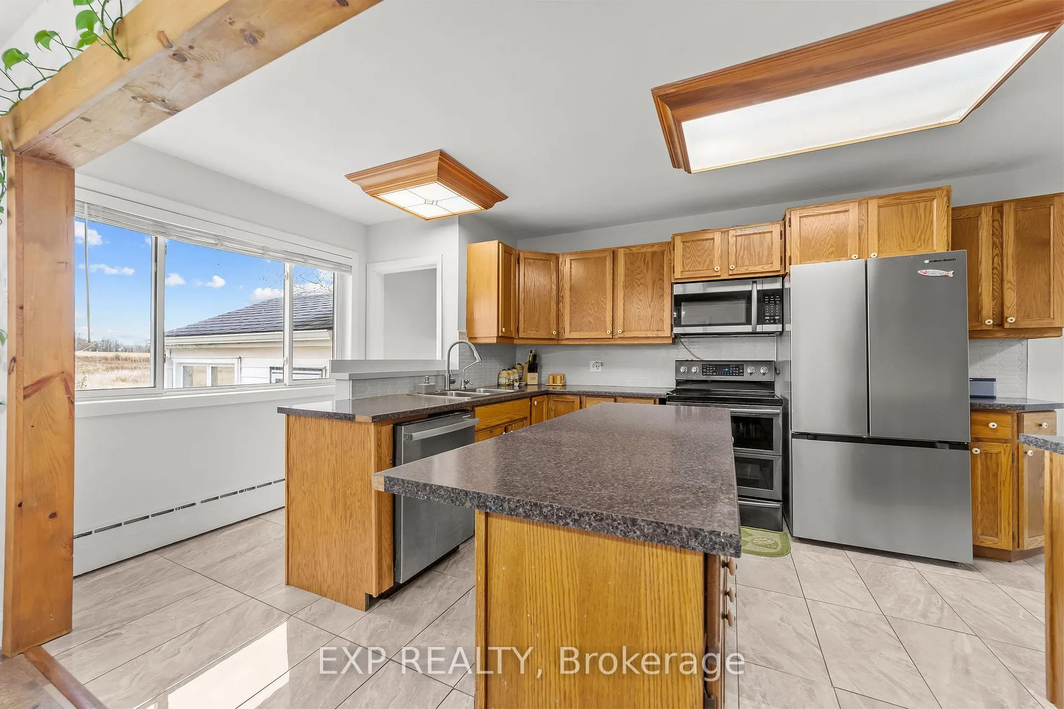
Discover peaceful country living just minutes from city conveniences at 4708 Murray Road, set on over 11 acres southwest of Lambeth. This detached 2 + 2 bedroom, 2 bathroom bungalow offers the perfect blend of rural serenity and modern updates, surrounded by mature trees and open green space. Inside, the home features an open-concept living area with rich laminate flooring and a striking floor-to-ceiling ledgestone gas fireplace. The kitchen offers oak cabinetry, an island, built-in microwave, and dishwasher, with a sunroom just beyond providing picturesque views of the property. The finished lower level extends the living space with a large family room, second fireplace, 3-piece bath, and additional bedrooms. Extensive upgrades provide peace of mind, including a new garage roof (2025), A/C with heat pump (2025), updated electrical panel and main line (2024), well system (2023), water purification system (2023), propane steam boiler (2022), and comprehensive interior renovation with new flooring and window upgrades (2022). Outdoor features include a detached garage, courtyard patio, and plenty of space to enjoy a private, rural setting-all within easy reach of Lambeth and London's amenities.
Ask about this home
A HOMEH agent will answer your questions about this home.
Around this home
Schools nearby
School rating, out of 10.
Helpful calculators
Your HOMEH agent

"I would see it this week."