

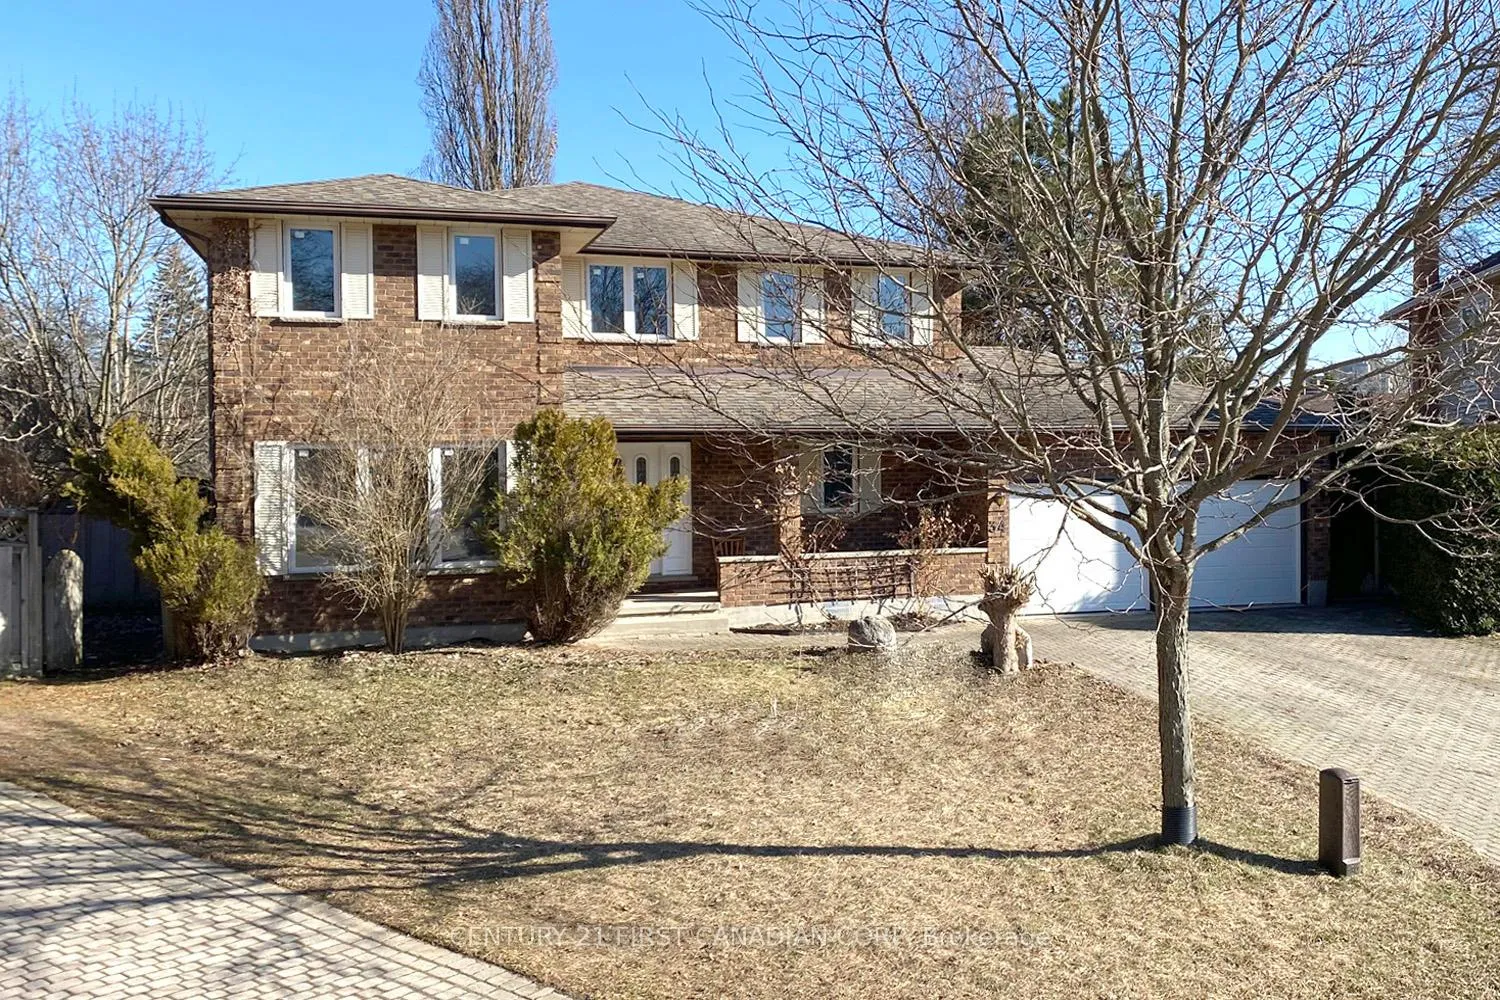
34 St Bees Place
34 St Bees Place
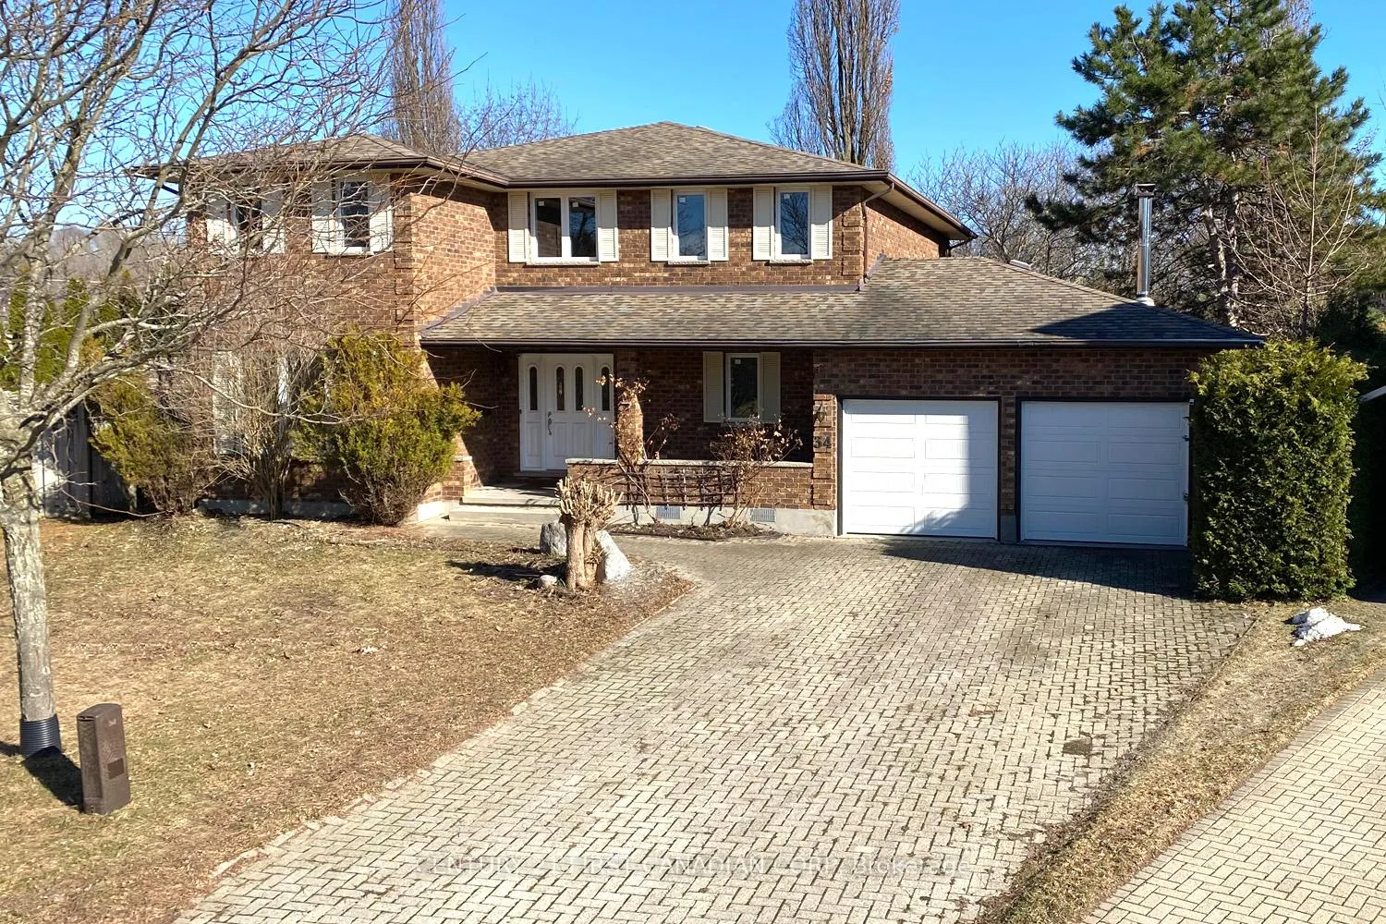
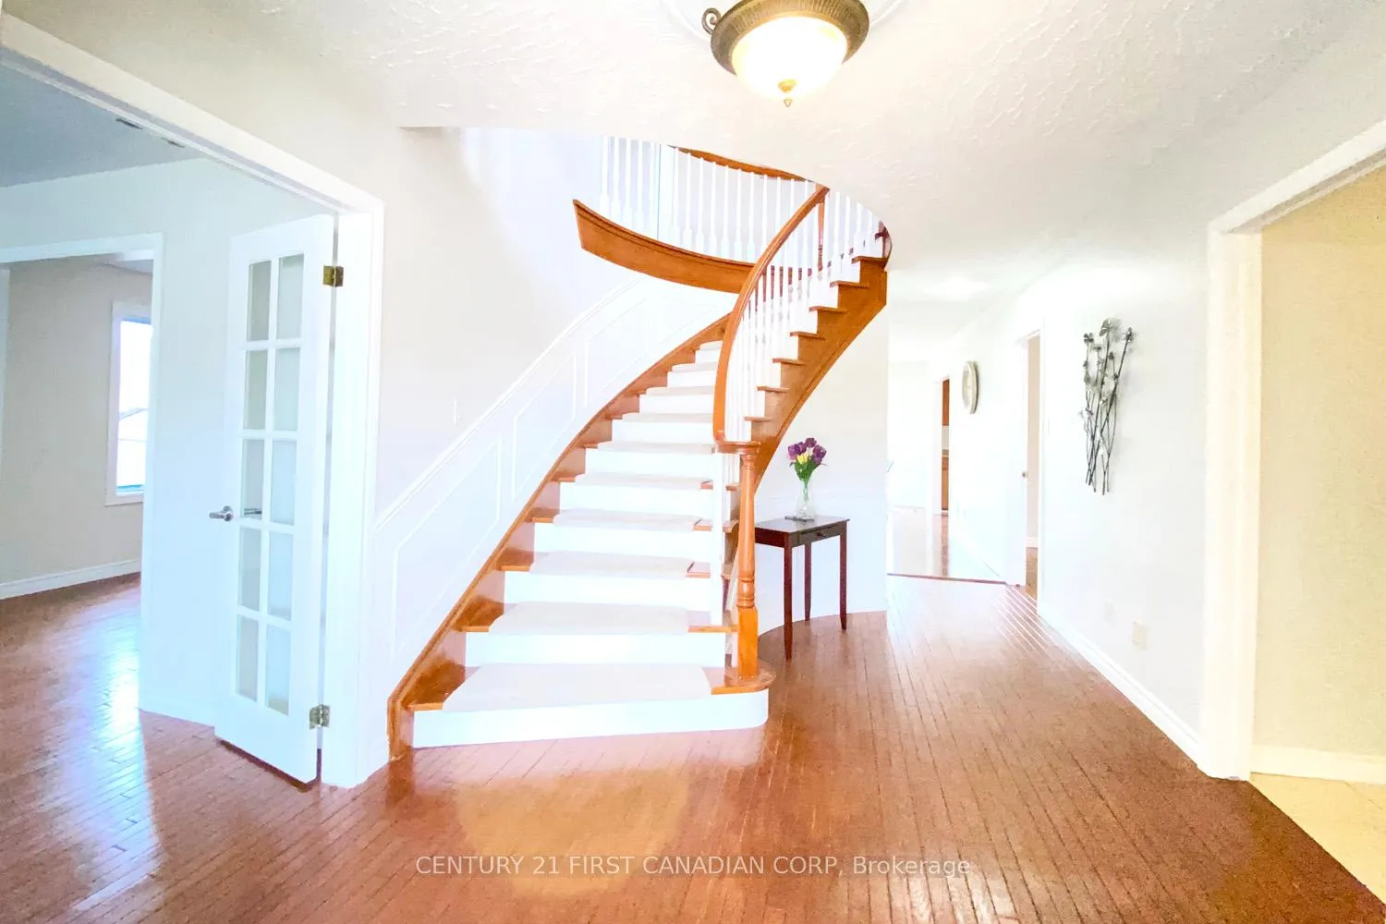
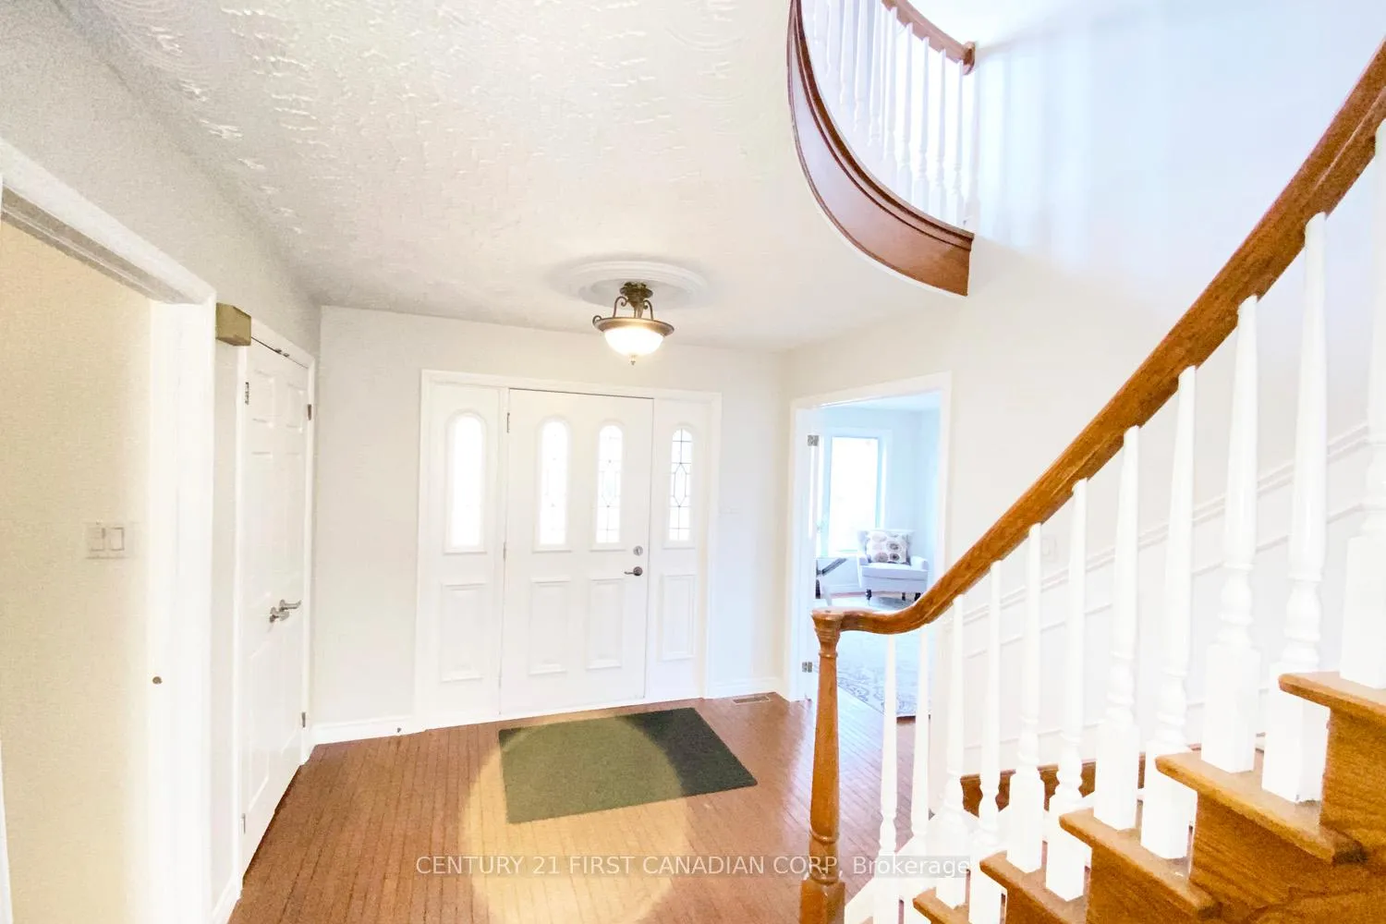
 See all 42 photos
Property history
Facts and features
- BasementWalk-up
- Age of home31–50 years
- Water, sewerMunicipal
- HeatingForced air
- Second kitchen
- Separate entrance
- Fireplace
- Central air
The homeDetached, 2-storey, Age 31–50 years
- Type: Detached
- Style: 2-storey
- Age: 31–50 years
- Living space: 2,500–3,000 sq ft
- Basement: Full, finished, separate entrance, walk-up
- Waterfront: None
InsideFireplace Yes, wood, Water heater, water meter, Rooms above ground 14
- Fireplace: Yes, wood
- Features: Water heater, water meter
- Rooms above ground: 14
- Rooms in the basement: 4
- Bedrooms: 4 + 1 in the basement
- Bathrooms: 4
- Kitchens: 2
- Family room: Yes
Outside and lotBrick, Shingles, Poured concrete
- Exterior: Brick
- Roof: Shingles
- Foundation: Poured concrete
- Other structures: Fence - full
- Size: 43.71 × 125 ft
- Zoning: R1-8
Parking2 Garage, Attached, Private double
- Spaces: 2 Garage
- Garage: Attached
- Driveway: Private double
Heating, water and powerForced air, wood, Central air, Municipal water
- Heating: Forced air, wood
- Cooling: Central air
- Water: Municipal water
- Sewer: Municipal sewer
Costs and taxesTaxes $6,907 a year, HST No HST, Hot water heater
- Taxes, 2025: $6,907 a year
- HST: No HST
- Rental items: Hot water heater
- Under contract: Hot water heater
Included in the saleRefrigerator, stove, dishwasher, washer, dryer
- Included: Refrigerator, stove, dishwasher, washer, dryer
NearbyCul de sac/dead end, fenced yard, hospital, public transit, school bus route
- Close to: Cul de sac/dead end, fenced yard, hospital, public transit, school bus route
Listing detailsX12864842, Sold, Mar 10, 2026
- MLS® number: X12864842
- Status: Sold
- Listed on: Mar 10, 2026
- Days on market: 20
- Updated: Mar 30, 2026
- Possession: Flexible
- Occupied by: Owner
- Listing brokerage: CENTURY 21 FIRST CANADIAN CORP
About this home
34 St Bees Place, London (North A), ON N6G 4C3
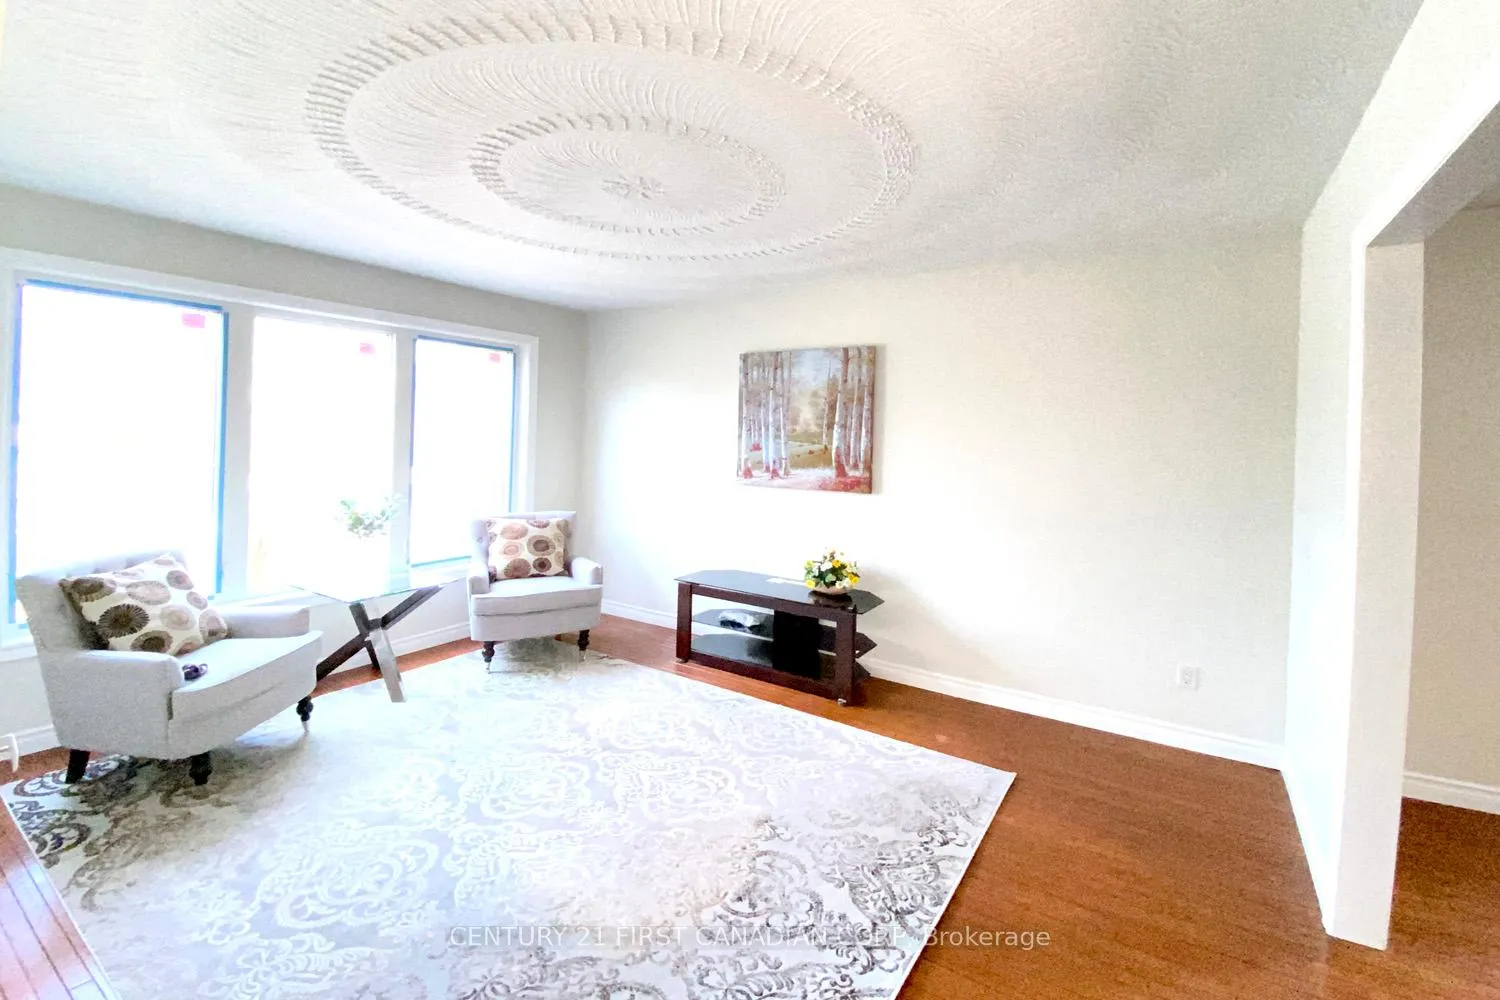
Location! Location. Walk distance to Western University and hospital. Quiet cul-de-sac. Beautiful clay brick home on a large pie shaped treed lot. 4+1 Bedrooms, 3.5 baths. Finished basement has the second kitchen and seperate entrance (walk up to the garage). 4 large bedrooms on the second floor including a master suite that has a sitting room (office), walk-in closet, ensuite bath, private balcony. On the main floor you will find hardwood flooring, custom ceilings and great wood work in the rooms of living room, family room, kitchen, dining room, office and foyer. The kitchen also boasts an breakfast area. The lower level has been made into a second suite with separate entrance, full kitchen and dining area, living room, 1 bedroom and a huge storage area. Upgrades include: 30 years long life roofing (2012), brand new windows throughtly of the house (2025), new paint (2025), garage doors (2025), hardwood floor of all bedrooms and family room (2024), basement floor (2025). Ceiling lights (2025), new stair runner (2025), Master bedroom ensuite bath and other bath countertops (2025). And so many upgrates.
Ask about this home
A HOMEH agent will answer your questions about this home.
Around this home
Daily convenience, out of 100, from the distances below
Schools nearby
School rating, out of 10.
Helpful calculators
Your HOMEH agent

"I would see it this week."