

Unit 210, 460 Callaway Road
Unit 210, 460 Callaway Road
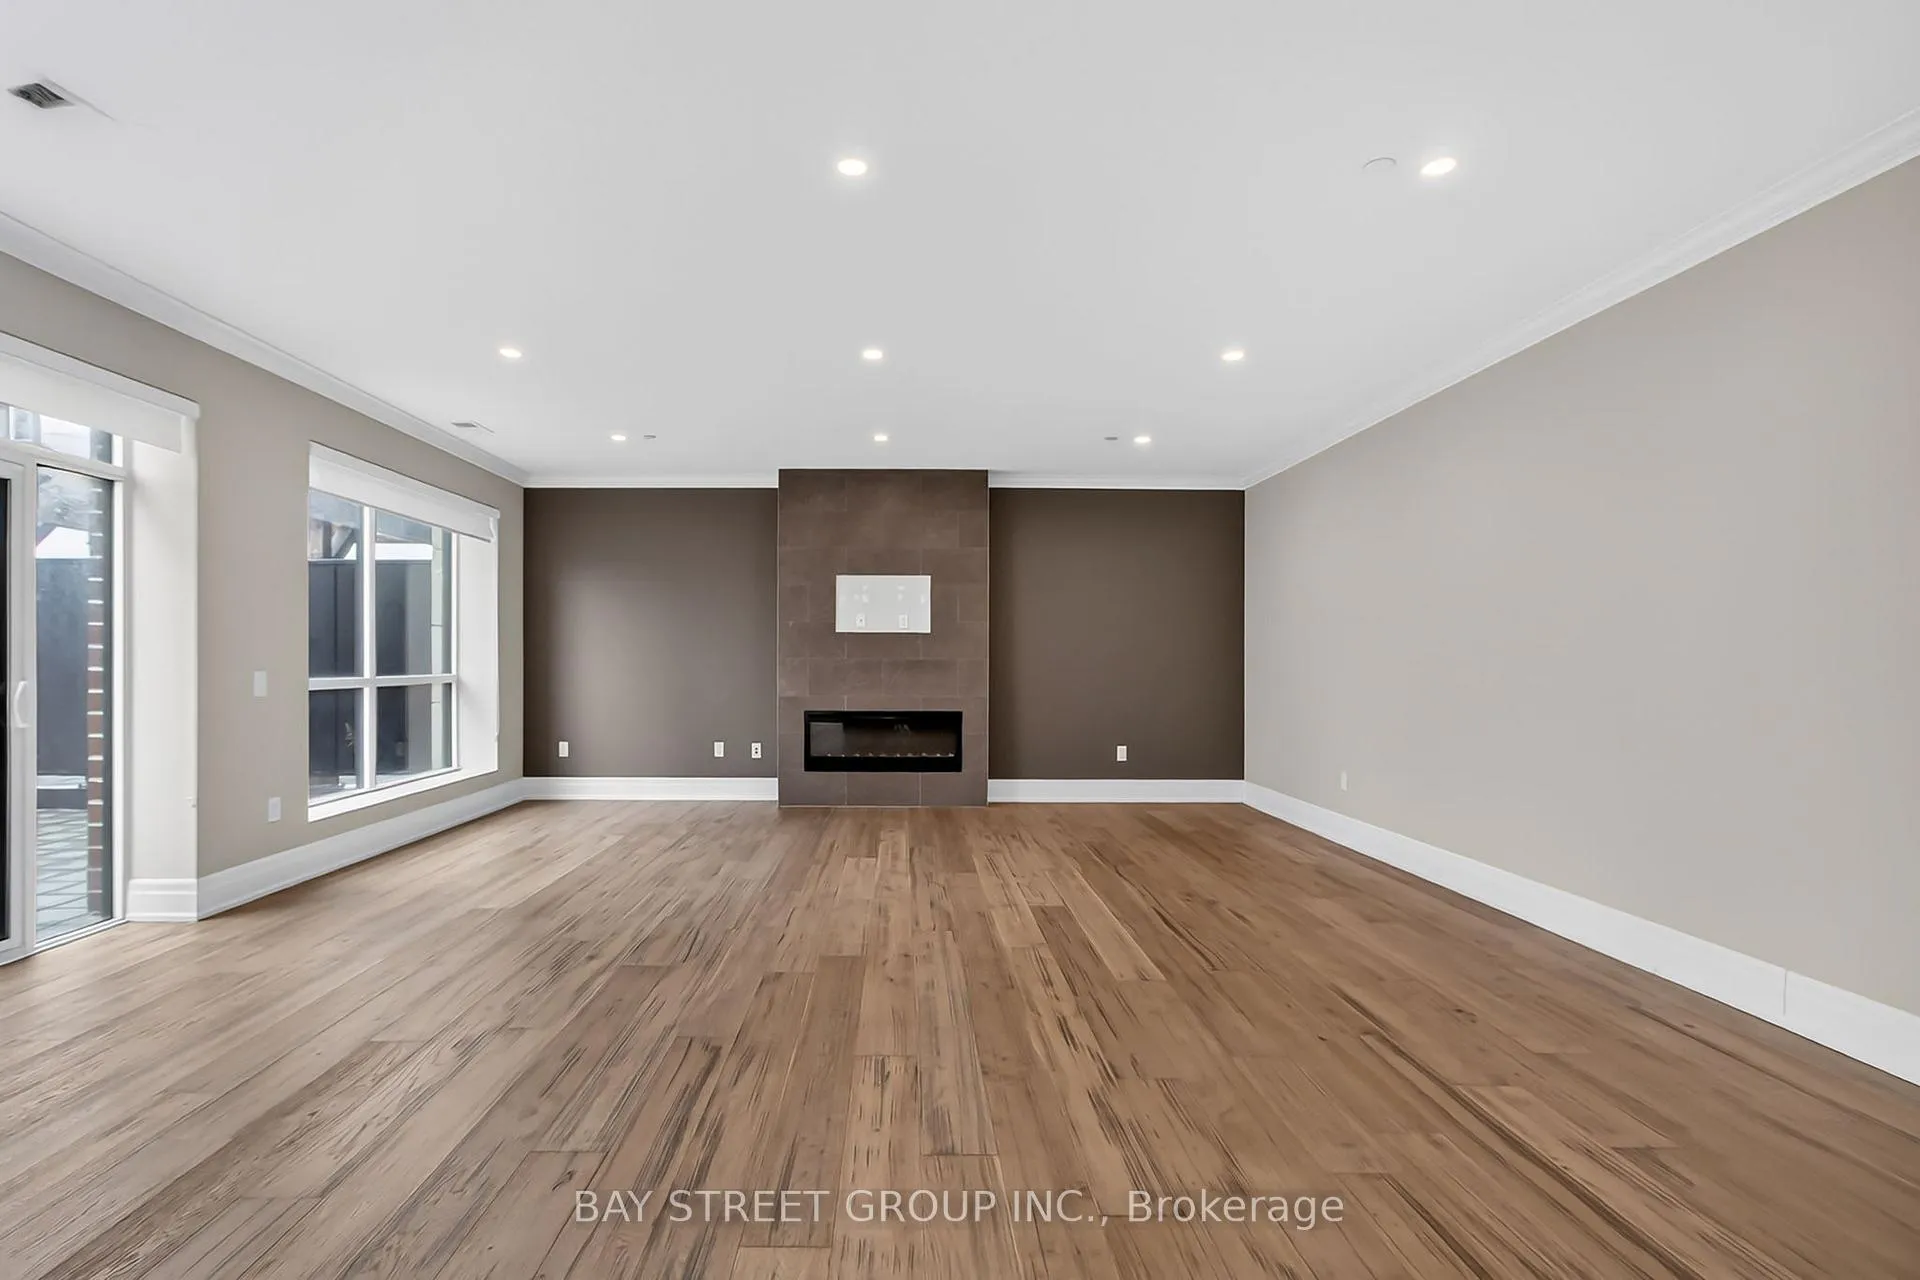 See all 37 photos
Facts and features
- ExposureEast
- LaundryIn-suite
- LockerNone
- BalconyOpen
- Hardwood floors
- Fireplace
- Central air
- Party room/meeting room
The homeCondo Apartment, Apartment, 1,600–1,799 sq ft
- Type: Condo Apartment
- Style: Apartment
- Living space: 1,600–1,799 sq ft
- Basement: None
- Exposure: East
InsideFireplace Yes, electric, Hardwood, In-suite laundry
- Fireplace: Yes, electric
- Flooring: Hardwood
- Laundry: In-suite laundry
- Features: Auto garage door remote, carpet free, primary bedroom - main floor
- Security: Carbon monoxide detectors, alarm system, monitored, heat detector, smoke detector
- Rooms above ground: 5
- Bedrooms: 2
- Bathrooms: 2
- Kitchens: 1
OutsideBrick, Open
- Exterior: Brick
- Balcony: Open
Parking and locker1 Parking, Underground, Parking type Owned
- Spaces: 1 Parking
- Garage: Underground
- Parking type: Owned
- Spot: P96
- Locker: None
BuildingNorthlink Luxury Living, Storeys 10, Units 132
- Name: Northlink Luxury Living
- Storeys: 10
- Units: 132
- Condo corporation: 971
- Amenities: Bbqs allowed, guest suites, party room/meeting room, squash/racquet court, visitor parking, game room
- Pets: Allowed
Heating, water and powerForced air, gas, Central air
- Heating: Forced air, gas
- Cooling: Central air
Rent and termsRent $3,000 a month, Entire property, Unfurnished
- Rent: $3,000 a month
- Space for rent: Entire property
- Furnished: Unfurnished
- Lease: 12 months
- Paid: Monthly
- Rent includes: Building insurance, central air conditioning, common elements, parking, water
- Deposit: Required
- Credit check: Required
- Employment letter: Required
- Rental application: Required
- References: Required
IncludedAll elfs, fridge, stove, dishwasher, washer & dryer, microwave, wine cooler, window coverings
- Included: All elfs, fridge, stove, dishwasher, washer & dryer, microwave, wine cooler, window coverings
NearbyElectric car charger, hospital, library, park, terraced, school
- Close to: Electric car charger, hospital, library, park, terraced, school
Listing detailsX12865788, Rented, Mar 10, 2026
- MLS® number: X12865788
- Status: Rented
- Listed on: Mar 10, 2026
- Days on market: 44
- Updated: Apr 23, 2026
- Possession: 2026-04-01 / Immediate
- Occupied by: Vacant
- Listing brokerage: BAY STREET GROUP INC.
About this home
Unit 210, 460 Callaway Road, London (North R), ON N6G 0Z2
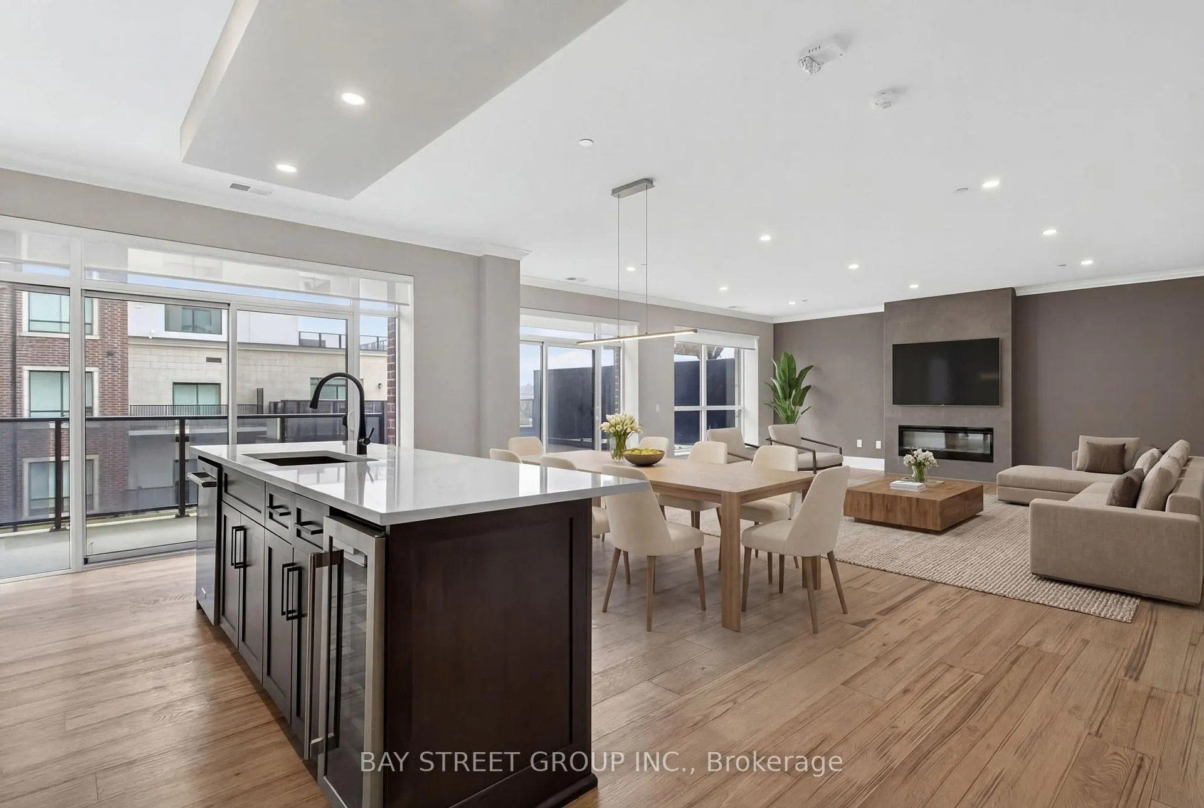
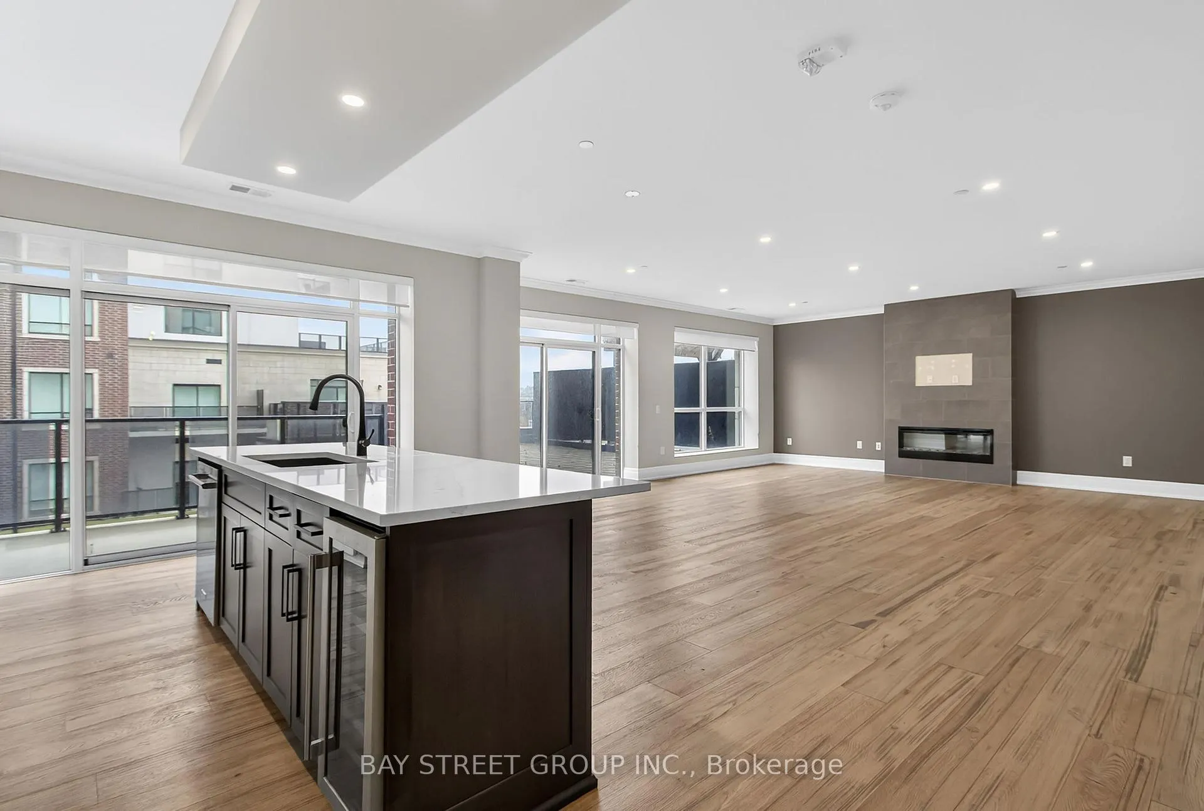
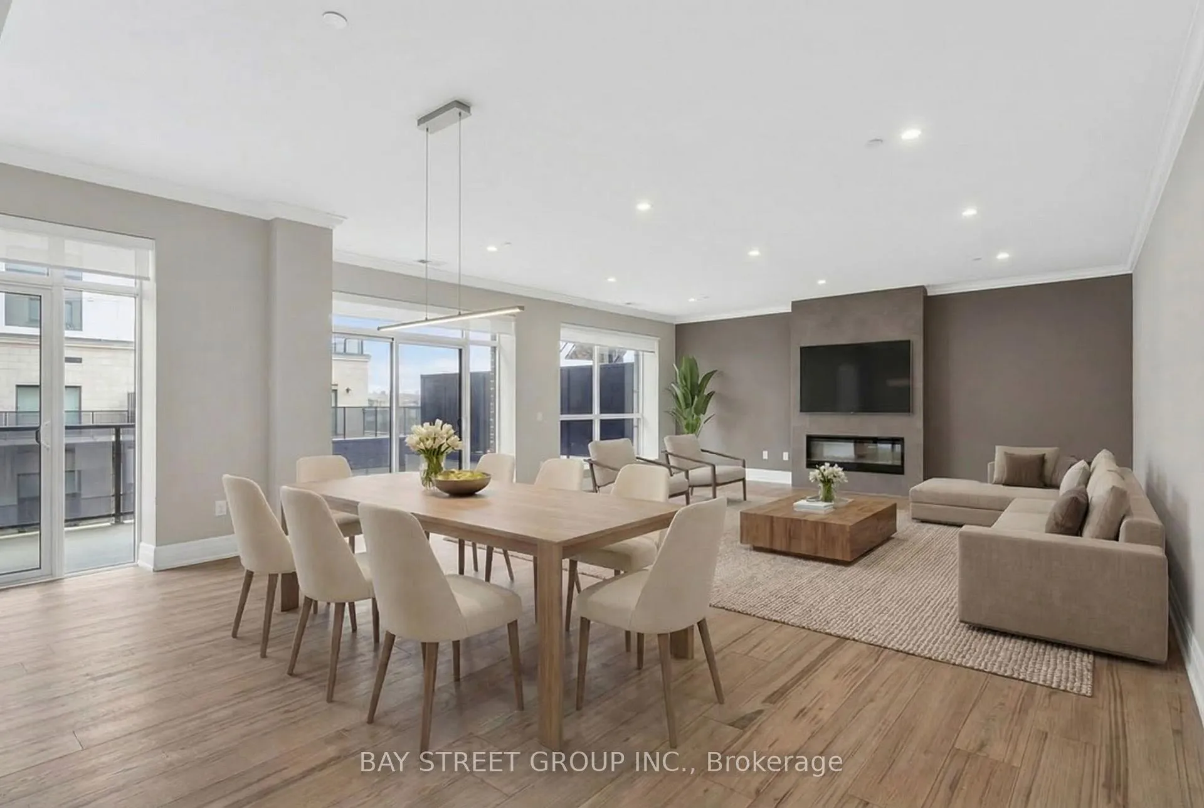
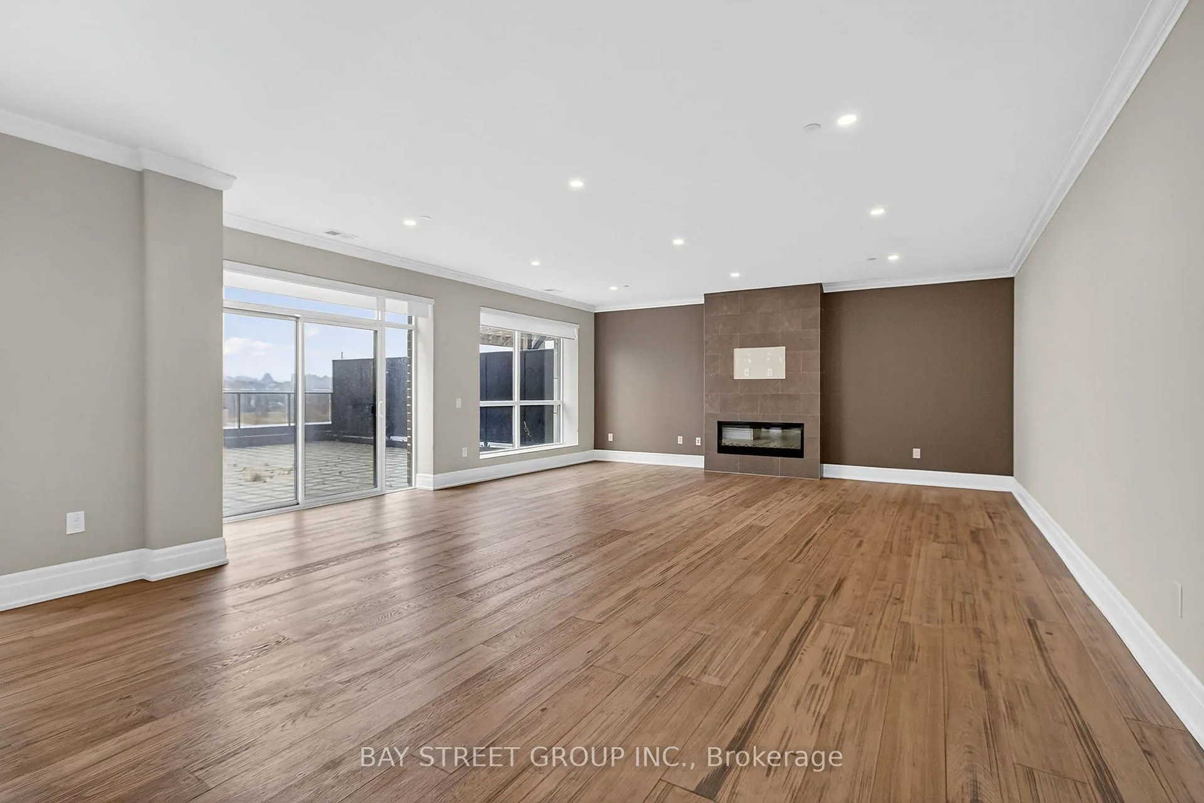
Welcome to NorthLink Condominiums by Tricar, where upscale design meets effortless condo living. This exceptional Signature Suite offers approximately 1,700 sq. ft. of beautifully finished interior space, complemented by a stunning 555 sq. ft. private terrace and an additional 110 sq. ft. balcony. Featuring two spacious bedrooms, including one with its own generous balcony, and a bright open-concept living area with an elegant electric fireplace and walk-out to the oversized terrace, this home is perfect for both relaxing and entertaining. Premium upgrades include fine cabinetry, quartz countertops, stainless steel, built-in appliances, engineered hardwood flooring, and custom designer lighting throughout. One Exclusive parking space is included with ample visitor parking. Residents enjoy access to outstanding amenities, including a fitness studio, golf simulator, resident lounge, and sports court, making this an ideal opportunity for those seeking luxury, convenience, and maintenance-free executive living. Available from 1st April 2026.
Ask about this home
A HOMEH agent will answer your questions about this home.
Know more about Northlink Luxury Living

Condo building · 460 Callaway Road
Northlink Luxury Living is a 10-storey condo with 132 suites by Tricar. Right now 8 for sale and 3 for rent are on the market here.
- 10storeys
- 132suites
- $458/sq ft
No similar units for rent in Northlink Luxury Living right now.
Around this home
Daily convenience, out of 100, from the distances below
Schools nearby
School rating, out of 10.
Helpful calculators
Your HOMEH agent

"I would see it this week."