

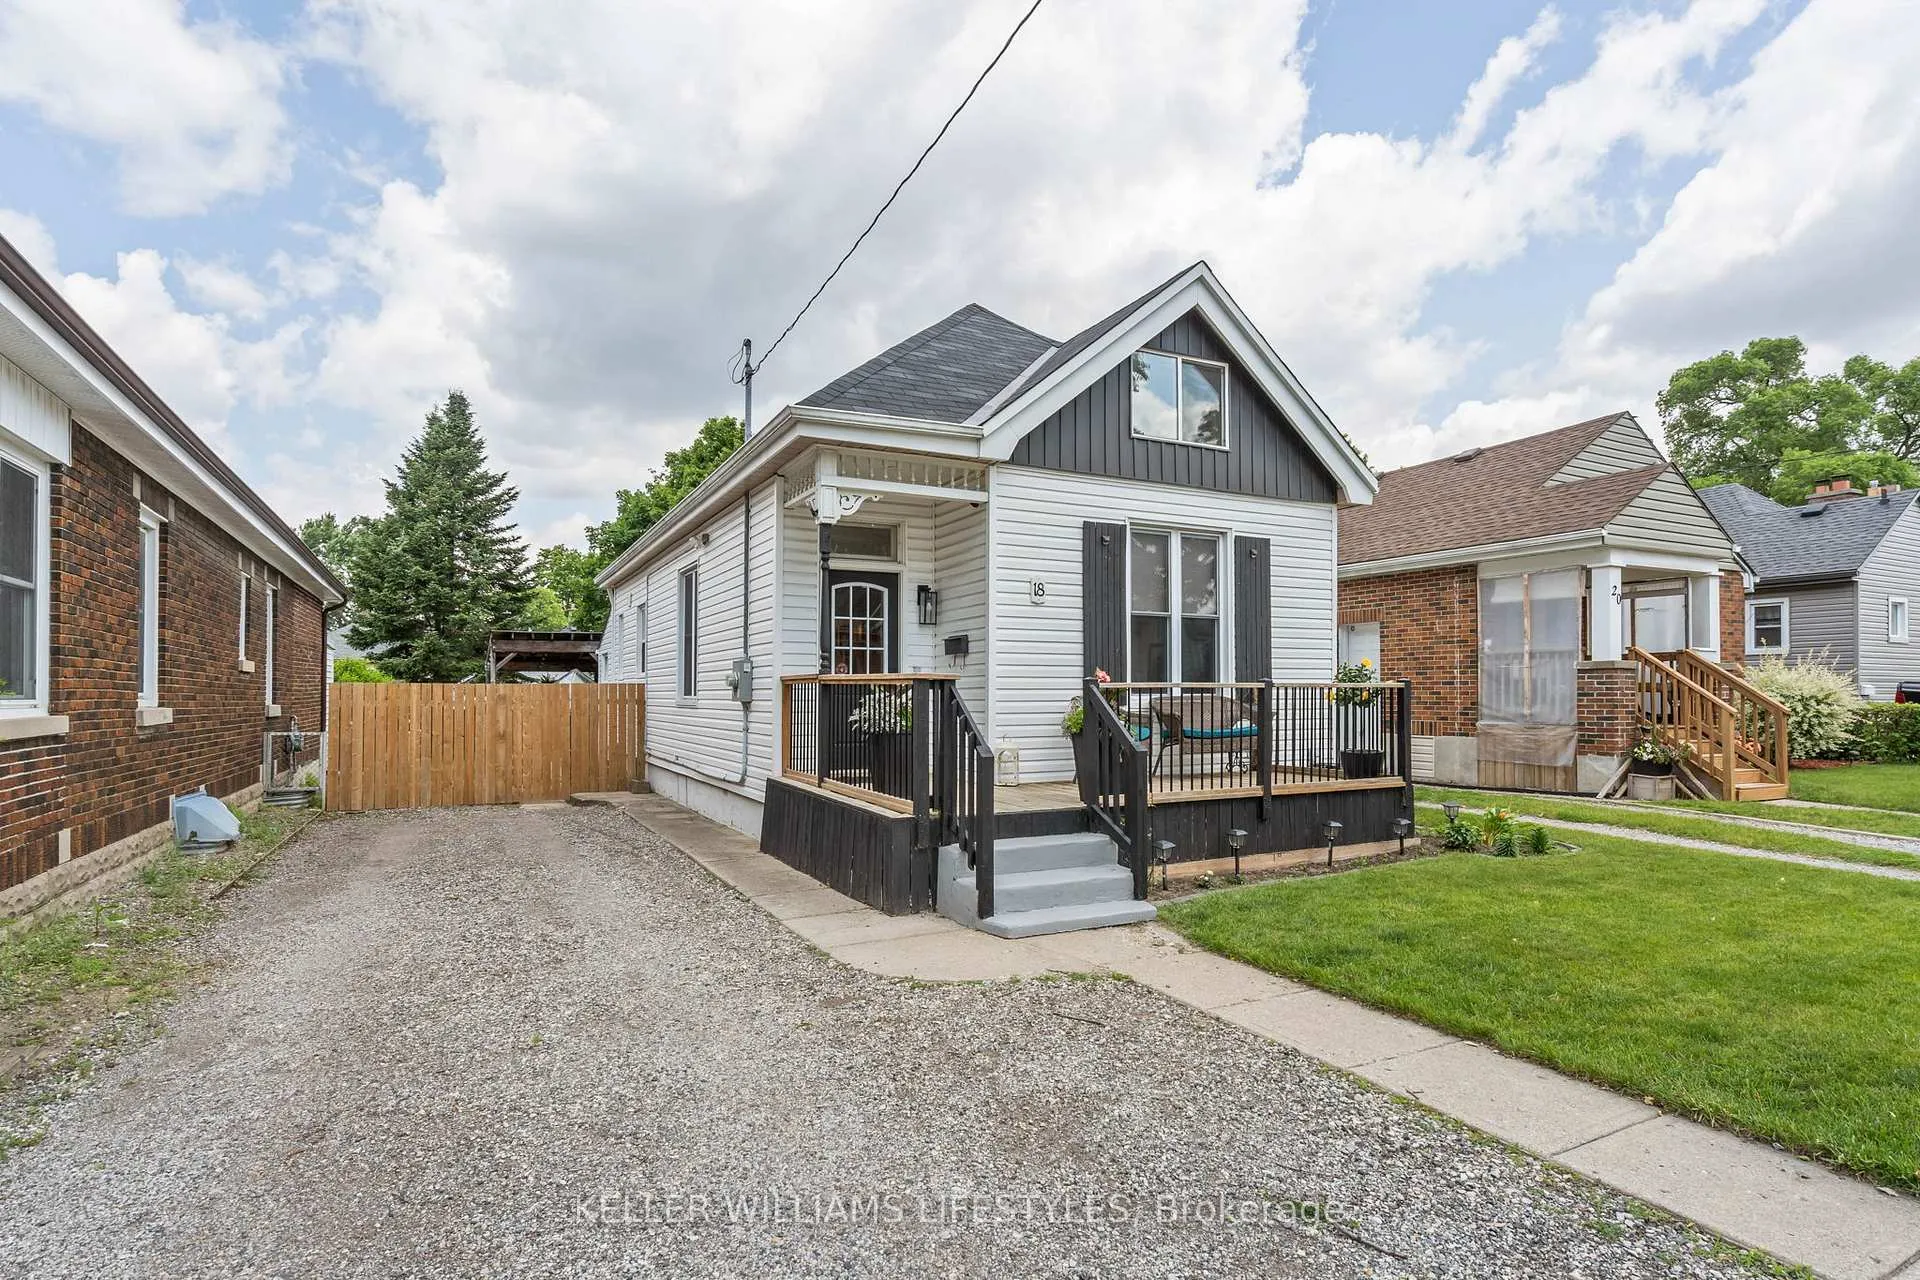
18 Sycamore Street
18 Sycamore Street
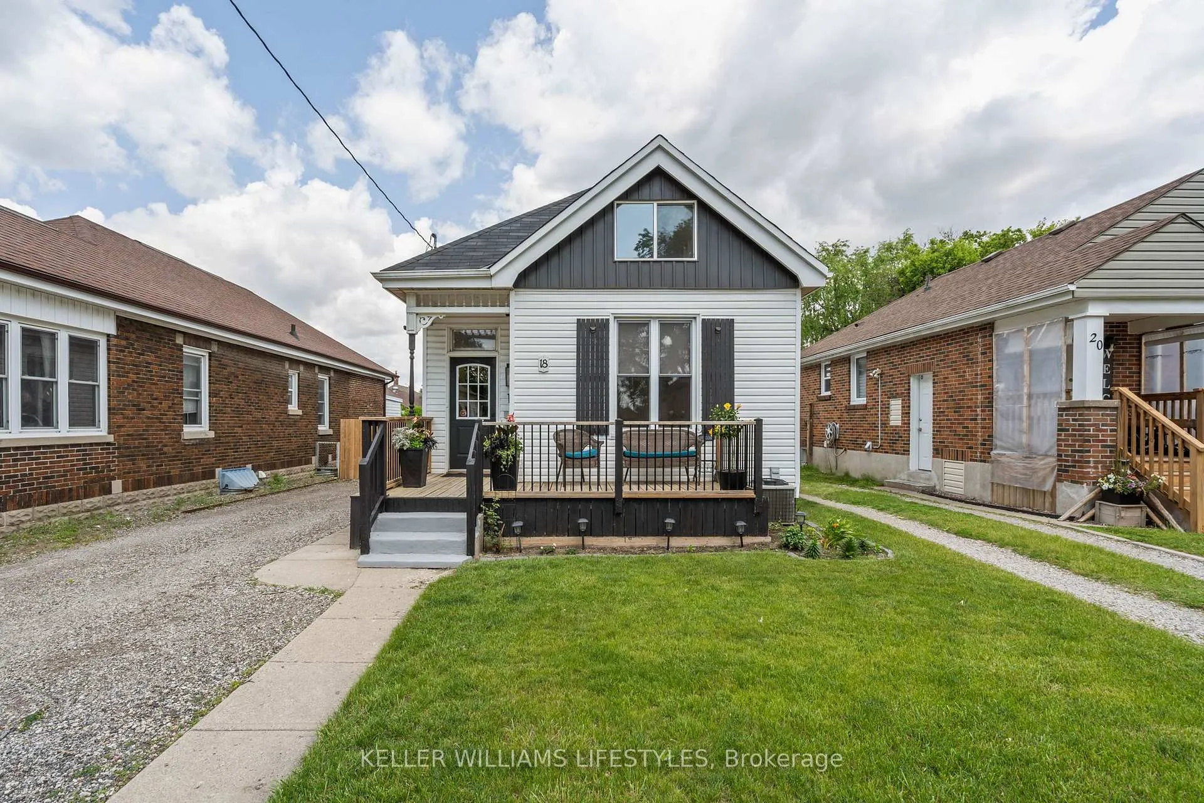
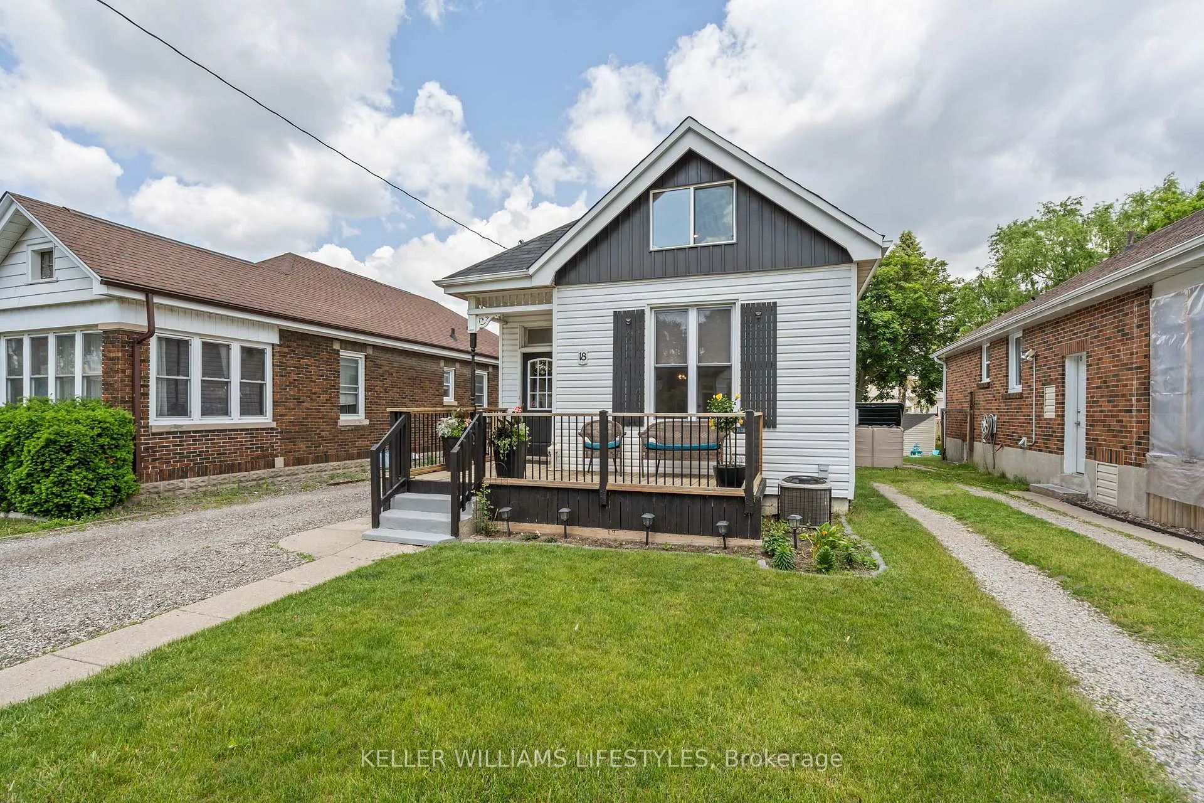
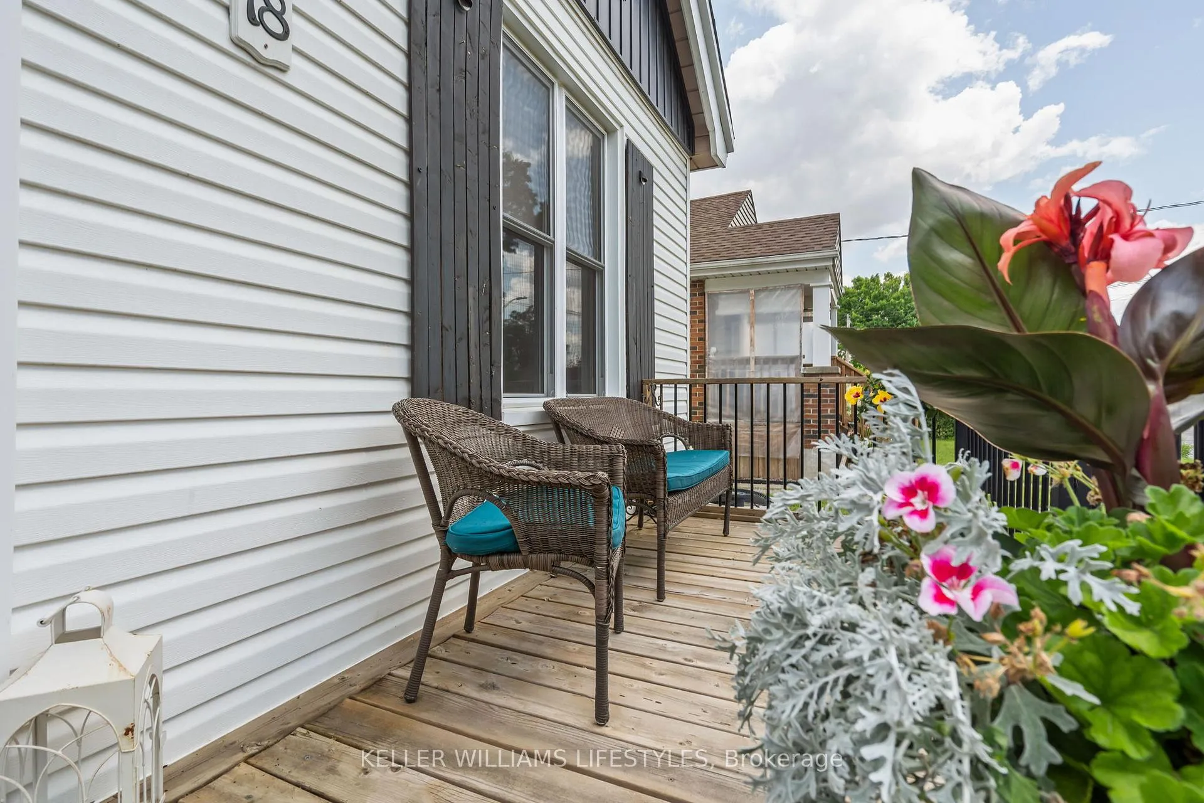
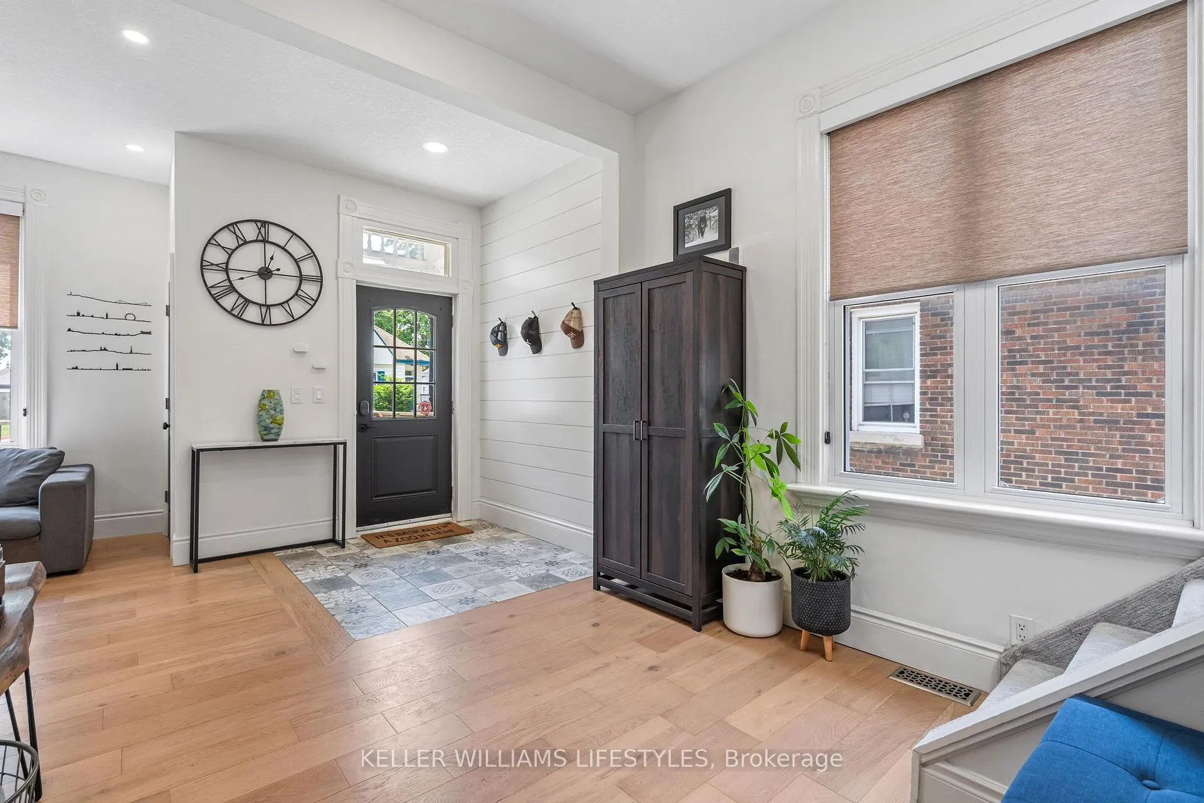 See all 49 photos
Property history
Facts and features
- BasementPart finished
- Water, sewerMunicipal
- HeatingForced air
- CoolingCentral air
- Hardwood floors
- Fireplace
- Central air
The homeDetached, 1 1/2 storey, 1,100–1,500 sq ft
- Type: Detached
- Style: 1 1/2 storey
- Living space: 1,100–1,500 sq ft
- Basement: Unfinished, partial basement
- Waterfront: None
InsideFireplace Yes, electric, Hardwood, Lower level
- Fireplace: Yes, electric
- Flooring: Hardwood
- Laundry: Lower level
- Features: Water heater
- Security: Smoke detector
- Rooms above ground: 9
- Rooms in the basement: 0
- Bedrooms: 3
- Bathrooms: 2
- Kitchens: 1
- Family room: Yes
Outside and lotVinyl siding, Shingles, Concrete block
- Exterior: Vinyl siding
- Roof: Shingles
- Foundation: Concrete block
- Features: Deck
- Size: 37.01 × 140 ft
- Zoning: R2-2
Parking4 Parking, Private, other
- Spaces: 4 Parking
- Driveway: Private, other
Heating, water and powerForced air, gas, Central air, Municipal water
- Heating: Forced air, gas
- Cooling: Central air
- Water: Municipal water
- Sewer: Municipal sewer
- Hydro: Yes
- Cable: Yes
Costs and taxesTaxes $2,498 a year, HST included in the price, Hwh
- Taxes, 2025: $2,498 a year
- HST: HST included in the price
- Rental items: Hwh
Included in the saleOptional : patio furniture, stools in kitchen, 3x security cameras
- Included: Optional : patio furniture, stools in kitchen
- Not included: 3x security cameras
Listing detailsX12865252, Sold, Mar 10, 2026
- MLS® number: X12865252
- Status: Sold
- Listed on: Mar 10, 2026
- Days on market: 7
- Updated: Mar 17, 2026
- Possession: 2026-04-01 / Flexible
- Occupied by: Vacant
- Listing brokerage: KELLER WILLIAMS LIFESTYLES
About this home
18 Sycamore Street, London (East M), ON N5Z 1K7
Welcome to 18 Sycamore Street! This beautifully refreshed 1.5-storey home blends modern updates with cozy character and offers a move-inready option for first-time buyers.Inside, you'll find soaring 9.5' ceilings, hardwood floors, and a bright, open layout that makes everyday livingcomfortable and inviting. The updated kitchen features quartz countertops, stainless steel appliances, and a central island perfect for morningcoffee or entertaining.The main floor includes two spacious bedrooms and a stylish 5-piece bathroom, while the upper level offers a privateprimary retreat complete with a spa-inspired ensuite and relaxing soaker tub.Step outside to a fully fenced backyard featuring a covered deck,privacy wall, and garden beds ready for your personal touch.Ideally located in East London, just 10 minutes to downtown and Fanshawe College,and under 5 minutes to the exciting Kellogg's redevelopment, home to the new Hard Rock Hotel, entertainment venues, and a growing selectionof restaurants and amenities.
Ask about this home
A HOMEH agent will answer your questions about this home.
Around this home
Daily convenience, out of 100, from the distances below
Schools nearby
School rating, out of 10.
Helpful calculators
Your HOMEH agent

"Priced 8% over the Hestimate. I would see it this week."