

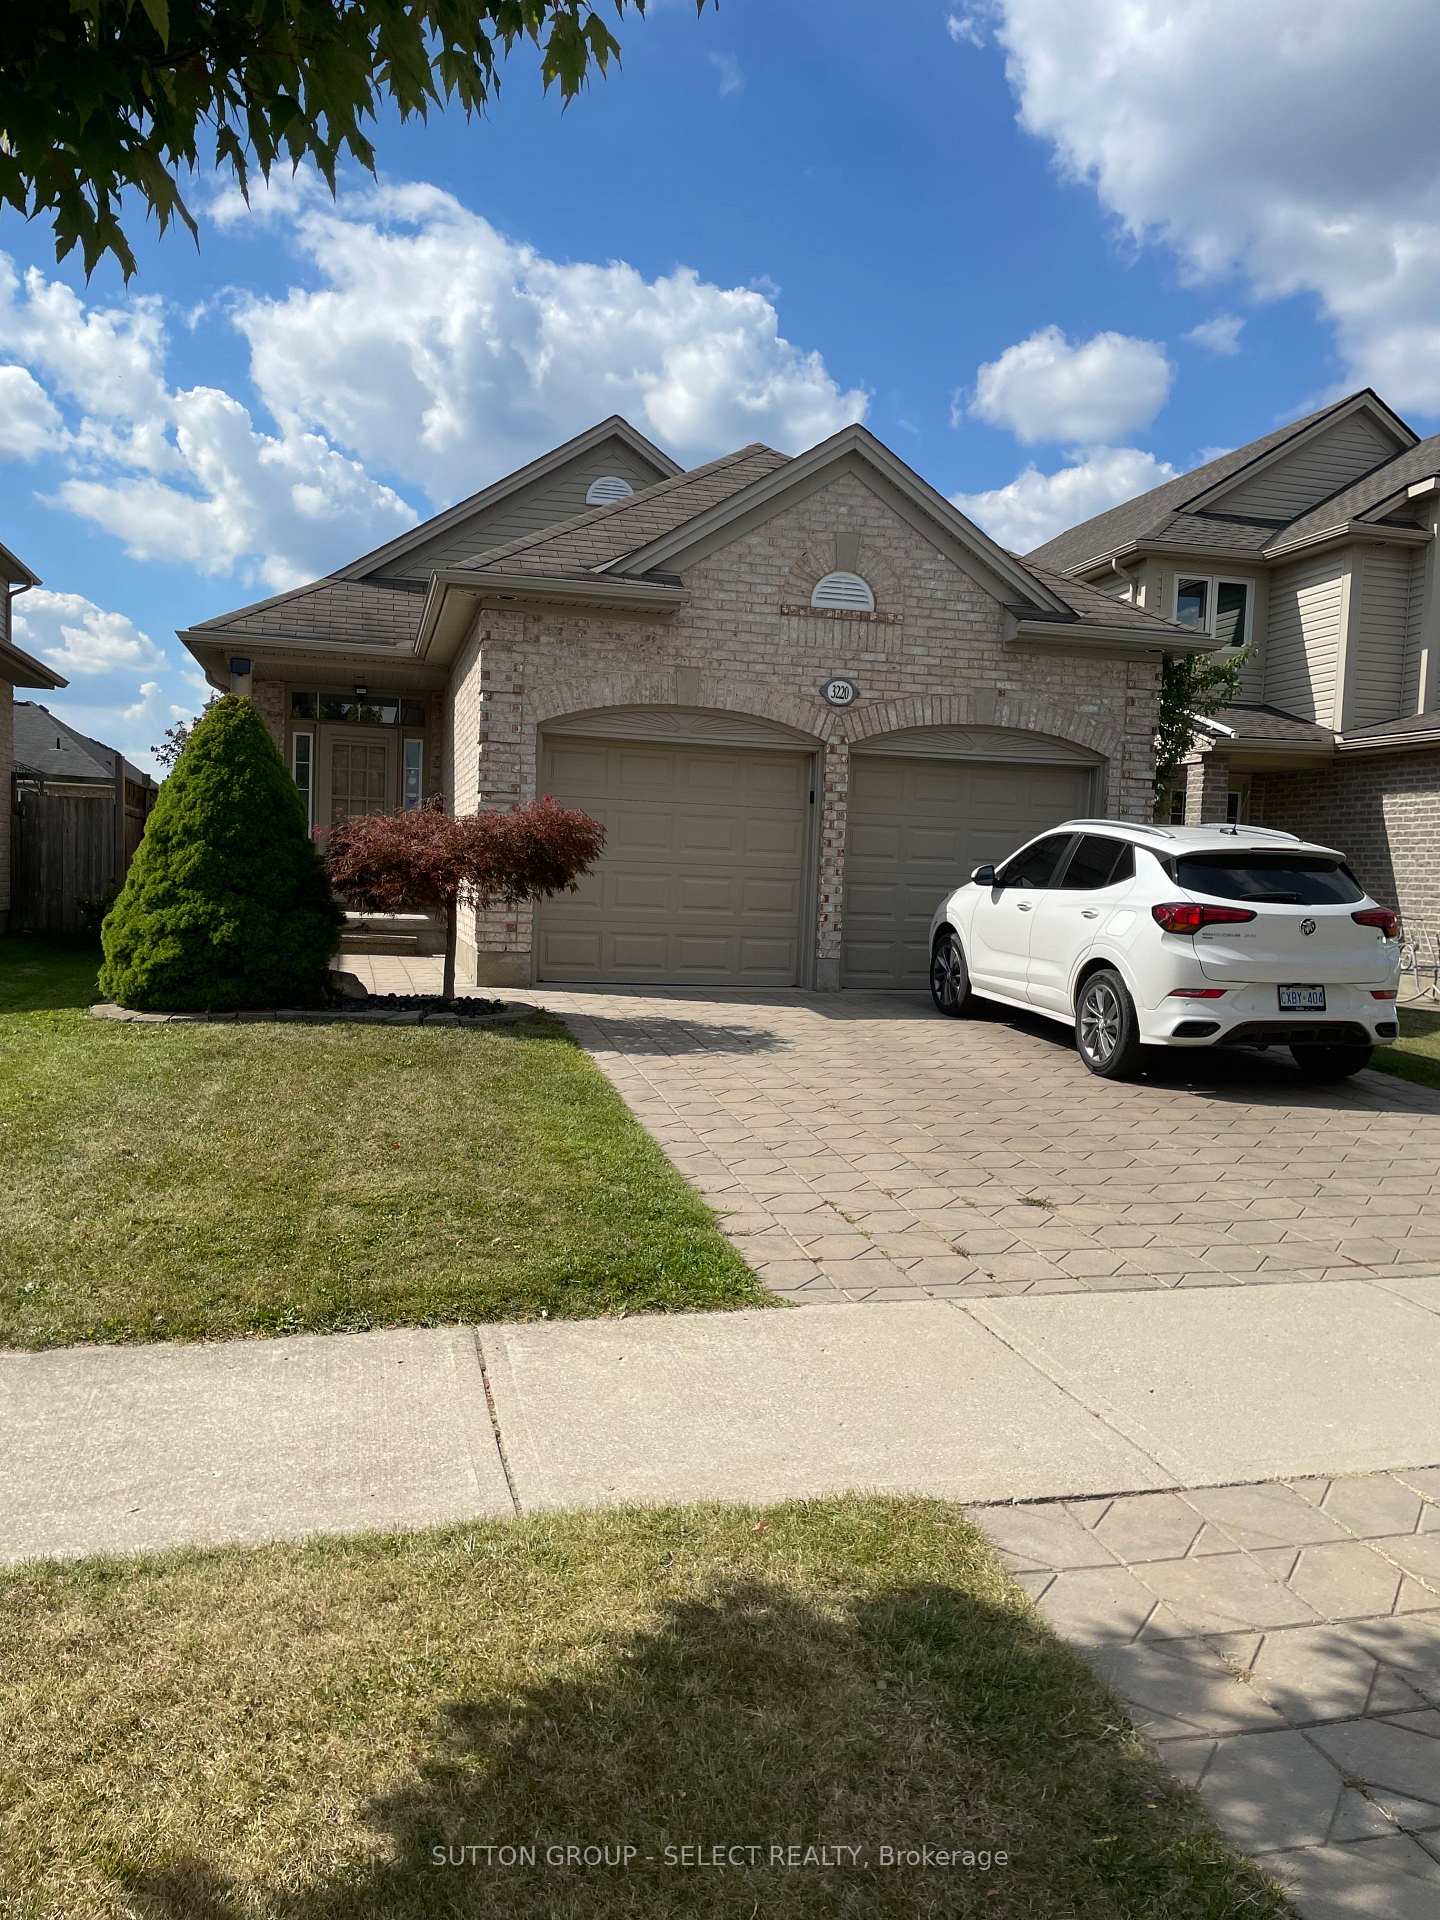
3220 Meadowgate Boulevard
3220 Meadowgate Boulevard
 See all 33 photos
Property history
Facts and features
- BasementFinished
- Age of home16–30 years
- Water, sewerMunicipal
- Lot shapeRectangular
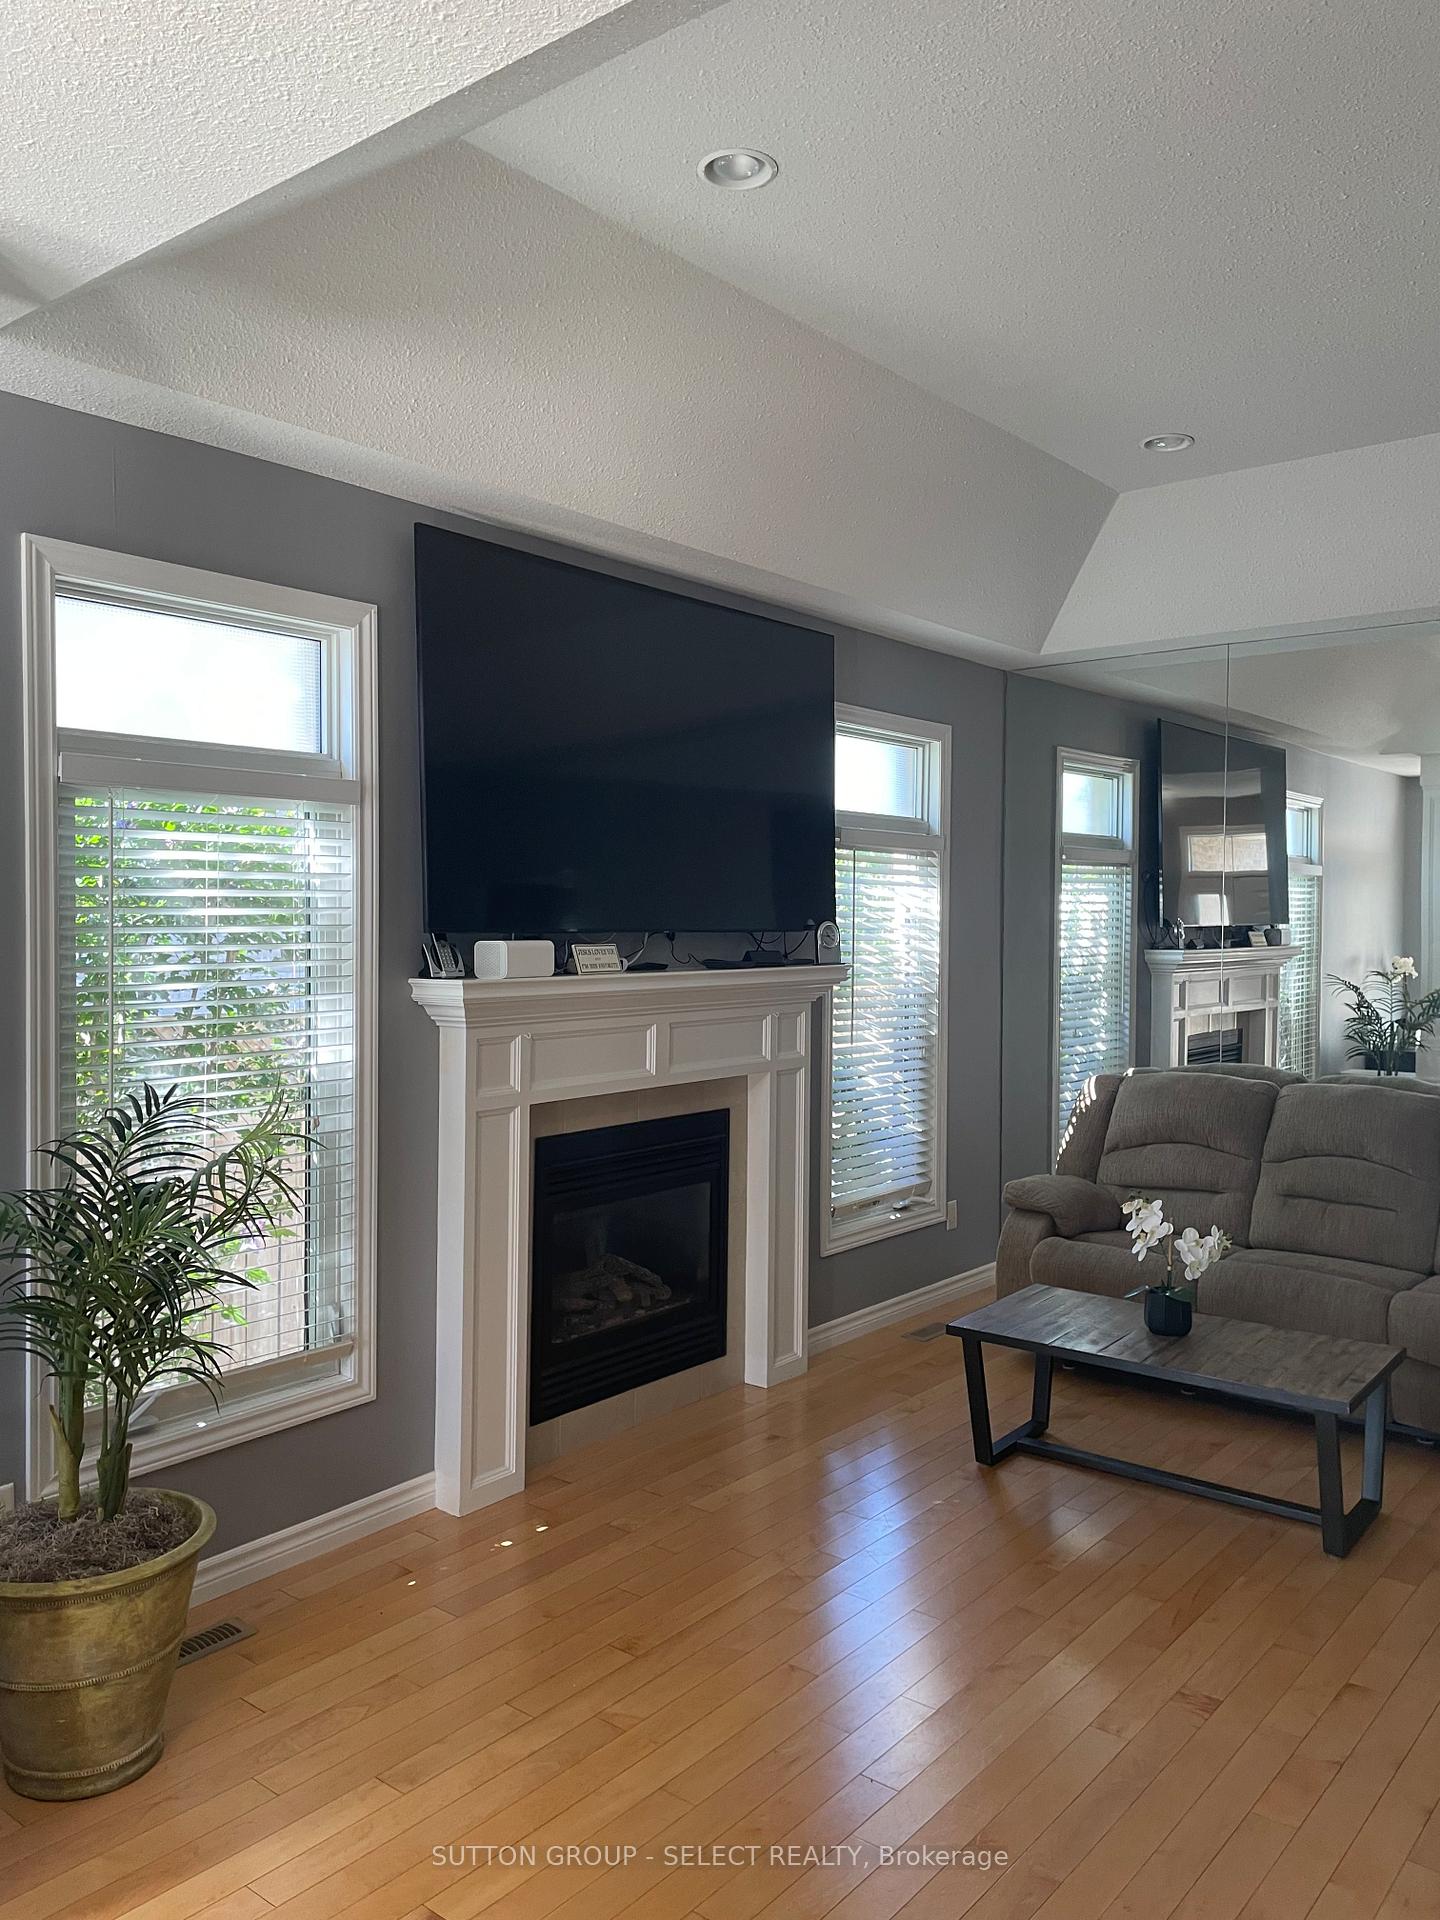
- Hardwood floors
- Central air
The homeDetached, Bungalow, Age 16–30 years
- Type: Detached
- Style: Bungalow
- Age: 16–30 years
- Living space: 1,100–1,500 sq ft
- Basement: Full, finished
InsideHardwood, Tile, Vinyl, Main level, Auto garage door remote
- Flooring: Hardwood, Tile, Vinyl
- Laundry: Main level
- Features: Auto garage door remote
- Rooms above ground: 4
- Rooms in the basement: 4
- Bedrooms: 2 + 2 in the basement
- Bathrooms: 2
- Kitchens: 1
Outside and lotBrick, Shingles, Concrete
- Exterior: Brick
- Roof: Shingles
- Foundation: Concrete
- Features: Deck
- Other structures: Fence - full, shed
- Size: 36.09 × 111.55 ft
- Shape: Rectangular
- Zoning: R1-4(10)
Parking2 Garage, Attached, Private, private double
- Spaces: 2 Garage
- Garage: Attached
- Driveway: Private, private double
Heating, water and powerForced air, gas, Central air, Municipal water
- Heating: Forced air, gas
- Cooling: Central air
- Water: Municipal water
- Sewer: Municipal sewer
Costs and taxesTaxes $4,359 a year, HST included in the price
- Taxes, 2025: $4,359 a year
- HST: HST included in the price
Listing detailsX12509348, Sold, Nov 4, 2025
- MLS® number: X12509348
- Status: Sold
- Listed on: Nov 4, 2025
- Days on market: 22
- Updated: Nov 26, 2025
- Possession: Flexible
- Occupied by: Owner
- Listing brokerage: SUTTON GROUP - SELECT REALTY
About this home
3220 Meadowgate Boulevard, London (South U), ON N6M 0B7
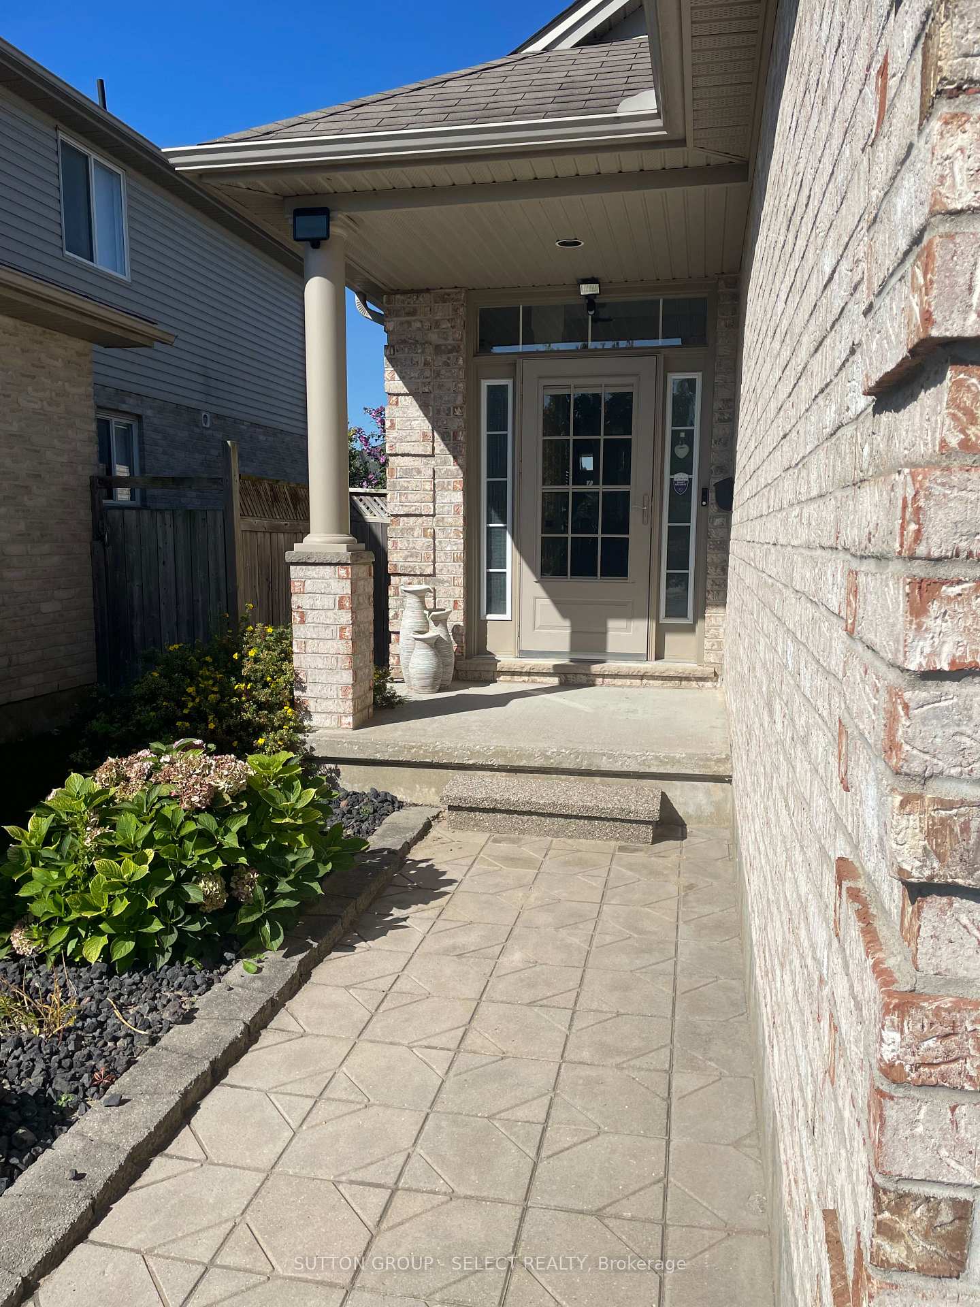
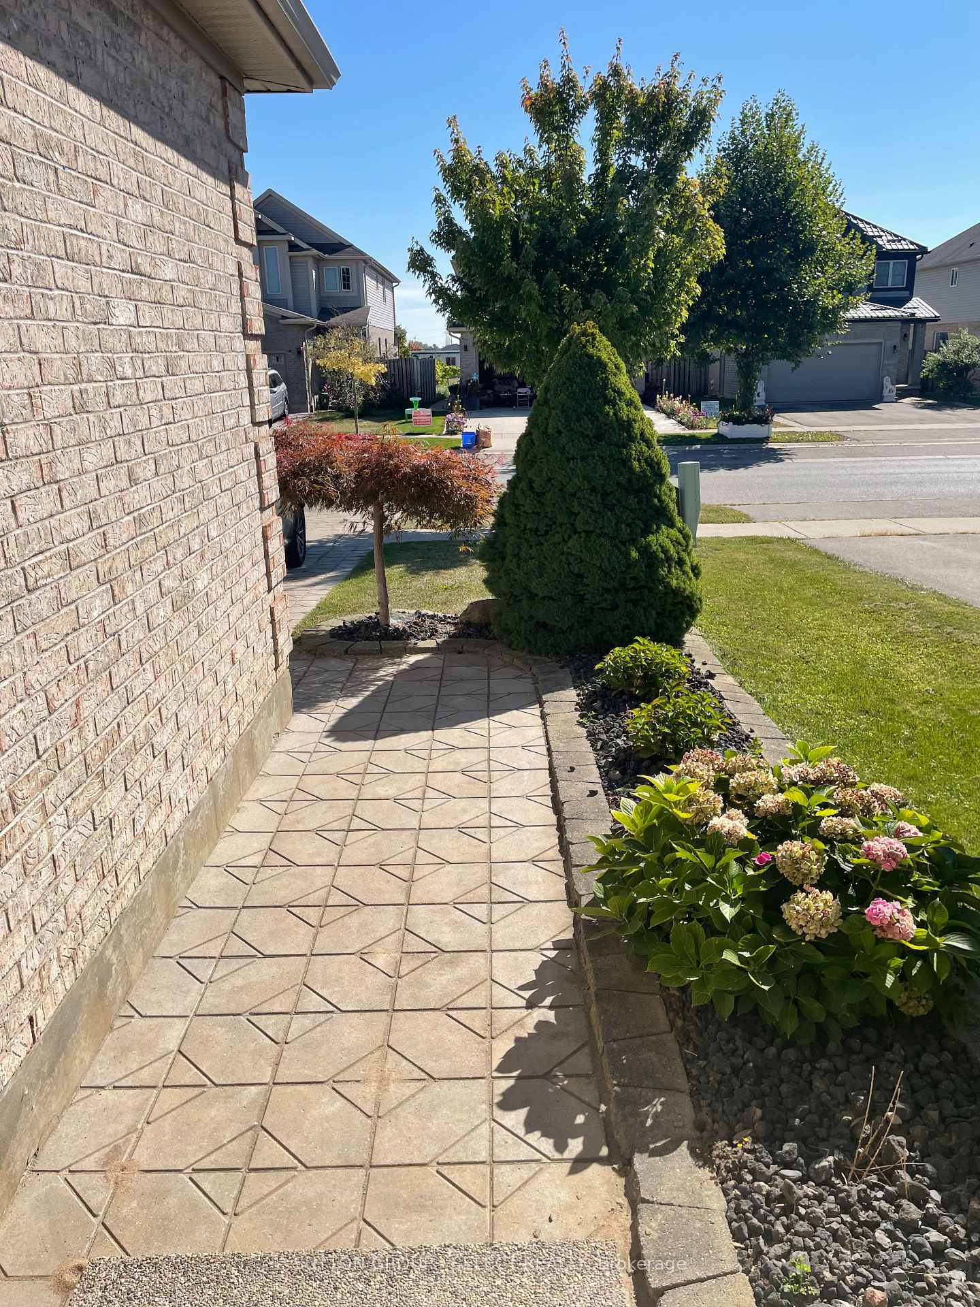
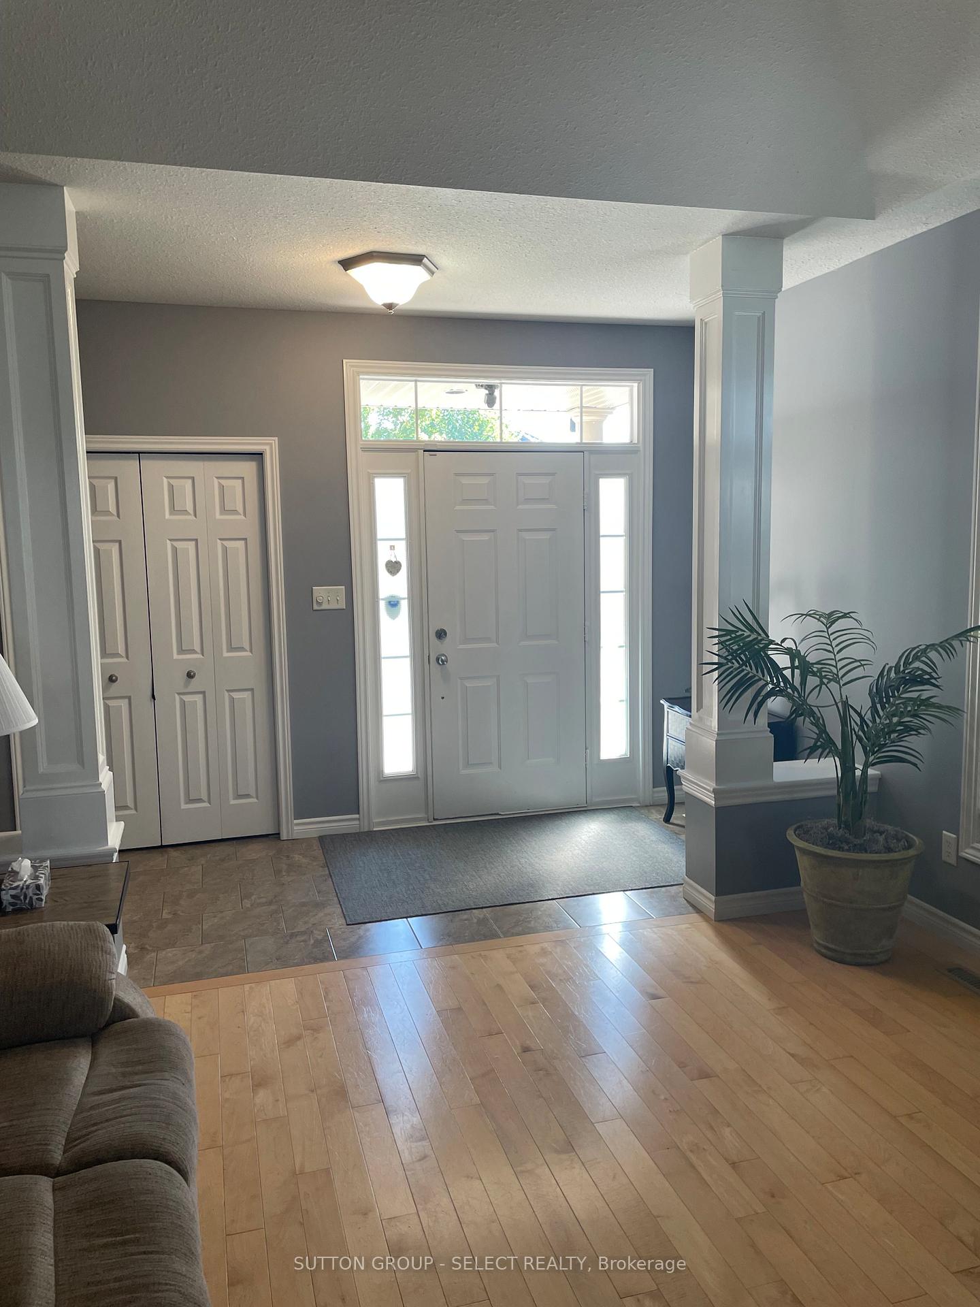
WELCOME TO THE BEAUTIFUL, ALL BRICK BUNGALOW THAT IS 3220 MEADOWGATE BLVD. ITS EQUIPPED WITH A DOUBLE WIDE DRIVE & A DOUBLE CAR GARAGE WITH A CAR CHARGER. FROM THE GARAGE YOU CAN ENTER INTO A LARGE LAUNDRY ROOM AND A MAIN LEVEL BOASTING 9 FT CEILINGS & HARDWOOD FLOORING THROUGHOUT. THE BEAUTIFUL KITCHEN HAS TILE FLOORING, AN ISLAND, A TILE BACKSPLASH, AND DOUBLE SLIDER DOORS THAT LEAD DIRECTLY OUT ONTO THE BACK DECK. THE 14FT X 15FT PRESSURE TREATED DECK HAS A GAS LINE FOR BBQ HOOK UP AND THE BACKYARD HAS A WALK-IN SHED FOR ALL YOUR STORAGE NEEDS. HEADING BACK INSIDE AND DOWN THE NEWLY CARPETED STAIRS, YOULL COME TO THE SECOND LIVING ROOM WHICH LEADS YOU TO THE 3RD AND 4TH BEDROOM. UPSTAIRS, THE PRIMARY BEDROOM HAS ENSUITE PRIVILEGES WITH THE MAIN BATH WHICH INCLUDES A GLORIOUS JETTED BATHTUB FOR ULTIMATE RELAXATION. THE PROPERTY IS WELL LANDSCAPED AND THE HOME HAS BEEN WELL MAINTAINED FOR 18 YEARS BY THE ORIGINAL OWNERS. COME AND SEE WHAT IT HAS TO OFFER YOU AND YOUR FAMILY.
Ask about this home
A HOMEH agent will answer your questions about this home.
Around this home
Daily convenience, out of 100, from the distances below
Schools nearby
School rating, out of 10.
Helpful calculators
Your HOMEH agent

"I would see it this week."