

78 Dunctonwood Place
78 Dunctonwood Place
 See all 3 photos
Property history
Facts and features
- BasementFinished
- Water, sewerMunicipal
- Lot shapeIrregular
- HeatingForced air
- Fireplace
- Central air
The homeDetached, Sidesplit 3, 1,100–1,500 sq ft
- Type: Detached
- Style: Sidesplit 3
- Living space: 1,100–1,500 sq ft
- Basement: Finished, full
InsideFireplace Yes, natural gas, Lower level, Central vacuum
- Fireplace: Yes, natural gas
- Laundry: Lower level
- Features: Central vacuum
- Rooms above ground: 13
- Rooms in the basement: 0
- Bedrooms: 3 + 1 in the basement
- Bathrooms: 2
- Kitchens: 1
- Family room: Yes
Outside and lotBrick, vinyl siding, Shingles, Poured concrete
- Exterior: Brick, vinyl siding
- Roof: Shingles
- Foundation: Poured concrete
- Features: Deck, privacy, year round living
- Size: 64.85 × 131 ft
- Shape: Irregular
- Zoning: R1-4
Parking1 Garage, Attached, Private double, other
- Spaces: 1 Garage
- Garage: Attached
- Driveway: Private double, other
Heating, water and powerForced air, gas, Central air, Municipal water
- Heating: Forced air, gas
- Cooling: Central air
- Water: Municipal water
- Sewer: Municipal sewer
Costs and taxesTaxes $4,405 a year, HST No HST
- Taxes, 2024: $4,405 a year
- HST: No HST
Included in the saleExisting refrigerator, dishwasher, washer, dryer, freezer, stove, range hood
- Not included: Existing refrigerator, dishwasher, washer, dryer, freezer, stove, range hood
NearbyFenced yard
- Close to: Fenced yard
Listing detailsX12302237, Sold, Jul 23, 2025
- MLS® number: X12302237
- Status: Sold
- Listed on: Jul 23, 2025
- Days on market: 29
- Updated: Aug 21, 2025
- Possession: 60-89 days
- Occupied by: Owner
- Listing brokerage: THRIVE REALTY GROUP INC.
About this home
78 Dunctonwood Place, London (East I), ON N5V 4W6
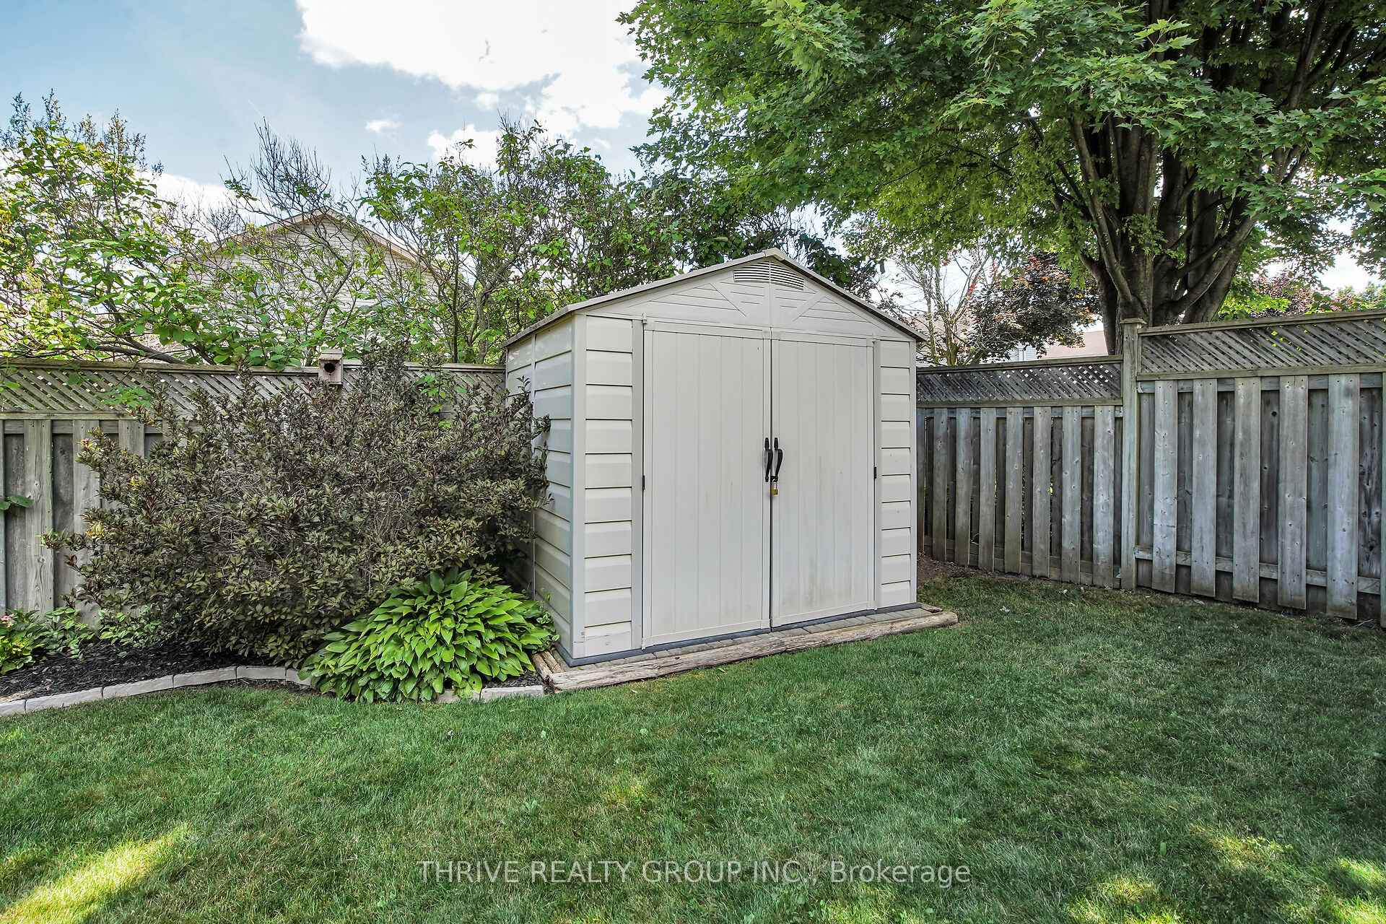
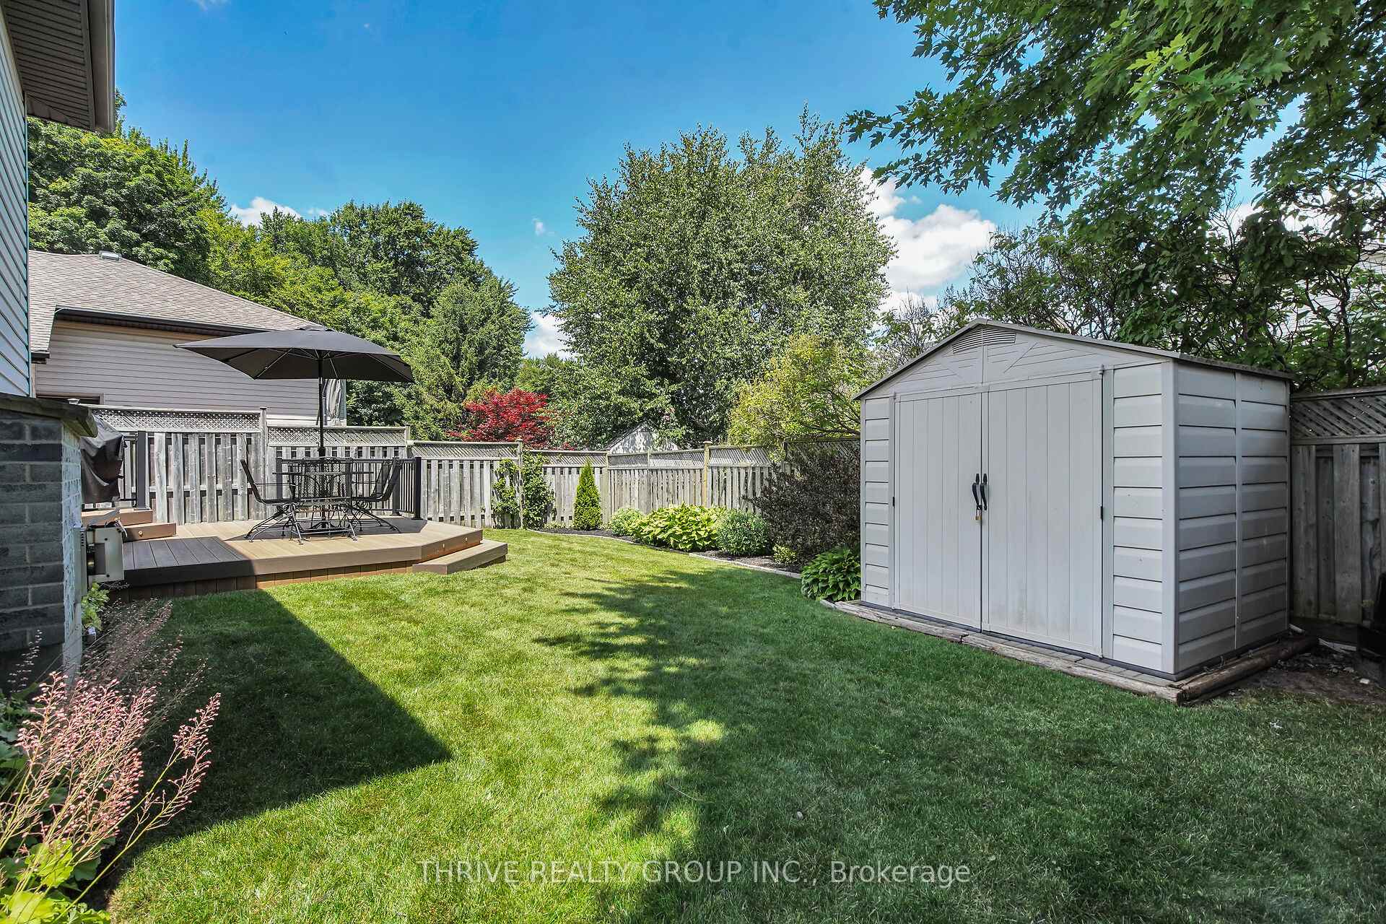
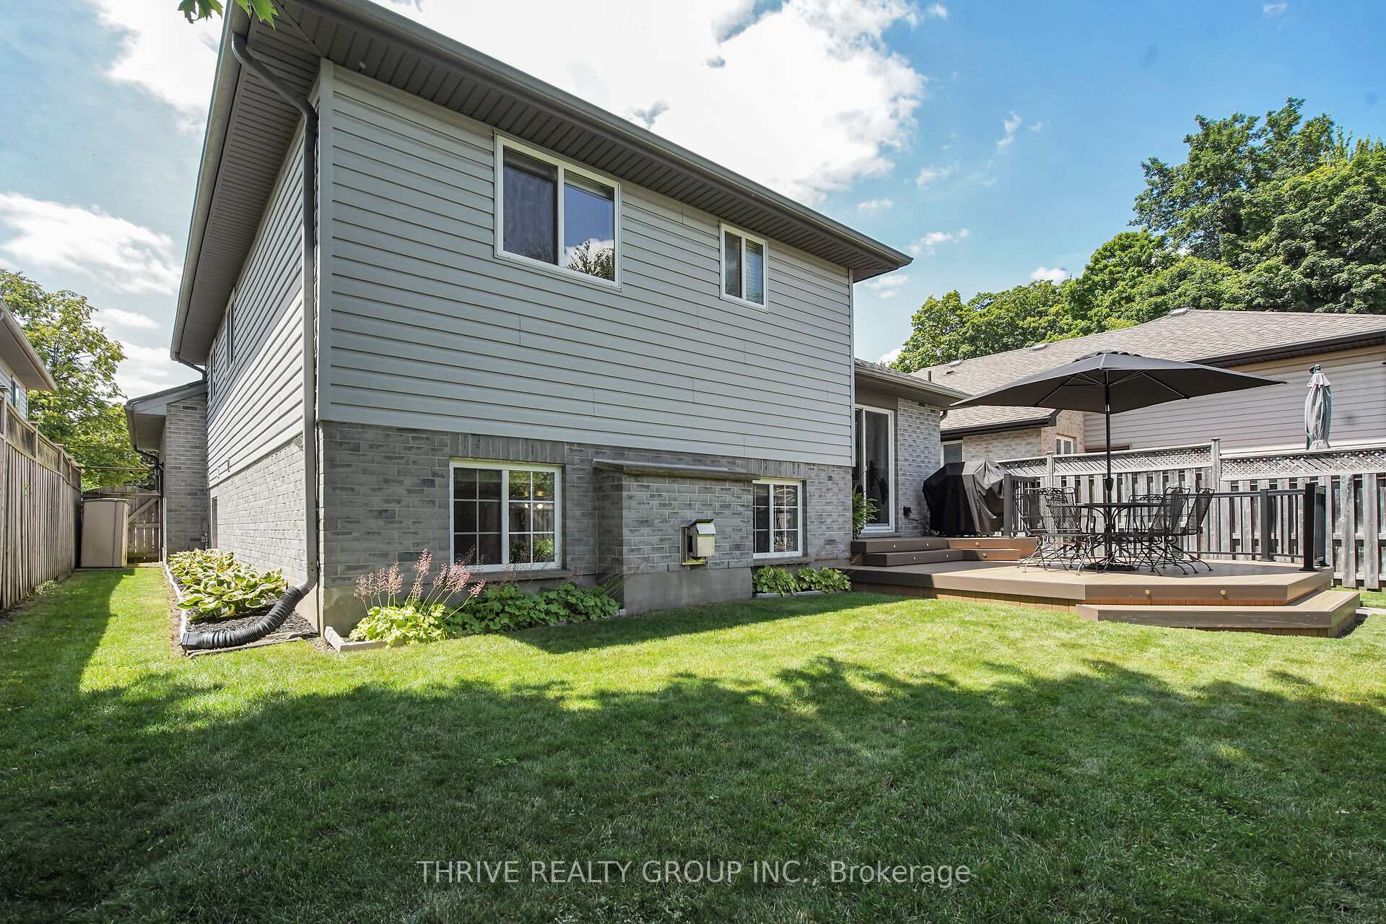
THIS IS A MUST SEE!! This immaculate 3+1 bedroom, 2 full bathroom brick home is located on a quiet cul-de-sac and offers the perfect blend of comfort, style, and convenience, with excellent access to major highways. Step into the heart of the home a stunning, modern kitchen featuring luxurious stainless steel appliances, an island with extended seating, and a walk-out to your private, huge patio and fully fenced backyard perfect for entertaining or enjoying quiet evenings outdoors. Inside, crisp, contemporary finishes flow throughout. The main floor boasts a separate formal dining room for elegant dinners and a show-stopping living room centered around a cozy gas fireplace. Additional features include a single-car garage, mature flower beds and a garden shed for extra storage. This home is truly move-in ready just unpack and enjoy!
Ask about this home
A HOMEH agent will answer your questions about this home.
Around this home
Daily convenience, out of 100, from the distances below
Schools nearby
School rating, out of 10.
Helpful calculators
Your HOMEH agent

"I would see it this week."