

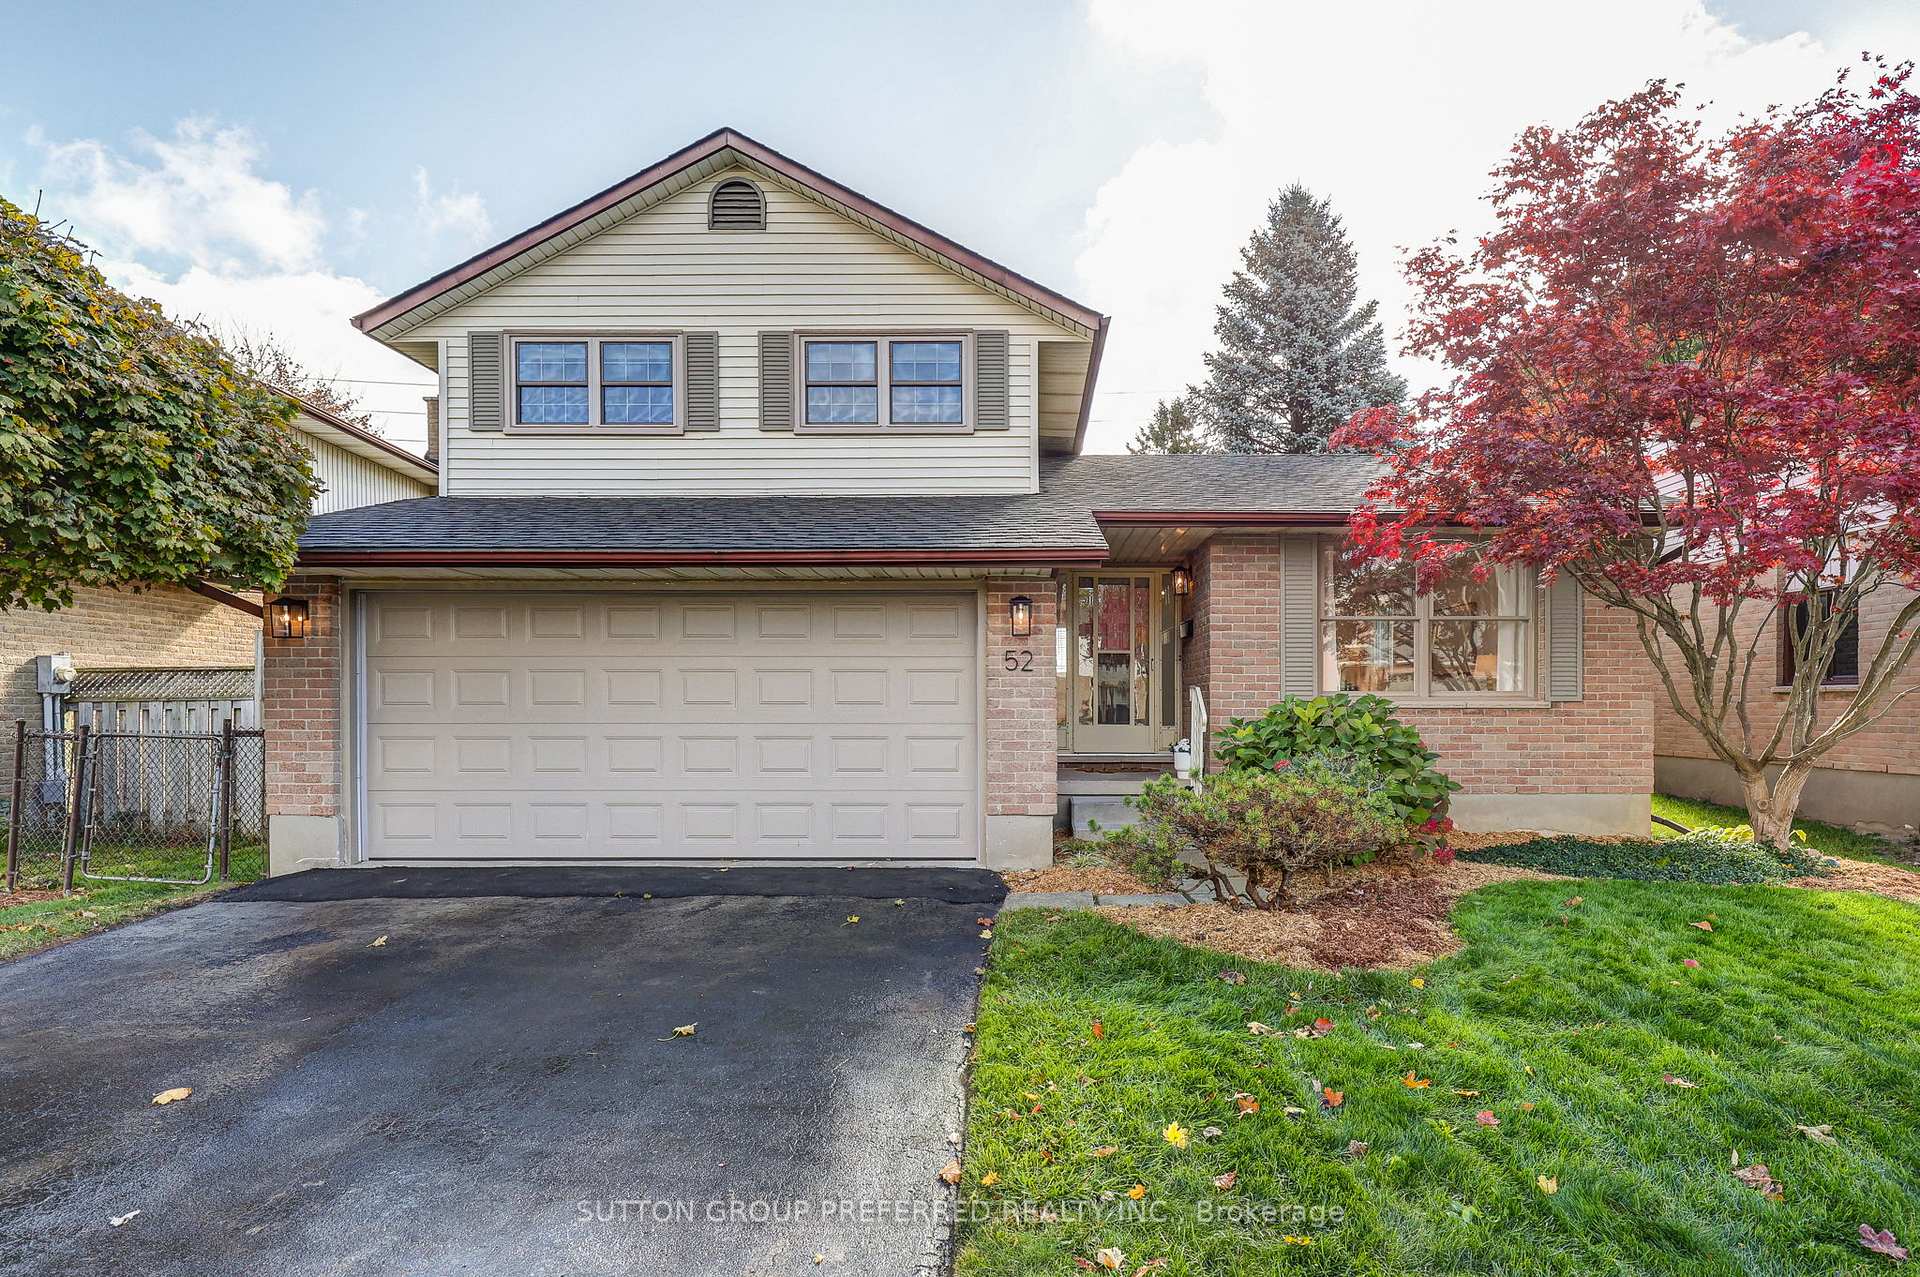
52 Bexhill Drive
52 Bexhill Drive
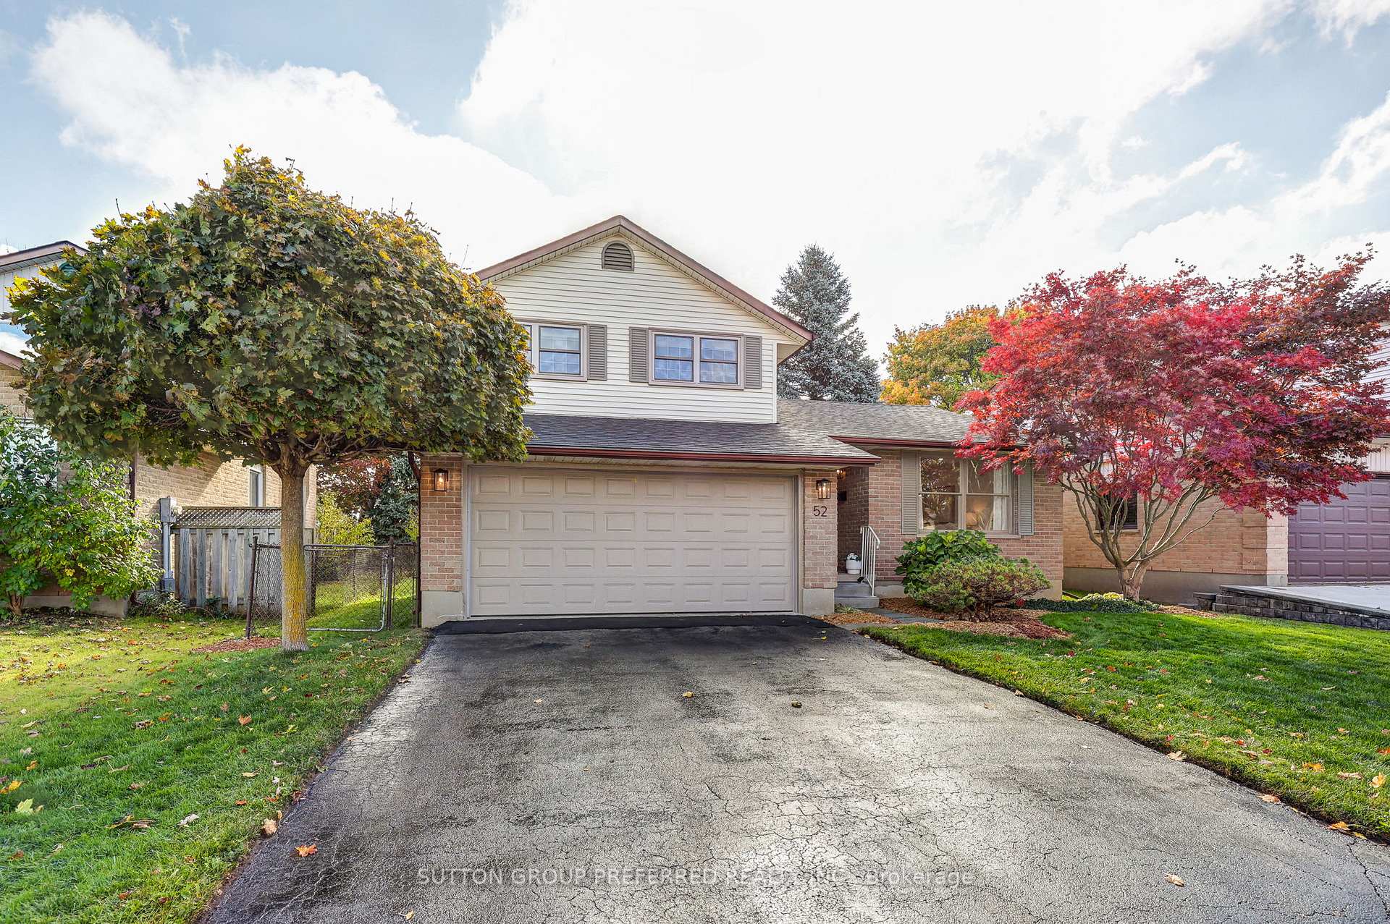
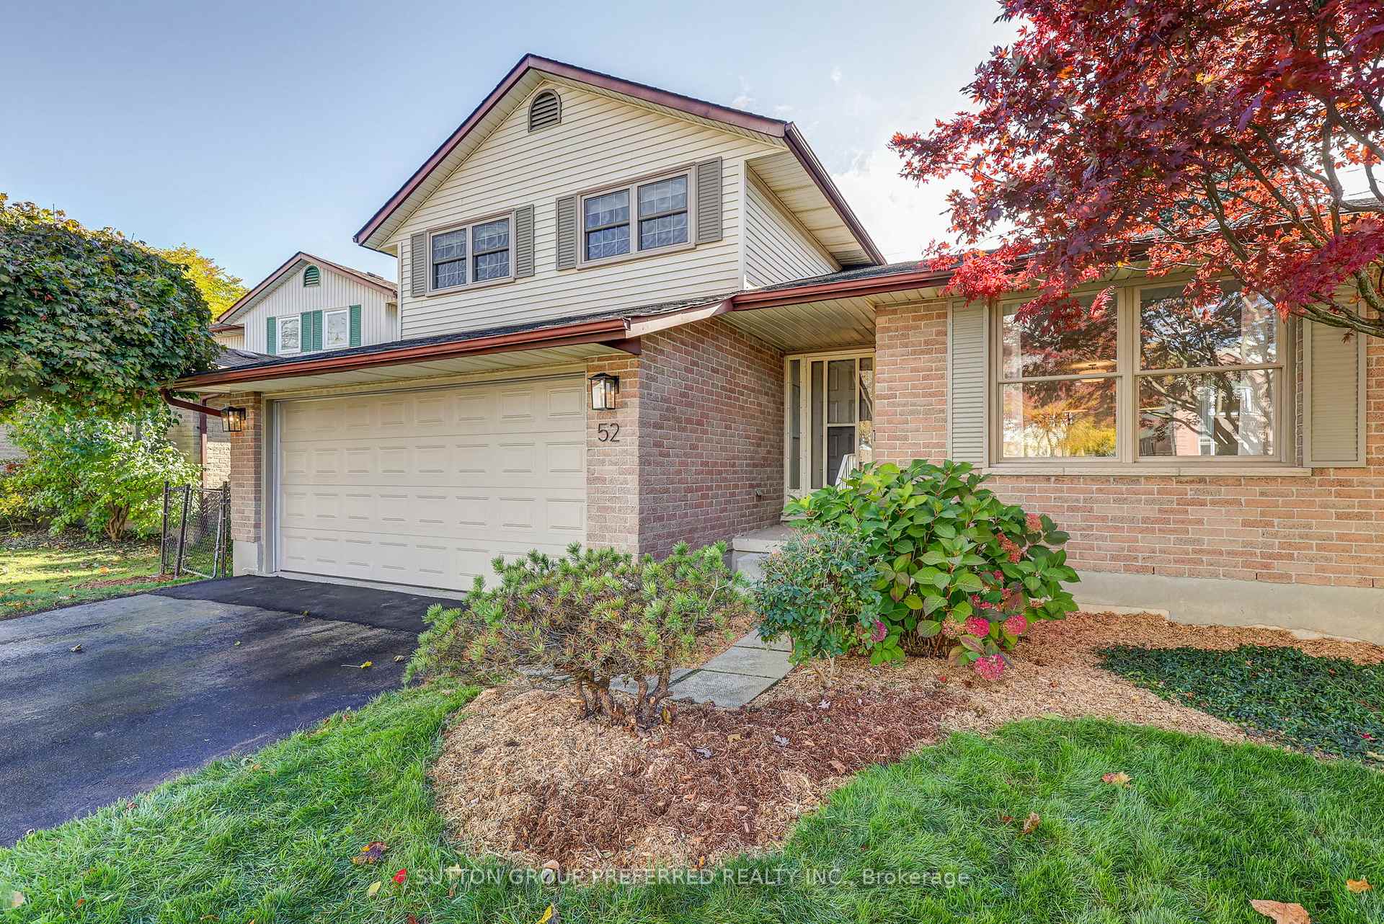
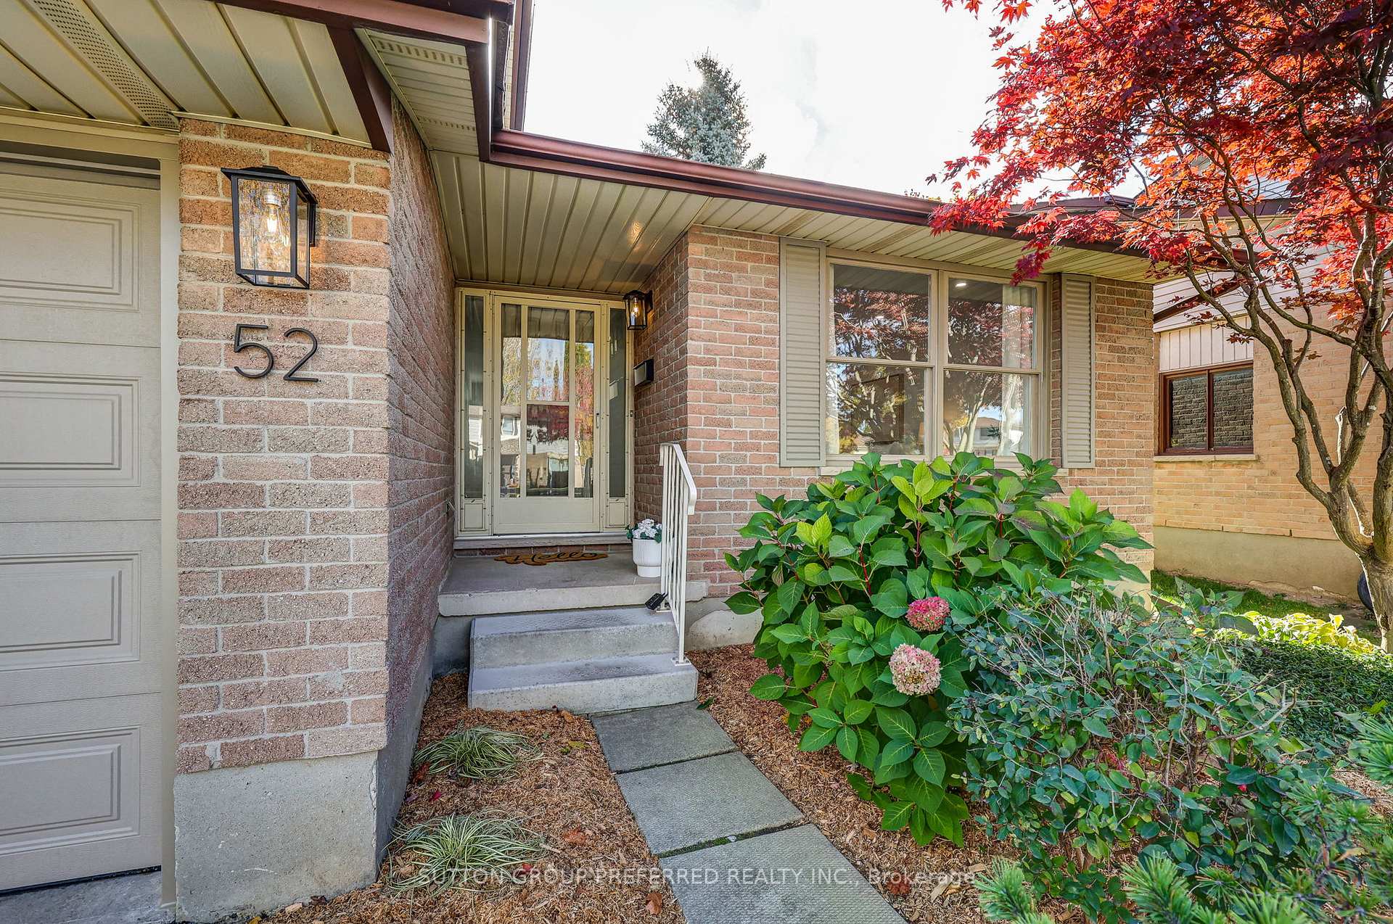
 See all 49 photos
Property history
Facts and features
- BasementApartment
- Water, sewerMunicipal
- Lot shapeIrregular
- HeatingForced air
- Fireplace
- Central air
The homeDetached, Sidesplit 4, 1,500–2,000 sq ft
- Type: Detached
- Style: Sidesplit 4
- Living space: 1,500–2,000 sq ft
- Basement: Apartment, finished
InsideFireplace Yes, electric, wood, Tile, Main level
- Fireplace: Yes, electric, wood
- Flooring: Tile
- Laundry: Main level
- Features: Auto garage door remote
- Rooms above ground: 9
- Bedrooms: 3 + 1 in the basement
- Bathrooms: 3
- Kitchens: 1
- Family room: Yes
Outside and lotBrick, vinyl siding, Asphalt shingle, Poured concrete
- Exterior: Brick, vinyl siding
- Roof: Asphalt shingle
- Foundation: Poured concrete
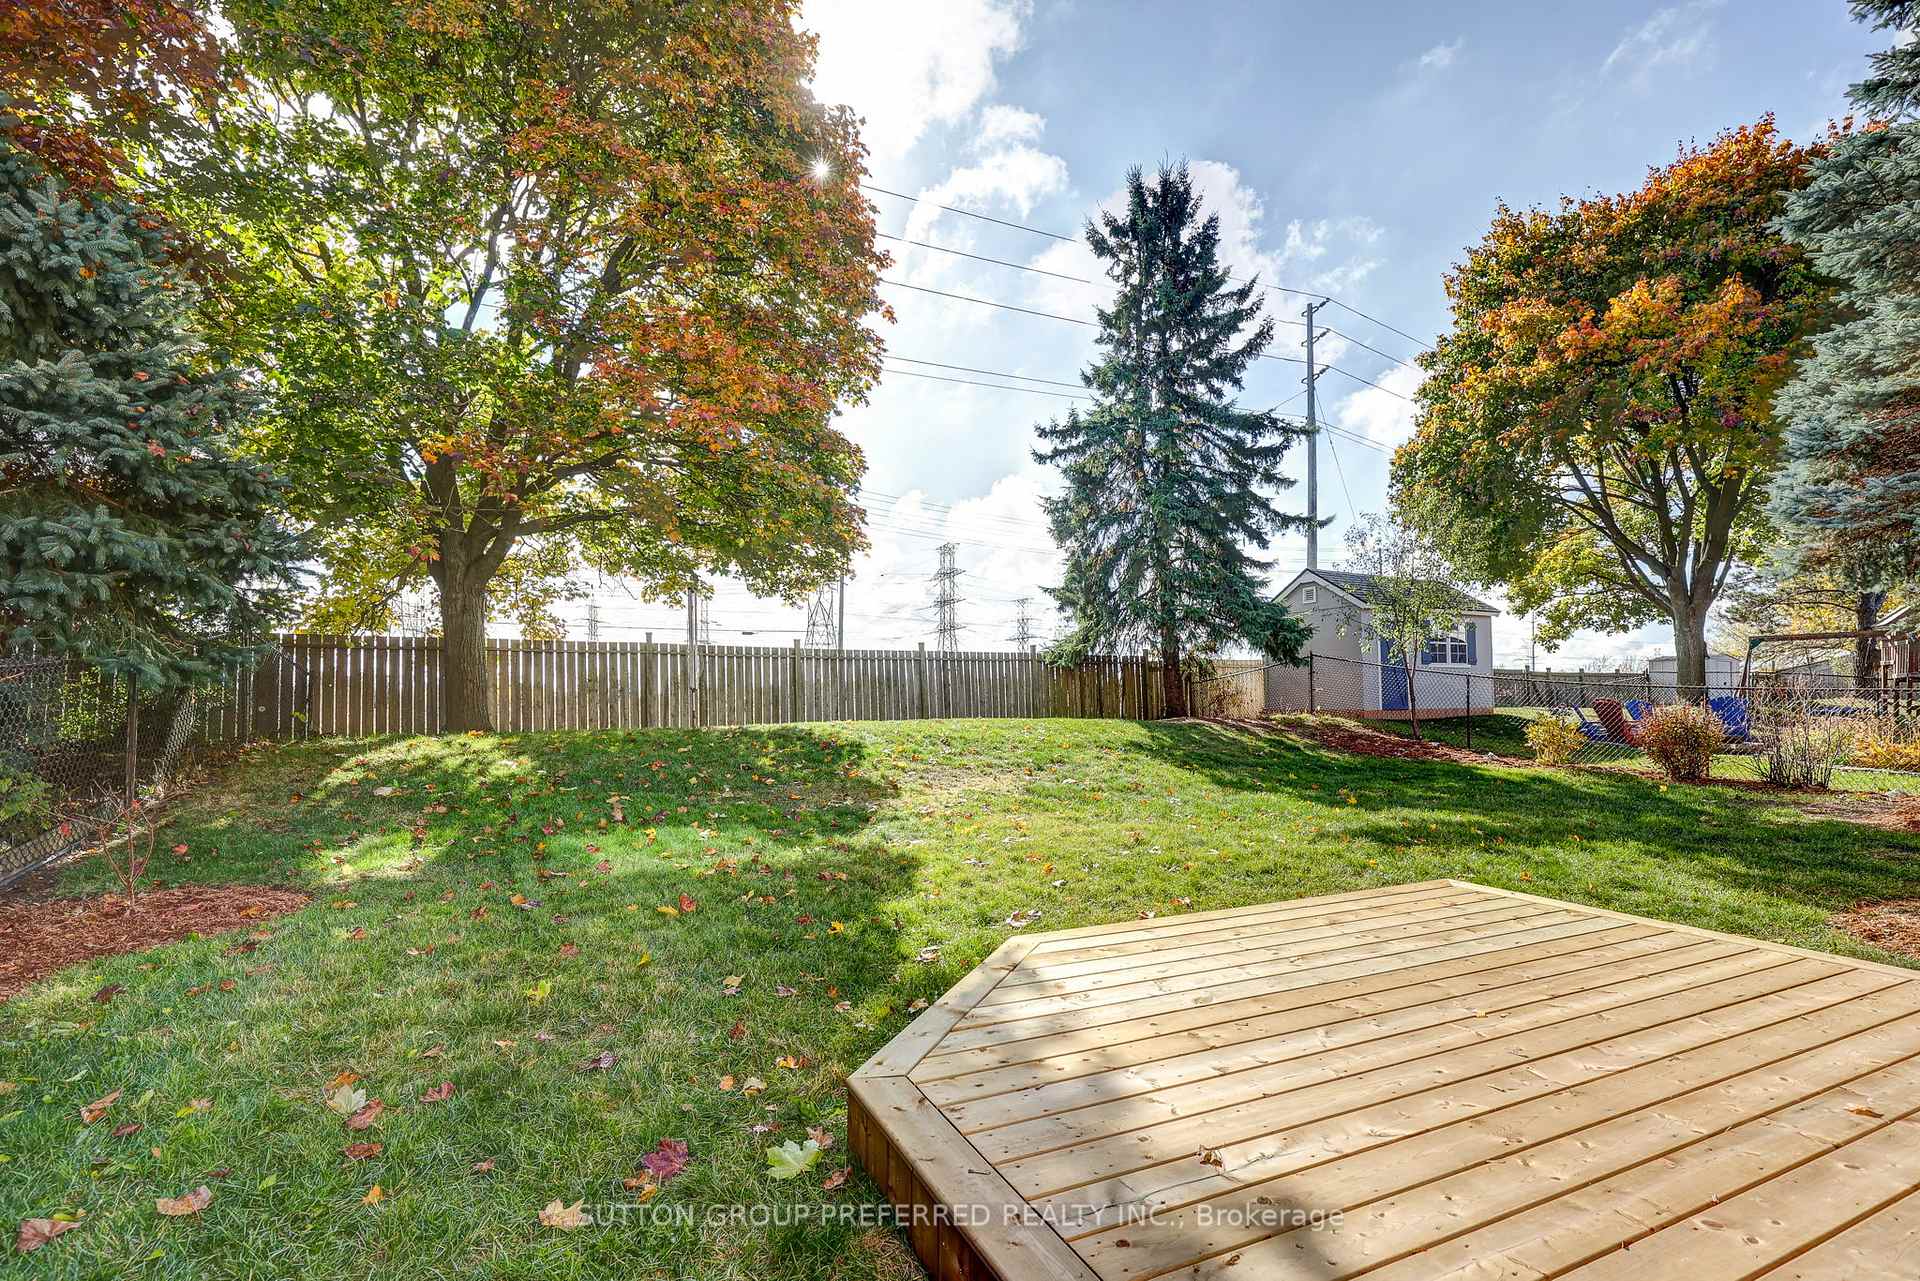
- Features: Deck
- Size: 49.93 × 114.66 ft
- Shape: Irregular
Parking2 Garage, Attached, Private double
- Spaces: 2 Garage
- Garage: Attached
- Driveway: Private double
Heating, water and powerForced air, gas, Central air, Municipal water
- Heating: Forced air, gas
- Cooling: Central air
- Water: Municipal water
- Sewer: Municipal sewer
Costs and taxesTaxes $3,906 a year, HST included in the price, Hot water on demand
- Taxes, 2025: $3,906 a year
- HST: HST included in the price
- Rental items: Hot water on demand
- Under contract: Tankless water heater
Included in the saleFridge, stove, dishwasher
- Included: Fridge, stove, dishwasher
Listing detailsX12495694, Sold, Oct 30, 2025
- MLS® number: X12495694
- Status: Sold
- Listed on: Oct 30, 2025
- Days on market: 27
- Updated: Nov 26, 2025
- Possession: Flexible
- Occupied by: Owner
- Listing brokerage: SUTTON GROUP PREFERRED REALTY INC.
About this home
52 Bexhill Drive, London (South Y), ON N6E 1X2
Spectacular renovated top/down 4 level side-split with separate side entrance to lower level with laundry access, 2 car garage, door replaced 2021. Enjoy the new kitchen cabinet & waterfall island quartz, backsplash, open to optional 2 family rooms. New flooring & pot lights and lighting throughout the home. Third level family room offers wood burning fireplace leading to sliding door to 12 x 12 deck and large backyard fully fenced. 3 bathrooms totally redone, trim and doors, some updated windows, huge master bedroom with double closet and cheater ensuite, 2 other bedrooms are a nice size, updated electrical panel. Lower level Rec Room with modern electric fireplace and bedroom and 3 piece bath. Nice storage area. Furnace and central air replaced 2024, shingles 2016, spray foam plus insulation 2025 in lower level. Fridge, stove, dishwasher included.
Ask about this home
A HOMEH agent will answer your questions about this home.
Around this home
Daily convenience, out of 100, from the distances below
Schools nearby
School rating, out of 10.
Helpful calculators
Your HOMEH agent

"I would see it this week."