

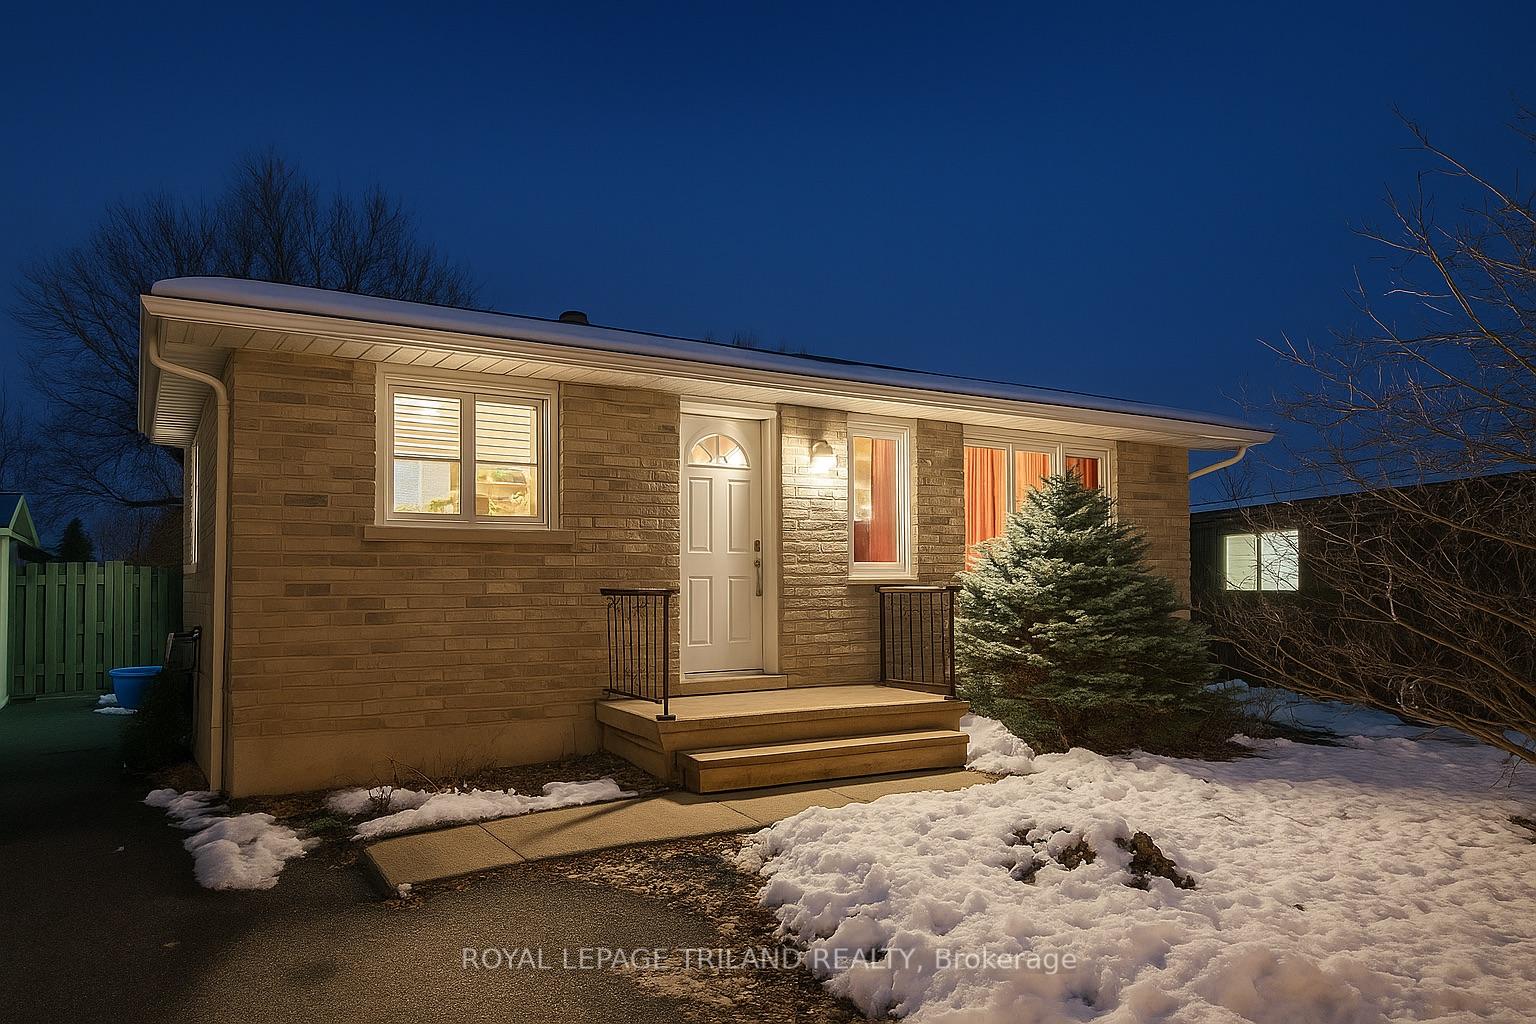
76 Dudley Crescent
76 Dudley Crescent
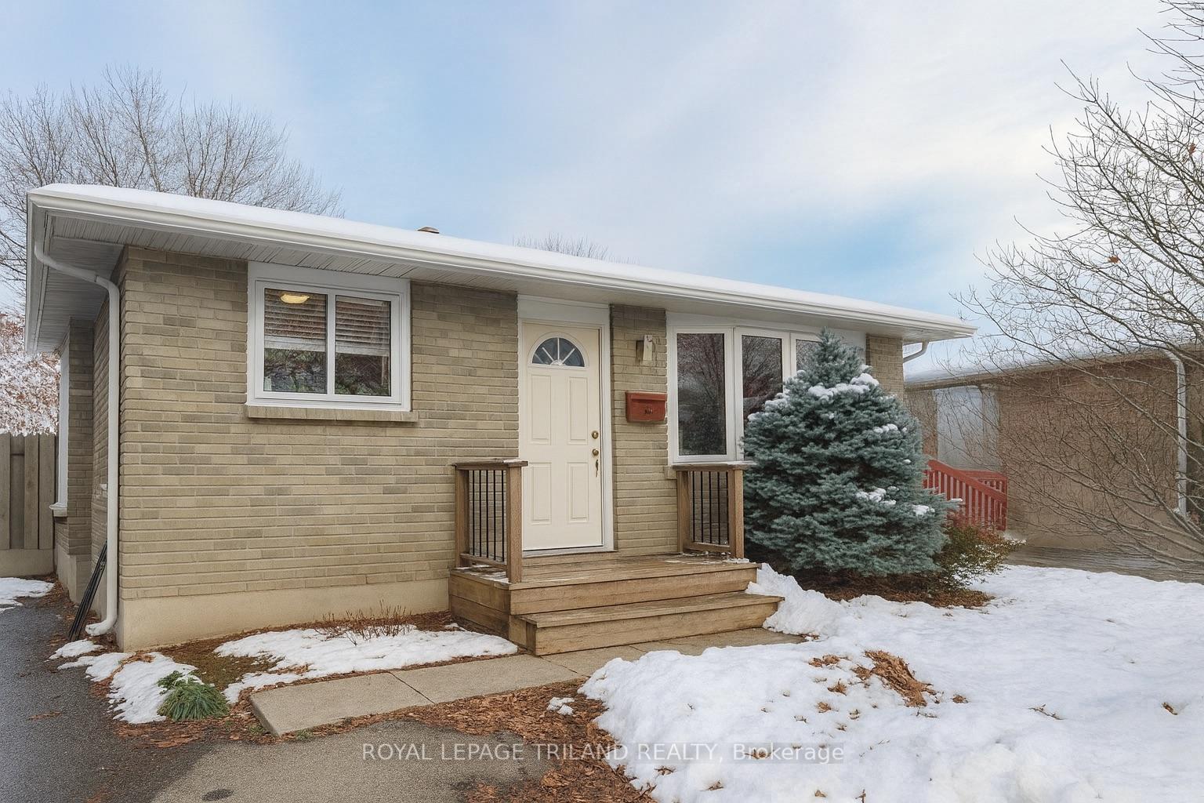
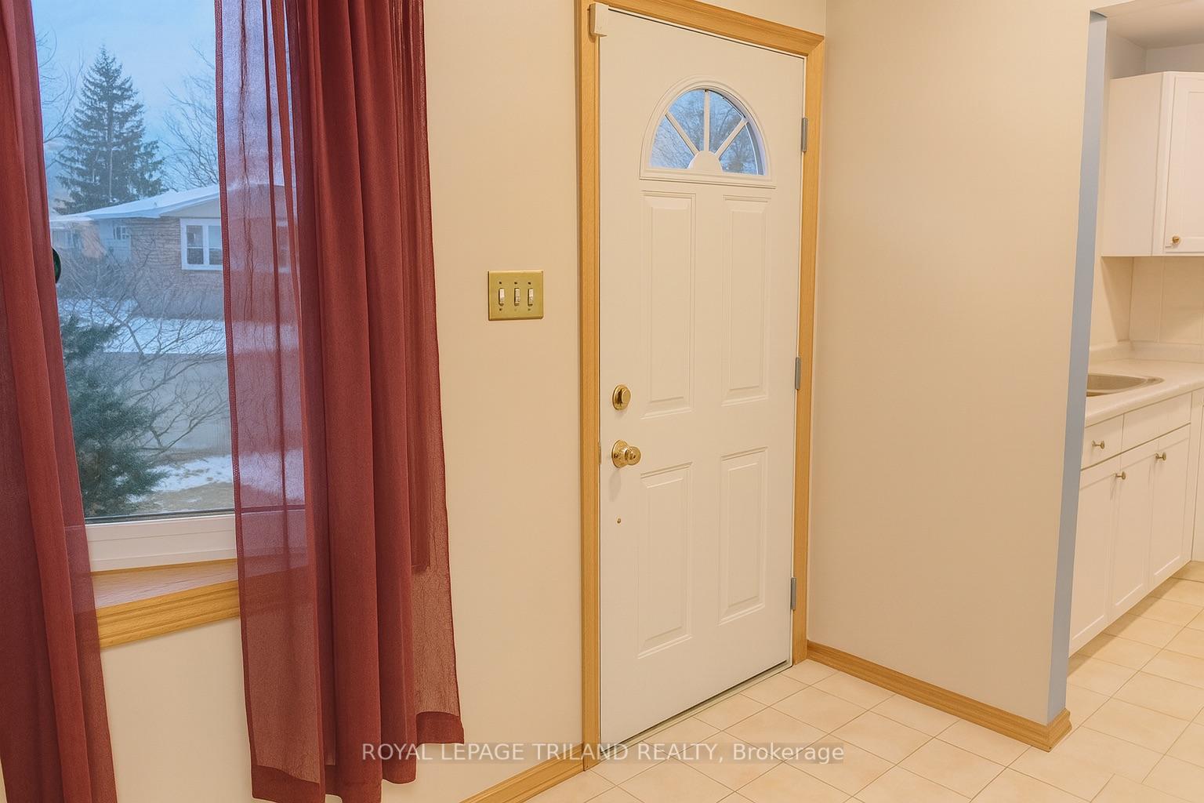
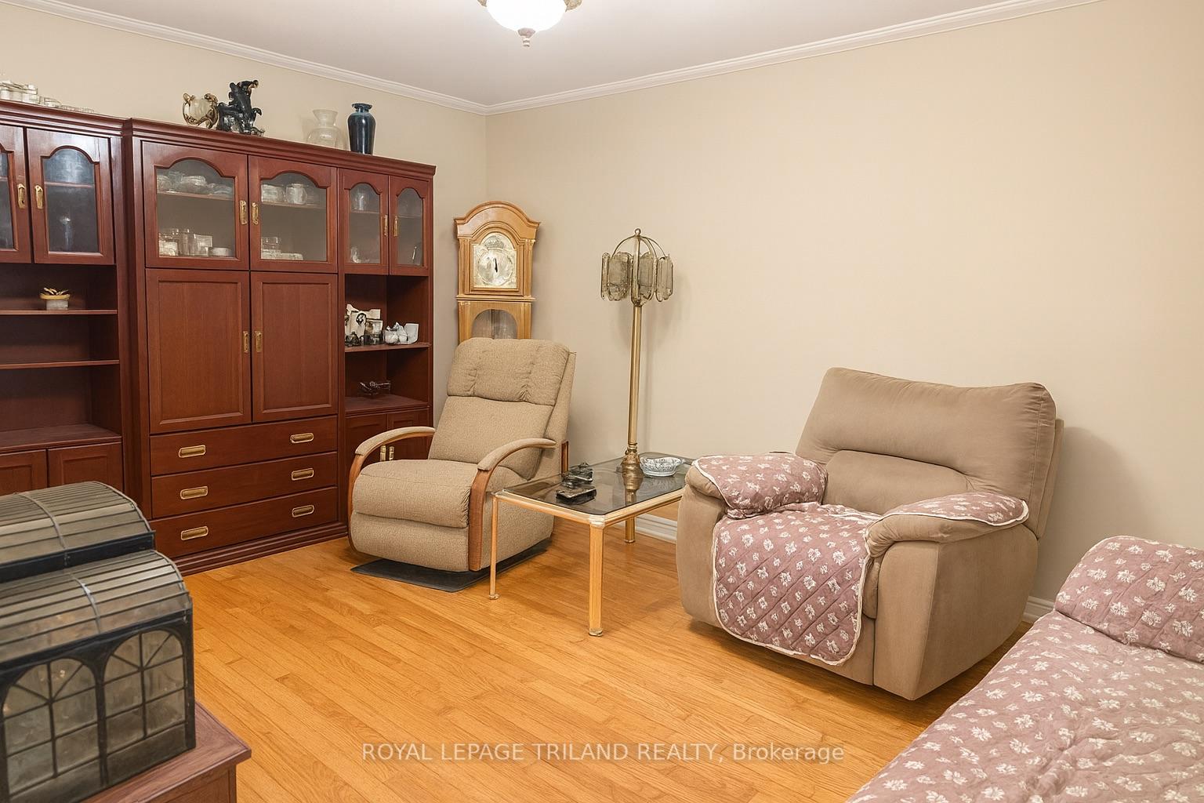
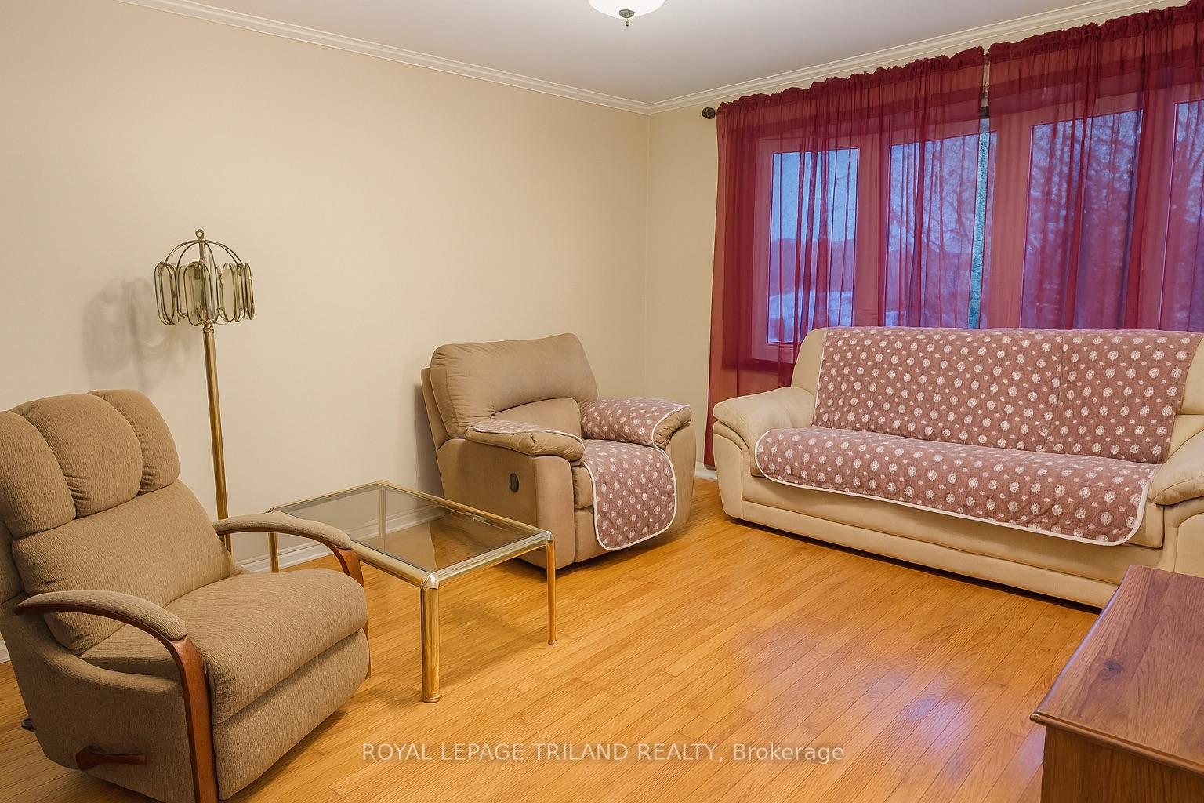 See all 16 photos
Property history
Facts and features
- BasementFinished
- Water, sewerMunicipal
- HeatingForced air
- CoolingCentral air
- Fireplace
- Central air
The homeDetached, Backsplit 4, 700–1,100 sq ft
- Type: Detached
- Style: Backsplit 4
- Living space: 700–1,100 sq ft
- Basement: Finished, full
- Waterfront: None
InsideFireplace Yes, natural gas, Lower level, Water heater
- Fireplace: Yes, natural gas
- Laundry: Lower level
- Features: Water heater
- Rooms above ground: 7
- Rooms in the basement: 6
- Bedrooms: 3
- Bathrooms: 3
- Kitchens: 1
- Family room: Yes
Outside and lotVinyl siding, brick, Asphalt shingle, Poured concrete
- Exterior: Vinyl siding, brick
- Roof: Asphalt shingle
- Foundation: Poured concrete
- Size: 45 × 107 ft
- Zoning: R1-4
Parking4 Parking
- Spaces: 4 Parking
Heating, water and powerForced air, gas, Central air, Municipal water
- Heating: Forced air, gas
- Cooling: Central air
- Water: Municipal water
- Sewer: Municipal sewer
Costs and taxesTaxes $3,370 a year, HST included in the price, Hot water heater
- Taxes, 2025: $3,370 a year
- HST: HST included in the price
- Rental items: Hot water heater
- Under contract: Hot water heater
Included in the saleFridge, stove, washer, dryer, dishwasher
- Included: Fridge, stove, washer, dryer, dishwasher
Listing detailsX12565376, Sold, Nov 21, 2025
- MLS® number: X12565376
- Status: Sold
- Listed on: Nov 21, 2025
- Days on market: 5
- Updated: Nov 26, 2025
- Possession: 60-89 days
- Occupied by: Owner
- Listing brokerage: ROYAL LEPAGE TRILAND REALTY
About this home
76 Dudley Crescent, London (South Y), ON N6E 1S5
Welcome to this 3 bedroom, 1+1 bathroom, four-level backsplit tucked away on a quiet crescent in the highly desirable London/Westminster neighbourhood. With solid bones, a family-friendly layout, and countless possibilities, this home is perfect for buyers who aren't afraid to roll up their sleeves and bring their vision to life. Inside, a welcoming foyer connects the living room and kitchen. The living room offers a comfortable place to relax, while the kitchen provides ample cupboard space and easy flow into the dining room. A few steps up are three bedrooms and a bright 4-piece bath. The lower level adds even more flexibility with a spacious rec room featuring a cozy fireplace and a powder room. This home has seen several important updates over the years-newer windows, a 40-year roof, furnace (2008), central air (2008), and blown-in attic insulation-giving you a strong foundation to work from as you add your personal touch. While the property does require some work and a bit of creativity to restore it to its full potential, it's a genuinely worthwhile endeavour. Homes in this neighbourhood are loved for a reason-quiet streets, nearby schools, and steps to Westminster Park with its pool, splash pad, tennis courts, basketball court, playground, and soccer field.A great home with great bones, in an even better neighbourhood. Bring your ideas, your elbow grease, and your vision-and make this one truly yours.
Ask about this home
A HOMEH agent will answer your questions about this home.
Around this home
Daily convenience, out of 100, from the distances below
Schools nearby
School rating, out of 10.
Helpful calculators
Your HOMEH agent

"I would see it this week."