

43 Trapper Street
43 Trapper Street
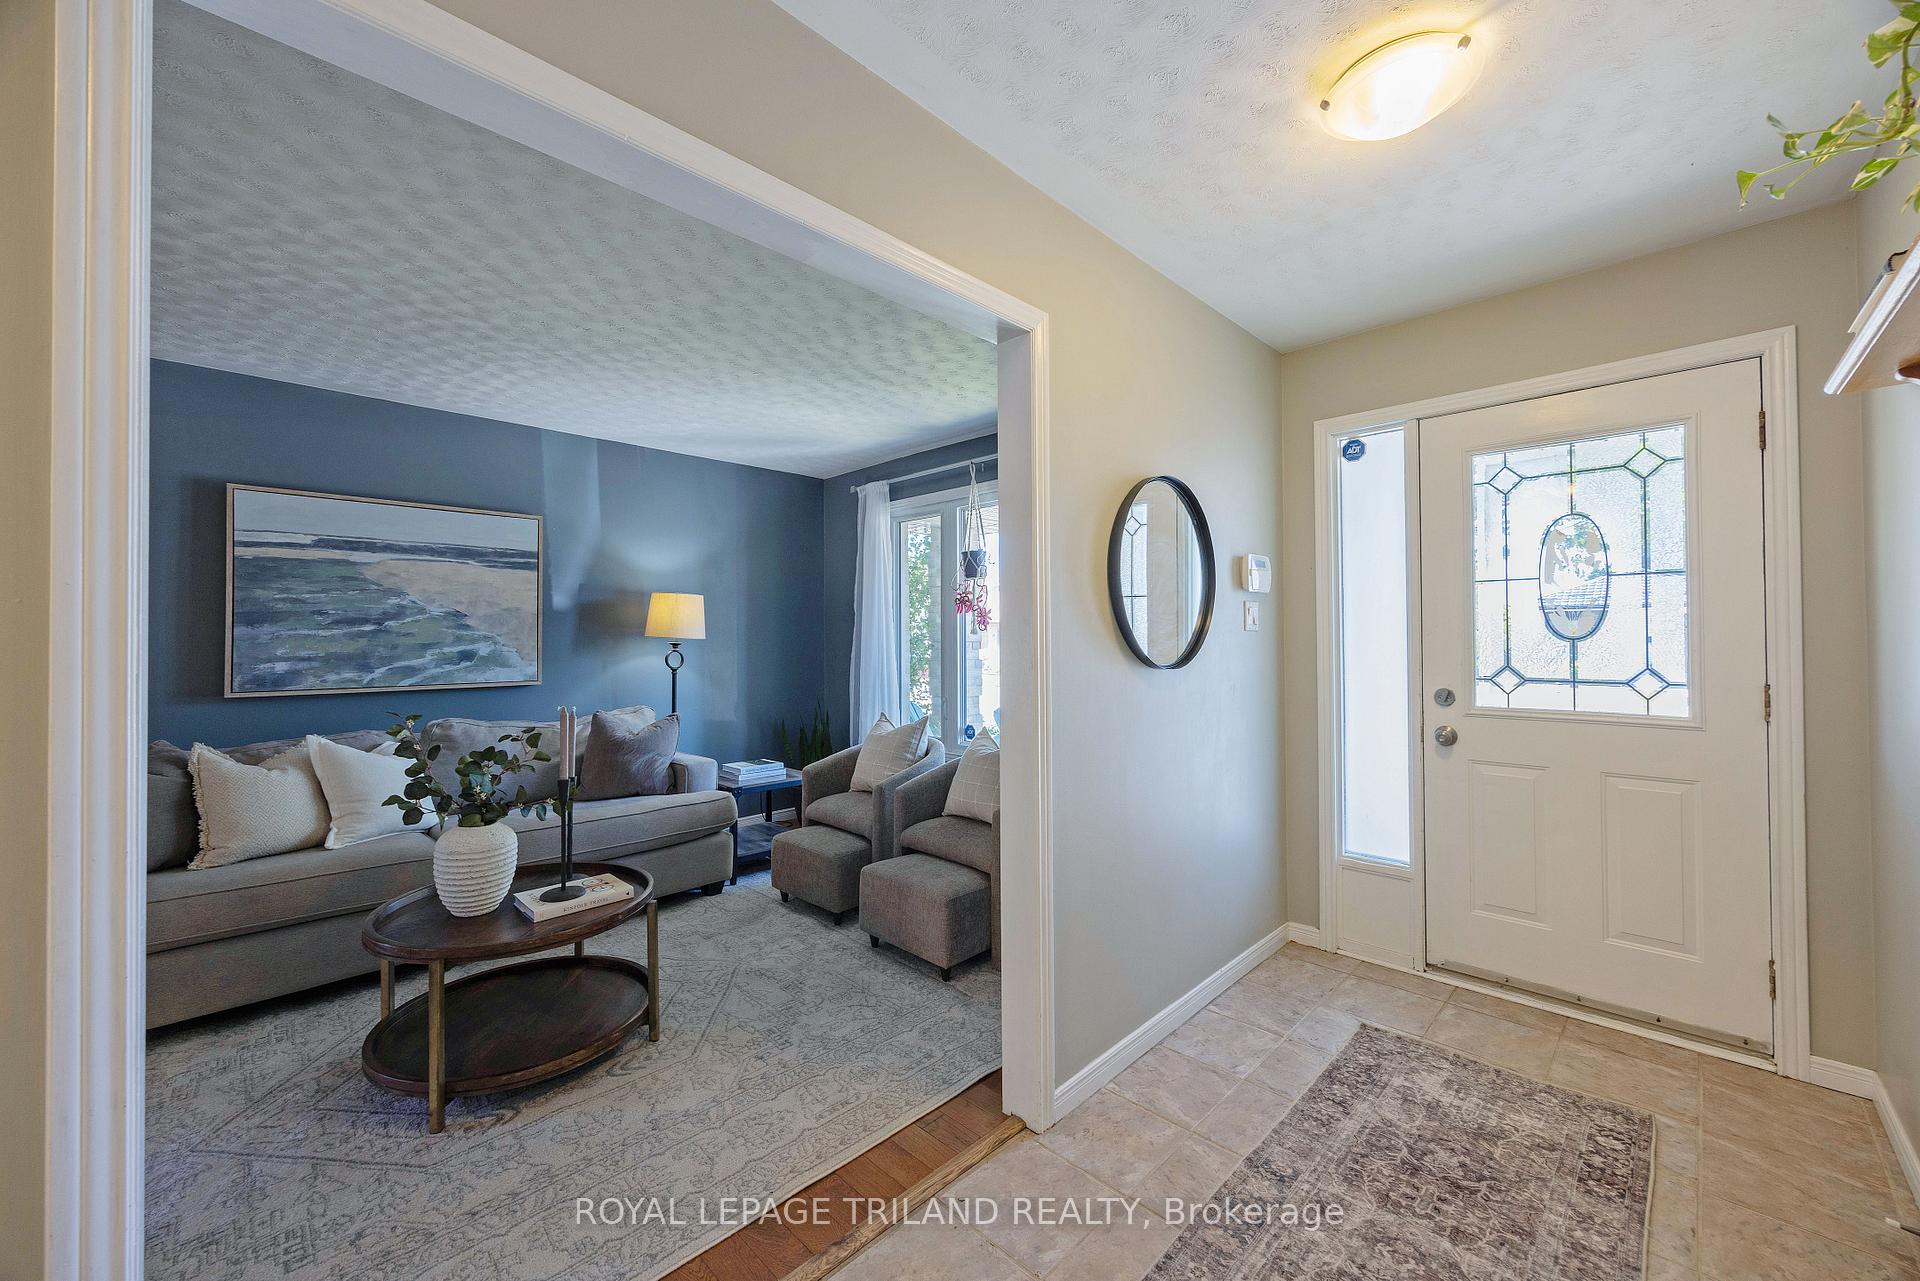 See all 43 photos
Property history
Facts and features
- BasementPart finished
- Age of home31–50 years
- Water, sewerMunicipal
- Lot shapeRectangular
- Fireplace
- Central air
The homeDetached, Backsplit 4, Age 31–50 years
- Type: Detached
- Style: Backsplit 4
- Age: 31–50 years
- Living space: 700–1,100 sq ft
- Basement: Partially finished
- View: Clear, garden
InsideFireplace Yes, family room, natural gas, Lower level, Auto garage door remote, floor drain, sump pump
- Fireplace: Yes, family room, natural gas
- Laundry: Lower level
- Features: Auto garage door remote, floor drain, sump pump
- Rooms above ground: 7
- Rooms in the basement: 2
- Bedrooms: 3
- Bathrooms: 2
- Kitchens: 1
- Family room: Yes
Outside and lotBrick, Asphalt shingle, Poured concrete
- Exterior: Brick
- Roof: Asphalt shingle
- Foundation: Poured concrete
- Features: Deck
- Size: 49.34 × 100.32 ft
- Shape: Rectangular
Parking1 Garage, Attached
- Spaces: 1 Garage
- Garage: Attached
Heating, water and powerForced air, gas, Central air, Municipal water
- Heating: Forced air, gas
- Cooling: Central air
- Water: Municipal water
- Sewer: Municipal sewer
- Natural gas: Yes
- Hydro: Yes
- Cable: Available
- Telephone: Available
Costs and taxesTaxes $3,571 a year, HST included in the price, Water heater
- Taxes, 2024: $3,571 a year
- HST: HST included in the price
- Rental items: Water heater
- Under contract: Hot water heater
Included in the saleRefrigerator, stove, dishwasher, washer, dryer, garage remotes,
- Included: Refrigerator, stove, dishwasher, washer, dryer, garage remotes,
NearbyFenced yard, golf, park, public transit, school, wooded/treed
- Close to: Fenced yard, golf, park, public transit, school, wooded/treed
Listing detailsX12301666, Sold, Jul 23, 2025
- MLS® number: X12301666
- Status: Sold
- Listed on: Jul 23, 2025
- Days on market: 20
- Updated: Aug 12, 2025
- Possession: 2025-09-03 / 30-59 days
- Occupied by: Owner
- Listing brokerage: ROYAL LEPAGE TRILAND REALTY
About this home
43 Trapper Street, London (East P), ON N5W 6B4
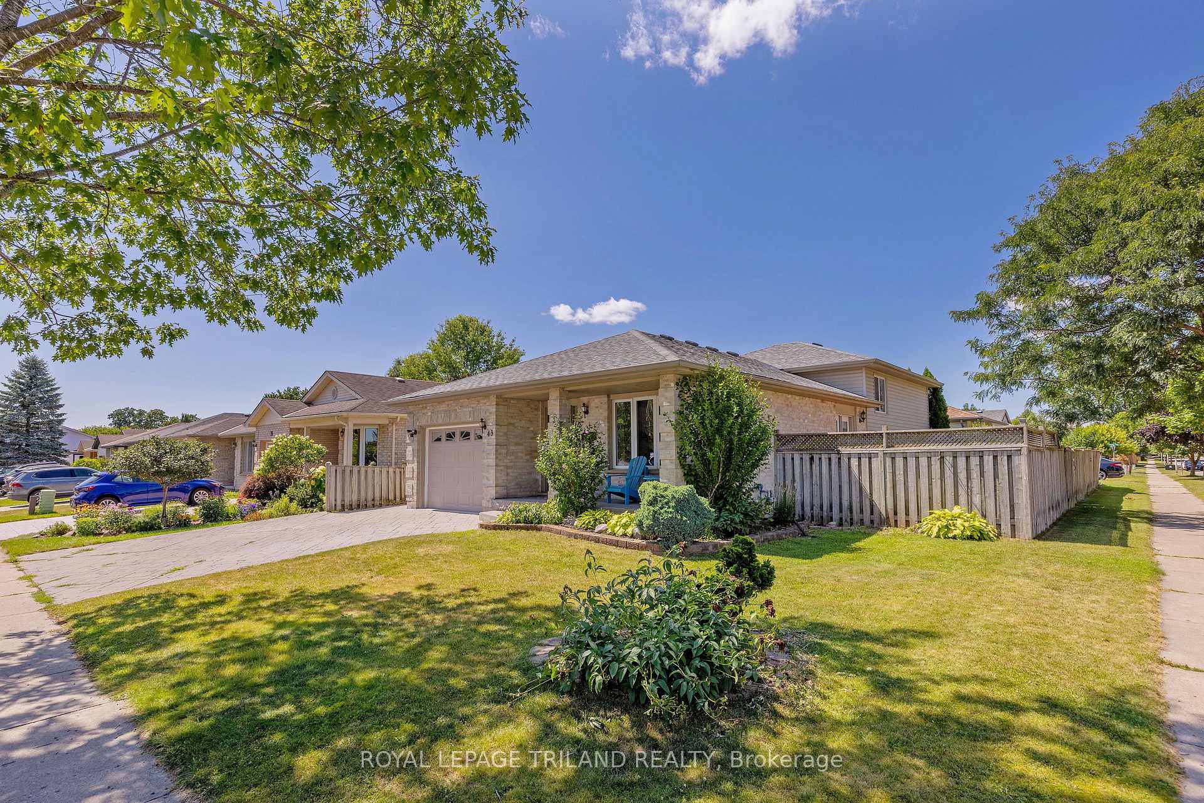
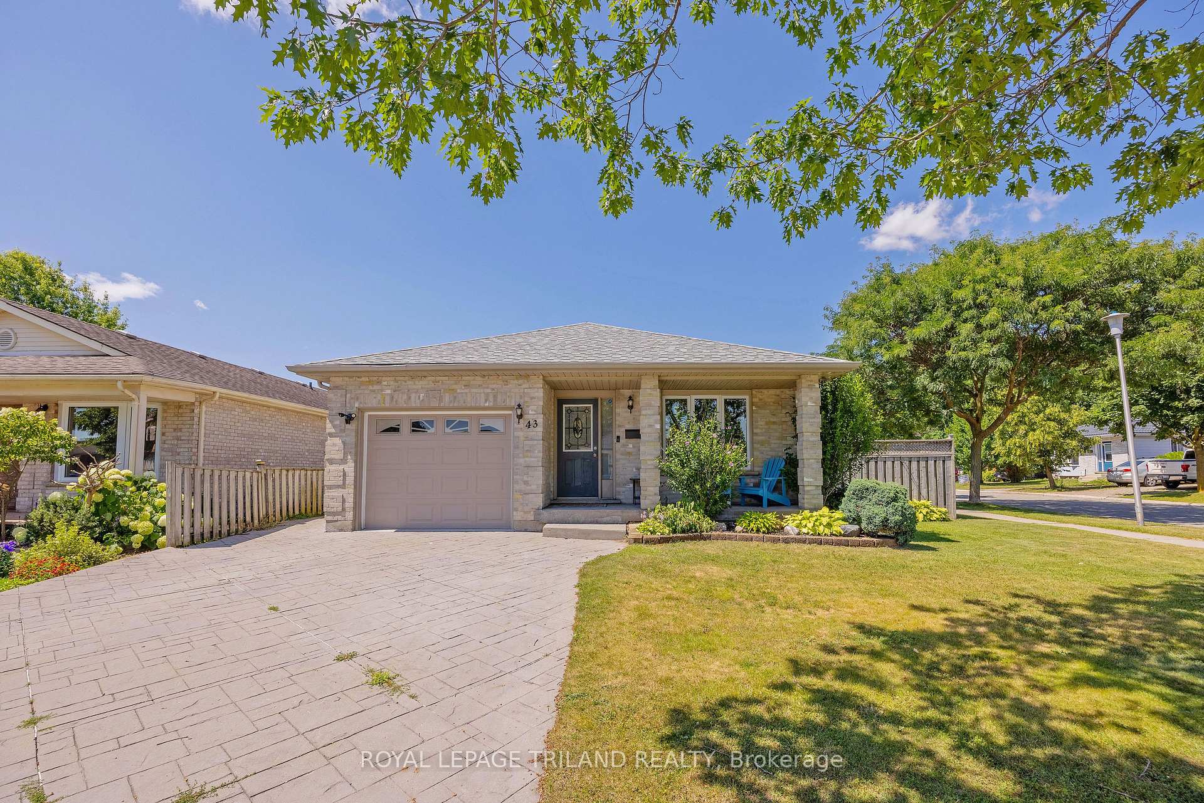
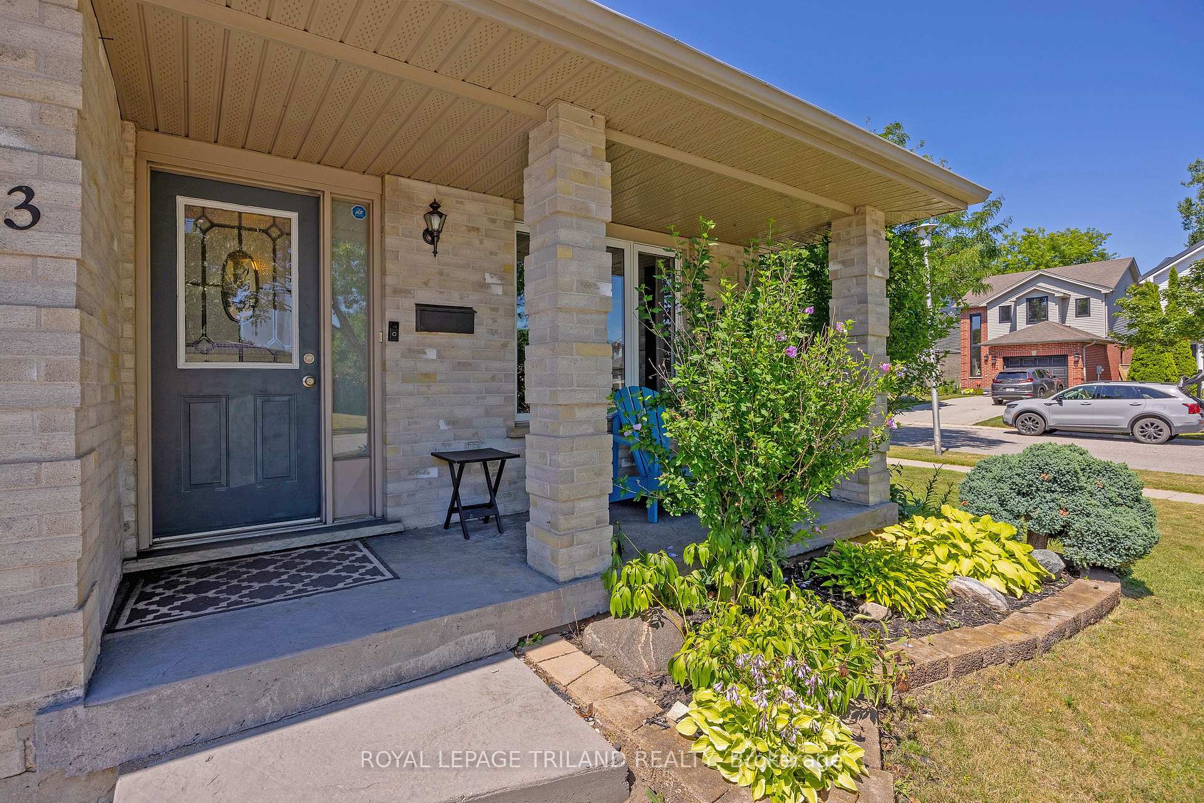
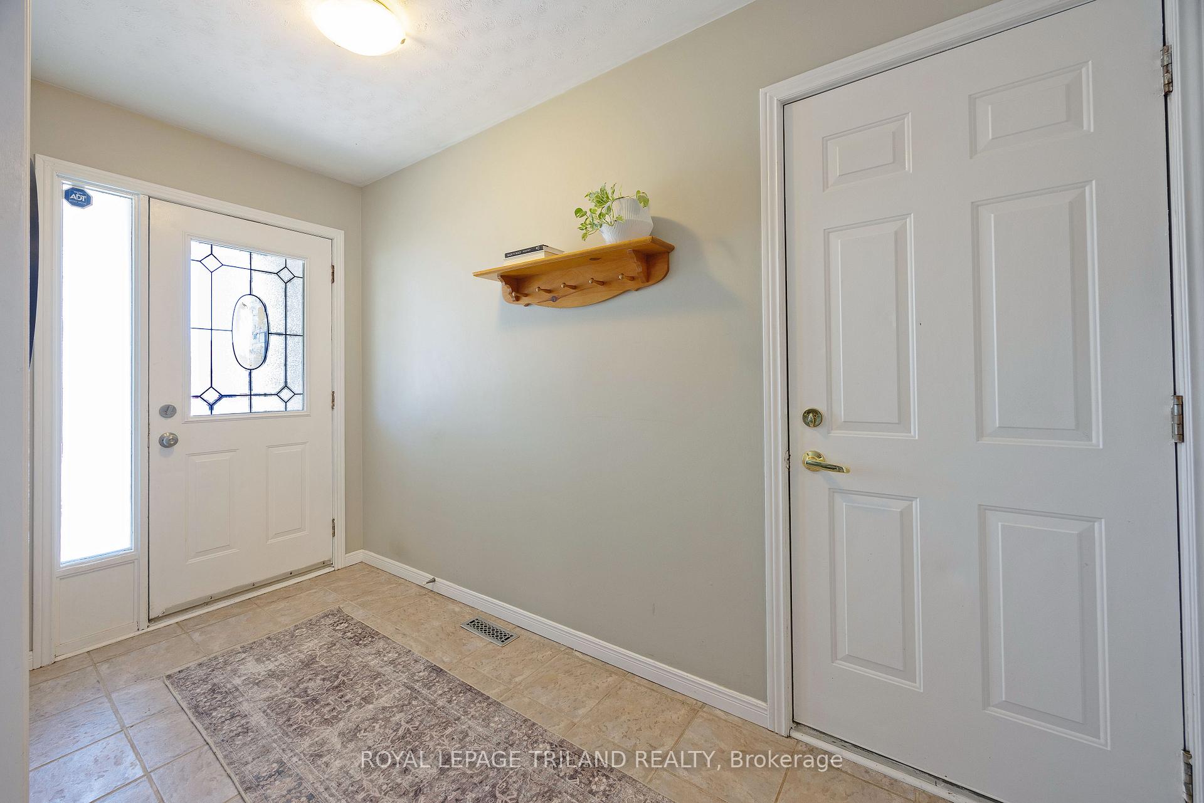
Welcome to this wonderfully maintained 4-level back-split, nestled on a private corner lot in a mature, tree-lined neighbourhood! This spacious home offers 3 bedrooms and 2 full bathrooms, perfect for family living. Hardwood, ceramic and vinyl plank flooring throughout. The bright, spacious kitchen opens to the lower-level family room and offers easy access to the side yard. The dining room flows seamlessly into the living room, and features garden doors that lead to a private, fenced backyard and deck. The expansive lower-level family room boasts custom built-ins, while the fourth level adds even more functional space with a cozy TV room and laundry area. Additional highlights include an attached garage with inside entry, Roof 2024, furnace and heat pump 2023! Just steps away from the fun and excitement of East Park Gardens Water Park, this is the perfect spot to call home!
Ask about this home
A HOMEH agent will answer your questions about this home.
Around this home
Daily convenience, out of 100, from the distances below
Schools nearby
School rating, out of 10.
Helpful calculators
Your HOMEH agent

"I would see it this week."