

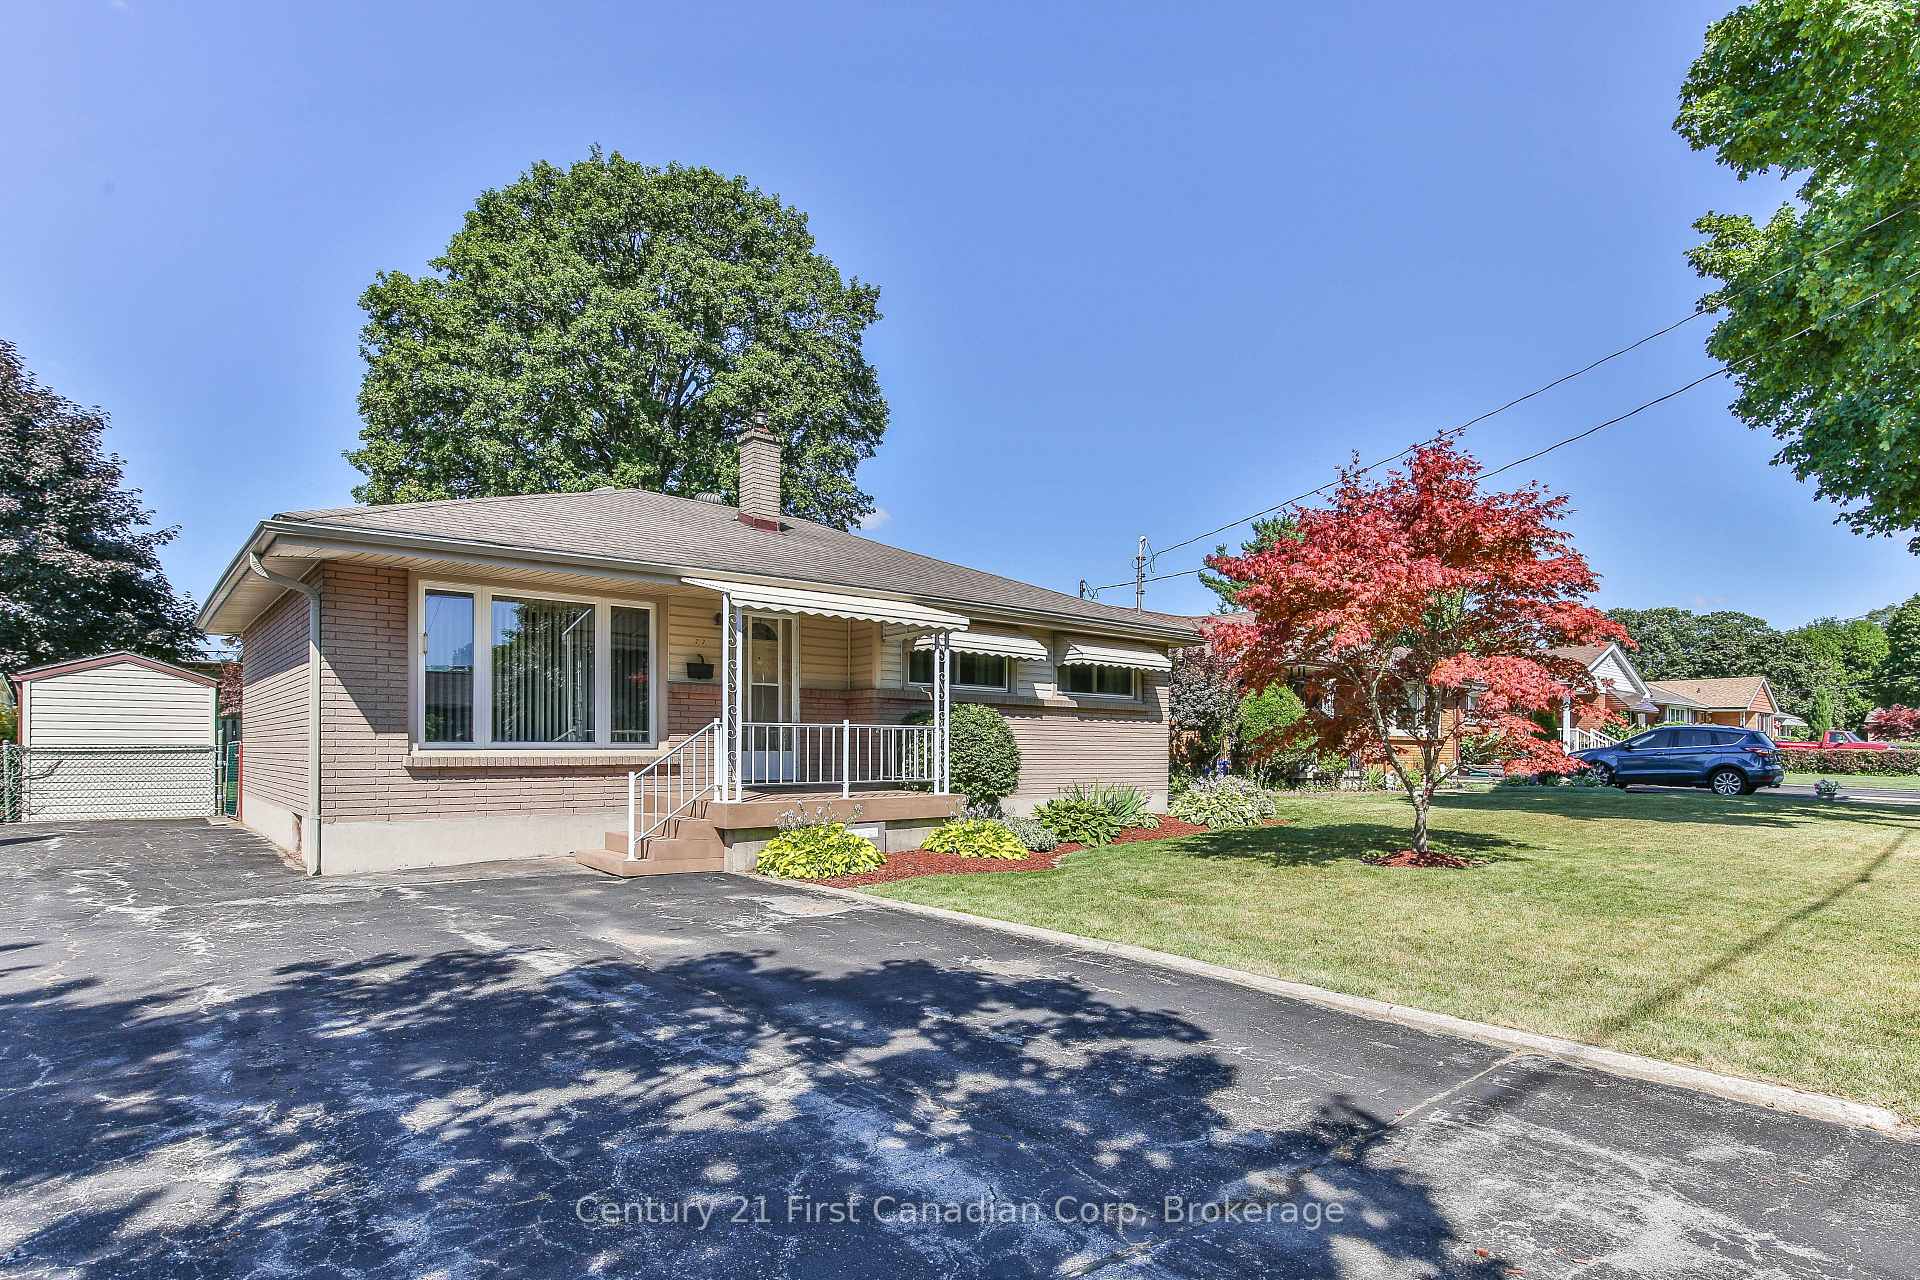
233 Atkinson Boulevard
233 Atkinson Boulevard
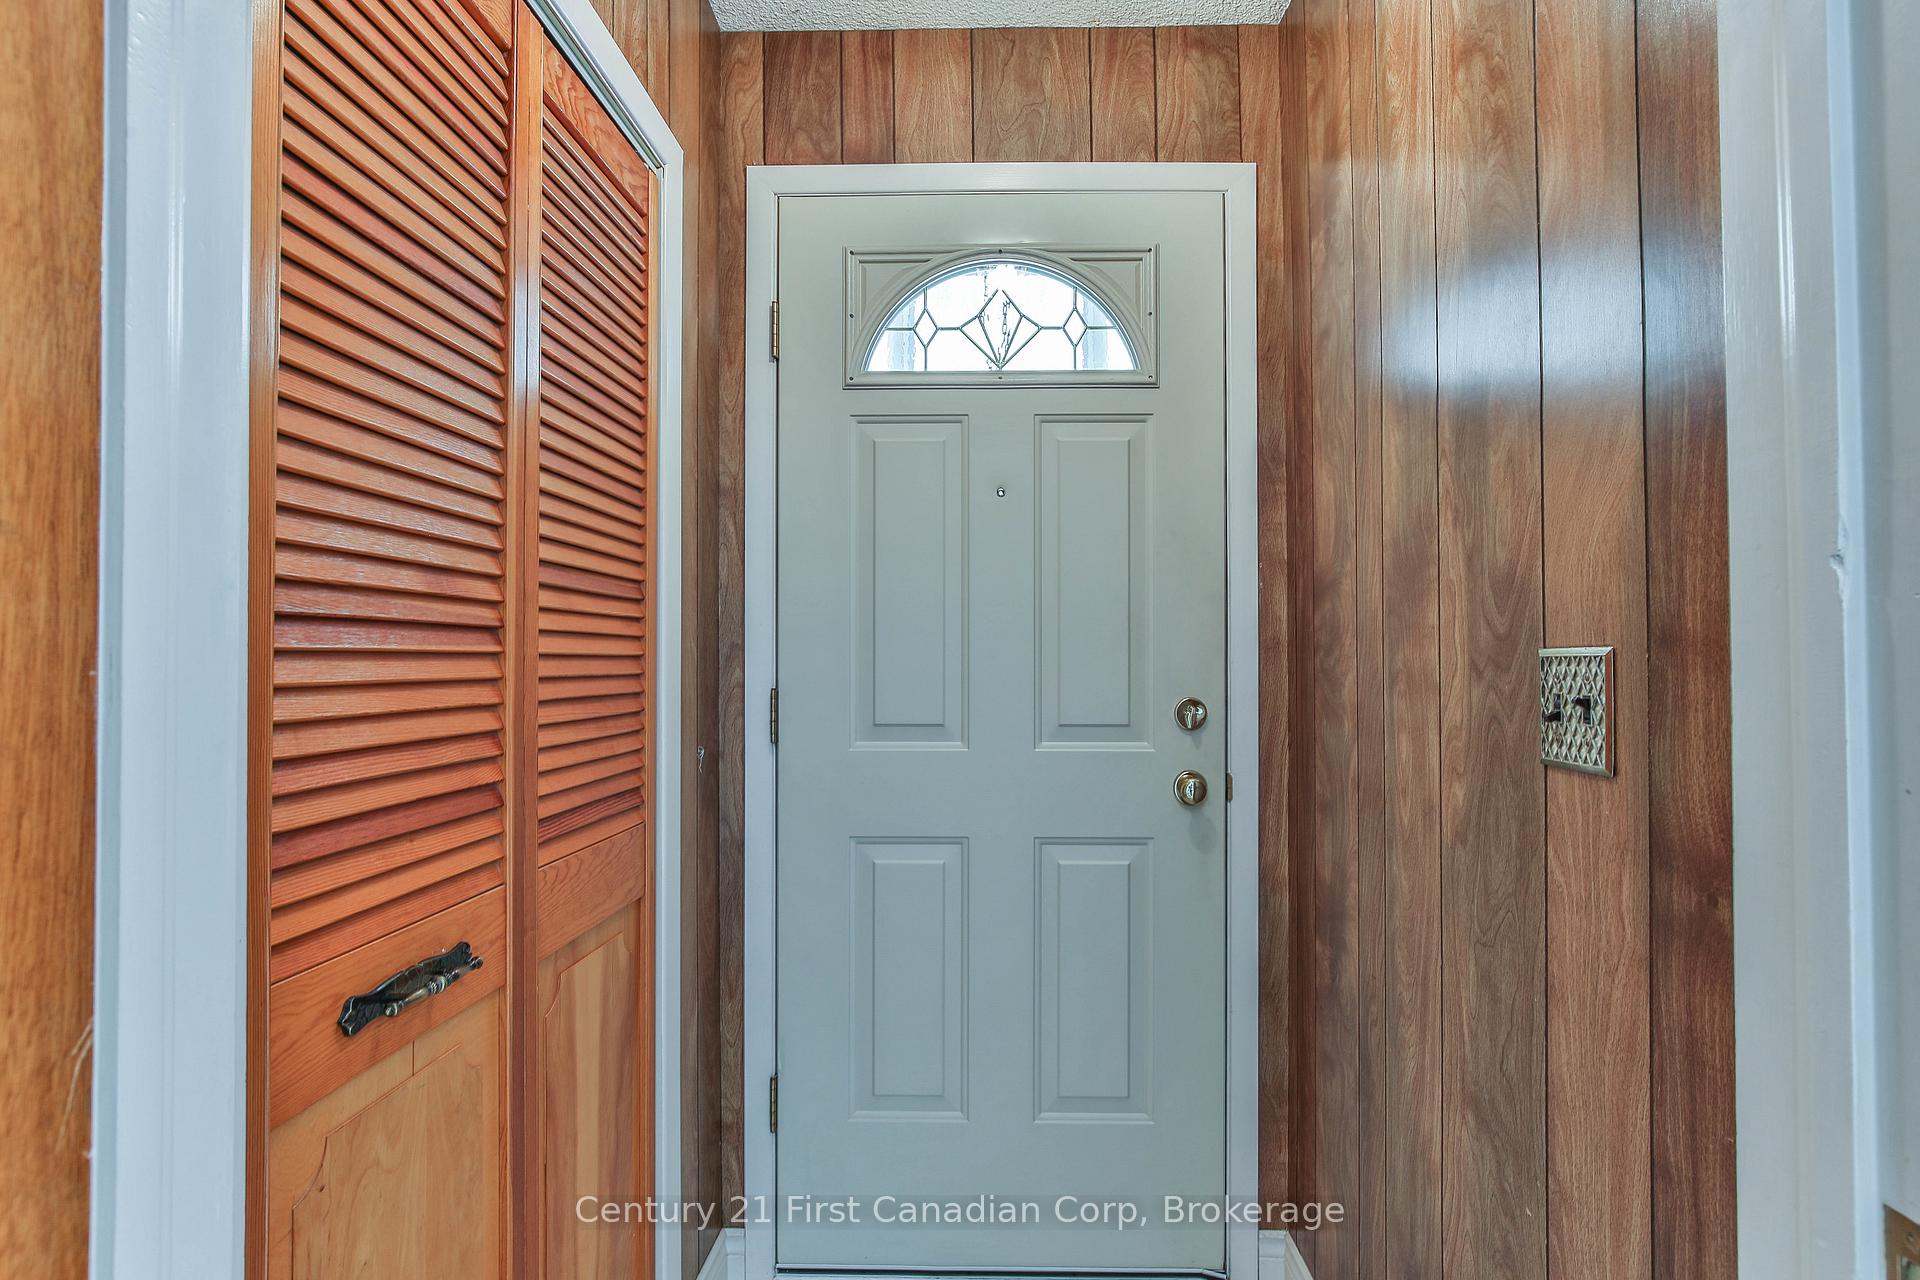 See all 41 photos
Property history
Facts and features
- BasementFinished
- Age of home51–99 years
- Water, sewerMunicipal
- HeatingForced air
- Fireplace
- Central air
The homeDetached, Bungalow, Age 51–99 years
- Type: Detached
- Style: Bungalow
- Age: 51–99 years
- Living space: 700–1,100 sq ft
- Basement: Finished, full
InsideFireplace Yes, freestanding, natural gas, Lower level, In-law capability, primary bedroom - main floor
- Fireplace: Yes, freestanding, natural gas
- Laundry: Lower level
- Features: In-law capability, primary bedroom - main floor
- Rooms above ground: 14
- Bedrooms: 3 + 1 in the basement
- Bathrooms: 2
- Kitchens: 1
- Family room: Yes
Outside and lotBrick, Asphalt shingle, Poured concrete
- Exterior: Brick
- Roof: Asphalt shingle
- Foundation: Poured concrete
- Features: Landscaped, patio, porch
- Other structures: Fence - full, garden shed
- Size: 50 × 126.33 ft
- Zoning: R1-7
Parking5 Parking, Private double
- Spaces: 5 Parking
- Driveway: Private double
Heating, water and powerForced air, gas, Central air, Municipal water
- Heating: Forced air, gas
- Cooling: Central air
- Water: Municipal water
- Sewer: Municipal sewer
Costs and taxesTaxes $3,162 a year, HST No HST, Water heater
- Taxes, 2024: $3,162 a year
- HST: No HST
- Rental items: Water heater
- Under contract: Hot water heater
Included in the saleFridge, stove, dishwasher, washer, dryer, window coverings, Not included None
- Included: Fridge, stove, dishwasher, washer, dryer, window coverings
- Not included: None
NearbyFenced yard
- Close to: Fenced yard
Listing detailsX12301122, Sold, Jul 21, 2025
- MLS® number: X12301122
- Status: Sold
- Listed on: Jul 21, 2025
- Days on market: 25
- Updated: Aug 15, 2025
- Possession: Immediate
- Occupied by: Vacant
- Listing brokerage: CENTURY 21 FIRST CANADIAN CORP
About this home
233 Atkinson Boulevard, London (East H), ON N5W 4Z5
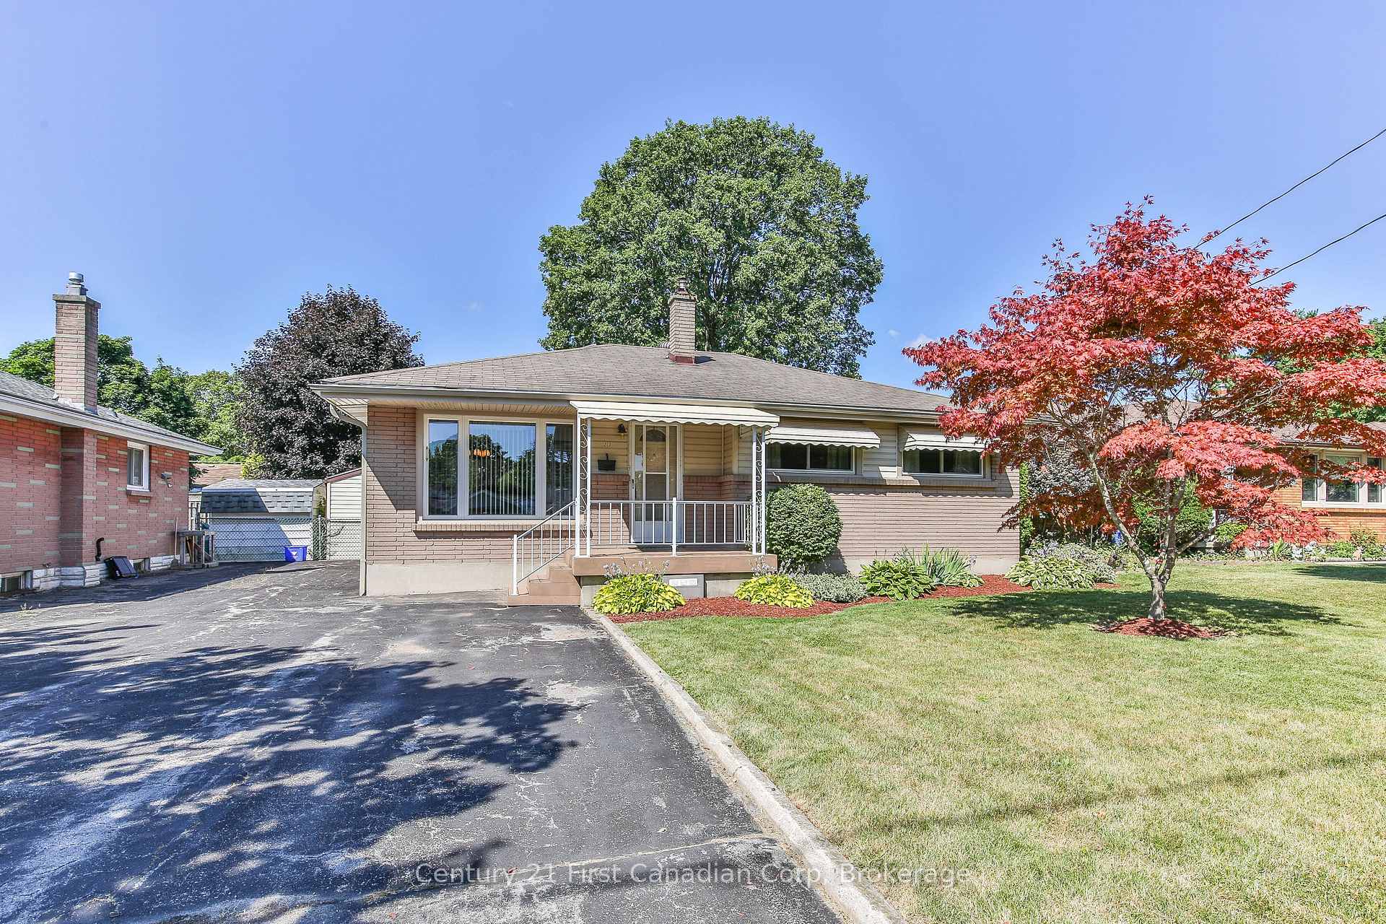
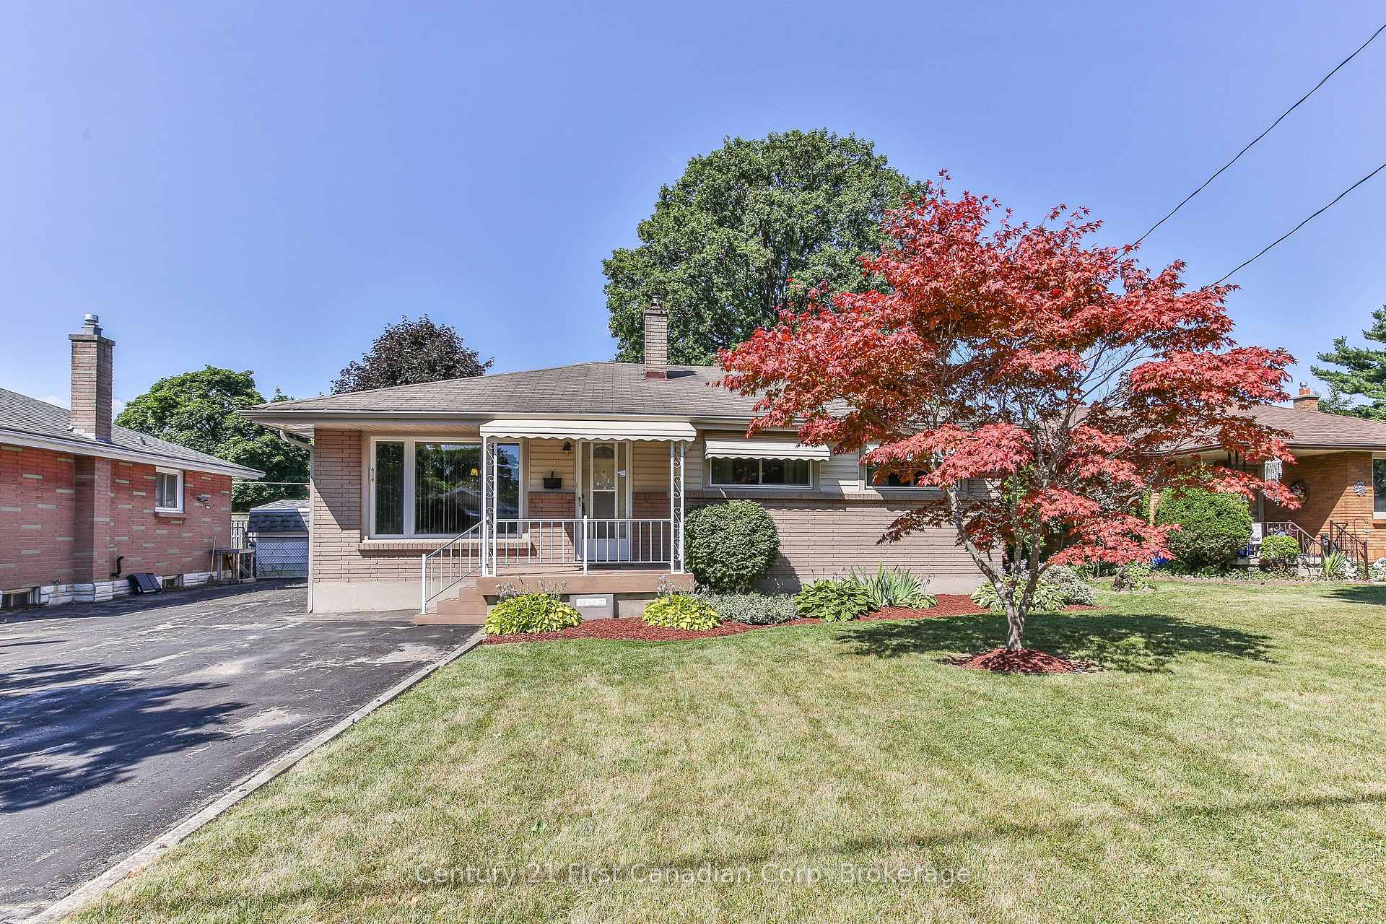
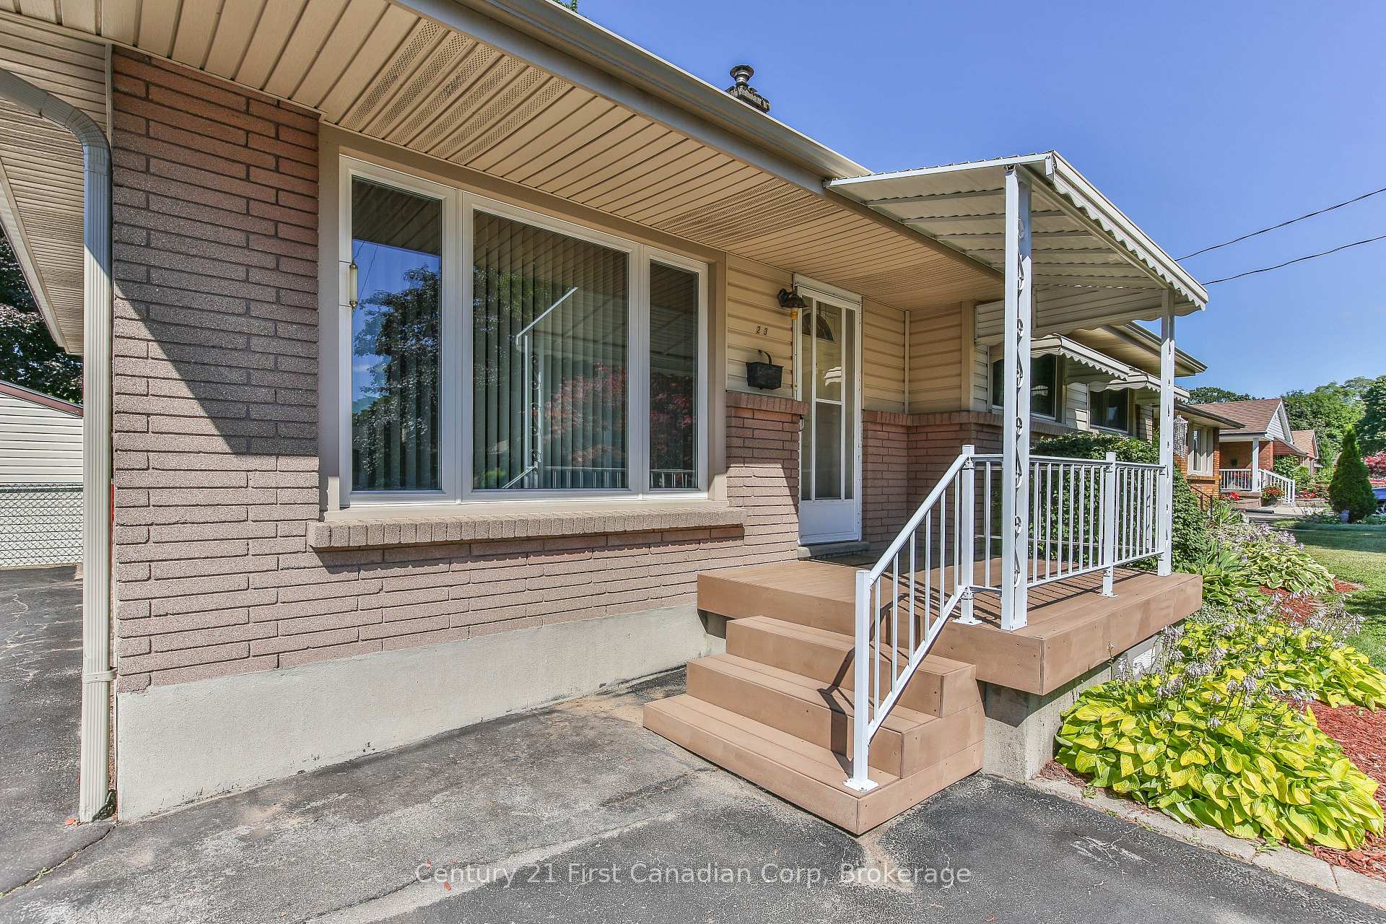
Well maintained 3+1 BR, 2 bath bungalow on a quiet street. Beautifully landscaped with composite covered front porch, fully fenced yard with storage shed and covered patio. Main floor offers a formal living room, dining room, kitchen with 2 wall pantries, 4 pc bath with glass shower doors plus 3 bedrooms. Downstairs offers in-law suite potential with direct outside outside access through the rear door. Family room has a gas fireplace and bar- great for having friends and family over. There's a 3 pc bath, 4th bedroom, and plenty of storage between a cold cellar, storage room and large laundry room. Washer and Dryer were just replaced in 2024.
Ask about this home
A HOMEH agent will answer your questions about this home.
Around this home
Daily convenience, out of 100, from the distances below
Schools nearby
School rating, out of 10.
Helpful calculators
Your HOMEH agent

"I would see it this week."