

284 Sanders Street
284 Sanders Street
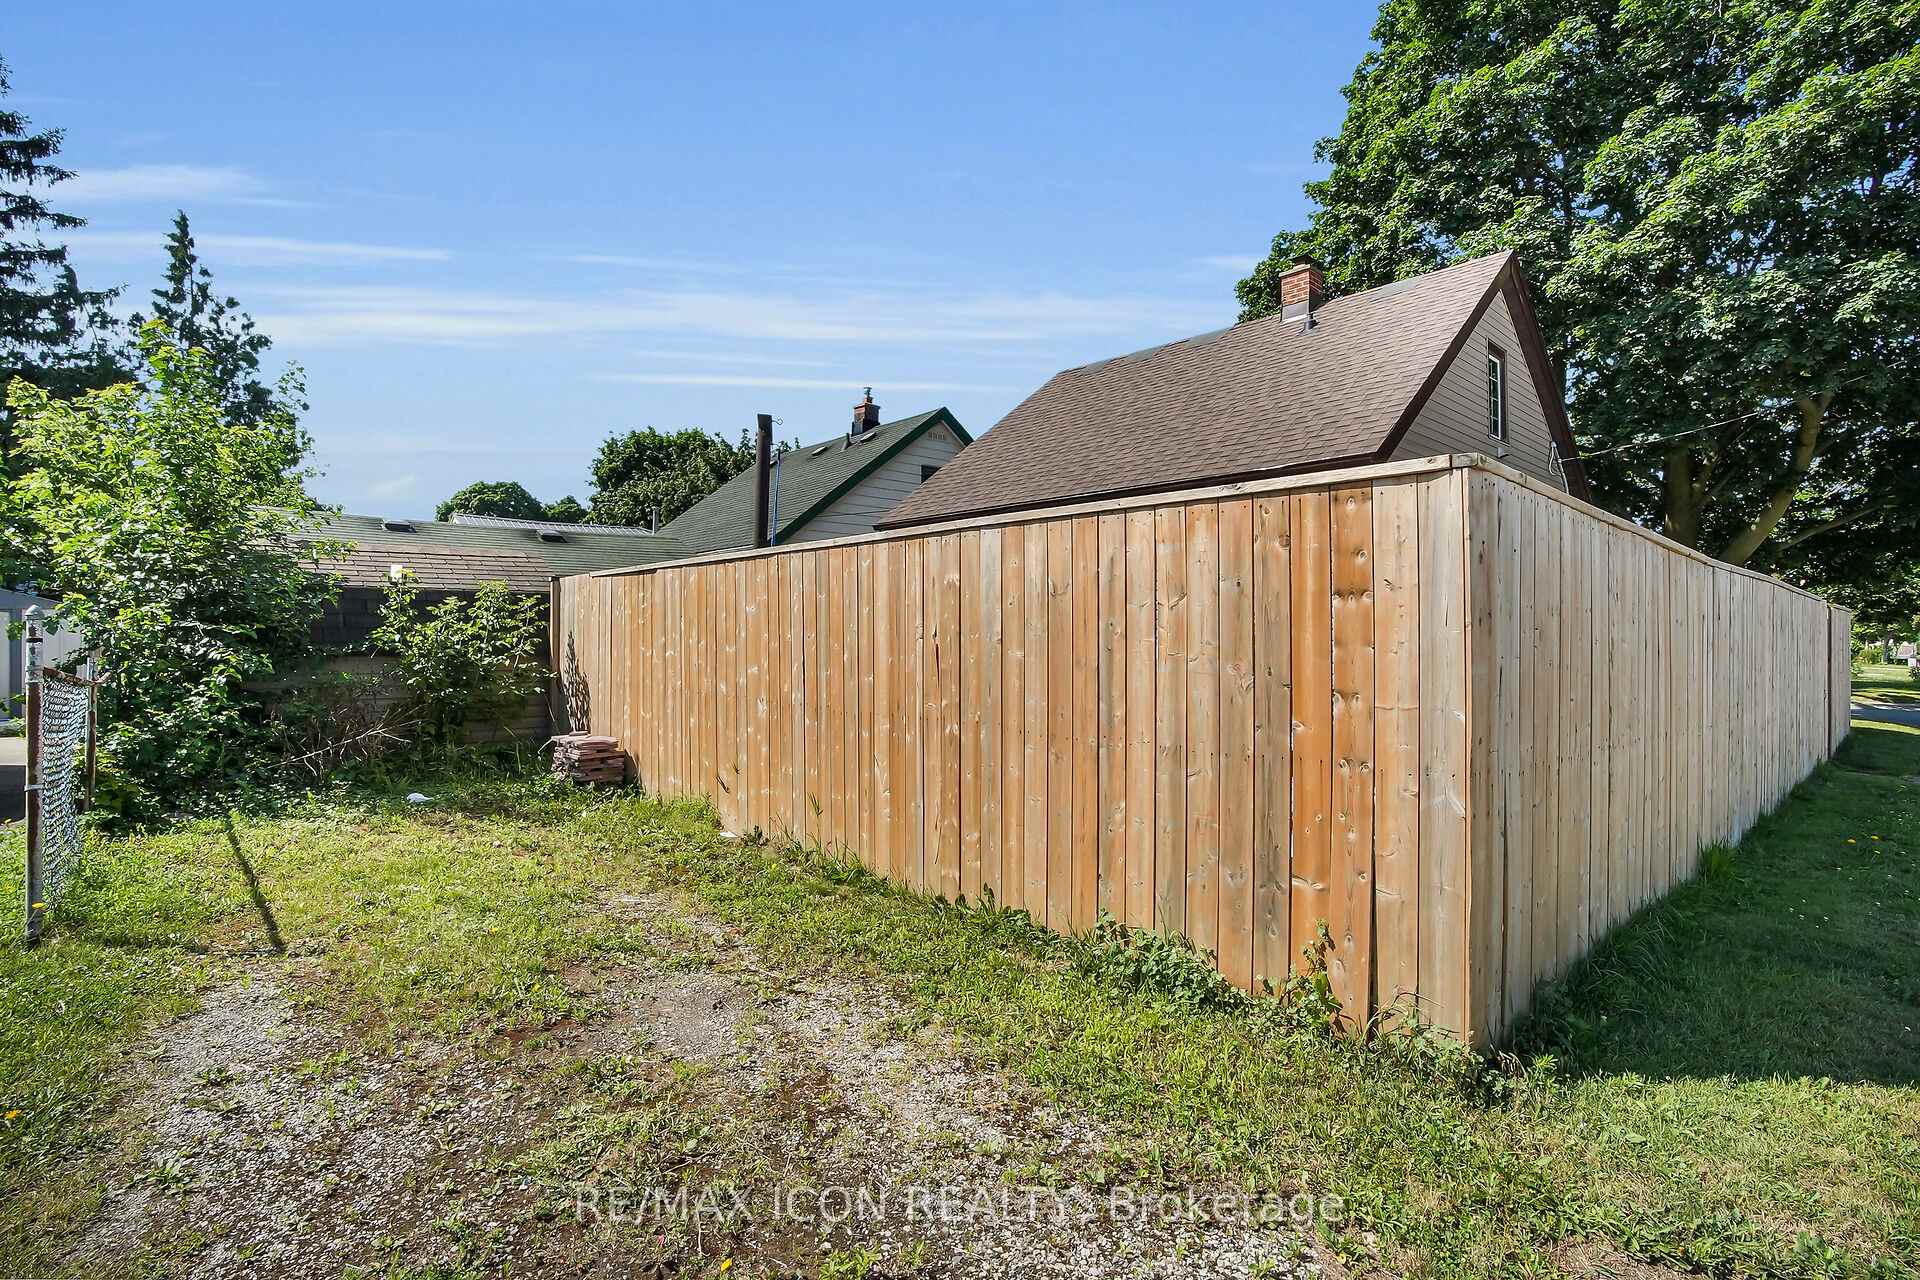 See all 9 photos
Property history
Facts and features
- BasementUnfinished
- Water, sewerMunicipal
- HeatingForced air
- Type of homeDetached
The homeDetached, Bungalow, 700–1,100 sq ft
- Type: Detached
- Style: Bungalow
- Living space: 700–1,100 sq ft
- Basement: Unfinished
InsideRooms above ground 6, Bedrooms 2, Bathrooms 2
- Rooms above ground: 6
- Bedrooms: 2
- Bathrooms: 2
- Kitchens: 1
Outside and lotVinyl siding, Shingles, Poured concrete
- Exterior: Vinyl siding
- Roof: Shingles
- Foundation: Poured concrete
- Size: 37.5 × 71 ft
Parking2 Parking, Private
- Spaces: 2 Parking
- Driveway: Private
Heating, water and powerForced air, gas, Municipal water, Municipal sewer
- Heating: Forced air, gas
- Water: Municipal water
- Sewer: Municipal sewer
Costs and taxesTaxes $2,029 a year, HST included in the price
- Taxes, 2024: $2,029 a year
- HST: HST included in the price
Listing detailsX12300127, Sold, Jul 22, 2025
- MLS® number: X12300127
- Status: Sold
- Listed on: Jul 22, 2025
- Days on market: 55
- Updated: Sep 15, 2025
- Possession: 2025-09-01 / Flexible
- Occupied by: Vacant
- Listing brokerage: RE/MAX ICON REALTY
About this home
284 Sanders Street, London (East M), ON N5Z 2T2
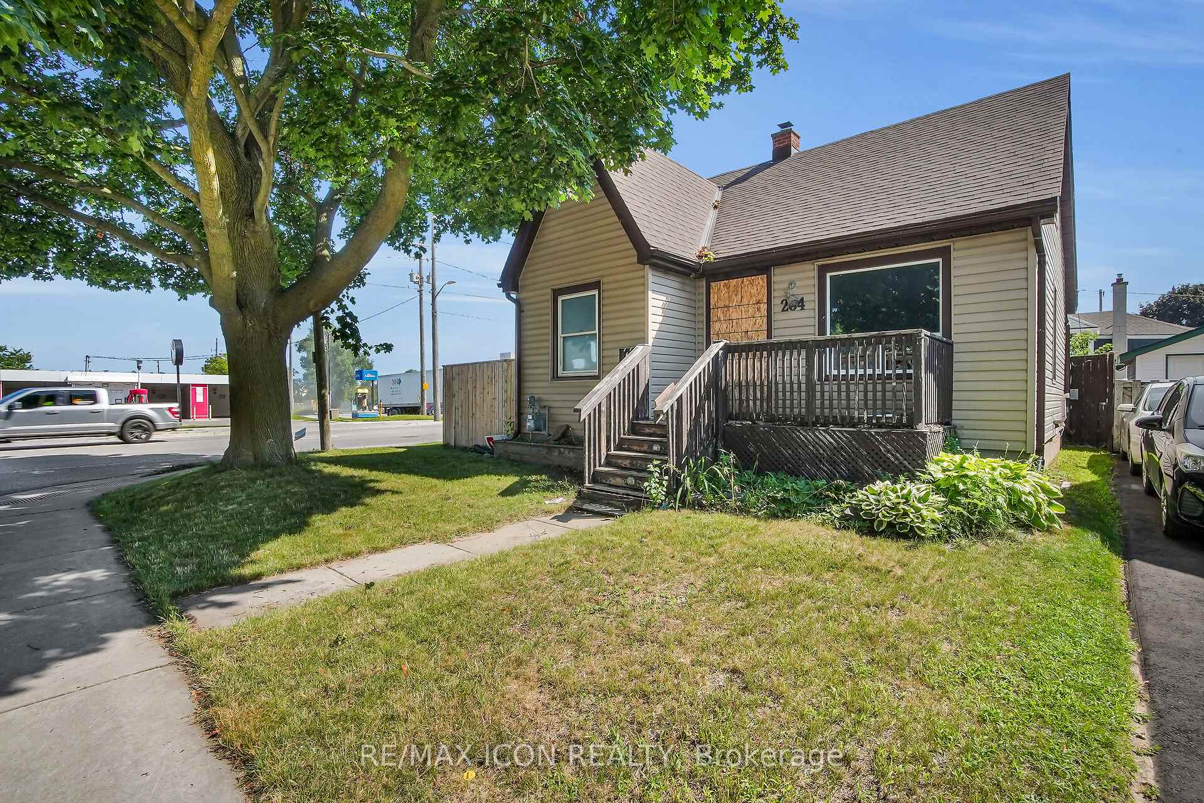
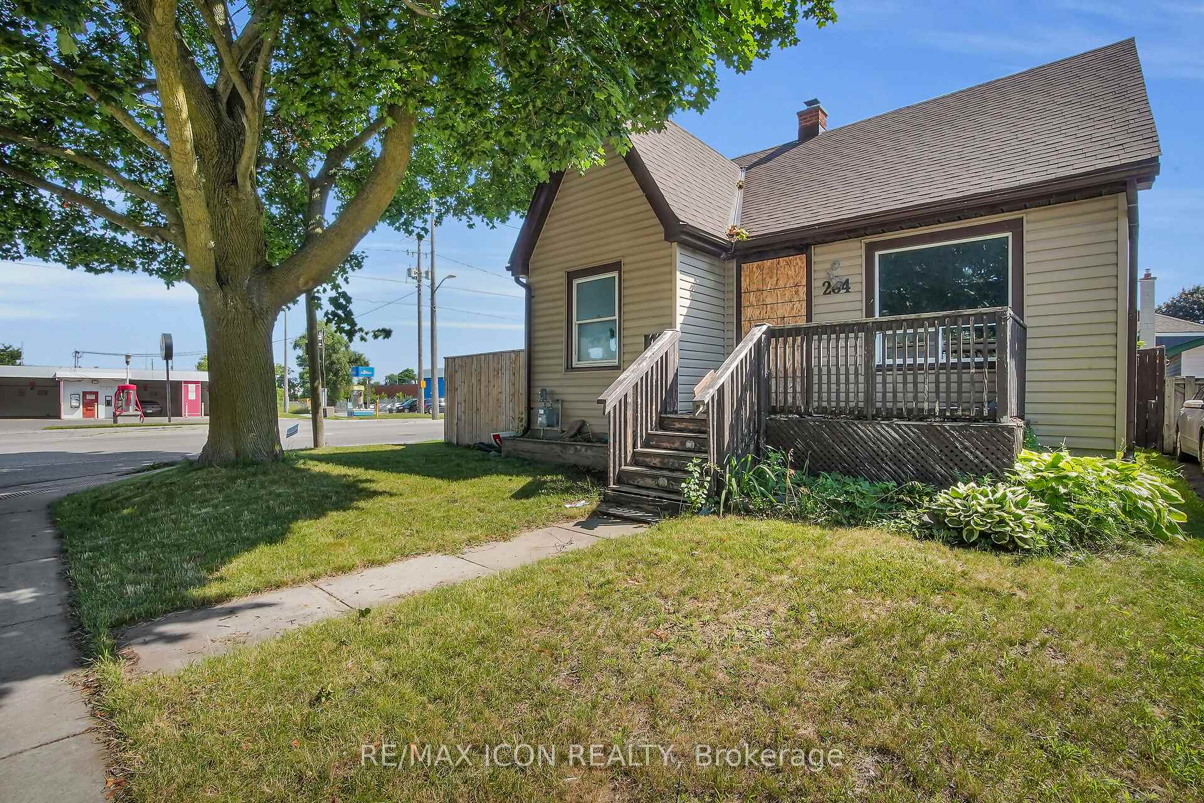
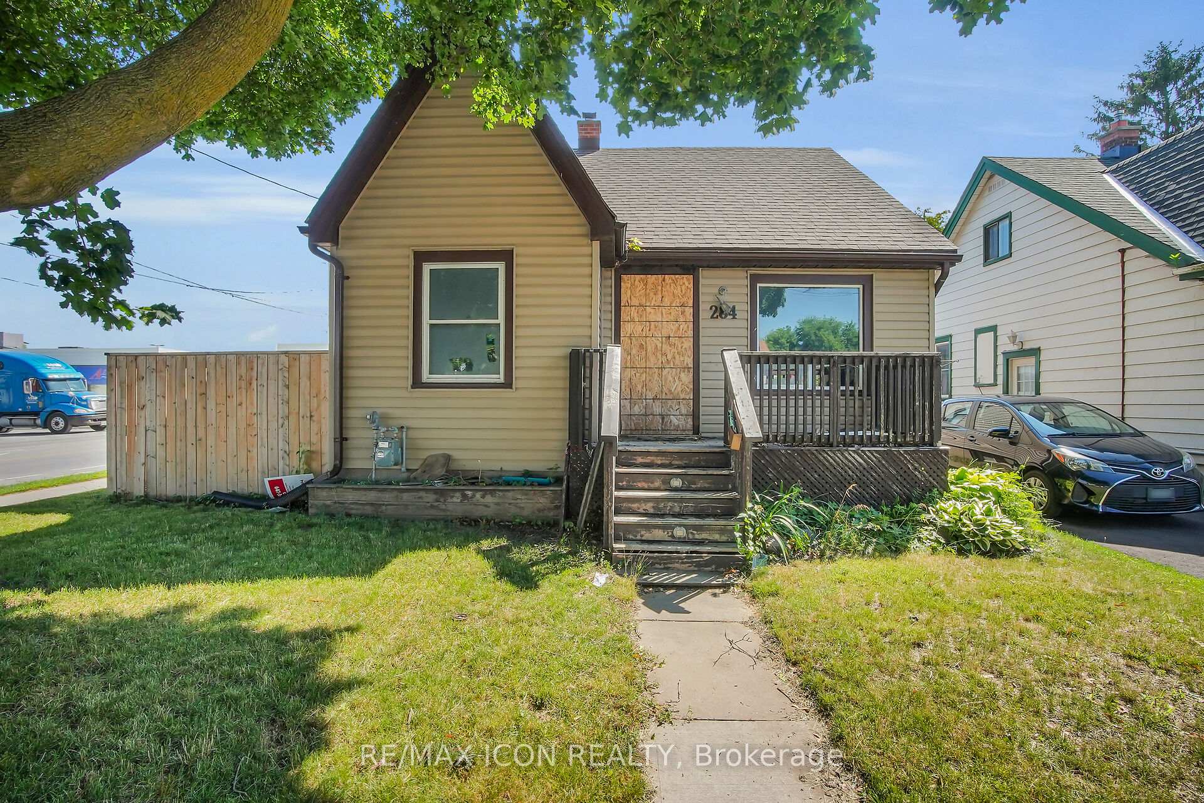
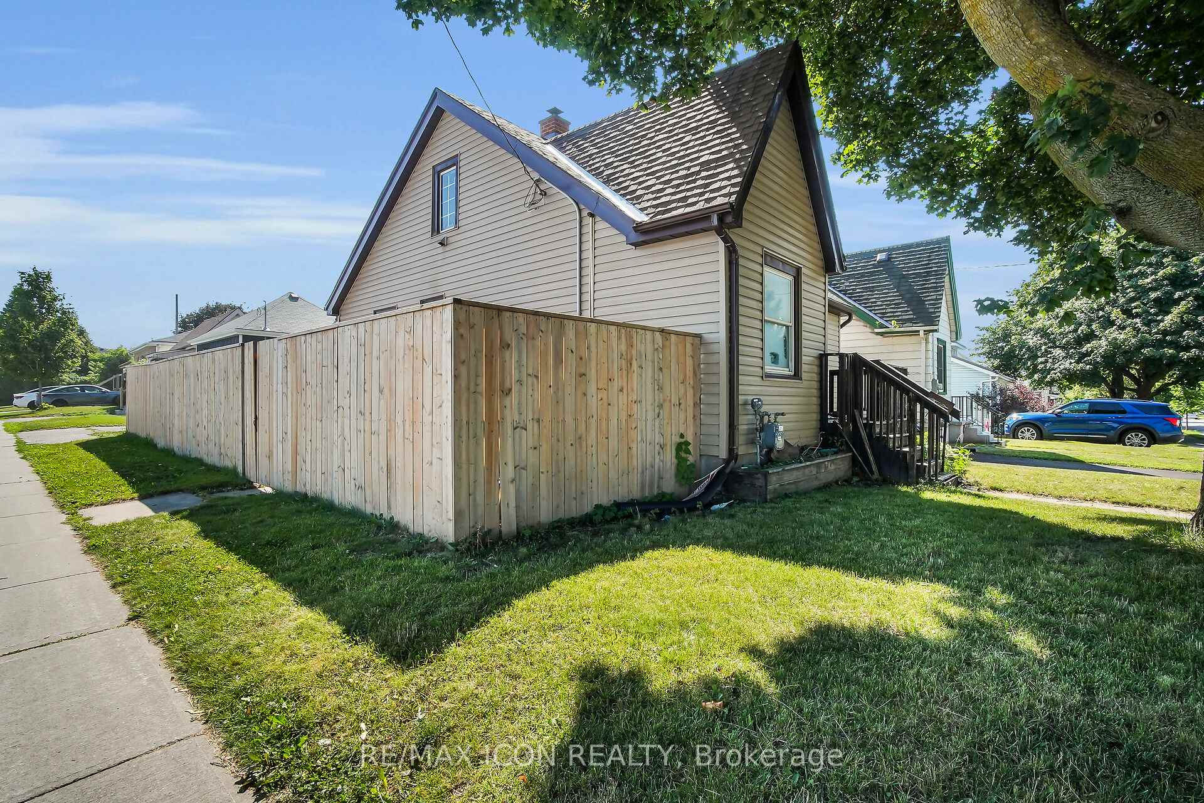
Unlock the potential of this remarkable "as is" home in the heart of East London! Priced to sell this property presents an incredible opportunity for savvy investors looking to capitalize on a prime location with endless opportunities despite the recent fire that caused some damage. This home offers a unique chance to transform this property into a stunning residence or a lucrative rental! Don't miss out on this rare opportunity to secure a property with so much potential in a sought-after area. **being sold as is**
Ask about this home
A HOMEH agent will answer your questions about this home.
Around this home
Daily convenience, out of 100, from the distances below
Schools nearby
School rating, out of 10.
Helpful calculators
Your HOMEH agent

"I would see it this week."