

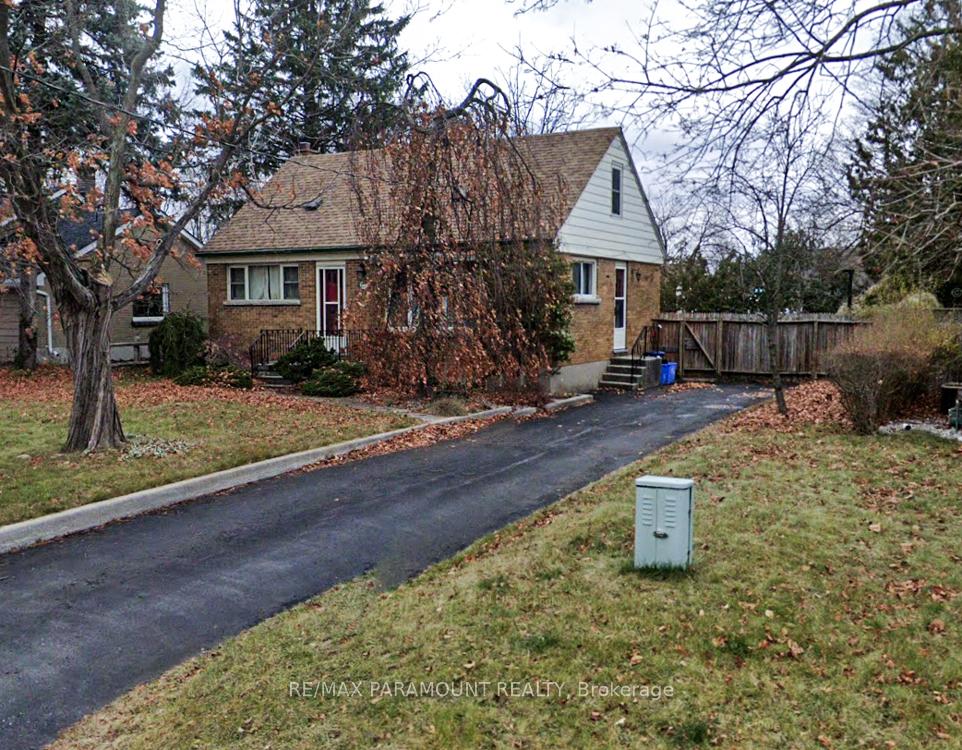
350 McNay Street
Detached Expired
1/10350 McNay Street
Detached Expired
 See all 10 photos
1 Bedroom
1 Bathroom
0 Garage
— sq.ft
Main, Other
— Unit
Property history
- $1,500ExpiredList: 2025-03-06|End: 2025-05-31|86 daysX12006032
Facts and features
- BasementNone
- Lease term12 months
- FurnishedUnfurnished
- LaundryIn-suite laundry, ensuite
What stands out
- Central air
The homeDetached, 1 1/2 storey, Basement None
- Type: Detached
- Style: 1 1/2 storey
- Basement: None
InsideIn-suite laundry, ensuite, Rooms above ground 4, Bedrooms 1
- Laundry: In-suite laundry, ensuite
- Rooms above ground: 4
- Bedrooms: 1
- Bathrooms: 1
- Kitchens: 1
Outside and lotBrick, Asphalt shingle, Unknown
- Exterior: Brick
- Roof: Asphalt shingle
- Foundation: Unknown
Parking1 Parking
- Spaces: 1 Parking
Heating, water and powerForced air, gas, Central air, Municipal water
- Heating: Forced air, gas
- Cooling: Central air
- Water: Municipal water
- Sewer: Municipal sewer
Rent and termsRent $1,500 a month, Main, other, Unfurnished
- Rent: $1,500 a month
- Space for rent: Main, other
- Furnished: Unfurnished
- Lease: 12 months
- Rent includes: Parking
- Deposit: Required
- Credit check: Required
- Employment letter: Required
- Rental application: Required
- References: Required
IncludedAppliances
- Included: Appliances
Listing detailsX12006032, Expired, Mar 6, 2025
- MLS® number: X12006032
- Status: Expired
- Listed on: Mar 6, 2025
- Days on market: 86
- Updated: May 31, 2025
- Possession: Flexible
- Occupied by: Vacant
- Listing brokerage: RE/MAX PARAMOUNT REALTY
About this home
350 McNay Street, London (East A), ON N5Y 1M1
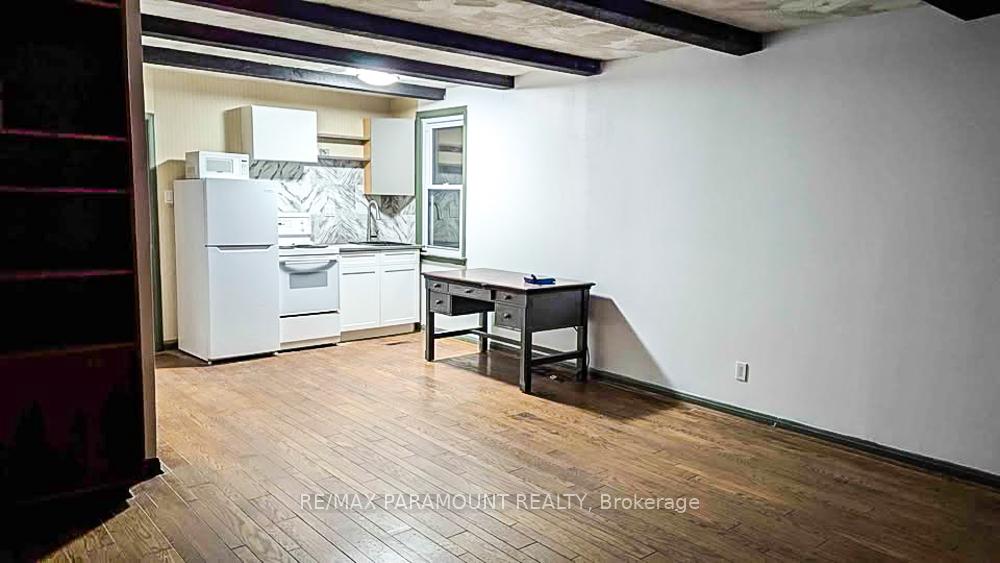
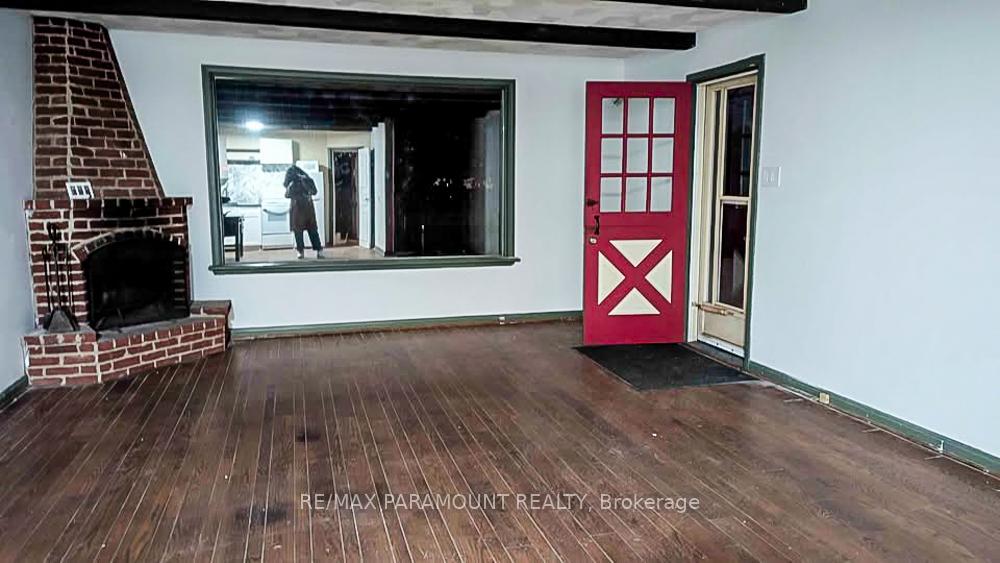
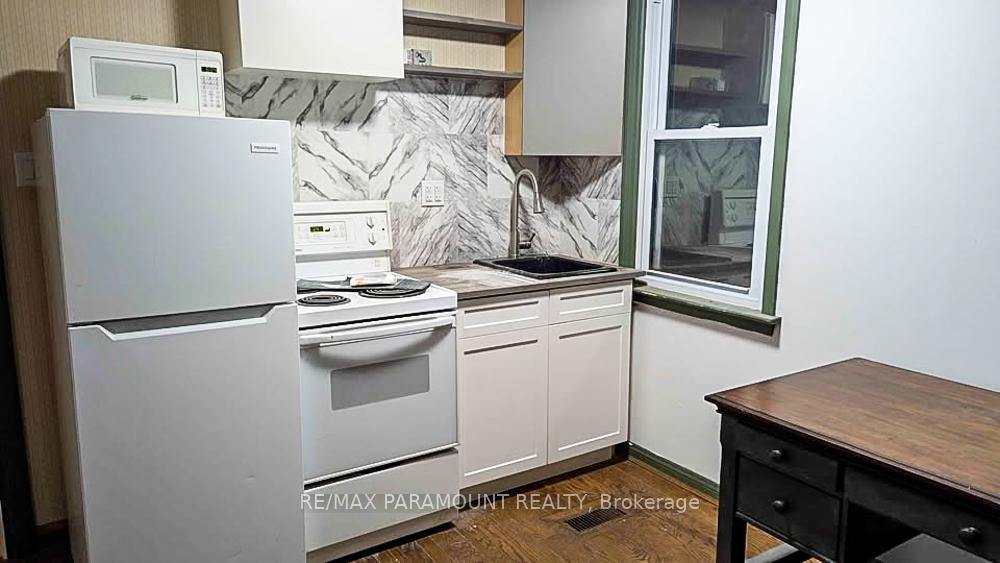
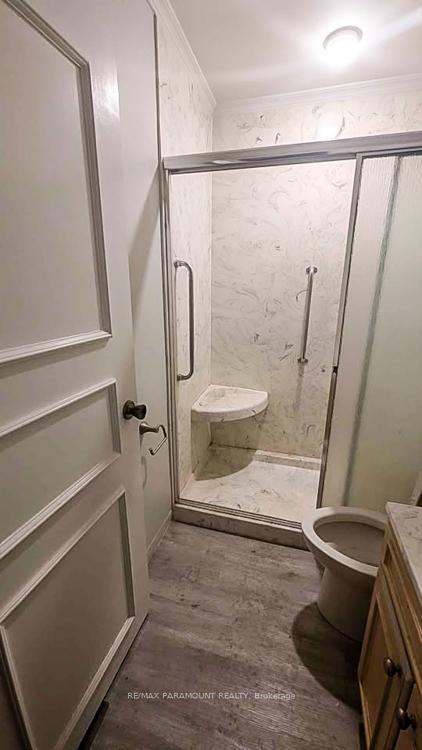
Main floor rear unit, with a very spacious living room, a dining/breakfast area and a clean kitchen. Main floor bedroom with large window. Clean updated bathroom & private laundry access. This is a very spacious main floor one bedroom unit that must be seen in person. Driveway Parking available. Full rental application required, landlord to verify all info provided.
Read more
Ask about this home
A HOMEH agent will answer your questions about this home.
Ask a question
Around this home
Highbury & Huron
Errands
Parks
Schools
Daily convenience, out of 100, from the distances below
ParkNortheast Park · 5 within 1 km11 min walk692 m
GroceryNo Frills15 min walk895 m
SchoolHillcrest Public School4 min walk240 m
PharmacyPharmasave12 min walk724 m
Cafés & foodTwice the deal pizza · 15 within 1 km7 min walk459 m
Gym & rec centreCentre Communautare Regional de London13 min walk777 m
LibraryLondon Public Library - Beacock9 min walk577 m
WalkDriveStraight-line distance, open map data
Grocery0.9 km
Park0.7 km
Dining0.5 km
Gym1.0 km
Schools nearby
School rating, out of 10.
Hillcrest Public Schoolelementary · Public · 0.2 km
4.8/10Low
École élémentaire Gabriel-Dumontelementary · Public · 0.8 km
—
Lord Elgin Public Schoolelementary · Public · 0.8 km
2.0/10Low
Contact agent
Helpful calculators
Rent vs buy
Affordability
Mortgage
Down payment
Stress test
CMHC insurance
Your HOMEH agent

NimaHOMEH agent · London
"I would see it this week."
Ask Nima