

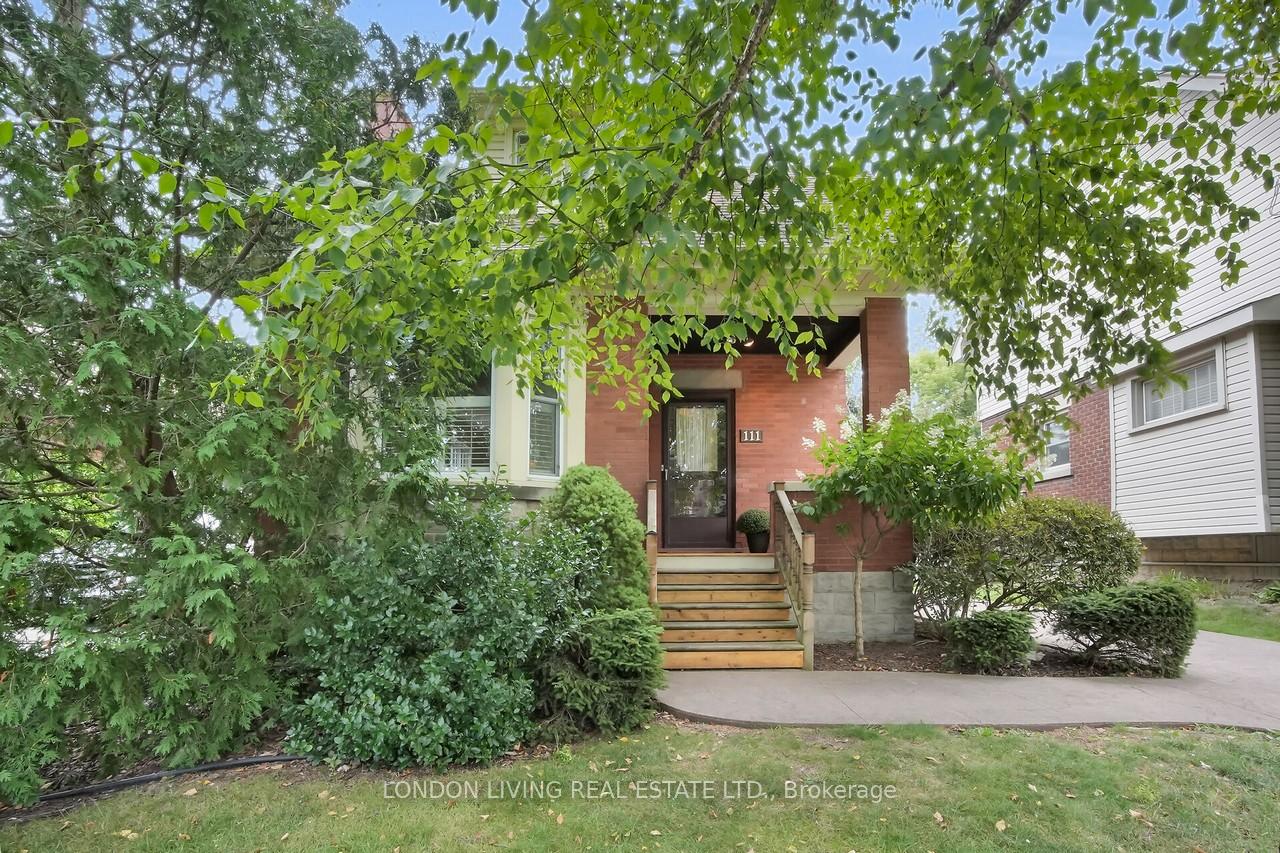
111 Garfield Avenue
111 Garfield Avenue
Property history
Facts and features
- BasementUnfinished
- Age of home100+
- Water, sewerMunicipal
- Lot shapeRectangular
- Separate entrance
- Fireplace
- Central air
The homeDetached, 1 1/2 storey, 100+
- Type: Detached
- Style: 1 1/2 storey
- Age: 100+
- Living space: 1,100–1,500 sq ft
- Basement: Separate entrance, unfinished
InsideFireplace Yes, natural gas, living room, Sump pump, workbench, Carbon monoxide detectors, smoke detector
- Fireplace: Yes, natural gas, living room
- Features: Sump pump, workbench
- Security: Carbon monoxide detectors, smoke detector
- Rooms above ground: 5
- Bedrooms: 2
- Bathrooms: 2
- Kitchens: 1
Outside and lotBrick, Shingles, Concrete block
- Exterior: Brick
- Roof: Shingles
- Foundation: Concrete block
- Features: Deck, landscaped, patio, privacy, porch
- Size: 40.1 × 112.05 ft
- Shape: Rectangular
- Zoning: R2-1
Parking1 Garage, Detached, Lane, private
- Spaces: 1 Garage
- Garage: Detached
- Driveway: Lane, private
Heating, water and powerForced air, gas, Central air, Municipal water
- Heating: Forced air, gas
- Cooling: Central air
- Water: Municipal water
- Sewer: Municipal sewer
Costs and taxesTaxes $4,979 a year, HST included in the price, Hot water heater
- Taxes, 2025: $4,979 a year
- HST: HST included in the price
- Rental items: Hot water heater
- Under contract: Hot water heater
Included in the saleWasher, dryer, fridge, stove, dishwasher, garage door opener and remote(s)
- Included: Washer, dryer, fridge, stove, dishwasher, garage door opener and remote(s)
NearbyFenced yard, golf, hospital, place of worship, public transit, school
- Close to: Fenced yard, golf, hospital, place of worship, public transit, school
Listing detailsX12521936, Sold, Nov 7, 2025
- MLS® number: X12521936
- Status: Sold
- Listed on: Nov 7, 2025
- Days on market: 19
- Updated: Nov 26, 2025
- Possession: Immediate
- Occupied by: Vacant
- Listing brokerage: LONDON LIVING REAL ESTATE LTD.
About this home
111 Garfield Avenue, London (South F), ON N6C 2B7
Period character abounds in this century brick home in the heart of Old South, along with significant updates and lots of room to make it your own. Past improvements include an electrical upgrade, replacement of all windows, well-maintained high-efficiency furnace and humidifier, central air, stamped concrete driveway with parking for four, detached garage with electricity, new roof and garage door opener and a recently renovated front porch. The charm continues inside with original wide baseboards, beautiful crown moulding, an inviting gas fireplace and a graceful bay window with window seat surrounded by built-in shelves. Upstairs, along with a full bath, are two spacious bedrooms, each with a generous walk-in closet, ceiling fan, character ceilings and gleaming refinished wood floors. The kitchen has a classic three-point layout with an exposed brick feature and unique pillars. Adjacent is a convenient two-piece bath and a den/office looking out to a semi-circular deck and complementary concrete patio, offering privacy but comfortably large enough for entertaining. Storage space is generous on every level, with a second side entrance to the main floor and also leading to a potential workshop in the basement, plus furnace room and laundry room. The attractive treed lot, 112 feet deep, is set off by mature shrubs and perennial beds. This property has the best of all worlds - a quiet neighbourhood close to public transport and just minutes from downtown and Wortley Village.
Ask about this home
A HOMEH agent will answer your questions about this home.
Around this home
Daily convenience, out of 100, from the distances below
Schools nearby
School rating, out of 10.
Helpful calculators
Your HOMEH agent

"Priced 11% under the Hestimate. I would see it this week."