

Unit 2404, 323 Colborne Street
Unit 2404, 323 Colborne Street
 See all 35 photos
Property history
Facts and features
- ExposureNorth east
- LaundryIn-suite
- LockerNone
- BalconyEnclosed
- Central air
- Gym
- Indoor pool
- Party room/meeting room
The homeCondo Apartment, Apartment, 1,000–1,199 sq ft
- Type: Condo Apartment
- Style: Apartment
- Living space: 1,000–1,199 sq ft
- Basement: None
- Exposure: North East
InsideIn-suite laundry, Carpet free, other, Smoke detector, other
- Laundry: In-suite laundry
- Features: Carpet free, other
- Security: Smoke detector, other
- Elevator: Yes
- Rooms above ground: 5
- Bedrooms: 2
- Bathrooms: 2
- Kitchens: 1
OutsideConcrete, Enclosed
- Exterior: Concrete
- Balcony: Enclosed
Parking and locker1 Parking, Underground, Exclusive
- Spaces: 1 Parking
- Garage: Underground
- Parking type: Exclusive
- Driveway: Reserved/assigned
- Locker: None
BuildingColborne centre, Condo corporation 119, Elevator, gym, indoor pool, party room/meeting room, tennis court, visitor parking
- Name: Colborne centre
- Condo corporation: 119
- Amenities: Elevator, gym, indoor pool, party room/meeting room, tennis court, visitor parking
- Pets: Allowed
Heating, water and powerForced air, electric, Central air
- Heating: Forced air, electric
- Cooling: Central air
Costs and taxesTaxes $2,749 a year, Condo fee $745 a month, Water included, common elements included, building insurance included
- Taxes, 2025: $2,749 a year
- Condo fee: $745 a month
- Fee includes: Water included, common elements included, building insurance included
- HST: HST included in the price
- Under contract: Hot water heater
Included in the saleRefrigerator, stove, dishwasher, washer, dryer
- Included: Refrigerator, stove, dishwasher, washer, dryer
NearbyLibrary, park, place of worship, public transit, rec./commun.centre
- Close to: Library, park, place of worship, public transit, rec./commun.centre
Listing detailsX12867772, Sold, Mar 10, 2026
- MLS® number: X12867772
- Status: Sold
- Listed on: Mar 10, 2026
- Days on market: 43
- Updated: Apr 22, 2026
- Possession: Flexible
- Occupied by: Owner
- Listing brokerage: THE REALTY FIRM INC.
About this home
Unit 2404, 323 Colborne Street, London (East K), ON N6B 3N8
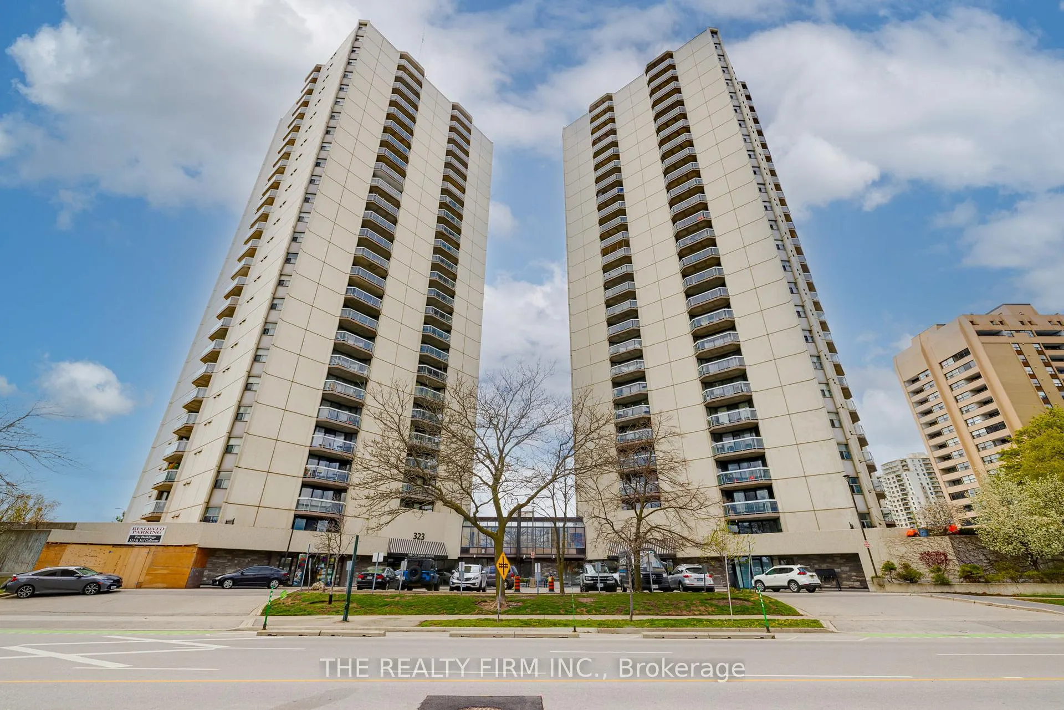
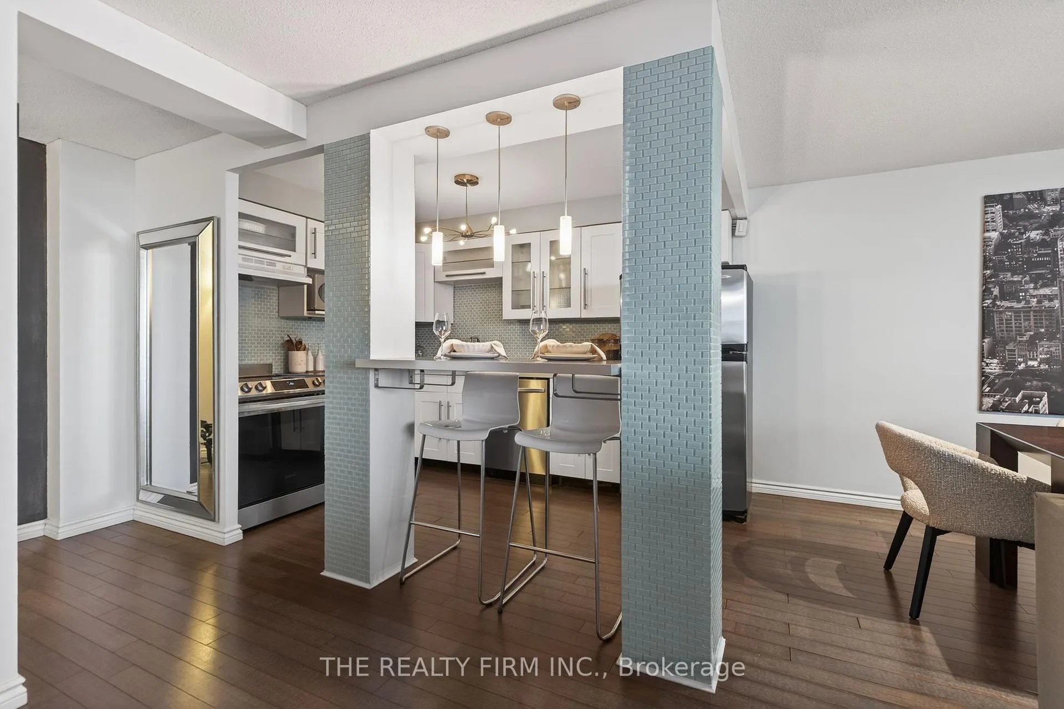
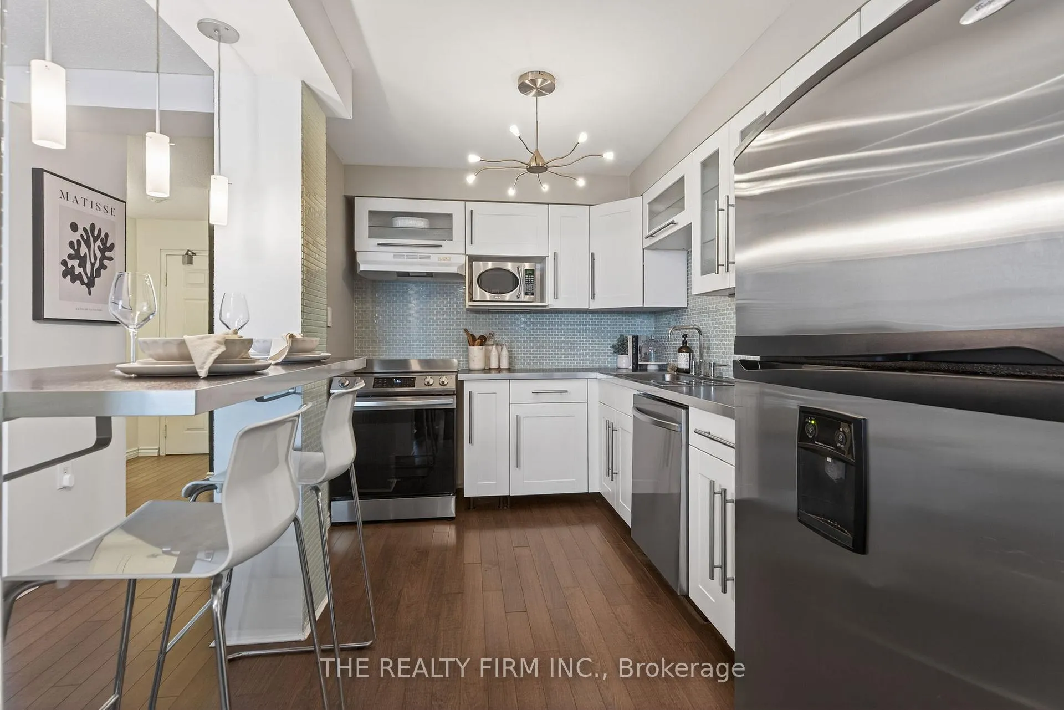
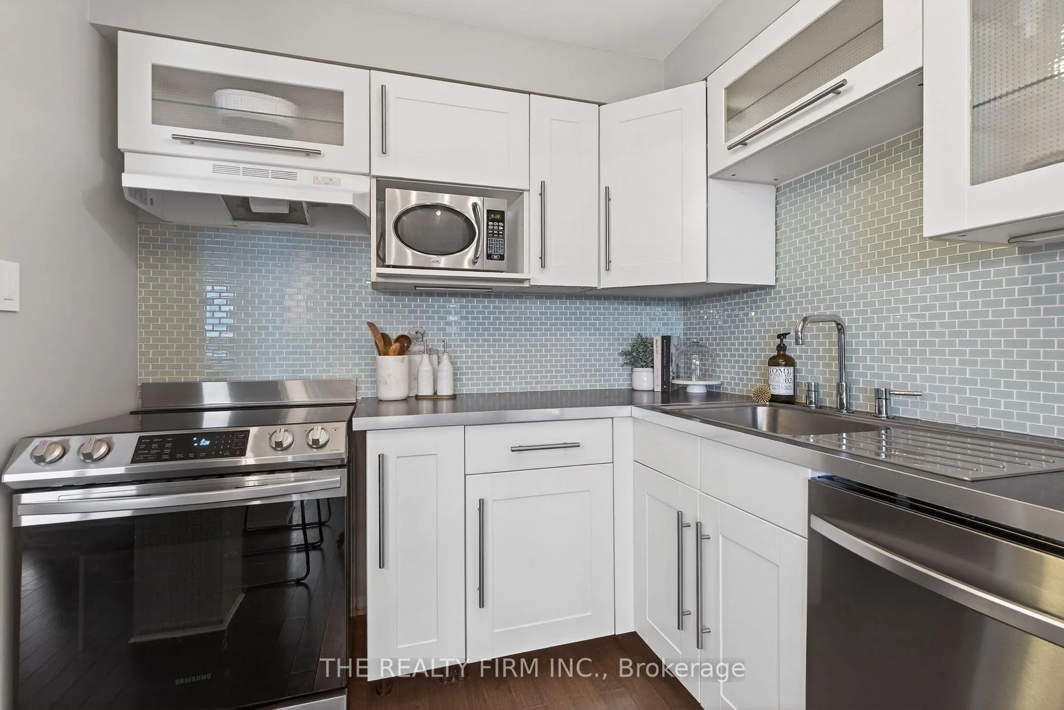
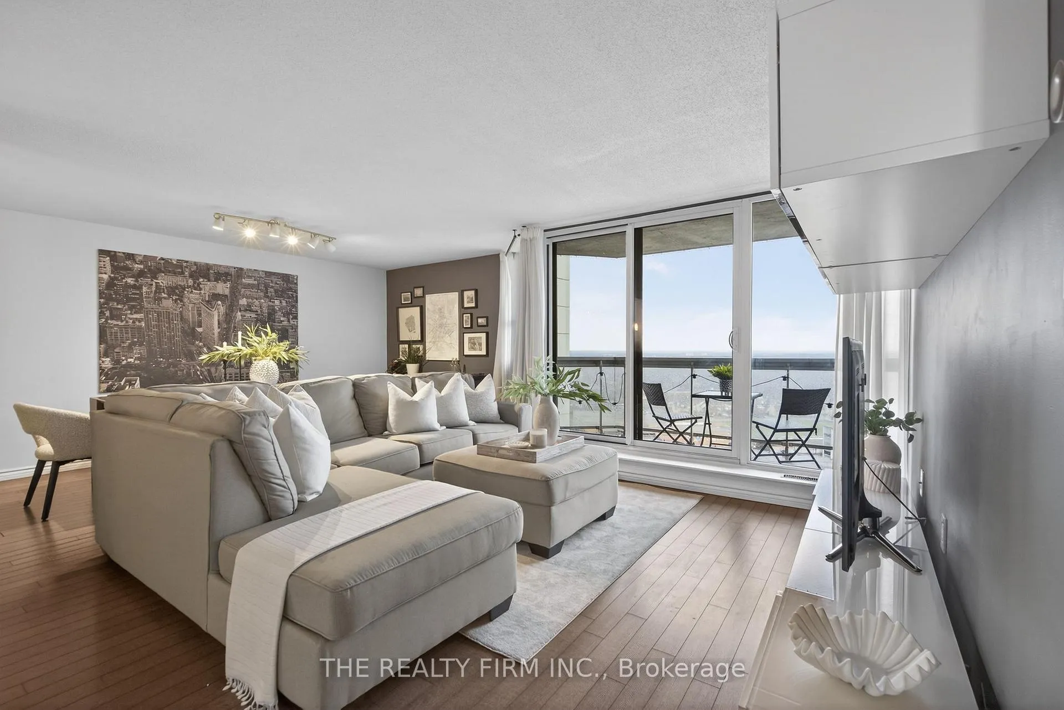
Experience elevated urban living at 2404-323 Colborne Street, ideally positioned in the heart of downtown London. This move-in ready condo offers modern updates, functional design, and sweeping city views -- all within steps of the restaurants, cafés, entertainment, and everyday conveniences that make downtown living so desirable. The open-concept kitchen, living, and dining area is designed for easy everyday living and entertaining. The updated kitchen features crisp white cabinetry, stainless steel appliances, a stylish tile backsplash, and breakfast bar with seating that connects seamlessly to the main living space. Laminate flooring runs throughout, creating a clean and cohesive feel. The inviting living room offers sleek cabinetry along the media wall and sliding doors that lead to a northeast-facing balcony with city views, perfectly positioned beside the dining area for effortless hosting or quiet mornings above the city. Two well-proportioned bedrooms provide comfortable accommodation, including a primary bedroom with mirrored closet and private 3-piece ensuite. A modern 4-piece bathroom features a glass vessel sink vanity and tiled tub/shower combination. The suite also includes in-suite laundry with shelving for added everyday convenience. Residents enjoy underground parking, visitor parking, and an impressive selection of building amenities including an indoor pool, hot tub, sauna, gym, tennis court, party room, and community BBQ area. Located just moments from RBC Place, Canada Life Place, shopping, transit routes, dining, and entertainment, this is an exceptional opportunity to enjoy the convenience and energy of downtown London in a well-appointed, move-in ready condo.
Ask about this home
A HOMEH agent will answer your questions about this home.
Know more about Colborne Centre
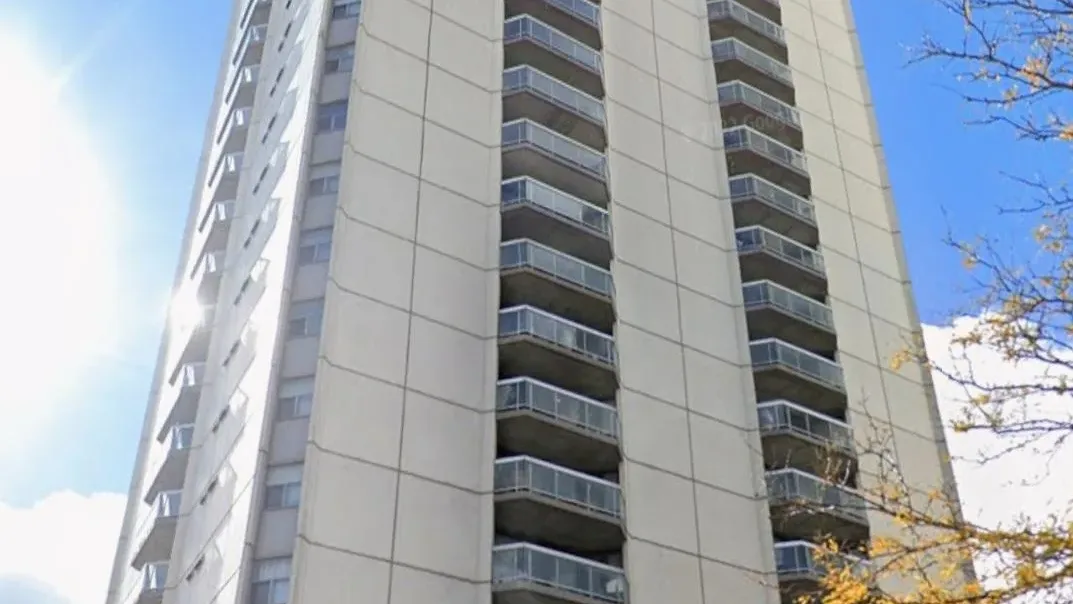
Condo building · 323 Colborne Street
Colborne Centre is a condo. Right now 1 for sale and 3 for rent are on the market here.
- $257/sq ft
No similar units for sale in Colborne Centre right now.
Around this home
Daily convenience, out of 100, from the distances below
Schools nearby
School rating, out of 10.
Helpful calculators
Your HOMEH agent

"I would see it this week."