

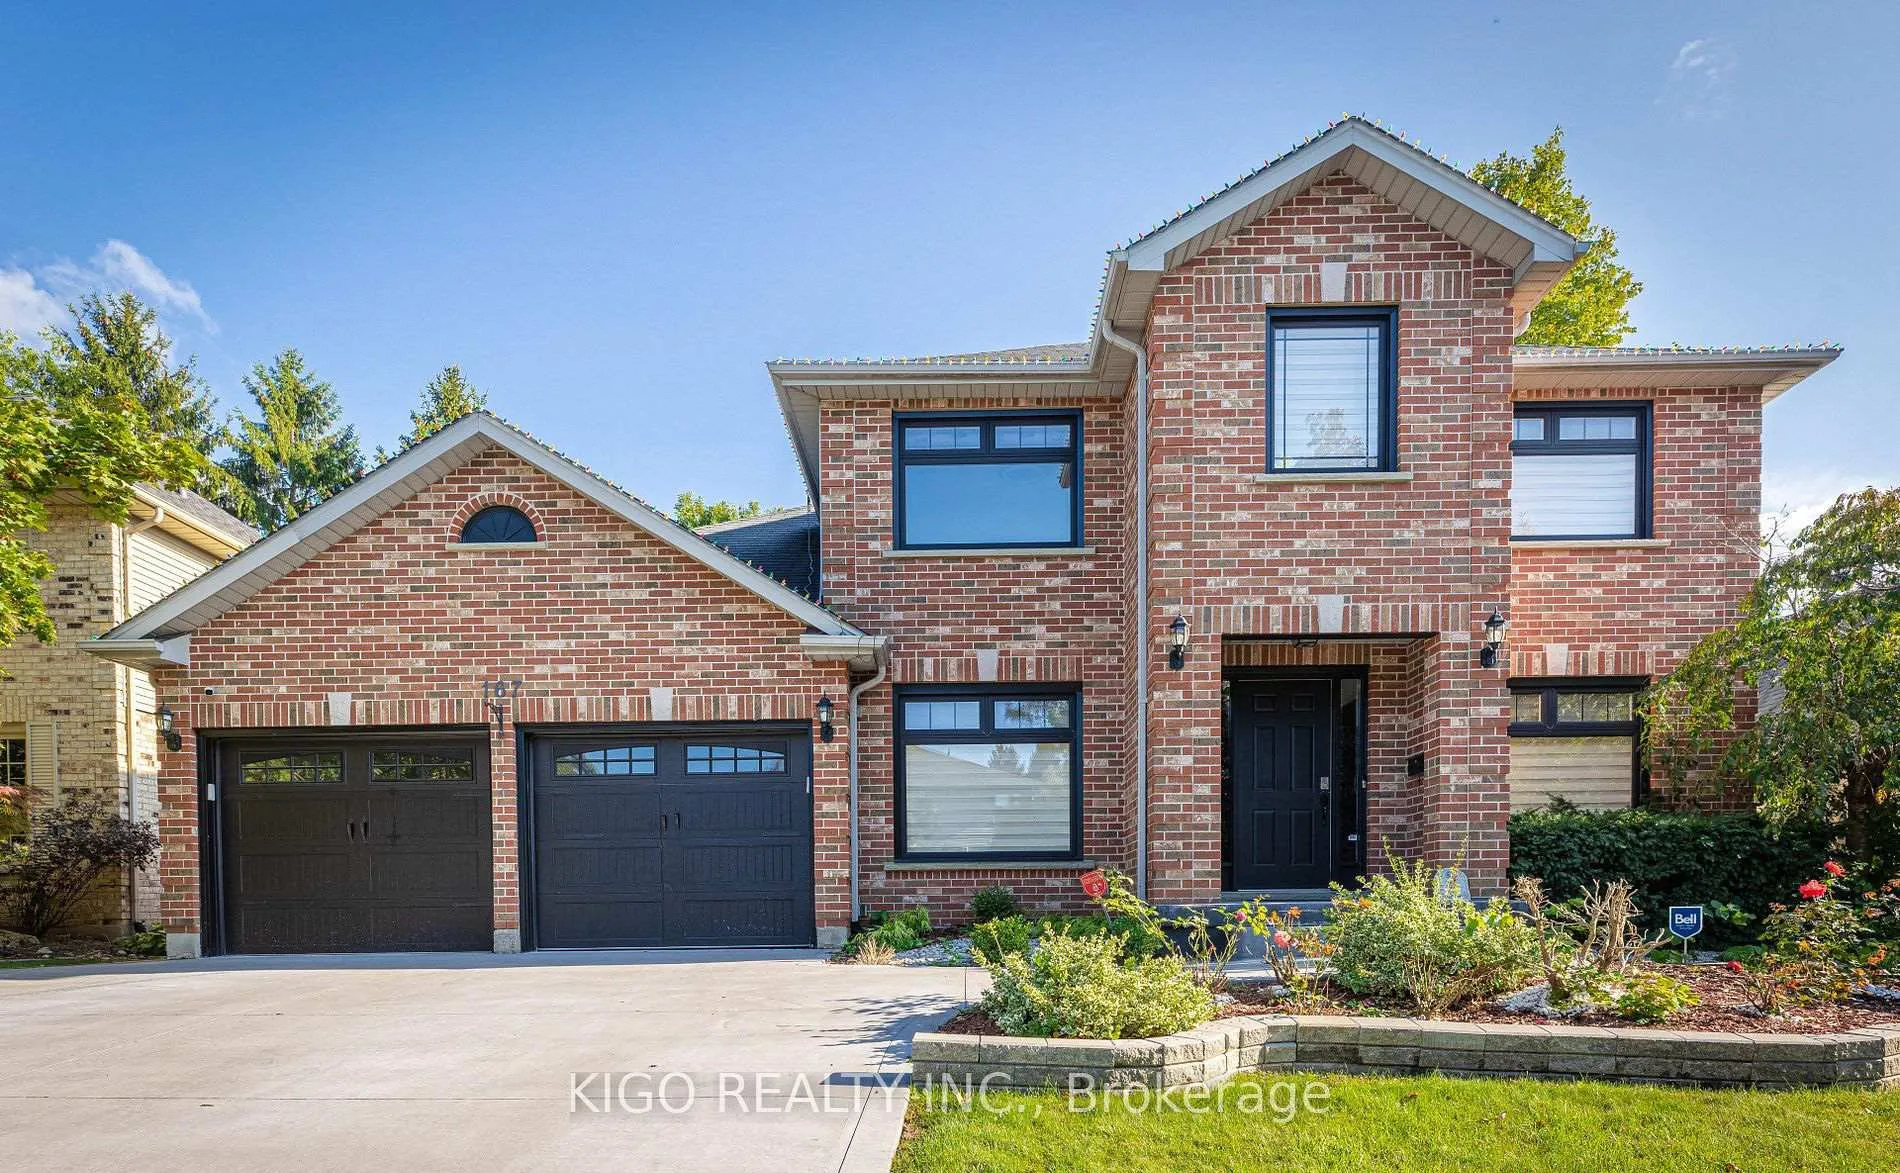
167 Sunnyside Drive
167 Sunnyside Drive
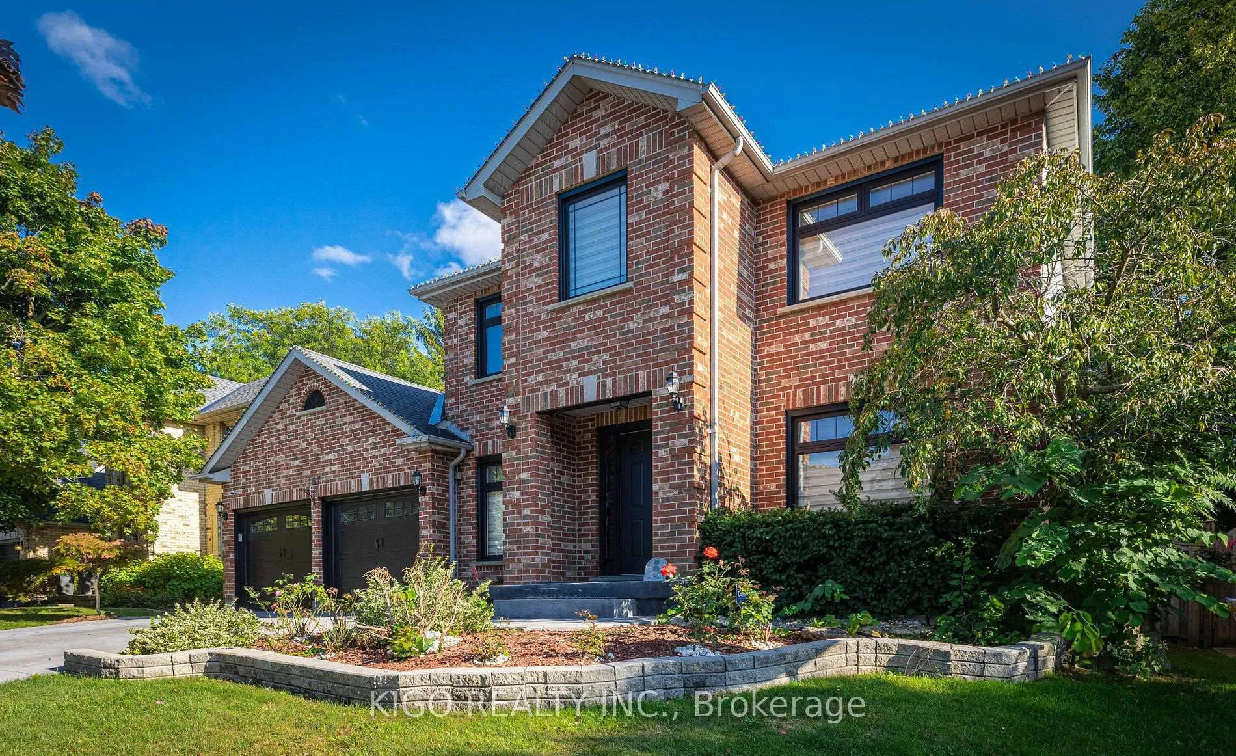
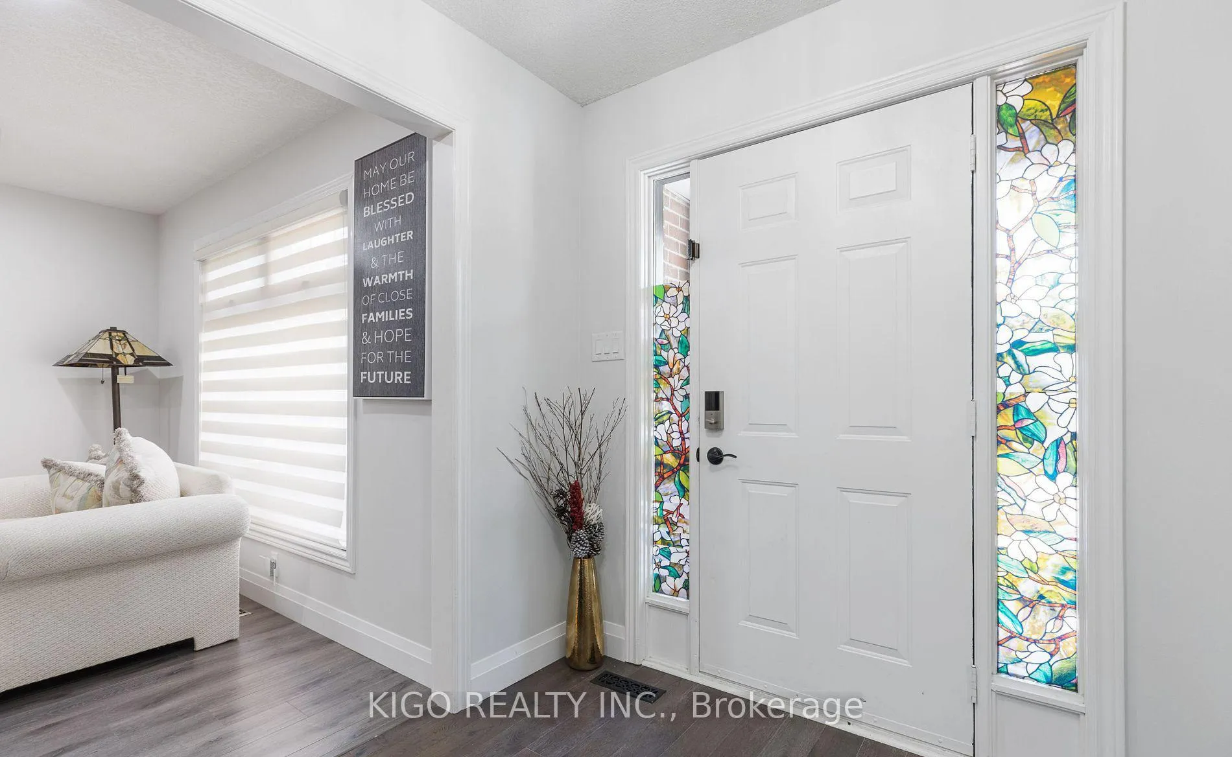
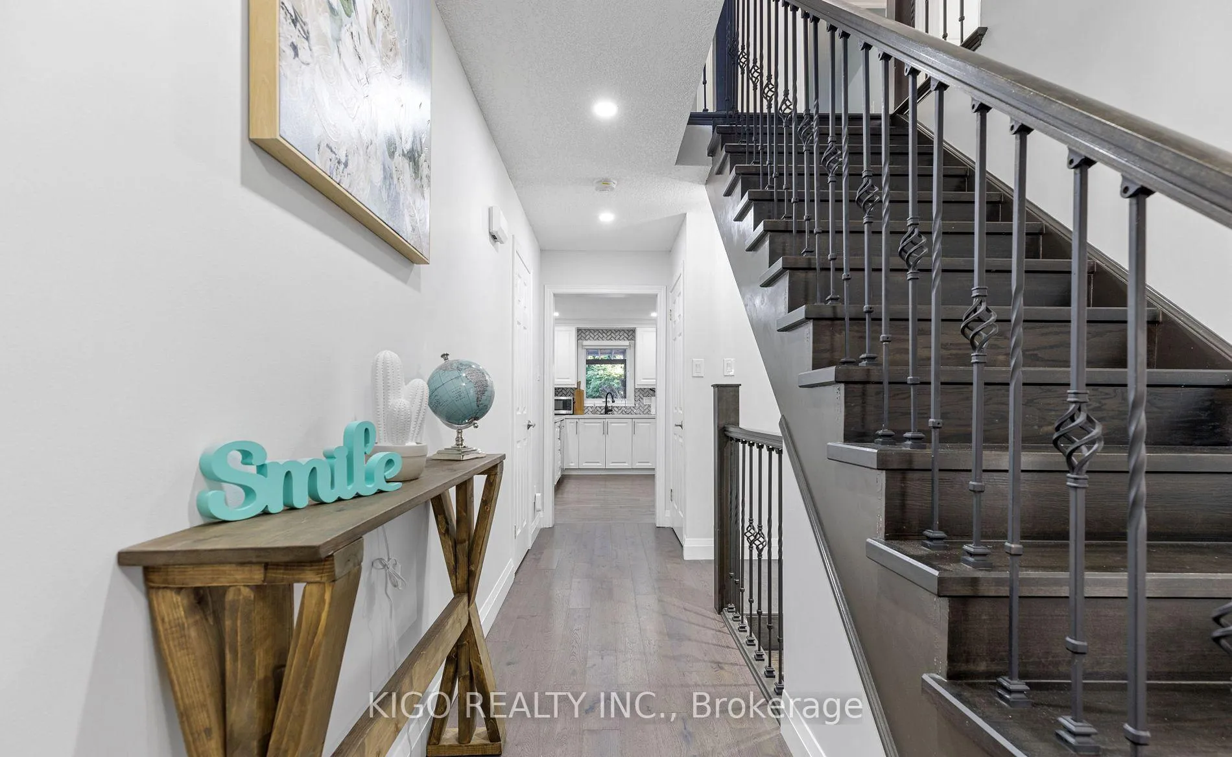
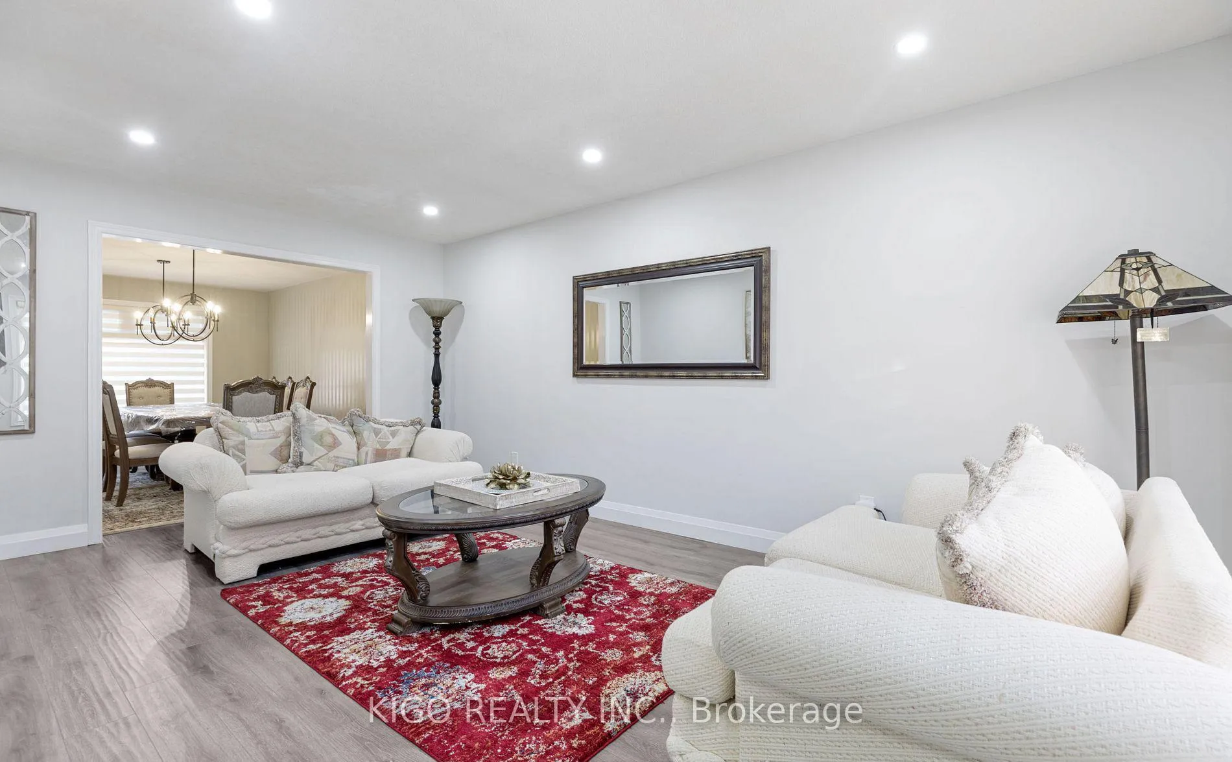 See all 34 photos
Property history
- $999,999TerminatedList: 2026-03-31|End: 2026-04-28|28 daysX12941432
- $1,100,000ExpiredList: 2025-05-02|End: 2025-10-31|182 daysX12120990
- $999,999SuspendedList: 2024-11-28|End: 2024-12-31|33 daysX11447202
- $1,199,000TerminatedList: 2024-10-24|End: 2024-11-27|34 daysX9509311
Facts and features
- BasementFinished
- Age of home16–30 years
- Price per sq ft~$364
- Water, sewerMunicipal
- Central air
- Inground pool
The homeDetached, 2-storey, Age 16–30 years
- Type: Detached
- Style: 2-storey
- Age: 16–30 years
- Living space: 2,500–3,000 sq ft
- Basement: Finished, full
- Waterfront: None
InsideSump pump, Rooms above ground 15, Rooms in the basement 4
- Features: Sump pump
- Rooms above ground: 15
- Rooms in the basement: 4
- Bedrooms: 4 + 1 in the basement
- Bathrooms: 5
- Kitchens: 1
- Family room: Yes
Outside and lotBrick front, Asphalt shingle, Poured concrete
- Exterior: Brick front
- Roof: Asphalt shingle
- Foundation: Poured concrete
- Pool: Inground
- Features: Deck
- Size: 60.85 × 109.76 ft
- Zoning: RESIDENTIAL
Parking2 Garage, Attached, Private double, other
- Spaces: 2 Garage
- Garage: Attached
- Driveway: Private double, other
Heating, water and powerForced air, gas, Central air, Municipal water
- Heating: Forced air, gas
- Cooling: Central air
- Water: Municipal water
- Sewer: Municipal sewer
- Natural gas: Yes
- Hydro: Yes
- Cable: Yes
- Telephone: Yes
Costs and taxesTaxes $9,171 a year, HST included in the price
- Taxes, 2025: $9,171 a year
- HST: HST included in the price
Included in the saleRefrigerator, dishwasher, stove, washer, dryer, mini fridge- 2 no's (one in the basement bar& one in the pool house cabana, hot water tank(owned in the pool house cabana), Home theater in basement, 2nd kitchen in the garage& related items ( sink, stove, hood, refrigerator & chest freezer), ev charger.
- Included: Refrigerator, dishwasher, stove, washer, dryer, mini fridge- 2 no's (one in the basement bar& one in the pool house cabana, hot water tank(owned in the pool house cabana)
- Not included: Home theater in basement, 2nd kitchen in the garage& related items ( sink, stove, hood, refrigerator & chest freezer), ev charger.
NearbyFenced yard
- Close to: Fenced yard
Listing detailsX12941432, Terminated, Mar 31, 2026
- MLS® number: X12941432
- Status: Terminated
- Listed on: Mar 31, 2026
- Days on market: 28
- Updated: Apr 28, 2026
- Possession: Immediate
- Occupied by: Partial
- Listing brokerage: KIGO REALTY INC.
About this home
167 Sunnyside Drive, London (North G), ON N5X 3P7
Welcome to 167 Sunnyside Drive, a spacious and beautifully updated 4+1 bedroom, 4+1 bathroom home in the highly desirable Masonville neighbourhood. Offering approximately 3,500 sq ft of finished living space, this impressive two-storey residence has been extensively renovated with quality upgrades throughout. Recent improvements include a brand new roof, windows, concrete driveway, modern kitchen, updated flooring and stairs, fully renovated washrooms, upgraded electrical with LED lighting, new garage door, and an electric garage heater. Comfort is enhanced with a water softener and air conditioning system. Step outside to your private backyard oasis featuring an in-ground saltwater pool with new liner and heater, plus a cabana complete with its own bar and separate owned electric hot water tank. The home also features two brand new bars (in the basement and cabana), an electric fireplace, egress basement windows, and thoughtfully designed office, living, and laundry shelving. Additional highlights include upgraded appliances, LED pot lights throughout, stylish window blinds, and an epoxy-finished garage floor. This charming, turn-key home blends luxury, comfort, and modern convenience-an exceptional opportunity in one of North London's most sought-after communities. Don't miss your chance to make it yours!
Ask about this home
A HOMEH agent will answer your questions about this home.
Around this home
Daily convenience, out of 100, from the distances below
Schools nearby
School rating, out of 10.
Helpful calculators
Your HOMEH agent

"Priced 11% over the Hestimate. I would see it this week."