

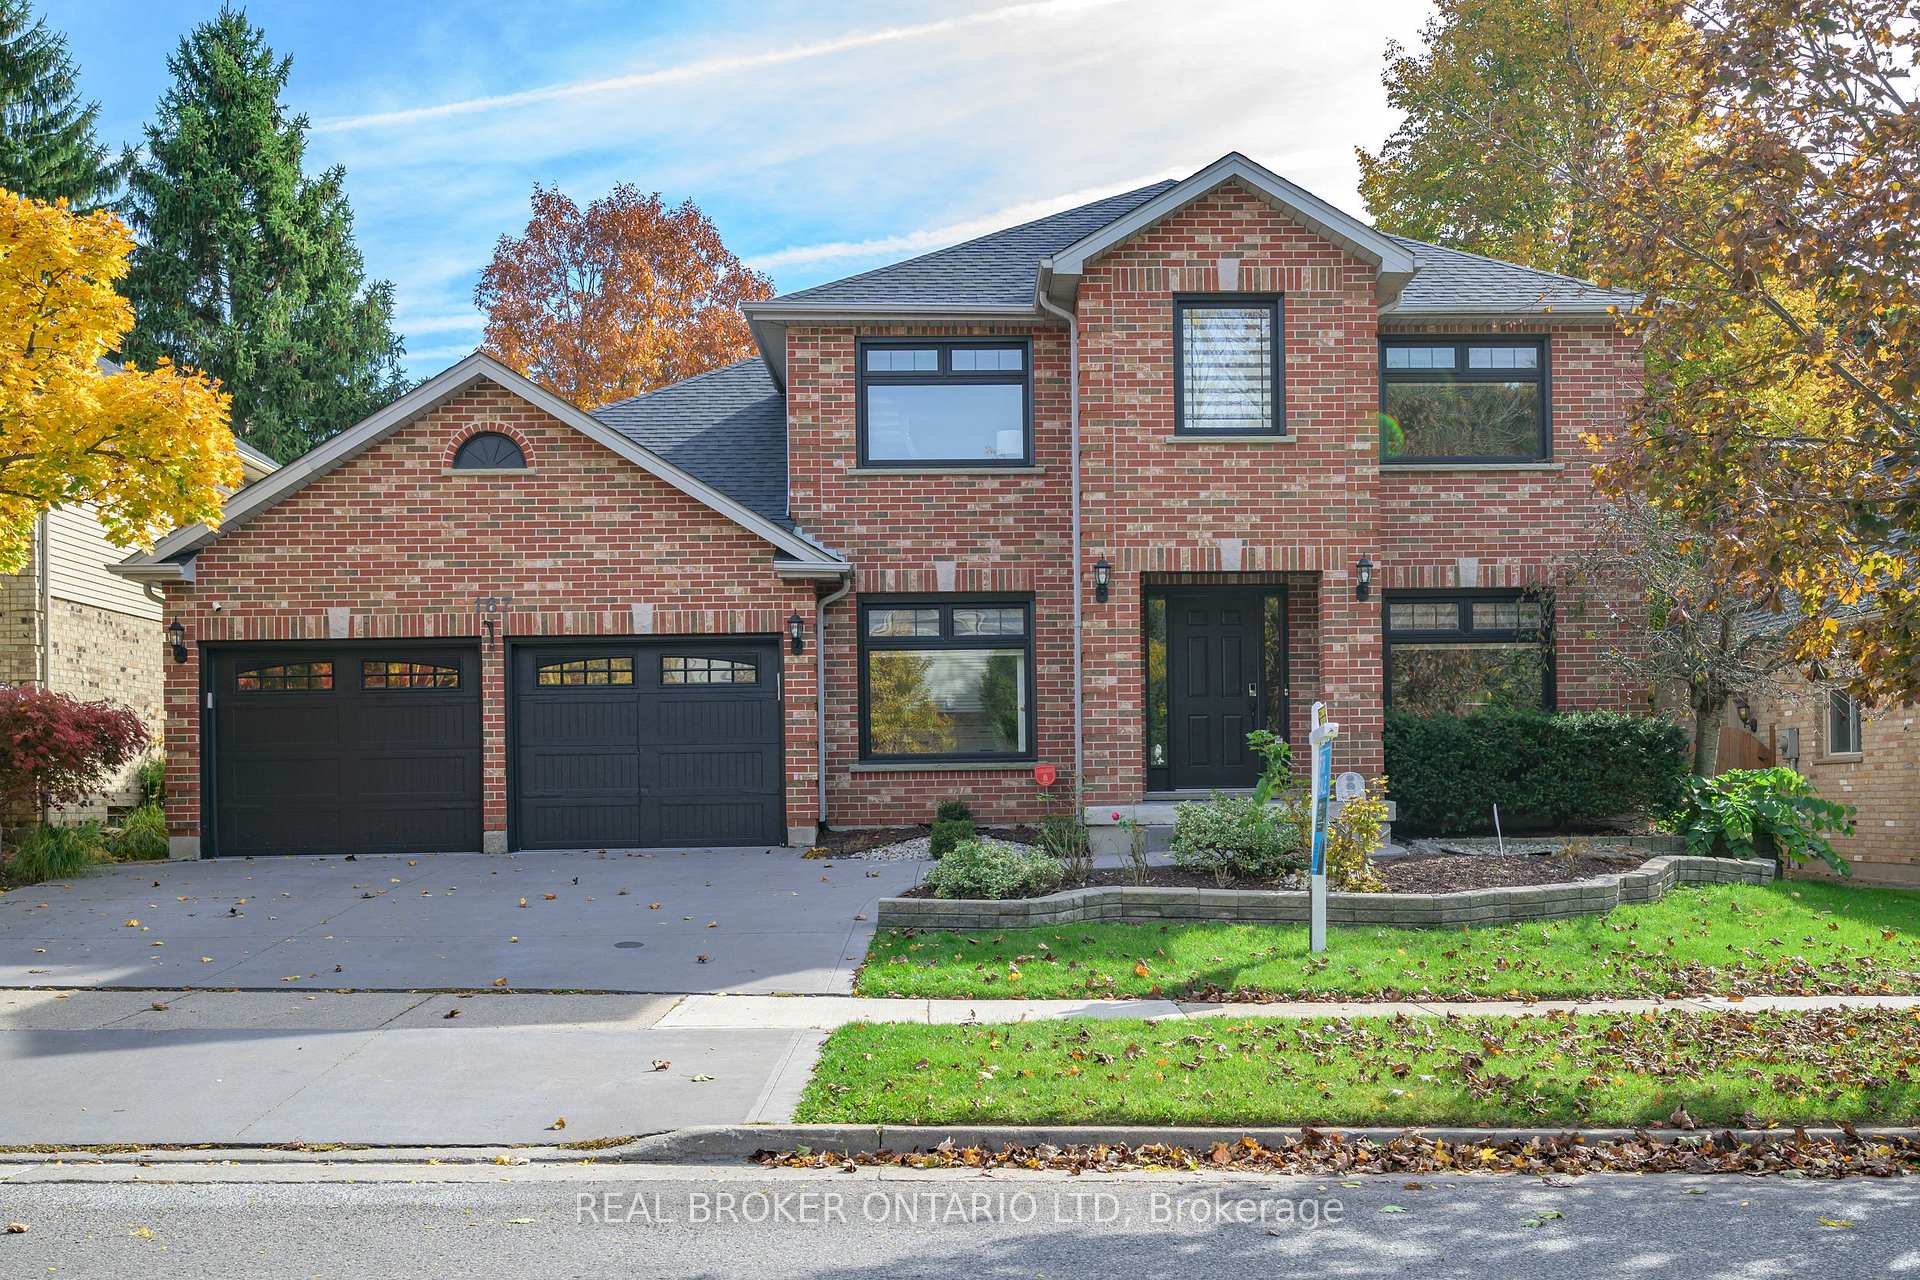
167 Sunnyside Drive
167 Sunnyside Drive
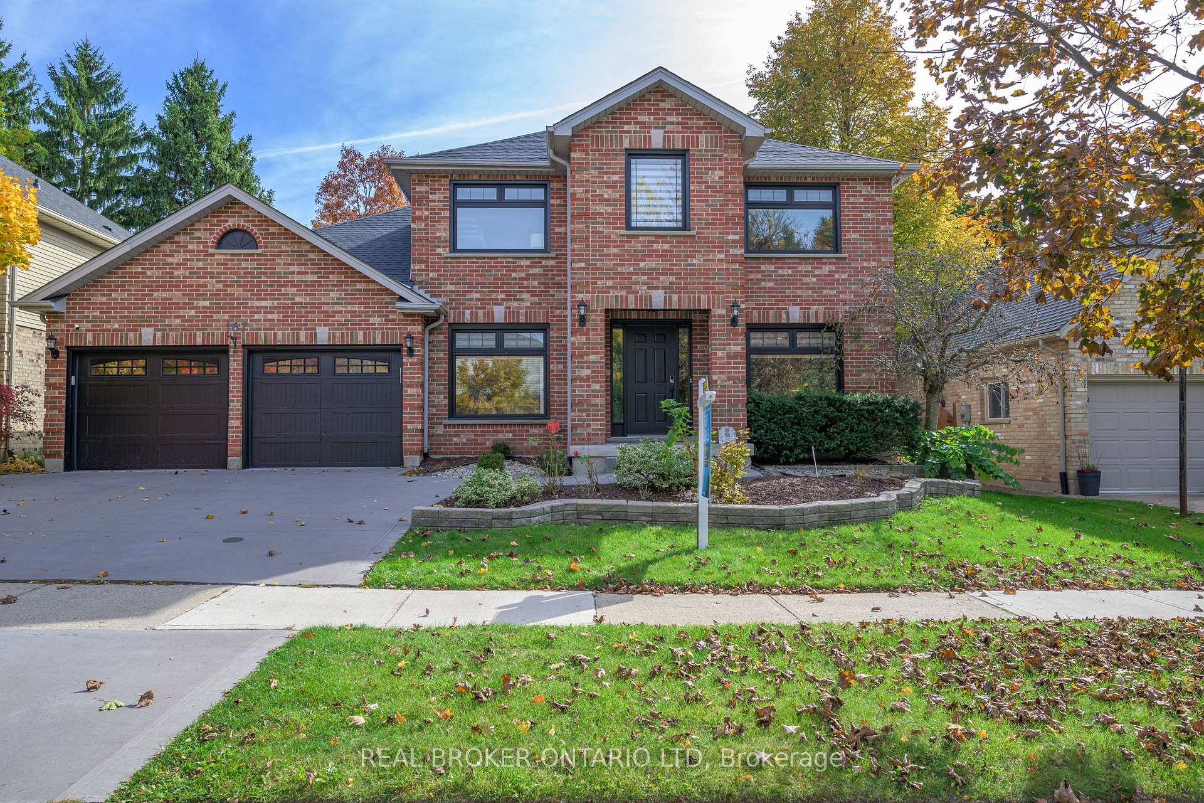
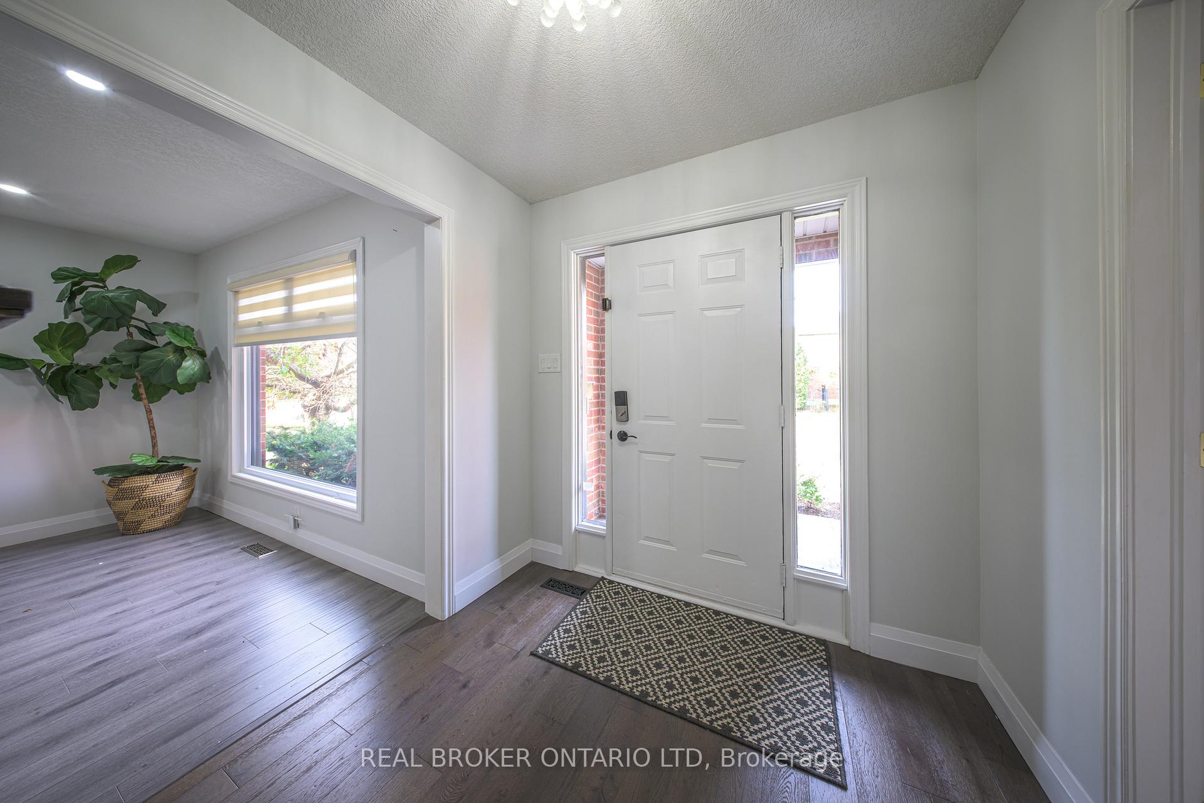
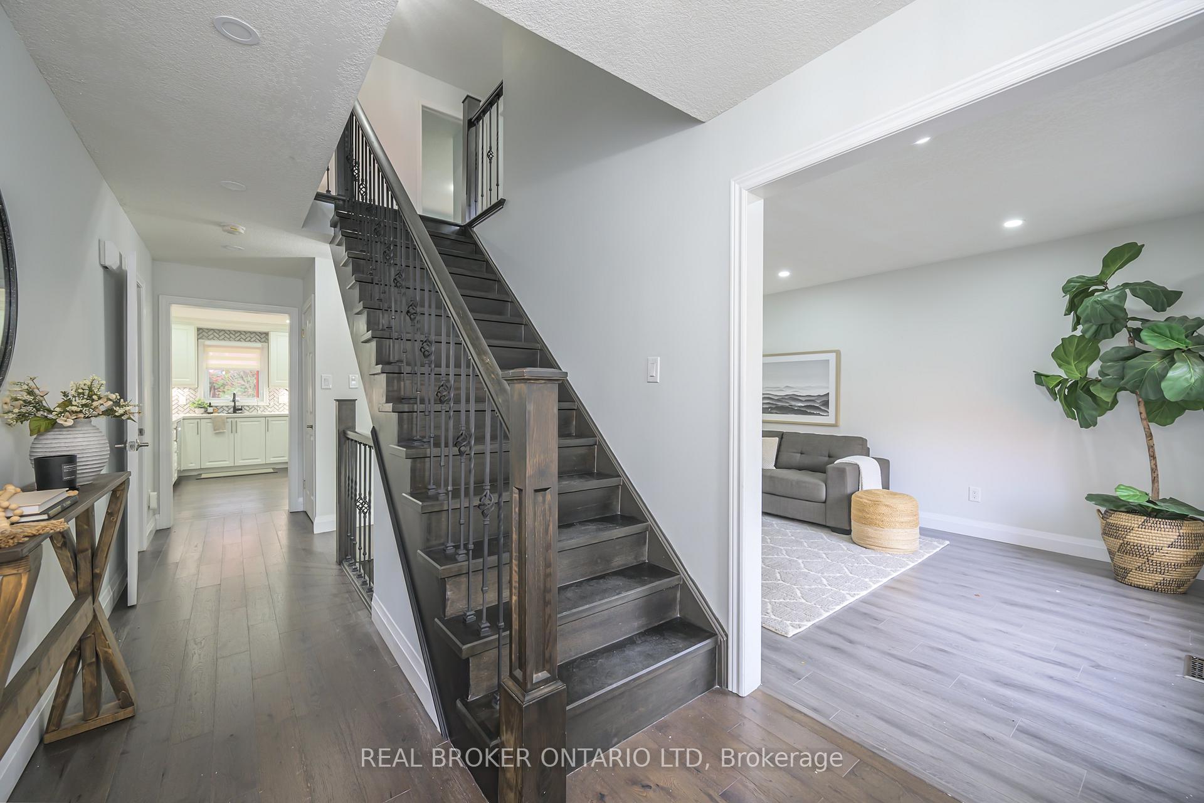
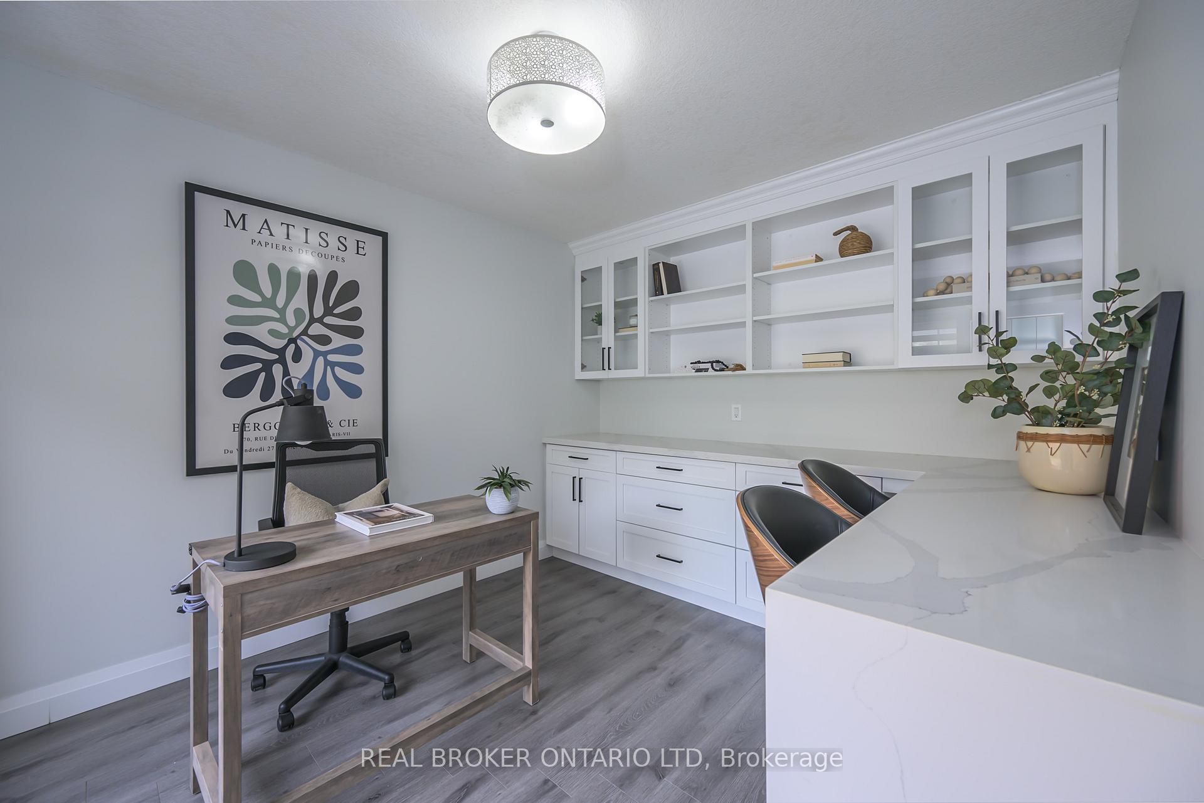 See all 40 photos
Property history
- $999,999TerminatedList: 2026-03-31|End: 2026-04-28|28 daysX12941432
- $1,100,000ExpiredList: 2025-05-02|End: 2025-10-31|182 daysX12120990
- $999,999SuspendedList: 2024-11-28|End: 2024-12-31|33 daysX11447202
- $1,199,000TerminatedList: 2024-10-24|End: 2024-11-27|34 daysX9509311
Facts and features
- BasementPart finished
- Water, sewerMunicipal
- Lot shapeIrregular
- HeatingForced air
- Fireplace
- Central air
- Inground pool
The homeDetached, 2-storey, Full, partially finished
- Type: Detached
- Style: 2-storey
- Basement: Full, partially finished
InsideFireplace Yes, Built-in oven, erv/hrv, Rooms above ground 10
- Fireplace: Yes
- Features: Built-in oven, erv/hrv
- Rooms above ground: 10
- Rooms in the basement: 3
- Bedrooms: 4 + 1 in the basement
- Bathrooms: 4
- Kitchens: 1
- Family room: Yes
Outside and lotBrick, vinyl siding, Asphalt shingle, Concrete
- Exterior: Brick, vinyl siding
- Roof: Asphalt shingle
- Foundation: Concrete
- Pool: Inground
- Size: 60.7 × 109.76 ft
- Shape: Irregular
- Zoning: R1-6
Parking2 Garage, Attached, Private double
- Spaces: 2 Garage
- Garage: Attached
- Driveway: Private double
Heating, water and powerForced air, gas, Central air, Municipal water
- Heating: Forced air, gas
- Cooling: Central air
- Water: Municipal water
- Sewer: Municipal sewer
Costs and taxesTaxes $6,794 a year, HST included in the price, Hot water tank
- Taxes, 2023: $6,794 a year
- HST: HST included in the price
- Rental items: Hot water tank
Included in the saleRefrigerator, gas cooktop, built in microwave and oven, dishwasher, washer x2, dryer x2
- Included: Refrigerator, gas cooktop, built in microwave and oven, dishwasher, washer x2, dryer x2
Listing detailsX9509311, Terminated, Oct 24, 2024
- MLS® number: X9509311
- Status: Terminated
- Listed on: Oct 24, 2024
- Days on market: 34
- Updated: Nov 27, 2024
- Possession: 2024-12-19 / December 19, 2024
- Occupied by: Vacant
- Listing brokerage: Real Broker Ontario Ltd
About this home
167 Sunnyside Drive, London (North G), ON N5X 3P7
Welcome to 167 Sunnyside Drive, a beautifully updated home in the highly sought-after Masonville area in North London. With tons of luxury upgrades, this 4+1 bedrooms, 4.5 bathroom property offers exceptional family living in a prime location. The backyard is designed for entertaining, featuring a heated saltwater pool, cabana with its own 3 piece bath and a poolside bar - perfect for hosting friends and family all summer long. A large deck with pergola overlooks a mature, private lot with a privacy hedge for added seclusion. Inside, the fully equipped home theatre in the basement includes a projector and 9.1 surround sound, making it an ideal space for movie nights or watching the big game. The layout is spacious and functional, with separate living and family rooms, an office and all four bedrooms located on the upper level for added privacy. Located close to Western University, University Hospital and Masonville Mall, this home offers convenience in a neighbourhood known for its quality of life. This home is now ready to settle into a quieter, long-term relationship with its next family! Don't miss your opportunity to call this beautiful space home.
Ask about this home
A HOMEH agent will answer your questions about this home.
Around this home
Daily convenience, out of 100, from the distances below
Schools nearby
School rating, out of 10.
Helpful calculators
Your HOMEH agent

"Priced 26% over the Hestimate. I would see it this week."