

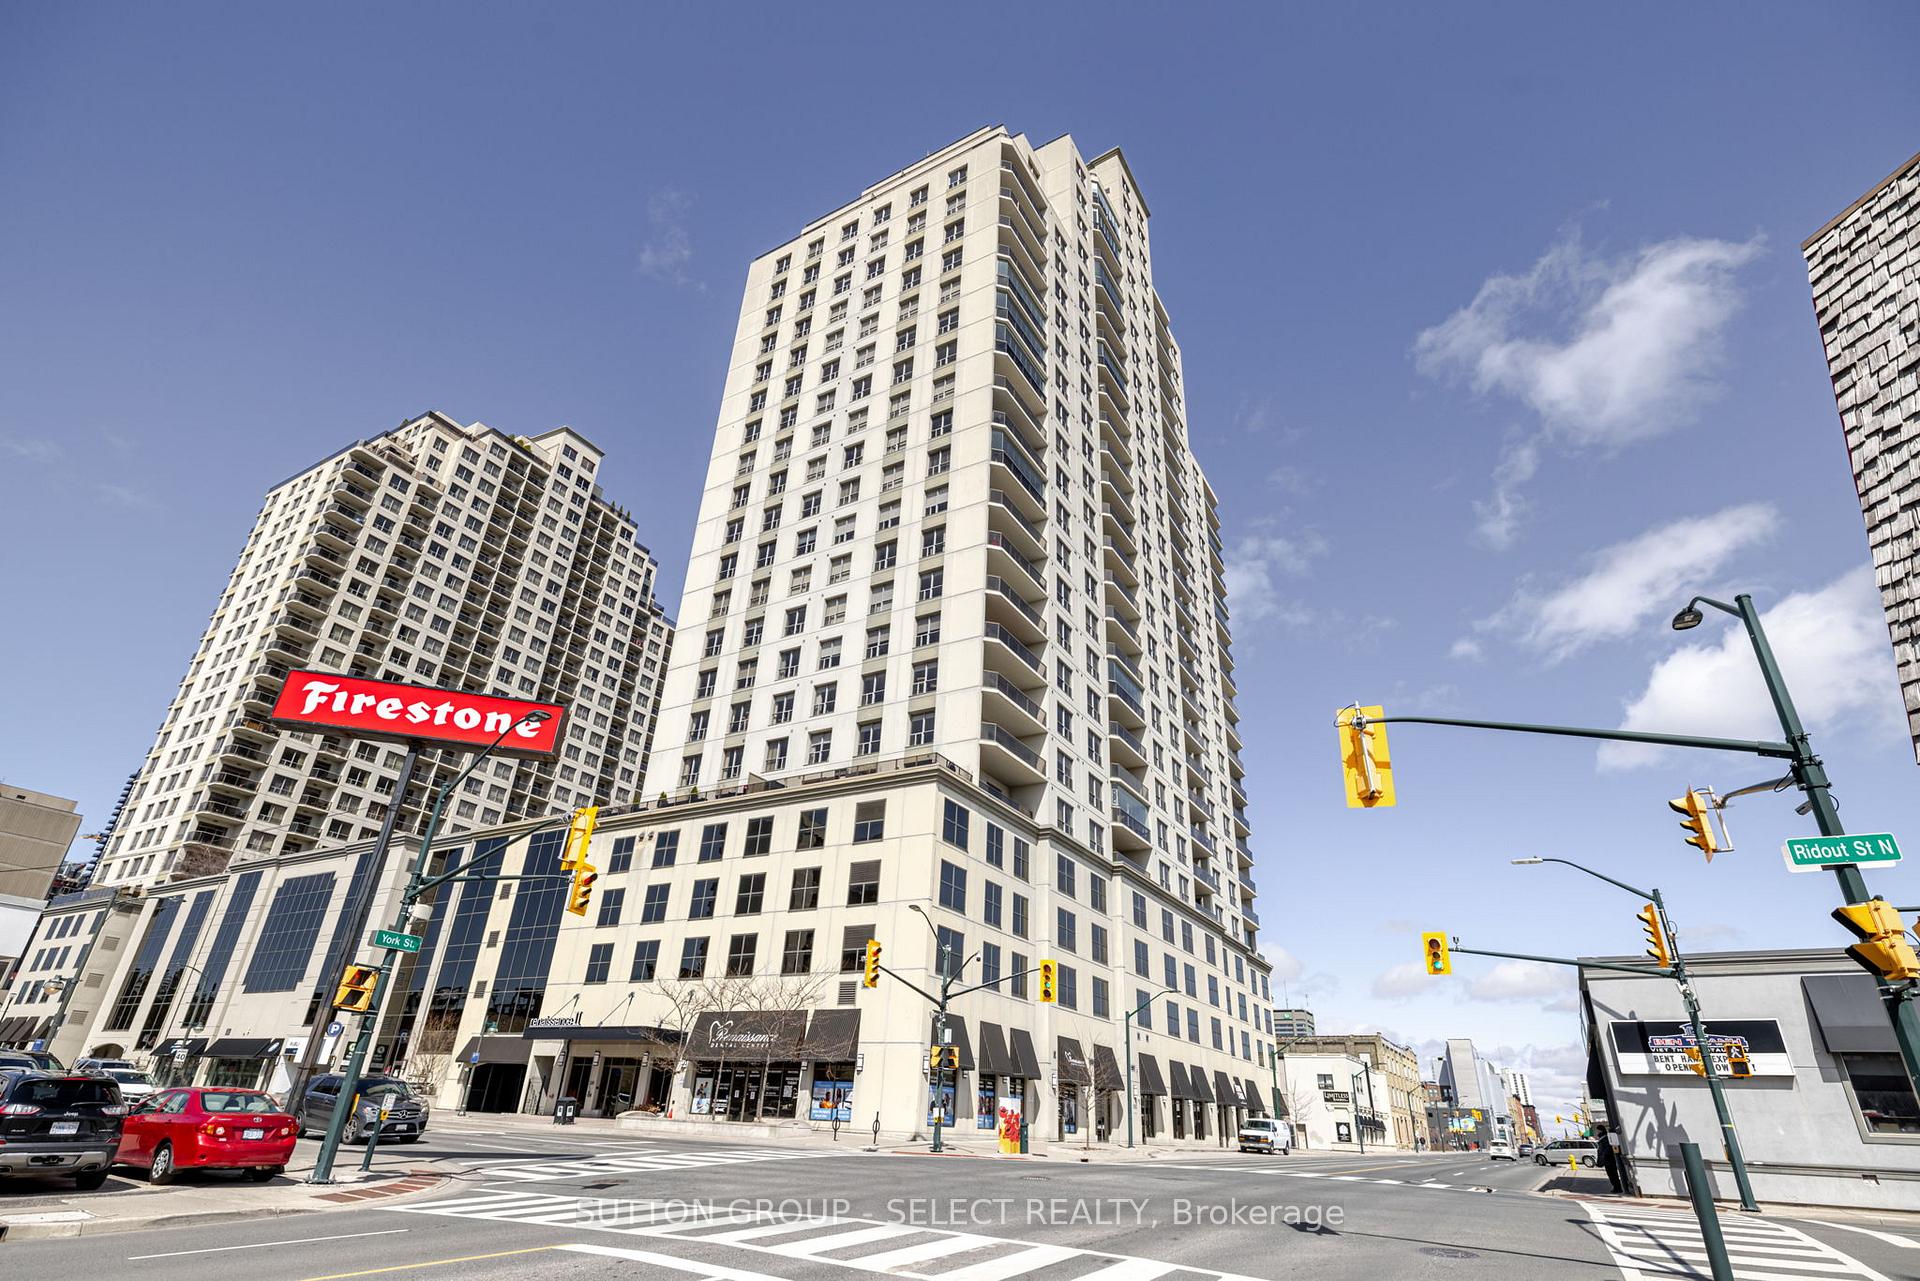
Unit 2503, 330 Ridout Street N
Unit 2503, 330 Ridout Street N
 See all 45 photos
Property history
- $3,200TerminatedList: 2025-04-22|End: 2025-05-02|10 daysX12097486
Facts and features
- ExposureSouth east
- LaundryIn-suite
- LockerExclusive
- BalconyOpen
- Fireplace
- Central air
- Gym
- Party room/meeting room
The homeCondo Apartment, 1 storey/apt, Age 11–15 years
- Type: Condo Apartment
- Style: 1 storey/apt
- Age: 11–15 years
- Living space: 1,800–1,999 sq ft
- Basement: None
- Exposure: South East
- View: Skyline
InsideFireplace Yes, In-suite laundry, Auto garage door remote, storage
- Fireplace: Yes
- Laundry: In-suite laundry
- Features: Auto garage door remote, storage
- Elevator: Yes
- Rooms above ground: 9
- Bedrooms: 2
- Bathrooms: 2
- Kitchens: 1
OutsideConcrete, Open, Hard/low nap floors, elevator
- Exterior: Concrete
- Balcony: Open
- Accessibility: Hard/low nap floors, elevator
Parking and locker2 Parking, Underground, Parking type Owned
- Spaces: 2 Parking
- Garage: Underground
- Parking type: Owned
- Driveway: Covered, inside entry, reserved/assigned, underground
- Locker: Exclusive
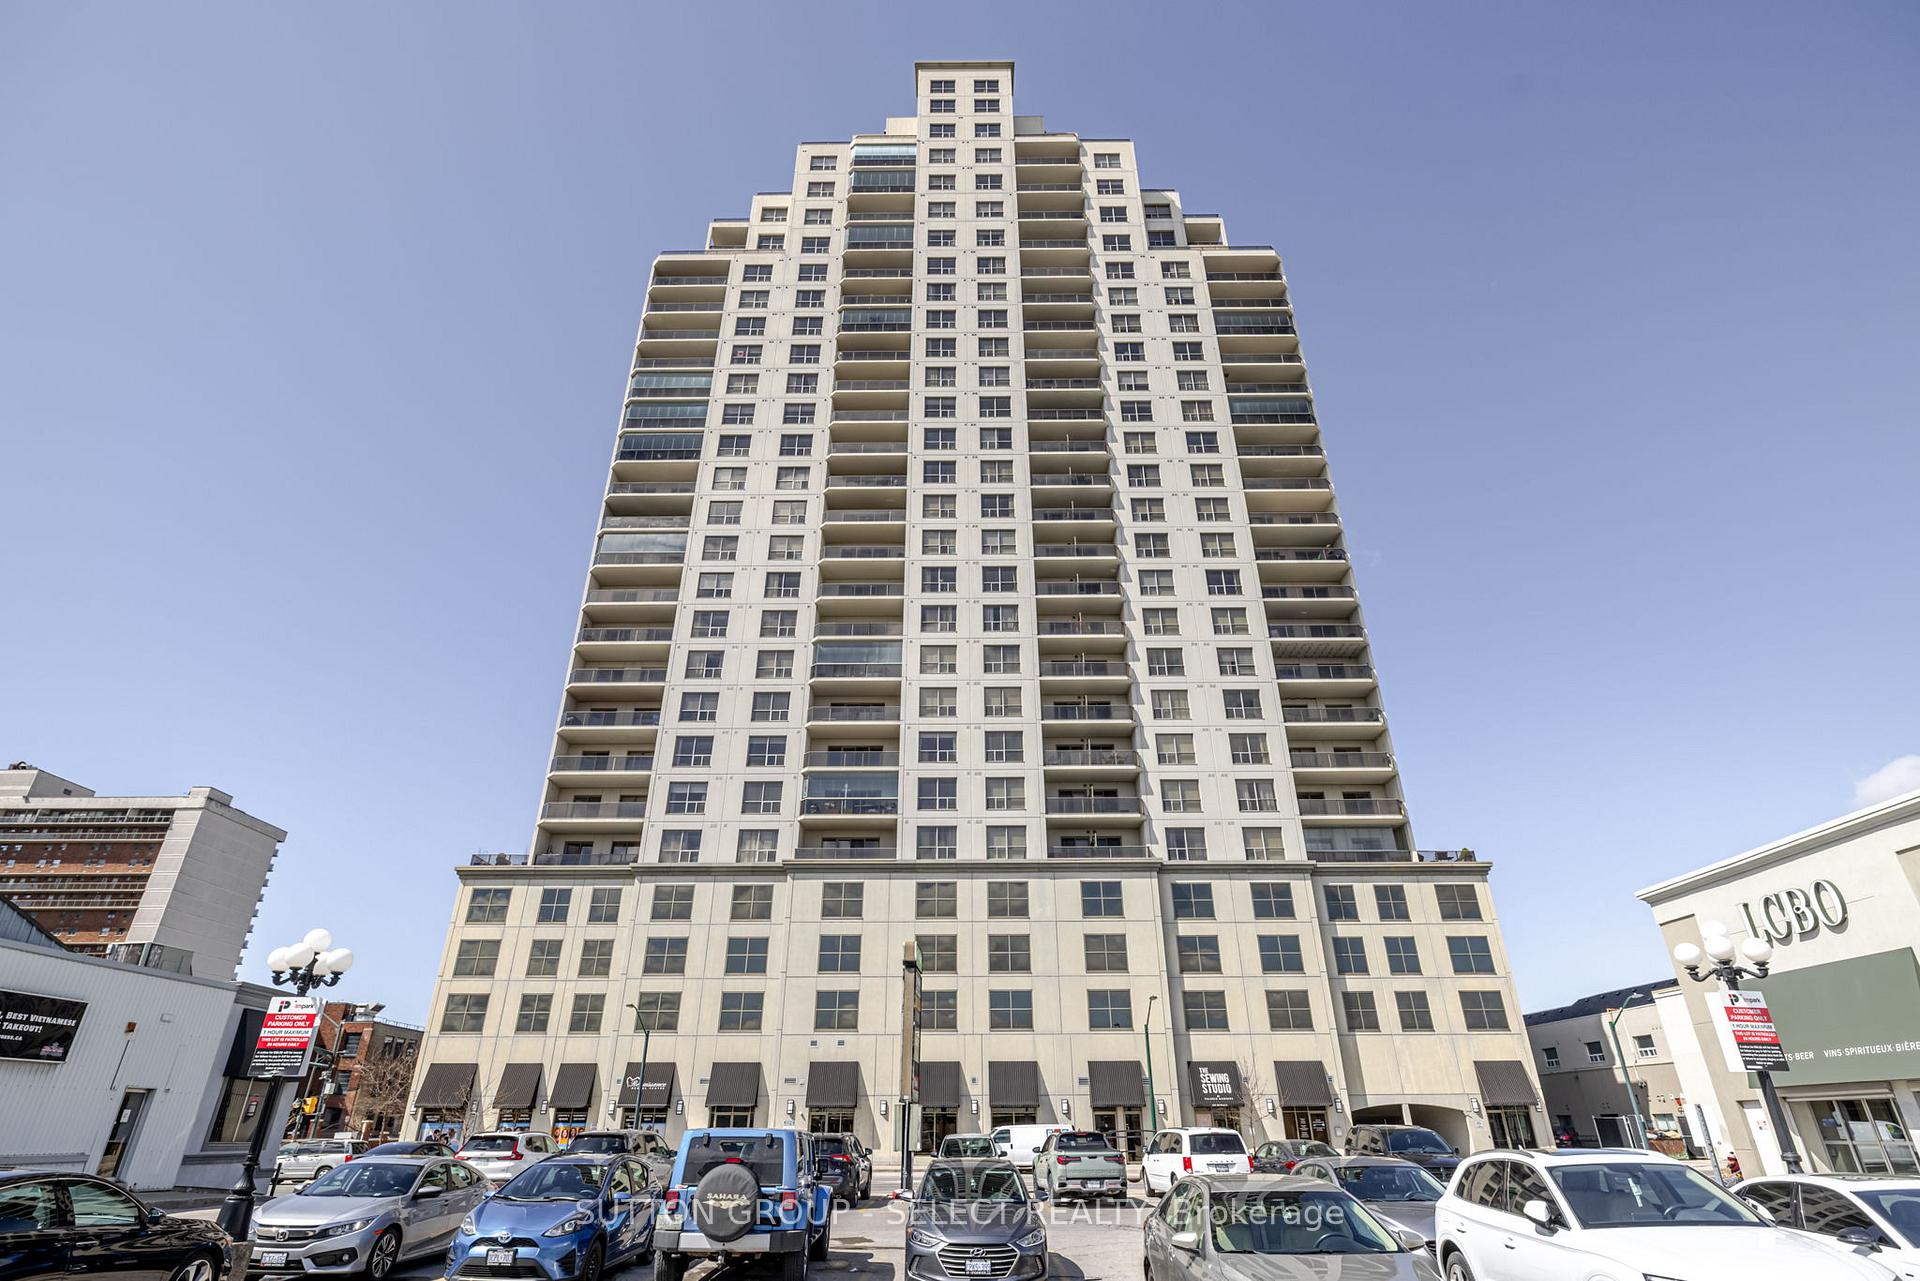
BuildingRenaissance II, Storeys 28, Units 199
- Name: Renaissance II
- Storeys: 28
- Units: 199
- Registered: 2013
- Condo corporation: 796
- Amenities: Elevator, game room, guest suites, gym, party room/meeting room
- Pets: Allowed
Heating, water and powerForced air, gas, Central air
- Heating: Forced air, gas
- Cooling: Central air
Rent and termsRent $3,200 a month, Entire property, Partially
- Rent: $3,200 a month
- Space for rent: Entire property
- Furnished: Partially
- Lease: 12 months
- Paid: Monthly
- Rent includes: Common elements, parking, recreation facility
- Deposit: Required
IncludedAll appliances and window coverings
- Included: All appliances and window coverings
NearbyHospital, library, park, river/stream
- Close to: Hospital, library, park, river/stream
Listing detailsX12097486, Terminated, Apr 22, 2025
- MLS® number: X12097486
- Status: Terminated
- Listed on: Apr 22, 2025
- Days on market: 10
- Updated: May 2, 2025
- Possession: 2025-06-07 / Flexible
- Occupied by: Tenant
- Listing brokerage: SUTTON GROUP - SELECT REALTY
About this home
Unit 2503, 330 Ridout Street N, London (South G), ON N6C 3Z3
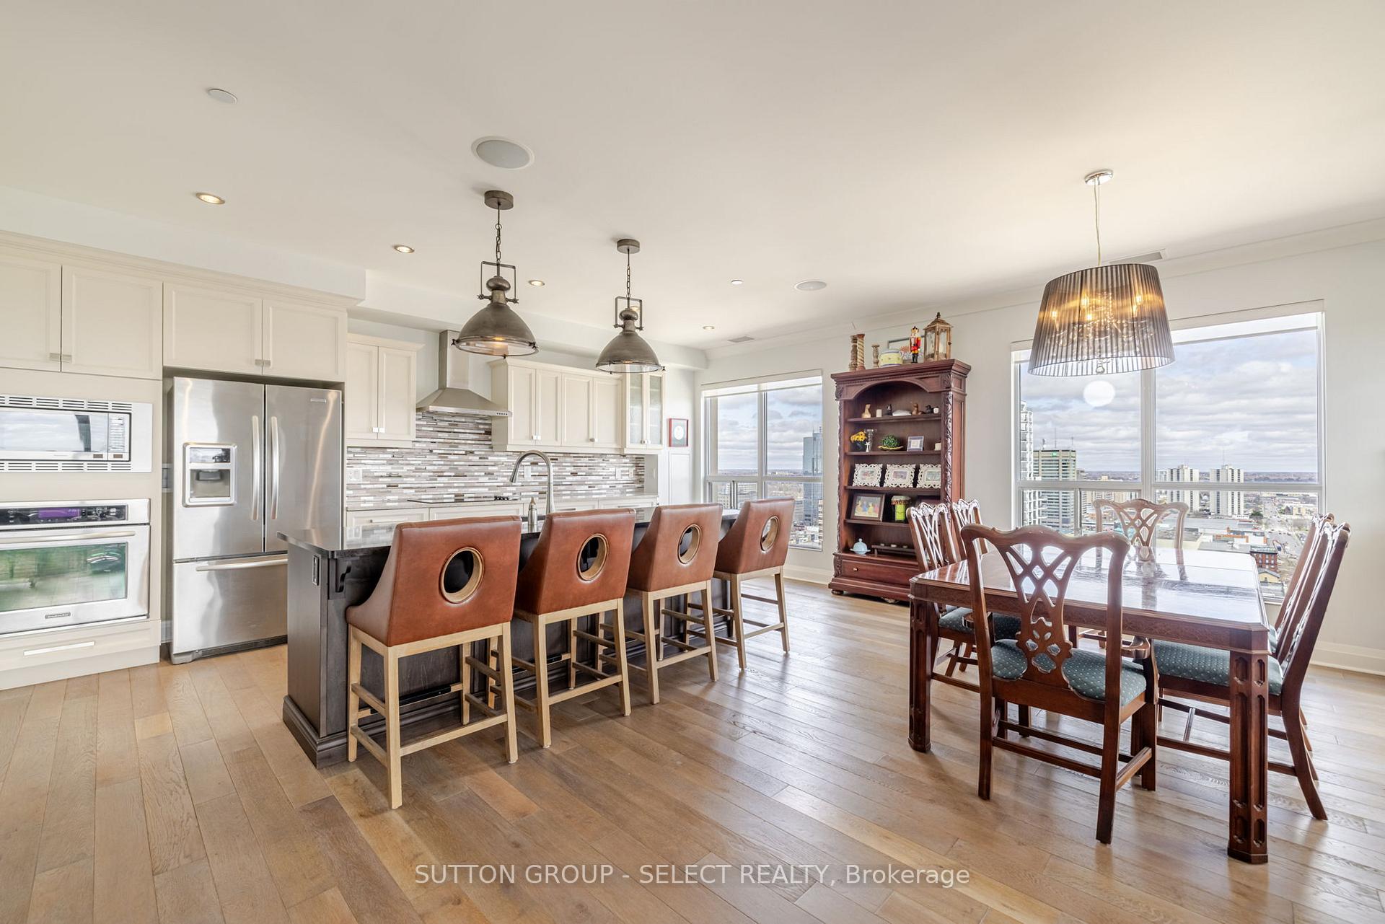
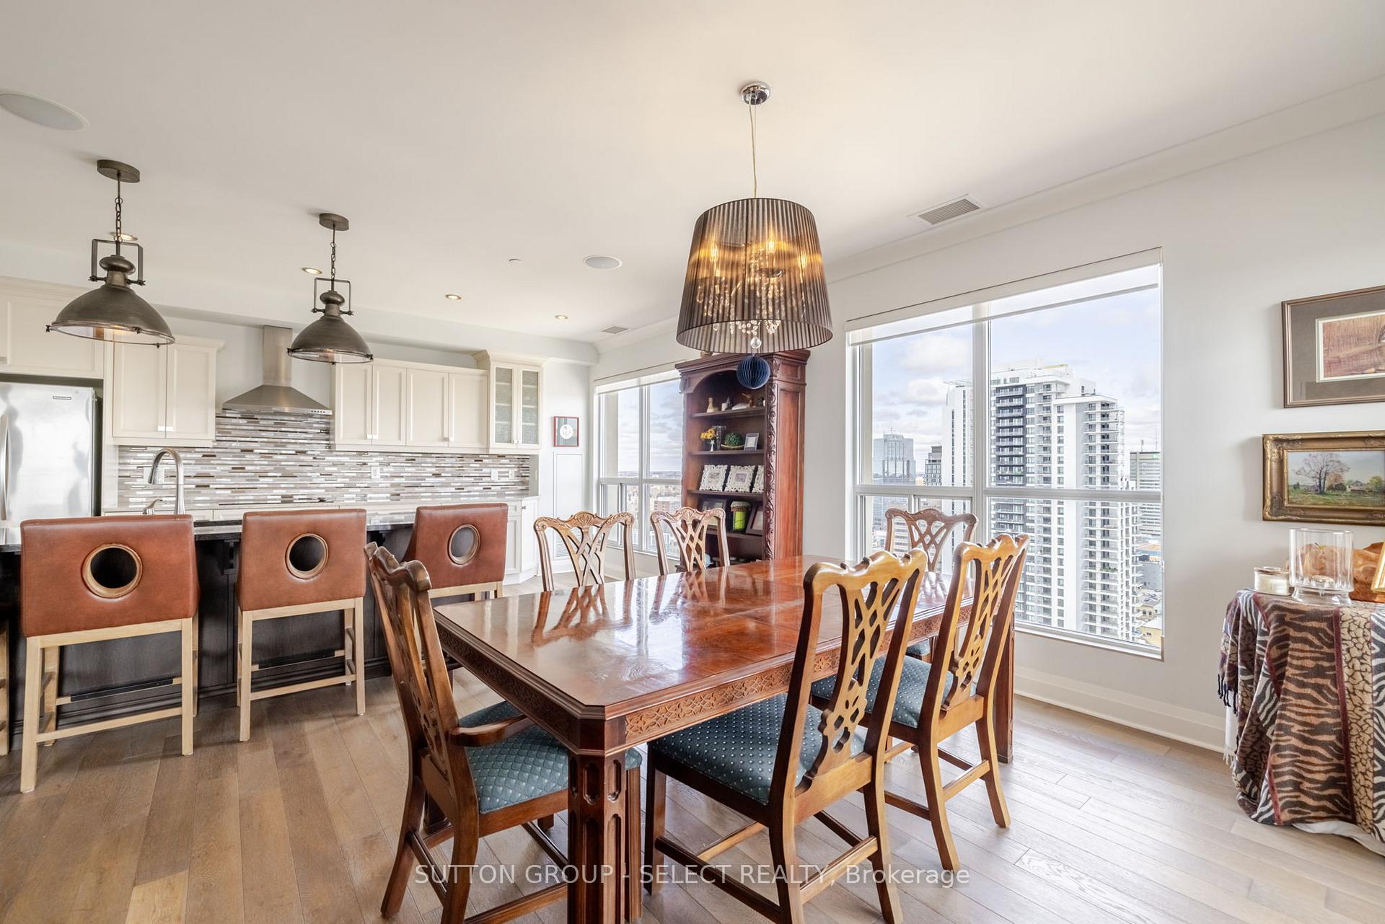
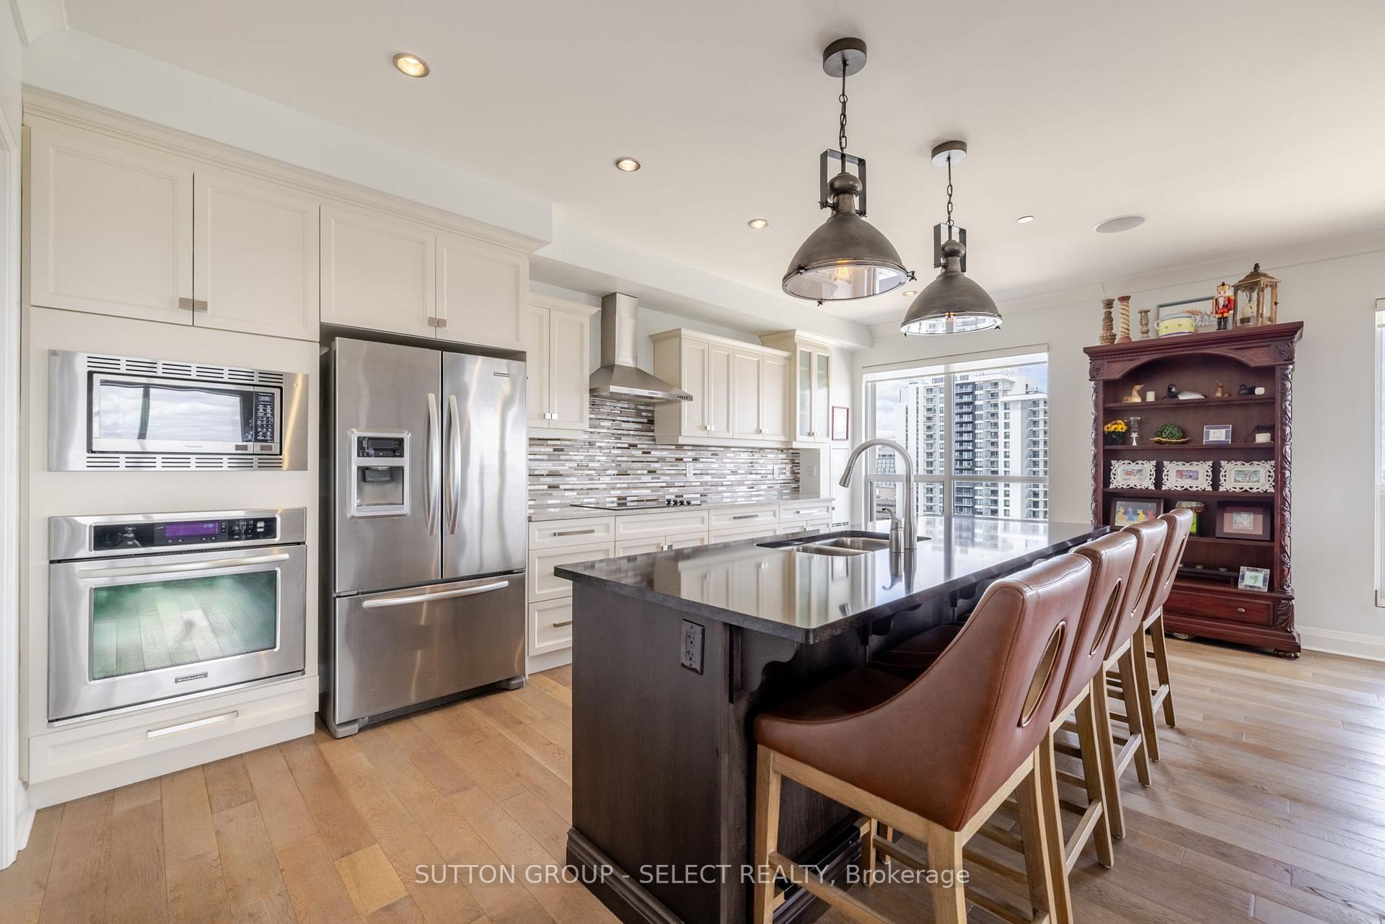
Consider this beautiful end unit penthouse in the prestigious Renaissance II condominium in downtown London River District. Live close to the action with the Canada Life Place 2 minutes away, restaurants, coffee shops, a spa below, plaza across the street, beautiful parks and Covenant Market around the corner. This penthouse boasts spectacular views of the Thames River from the south east corner covered terrace. Inherent in the penthouse are special upgrades, like extra high (almost 10') ceiling, upgraded engineered hardwood floors, larger baseboards and solid custom doors, contemporary crown moulding, unique floor plans and only 5 other penthouses on this quiet floor. The upgraded kitchen includes a newer wine fridge and built in oven & microwave, large pantry and beautiful granite island with plenty of additional counter space in this dream kitchen with beautiful views of downtown.Step into the bright living and dining area surrounded by large windows to allow light to brighten up the open concept, nicely positioned beside the oversized den (almost 12" x 10")...the perfect place to relax and work from! On the other half of this perfect floor plan is the extra large storage closet and laundry room, nicely appointed washroom with premium cupboards and stone counter, then pass the large second bedroom and then into the premium oversized primary suite with ample room to design your cozy retreat, including a large private balcony.that expands the length of the bedroom. Relax in your "spa like" ensuite with floor to ceiling shower, soaker tub and upgraded premium counters and cupboards. This penthouse includes a storage locker and two parking spaces, one with an E.V charger! All this for only $3,200 per month (plus electricity approx $70 + internet). This penthouse rental opportunity is rare, so call for your private showing before it's too late! This really really is a rare opportunity! Option to purchase is a possibility as well - ask for details.
Ask about this home
A HOMEH agent will answer your questions about this home.
Know more about Renaissance II
Condo building · 330 Ridout St N
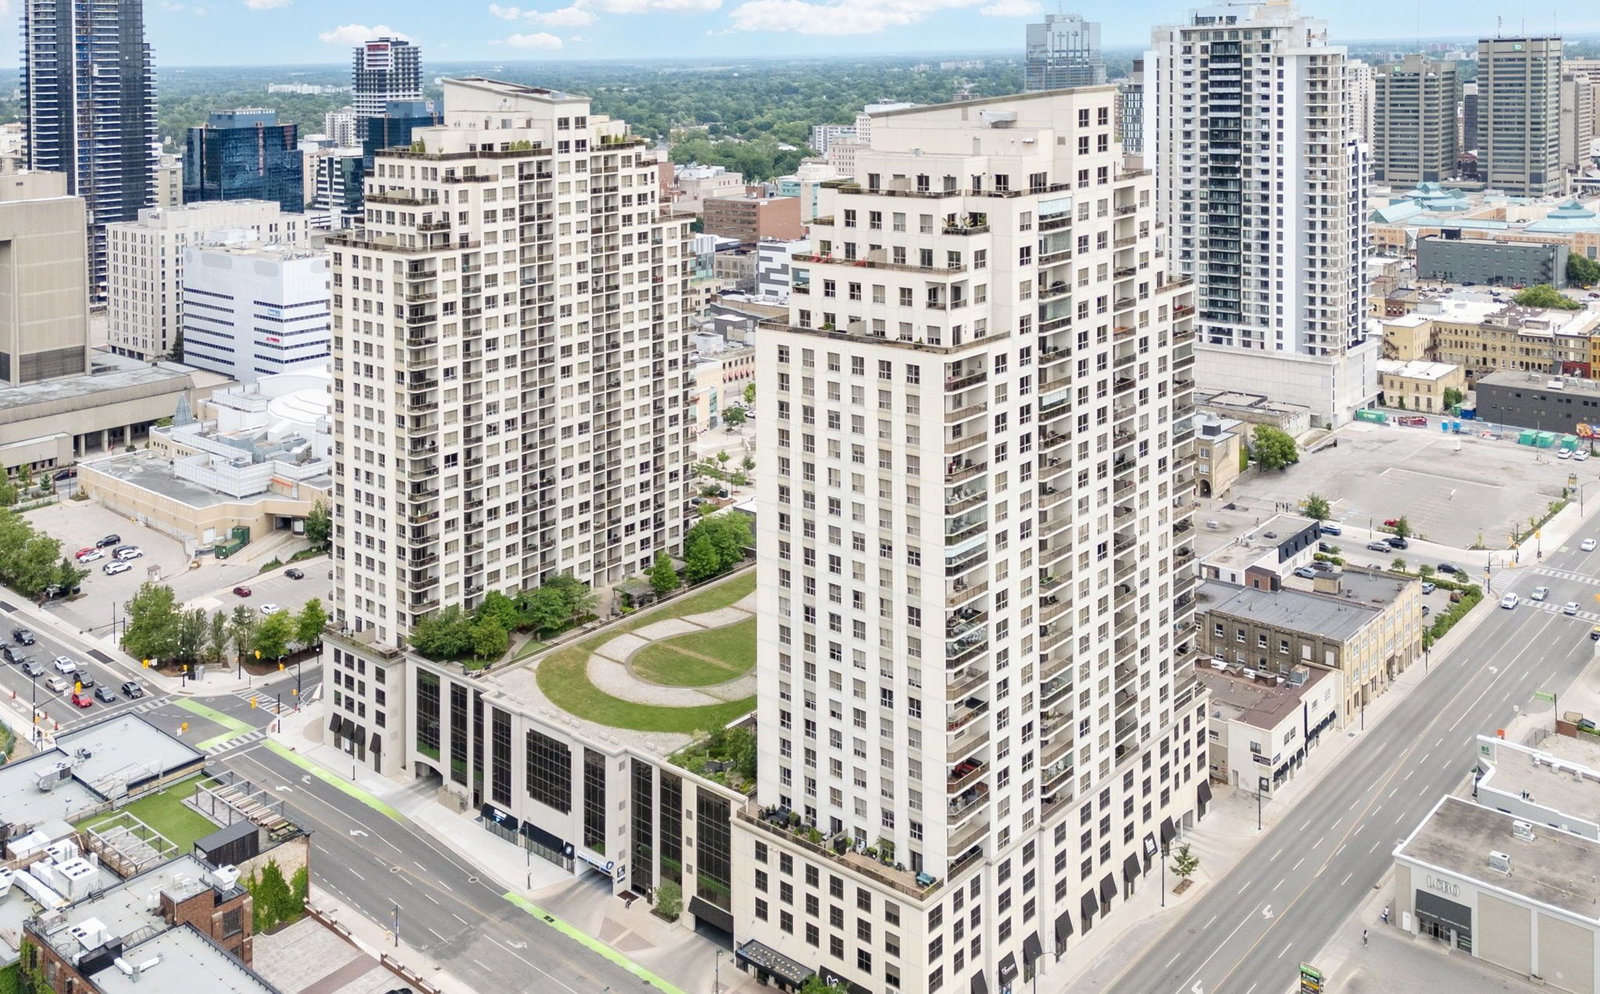
Renaissance II is a 28-storey condo with 199 suites, built in 2013 by Tricar. Right now 5 for sale and 4 for rent are on the market here.
- 28storeys
- 199suites
- $369/sq ft
- 2013built
No similar units for rent in Renaissance II right now.
Around this home
Daily convenience, out of 100, from the distances below
Schools nearby
School rating, out of 10.
Helpful calculators
Your HOMEH agent

"I would see it this week."