

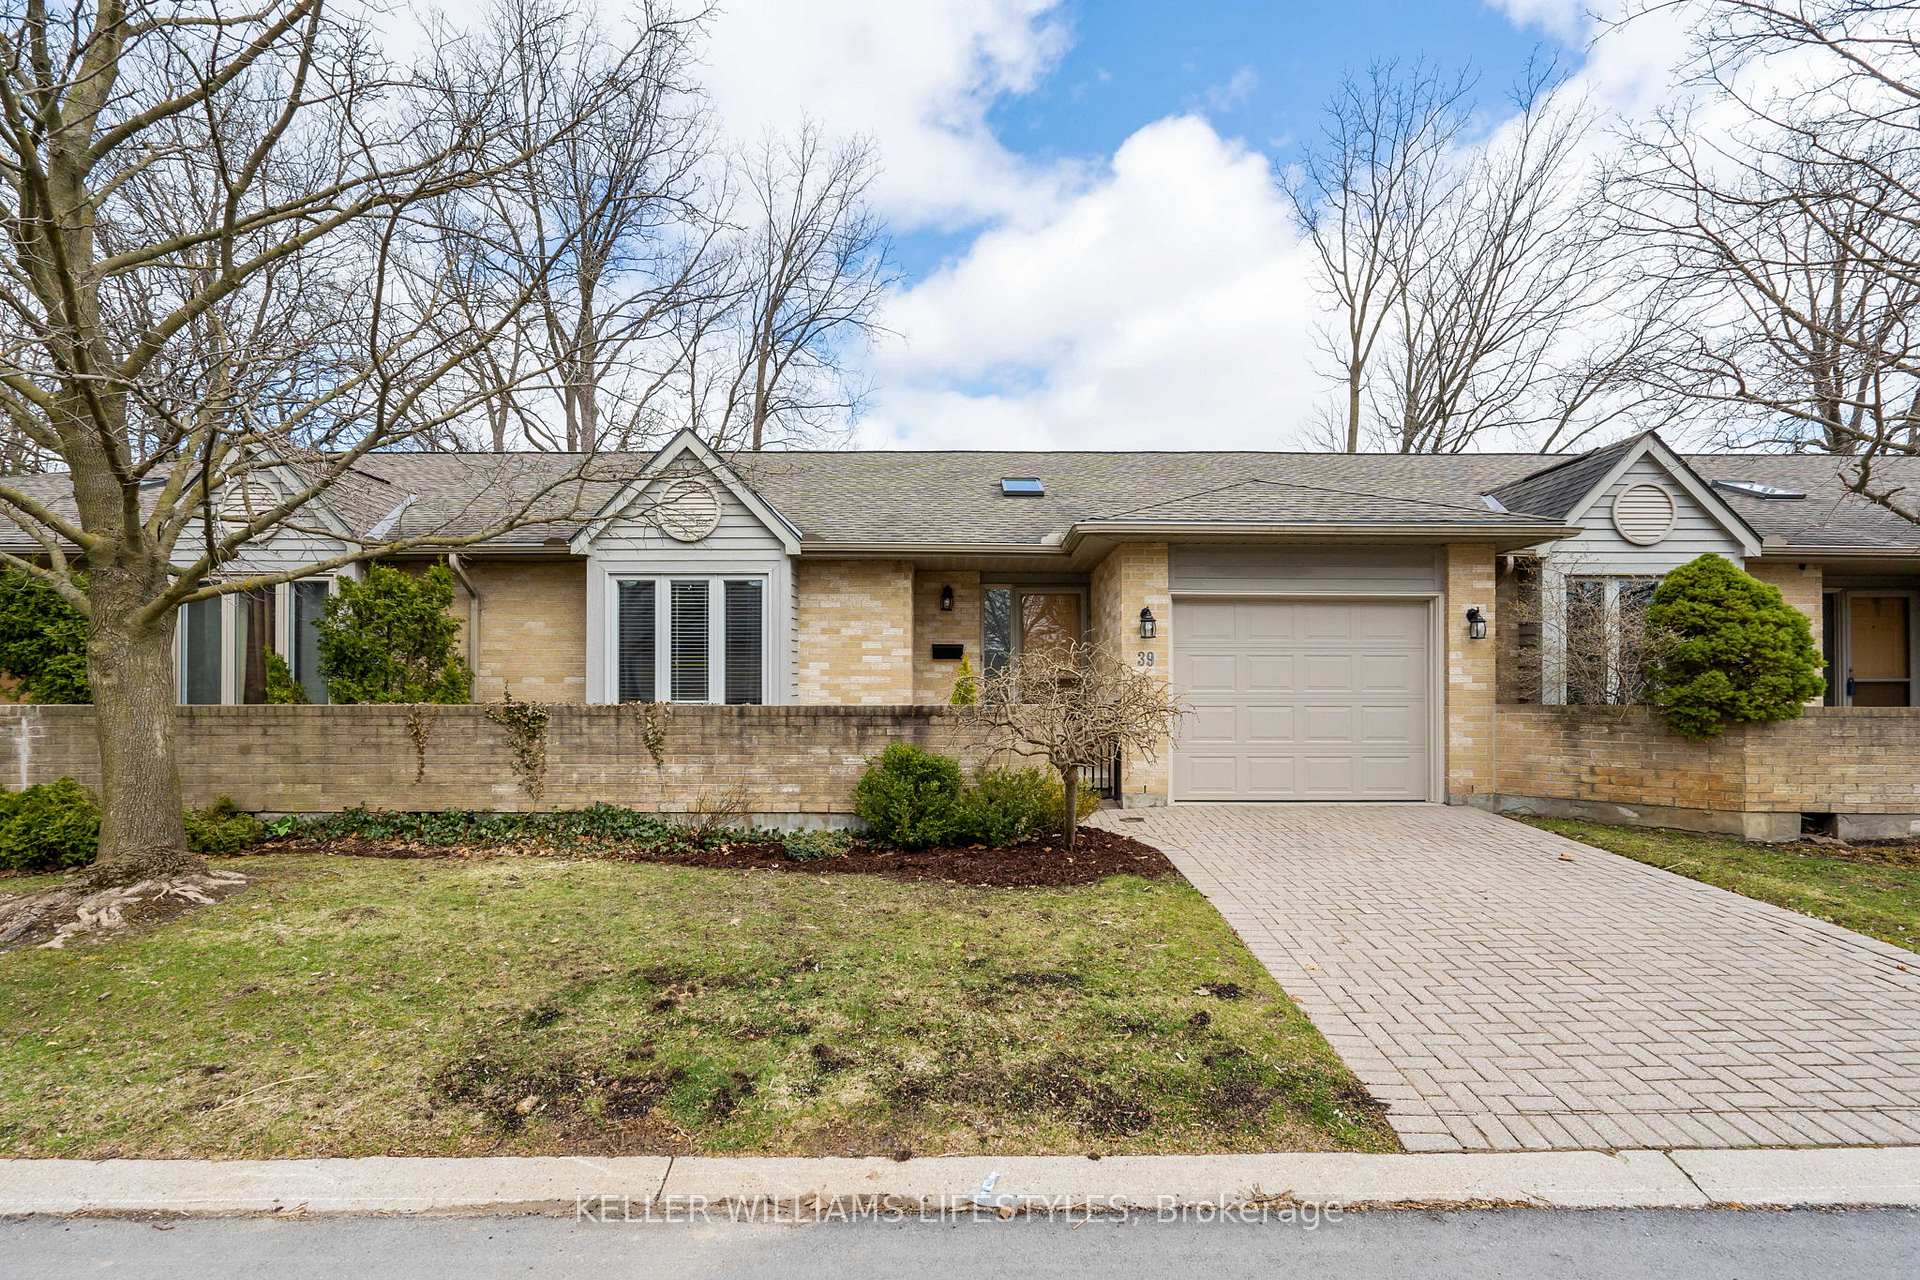
Unit 39, 1500 Richmond Street
Unit 39, 1500 Richmond Street
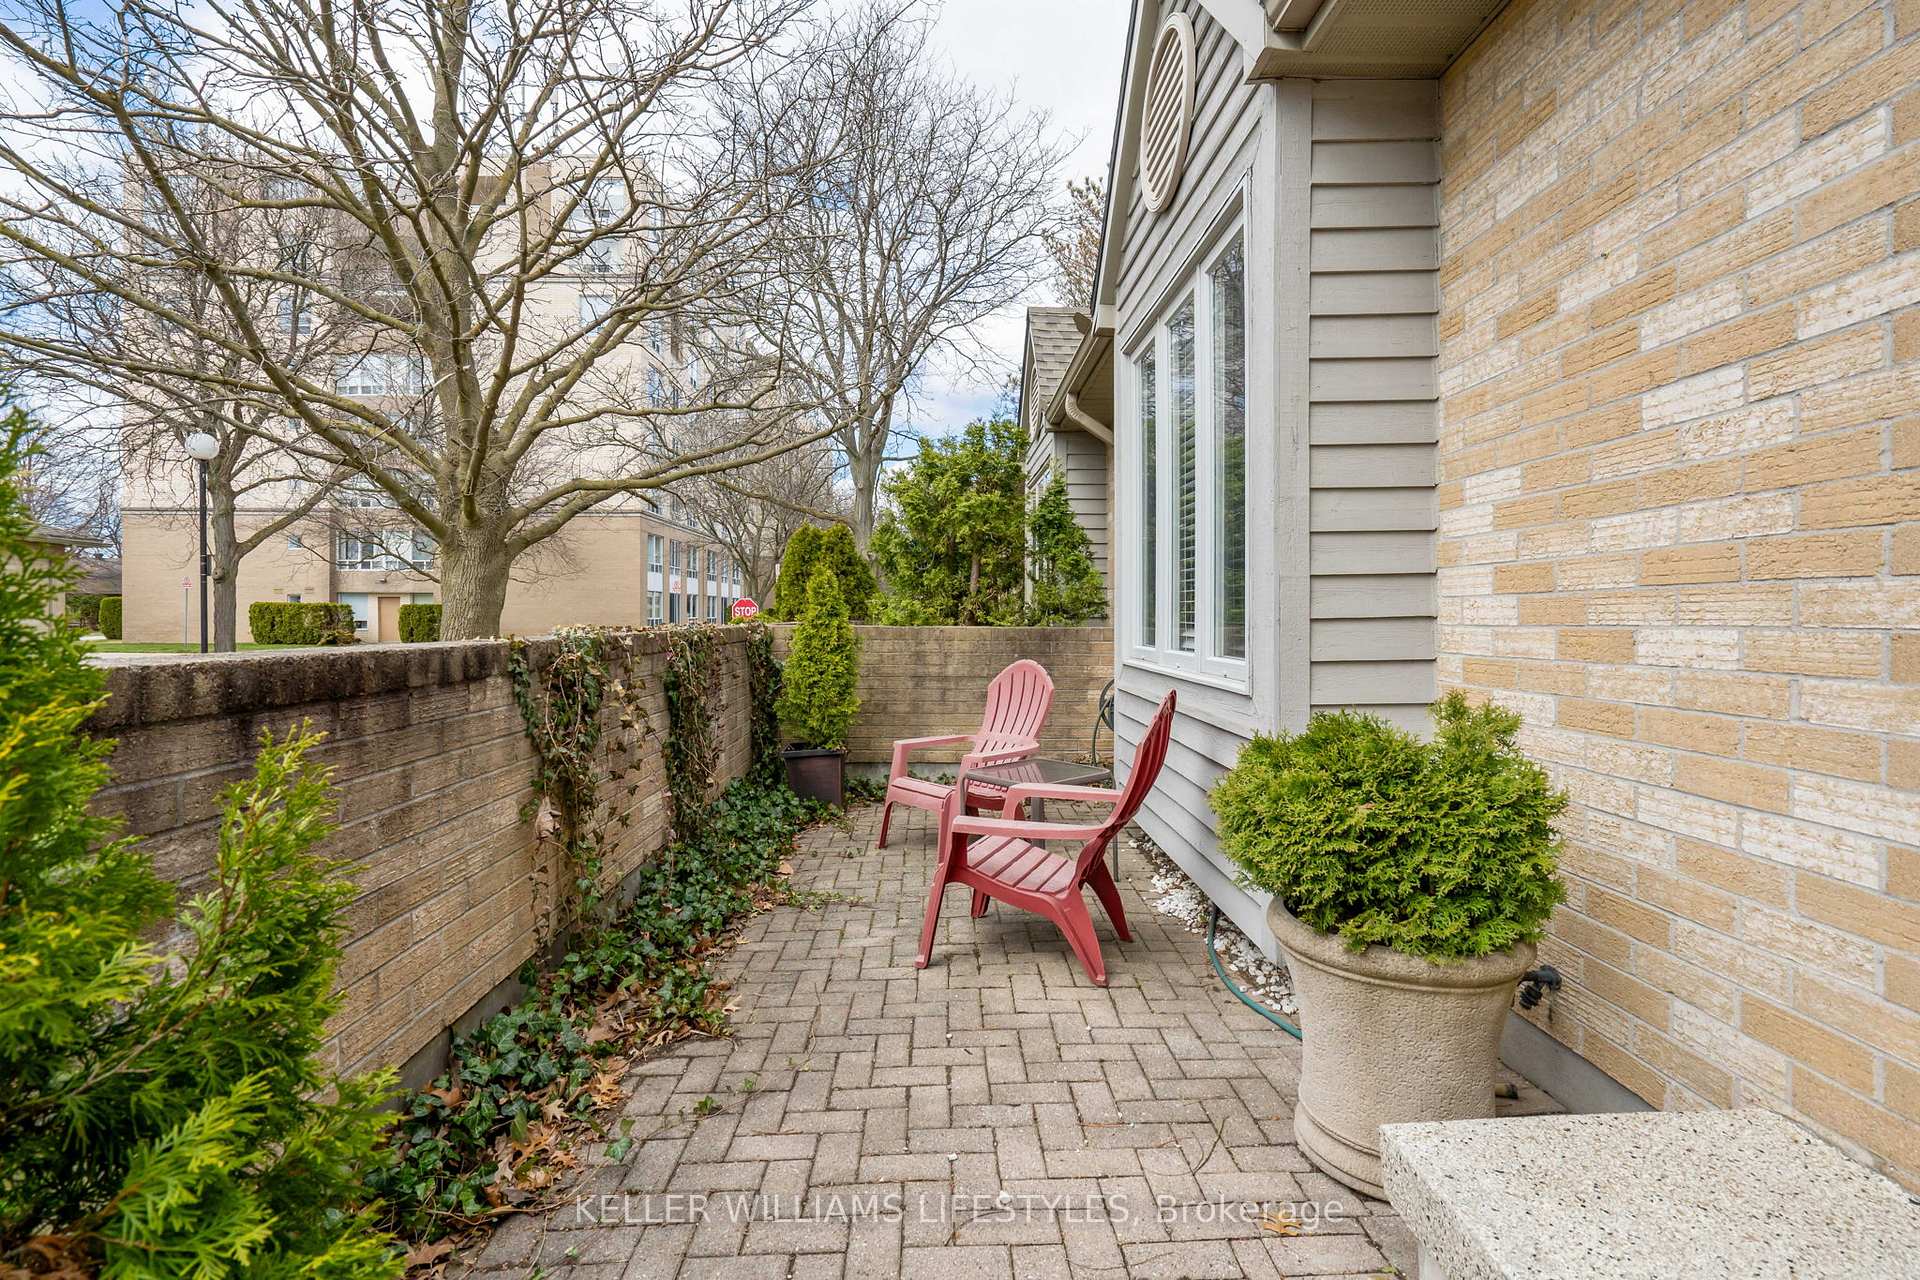 See all 43 photos
Property history
Facts and features
- BasementPart finished
- Age of home31–50 years
- ExposureEast west
- LaundryIn-suite
- Fireplace
- Central air
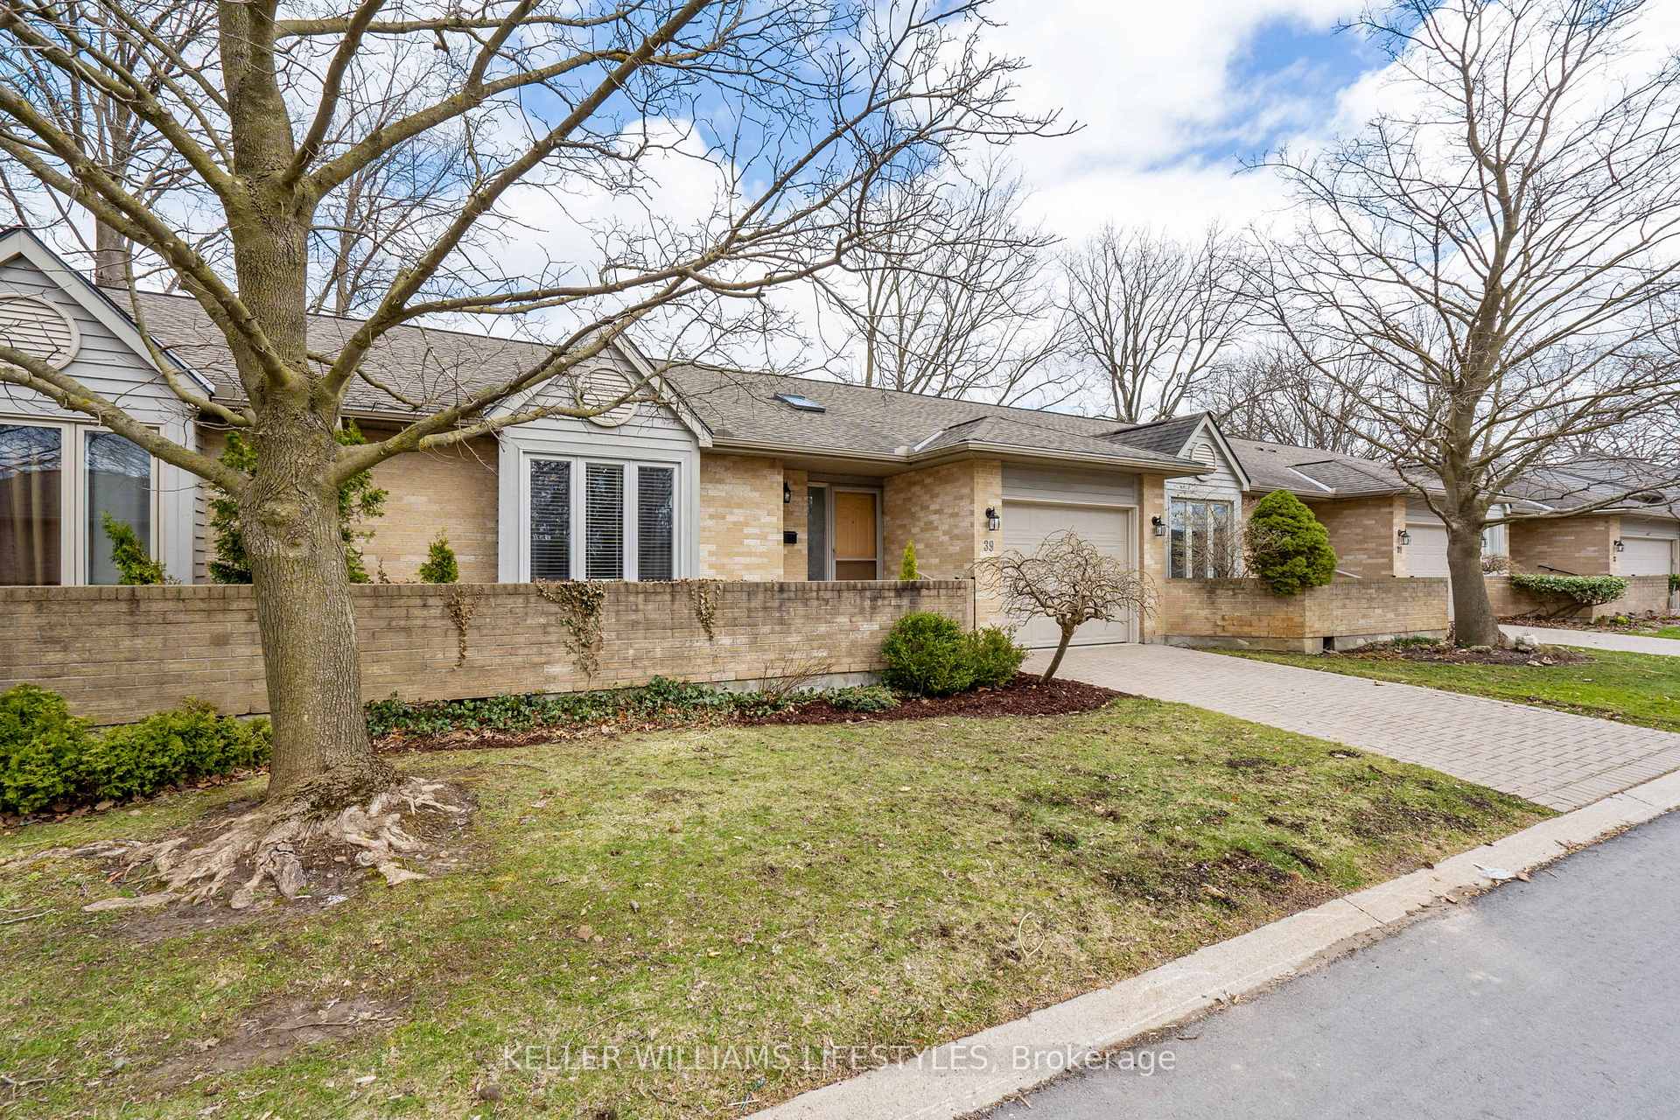
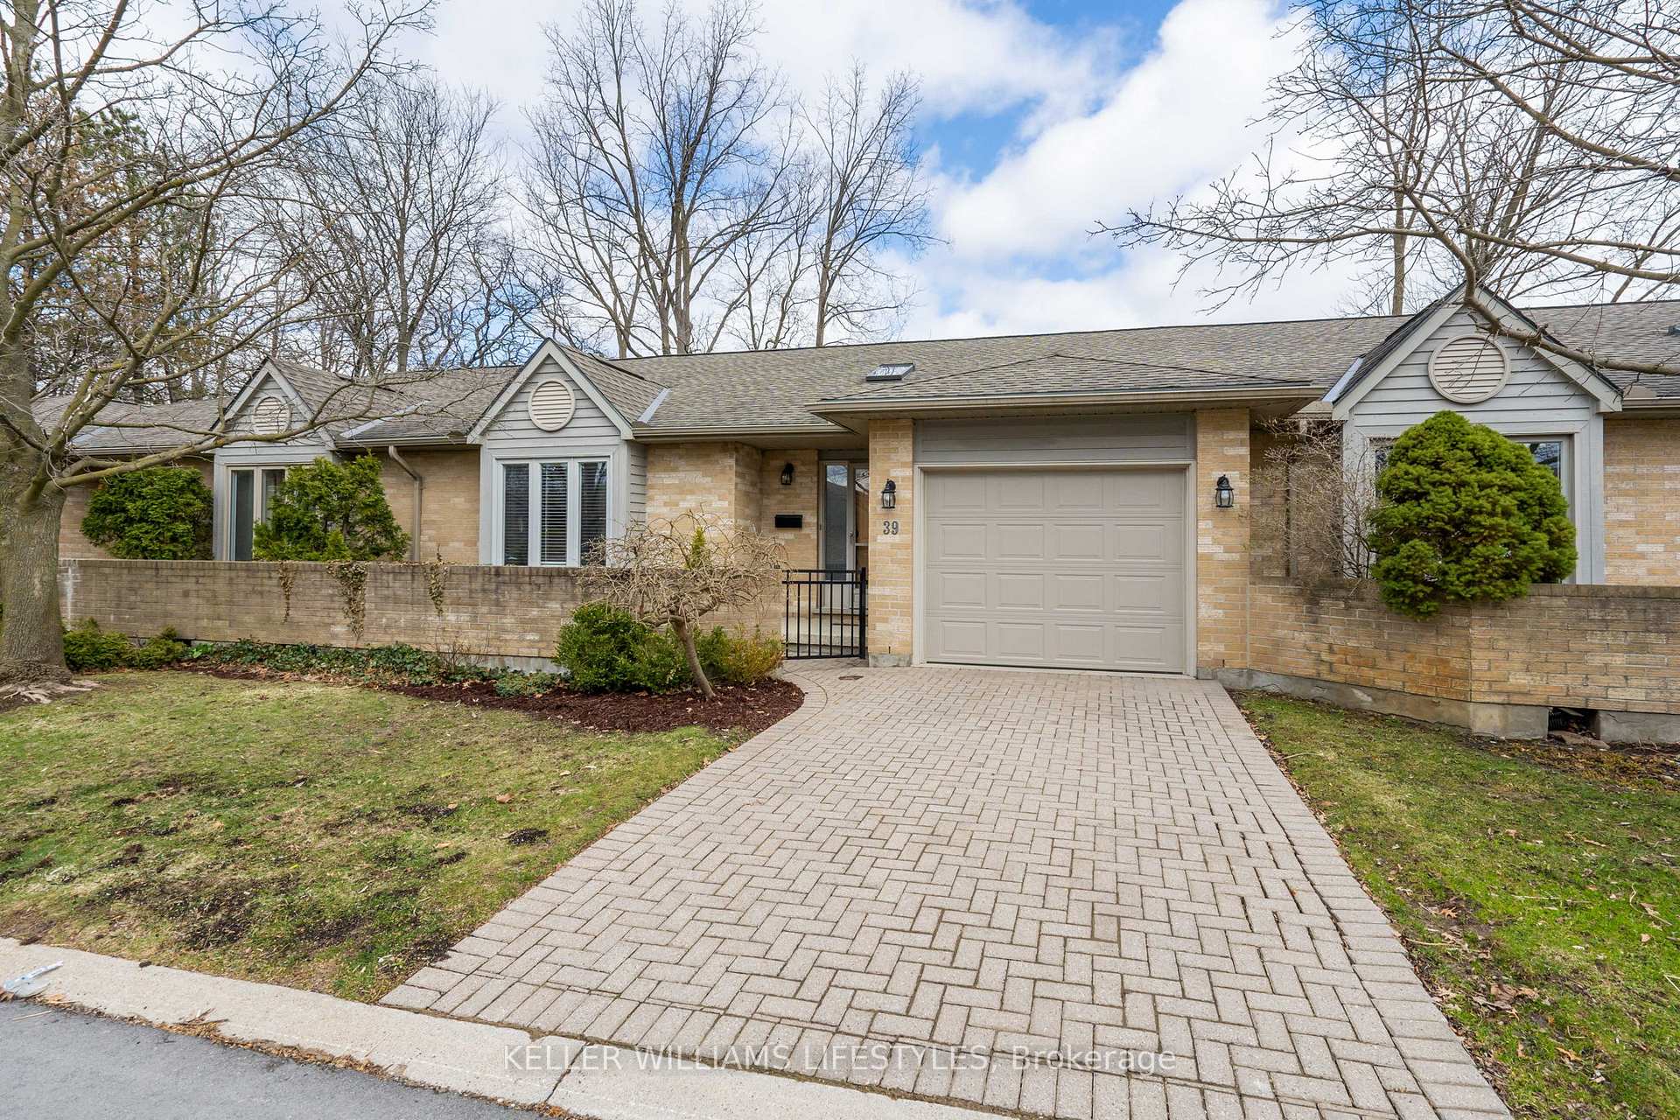
The homeCondo Townhouse, Bungalow, Age 31–50 years
- Type: Condo Townhouse
- Style: Bungalow
- Age: 31–50 years
- Living space: 1,200–1,399 sq ft
- Basement: Full, partially finished
- Exposure: East West
InsideFireplace Yes, In-suite laundry, Rooms above ground 5
- Fireplace: Yes
- Laundry: In-suite laundry
- Rooms above ground: 5
- Rooms in the basement: 4
- Bedrooms: 2
- Bathrooms: 2
- Kitchens: 1
- Family room: Yes
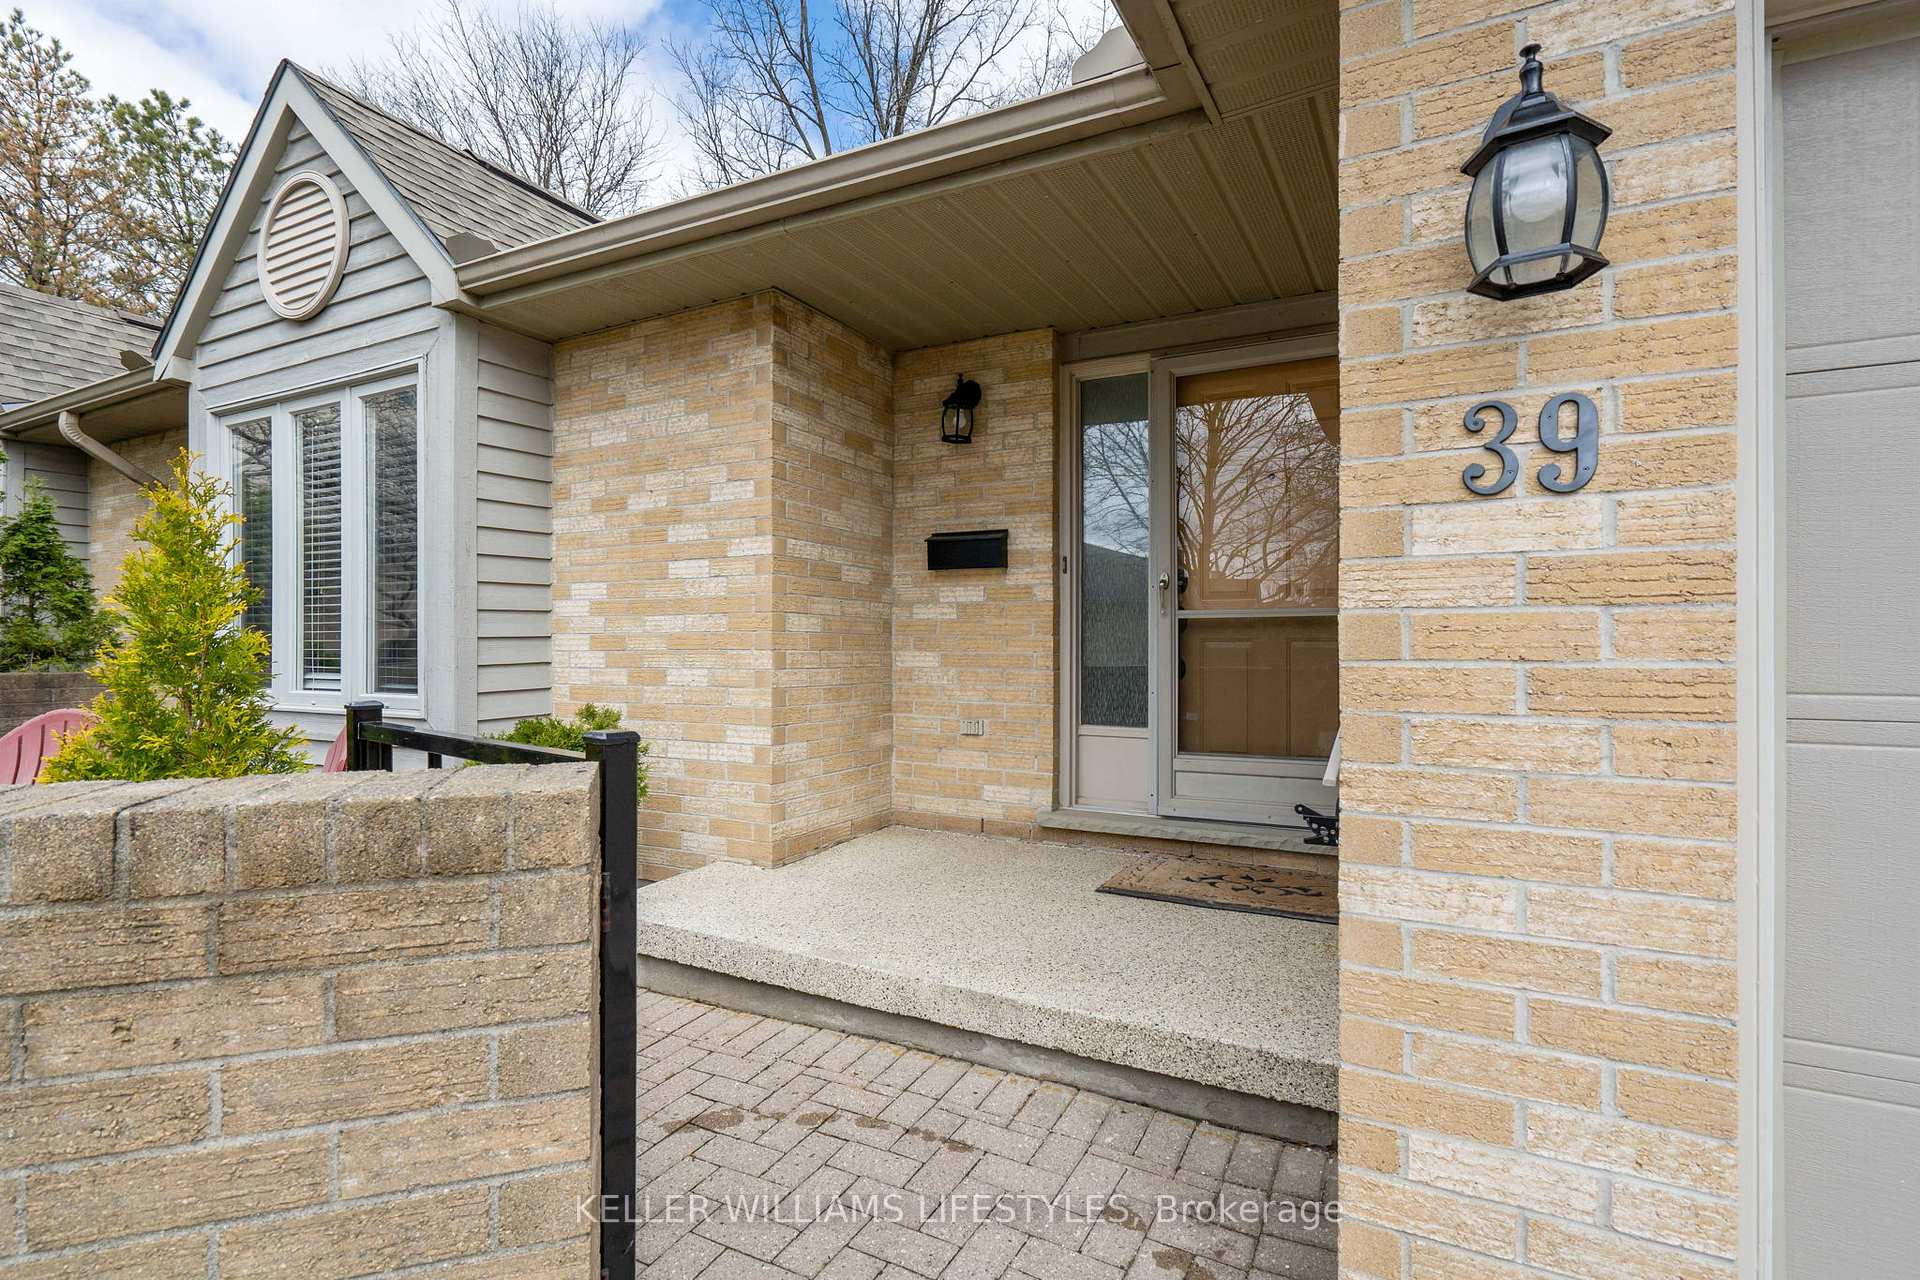
OutsideBrick, Asphalt shingle, Concrete
- Exterior: Brick
- Roof: Asphalt shingle
- Foundation: Concrete
- Balcony: None
Parking and locker2 Parking (1 garage + 1 drive), Attached, Exclusive
- Spaces: 2 Parking (1 garage + 1 drive)
- Garage: Attached
- Parking type: Exclusive
- Driveway: Private
- Locker: None
BuildingWyndham gate, Condo corporation 165, Pets Allowed
- Name: Wyndham gate
- Condo corporation: 165
- Pets: Allowed
Heating, water and powerForced air, gas, Central air
- Heating: Forced air, gas
- Cooling: Central air
Costs and taxesTaxes $3,351 a year, Condo fee $292 a month, Common elements included, building insurance included
- Taxes, 2024: $3,351 a year
- Condo fee: $292 a month
- Fee includes: Common elements included, building insurance included
- HST: HST included in the price
- Rental items: Hot water heater
- Under contract: Hot water heater
Included in the saleExisting fridge, stove, dishwasher, washer, dryer, Not included None
- Included: Existing fridge, stove, dishwasher, washer, dryer
- Not included: None
NearbyHospital, library, park, public transit
- Close to: Hospital, library, park, public transit
Listing detailsX12090177, Sold, Apr 17, 2025
- MLS® number: X12090177
- Status: Sold
- Listed on: Apr 17, 2025
- Days on market: 5
- Updated: Apr 22, 2025
- Possession: Flexible
- Occupied by: Owner
- Listing brokerage: KELLER WILLIAMS LIFESTYLES
About this home
Unit 39, 1500 Richmond Street, London (North G), ON N6G 4T7
Stylish, Low-Maintenance Living in North London This beautifully updated 2-bedroom, 2-bathroom condo offers the perfect blend of comfort, convenience, and quality ideal for professionals, medical residents, or small families looking for a well-maintained home in one of Londons most desirable neighbourhoods. Located in the sought-after Wyndham Gate Condos, this unit stands out with low condo fees of just $292/month and a long list of thoughtful upgrades: furnace, all windows, patio door, garage door, bathrooms, flooring, quartz counters, and more. Even better the condo corporation does not cover windows and doors, making these updates a major added value and peace of mind for future owners. The bright skylit entrance welcomes you into a spacious open-concept main floor featuring a cozy gas fireplace, modern laminate flooring, and custom IKEA built-ins for smart storage. The stylish kitchen boasts quartz countertops, stainless steel appliances, an eat-up breakfast bar, and direct access to a private deck that backs onto single-family homes offering a quiet, treed view. The main level includes a generous primary bedroom with walk-in closet and ensuite, a second full bath with tub and shower, and a spacious second bedroom perfect for guests or a home office. Downstairs, the professionally finished lower level provides a bright family room, laundry, plenty of storage, and a rough-in for a third bathroom with shower perfect for future expansion. Additional features include central air, parking for two vehicles (garage + driveway), inside entry from the garage, and lots of visitor parking. Lawn care and snow removal are taken care of, so you can enjoy low-maintenance living all year round. Condo rules prohibit unrelated groups and student rentals, helping maintain a peaceful, owner-focused atmosphere. Walk to Western University, Hospital, IVEY School of Business, Masonville Mall, library, parks, river trails, restaurants. All appliances included and all furniture neg.
Ask about this home
A HOMEH agent will answer your questions about this home.
Know more about Wyndham Gate
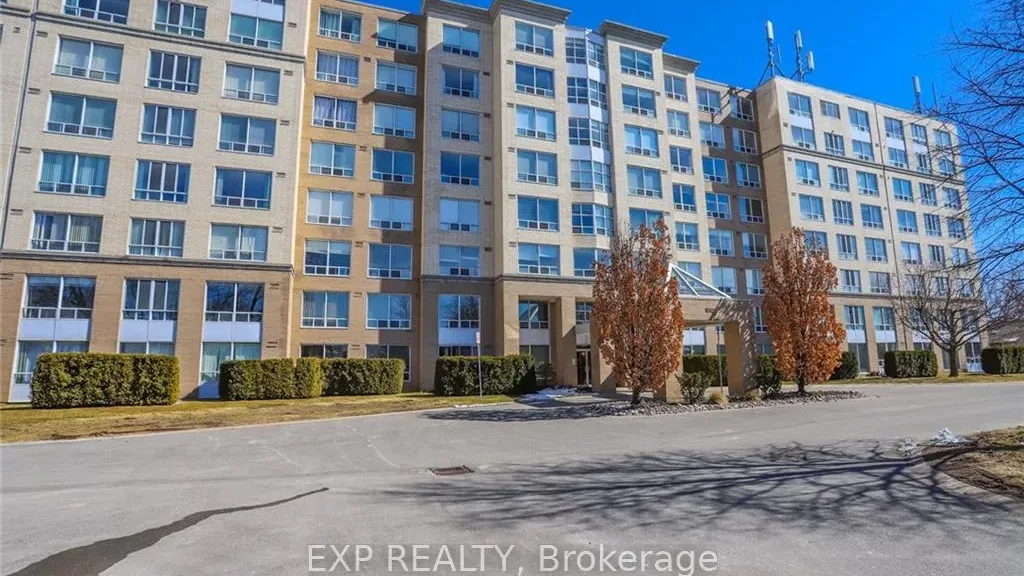
Condo building · 1510 Richmond Street
Wyndham Gate is a condo. Right now 6 for sale and 4 for rent are on the market here.
- $326/sq ft
No similar units for sale in Wyndham Gate right now.
Around this home
Daily convenience, out of 100, from the distances below
Schools nearby
School rating, out of 10.
Helpful calculators
Your HOMEH agent

"I would see it this week."