

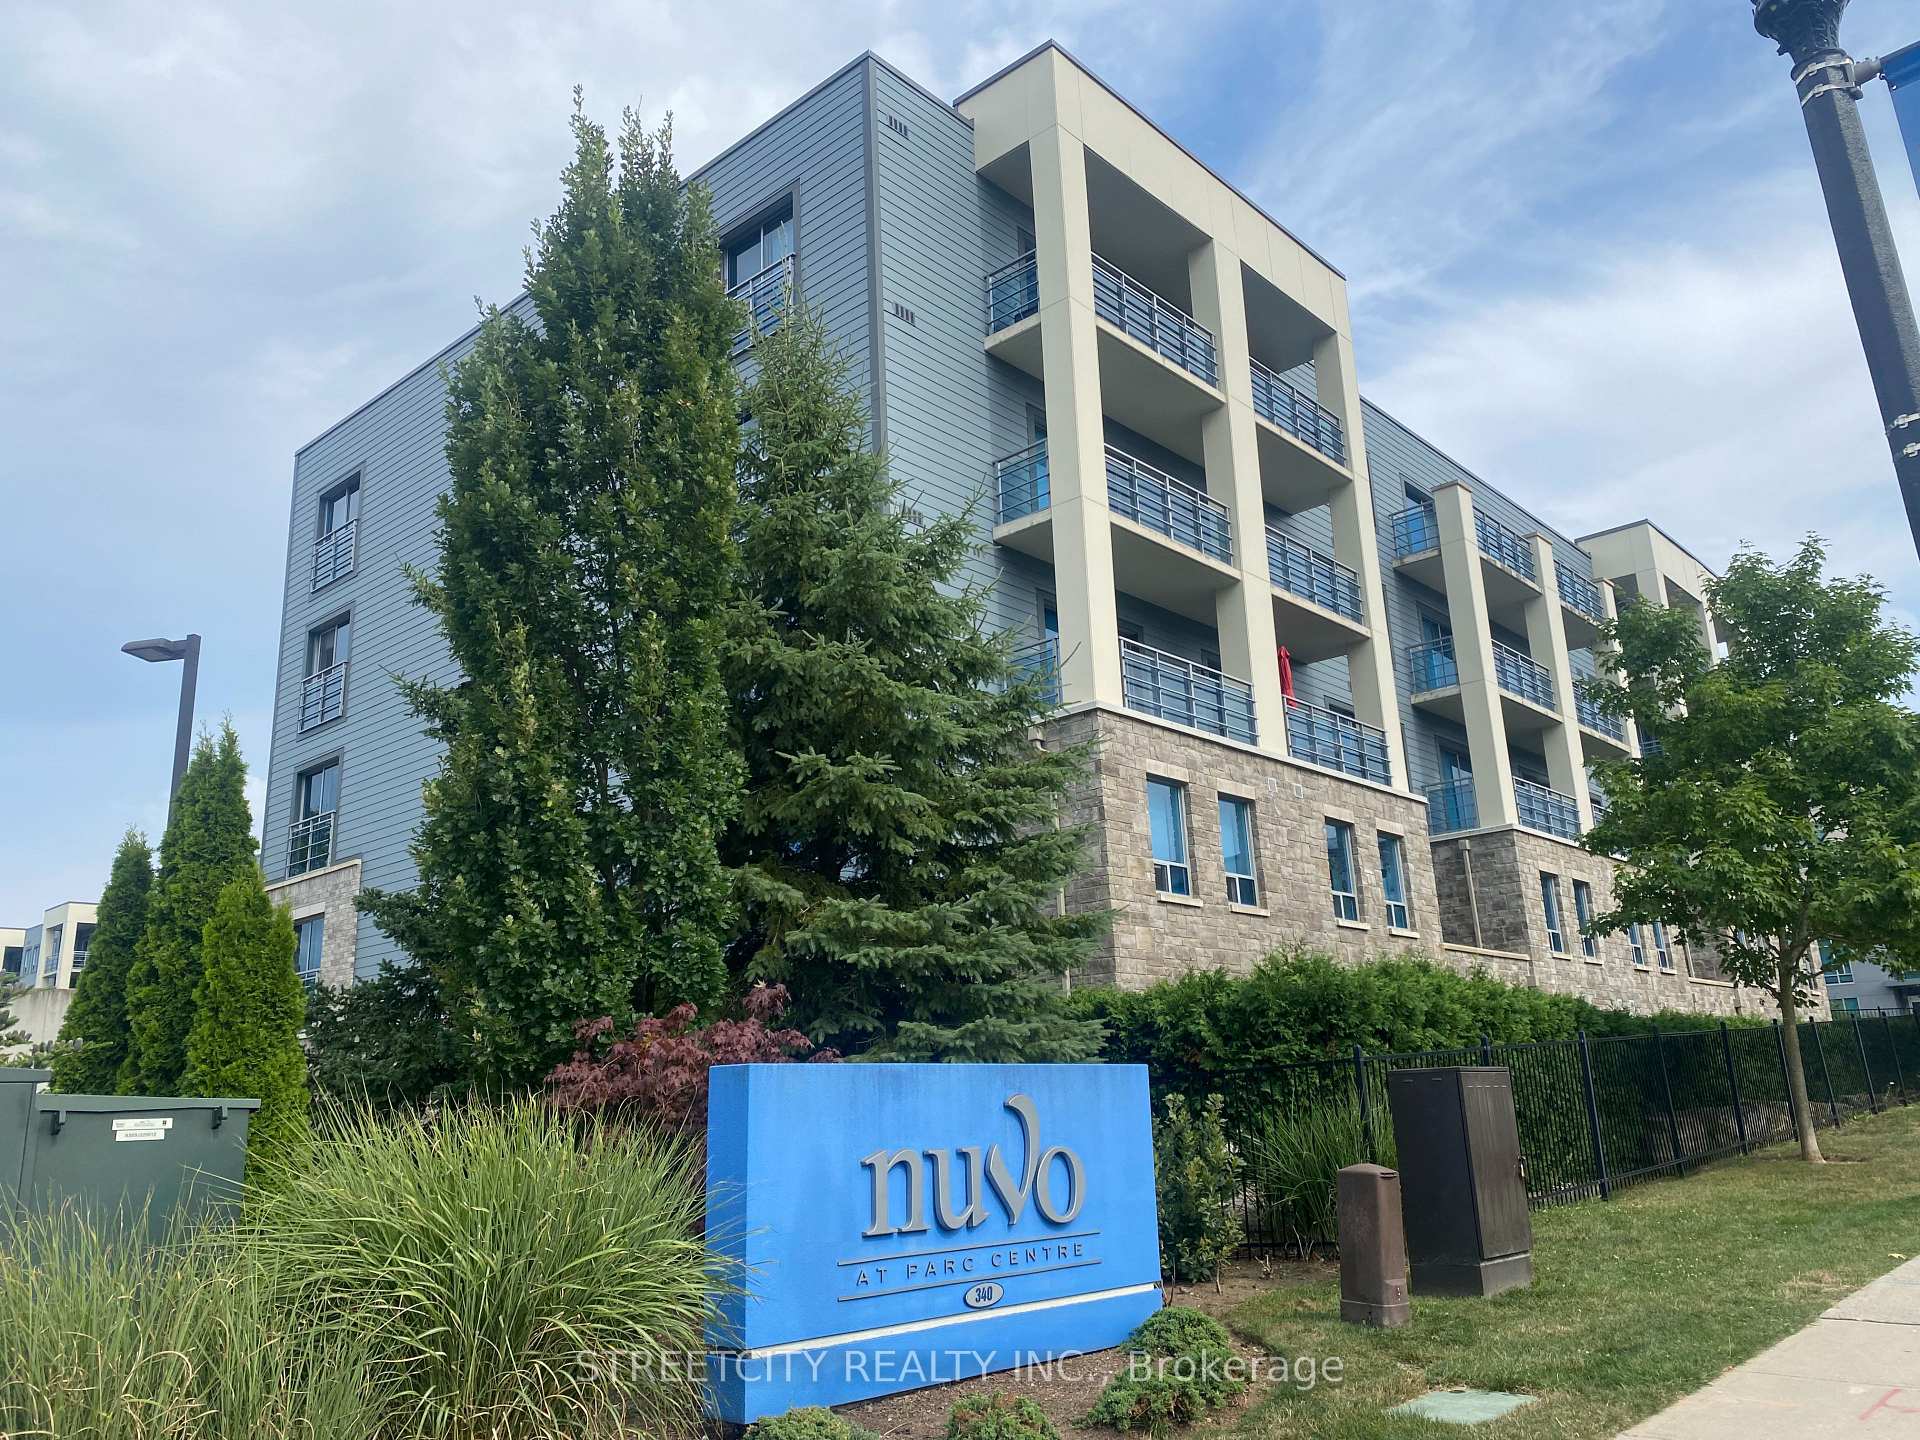
Unit 204, 340 Sugarcreek Trail
Unit 204, 340 Sugarcreek Trail
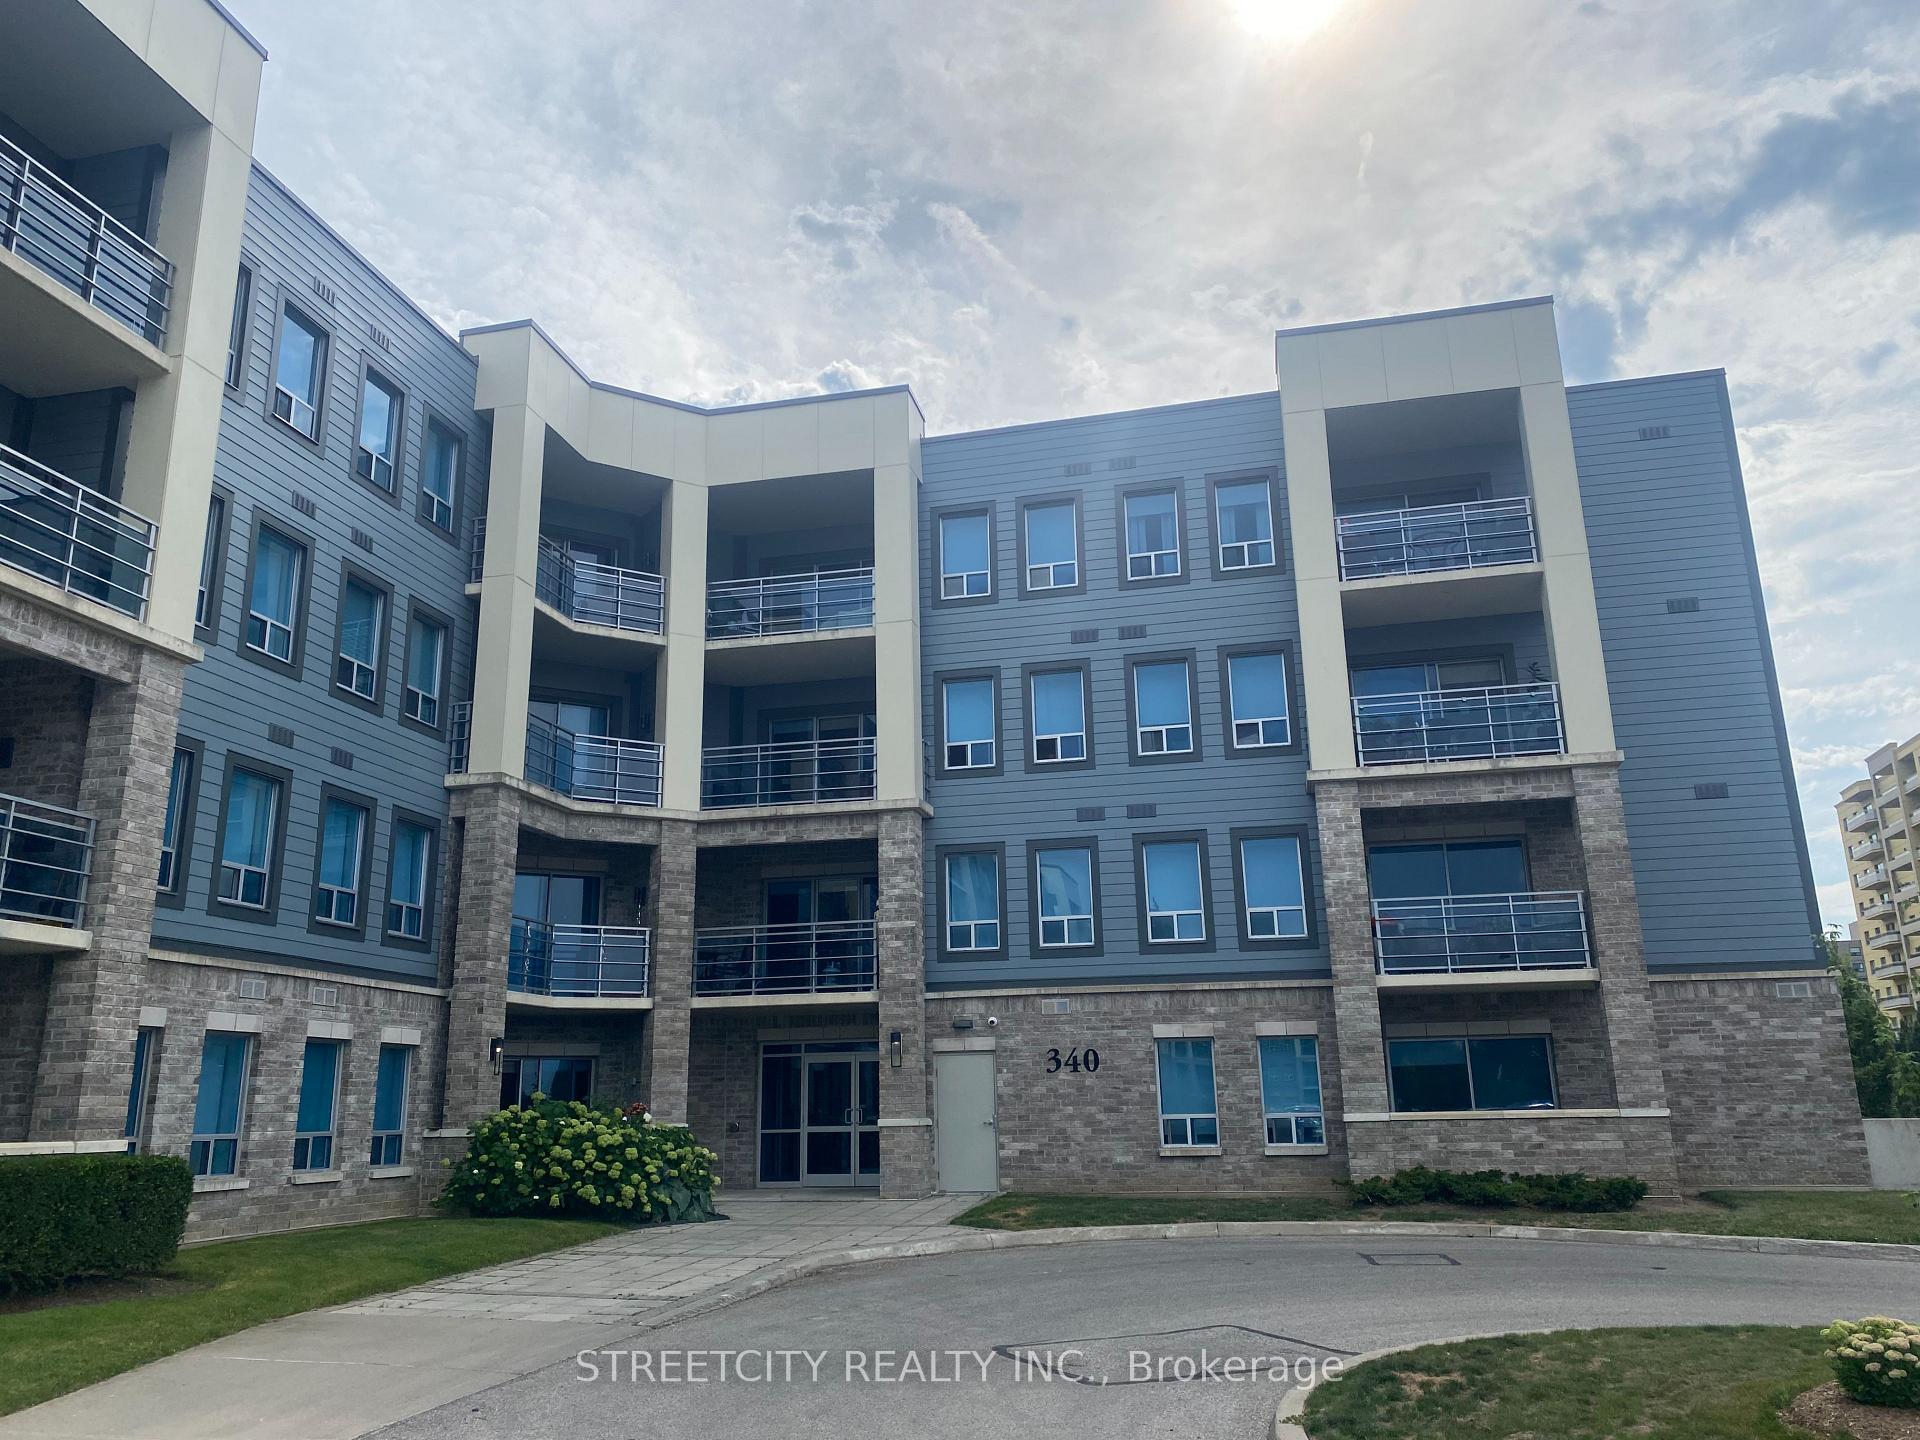 See all 2 photos
Property history
- $2,500TerminatedList: 2025-08-11|End: 2025-08-23|12 daysX12336527
Facts and features
- ExposureSouth
- LaundryEnsuite
- LockerOwned
- BalconyTerrace
- Fireplace
- Central air
The homeCondo Apartment, 2-storey, Age 11–15 years
- Type: Condo Apartment
- Style: 2-storey
- Age: 11–15 years
- Living space: 1,200–1,399 sq ft
- Basement: None
- Exposure: South
- View: City
- Waterfront: None
InsideFireplace Yes, electric, Ensuite, Guest accommodations
- Fireplace: Yes, electric
- Laundry: Ensuite
- Features: Guest accommodations
- Security: Smoke detector
- Elevator: Yes
- Rooms above ground: 4
- Rooms in the basement: 0
- Bedrooms: 2
- Bathrooms: 3
- Kitchens: 1
OutsideStone, vinyl siding, Flat, Concrete
- Exterior: Stone, vinyl siding
- Roof: Flat
- Foundation: Concrete
- Balcony: Terrace
- Features: Patio
Parking and locker2 Parking (1 garage + 1 drive), Underground, Parking type Owned
- Spaces: 2 Parking (1 garage + 1 drive)
- Garage: Underground
- Parking type: Owned
- Driveway: Surface
- Spot: 74
- Locker: Owned
- Locker unit: 4
BuildingNuvo, Condo corporation 766, Visitor parking, elevator
- Name: Nuvo
- Condo corporation: 766
- Amenities: Visitor parking, elevator
- Pets: Allowed
Heating, water and powerForced air, gas, Central air
- Heating: Forced air, gas
- Cooling: Central air
Rent and termsRent $2,500 a month, Entire property, Partially
- Rent: $2,500 a month
- Space for rent: Entire property
- Furnished: Partially
- Lease: 12 months
- Paid: Monthly
- Rent includes: Building insurance, building maintenance, parking, water
- Deposit: Required
- Credit check: Required
- Employment letter: Required
- Rental application: Required
- References: Required
- Rental items: Hot water heater
IncludedBuilt-in microwave, dishwasher, dryer, refrigerator, stove, washer, Belonging to the tenants
- Included: Built-in microwave, dishwasher, dryer, refrigerator, stove, washer
- Not included: Belonging to the tenants
NearbyPublic transit
- Close to: Public transit
Listing detailsX12336527, Terminated, Aug 11, 2025
- MLS® number: X12336527
- Status: Terminated
- Listed on: Aug 11, 2025
- Days on market: 12
- Updated: Aug 23, 2025
- Possession: 2025-09-01 / 1-29 days
- Occupied by: Tenant
- Listing brokerage: STREETCITY REALTY INC.
About this home
Unit 204, 340 Sugarcreek Trail, London (North N), ON N6H 0G4
Welcome to this modern, luxurious, south facing 2-bedroom, 2.5-bath condo in Northwest London! Perfectly located within walking distance to bus stops for Routes 20 and 33, offering direct access to Western University and Fanshawe College. The community bus also provides direct service to Cherryhill Village Mall and Sherwood Forest Mall. T&T Supermarket, Costco, and countless other amenities are just steps away. This well-maintained 2-storey unit features: An open-concept kitchen with granite countertops; Laminate flooring on the main and upper levels, and porcelain tile in the kitchen and bathrooms; A cozy family room with an electric fireplace; Convenient in-suite laundry; A primary bedroom with an en-suite bathroom; A large walk-out terrace with street access; Same-floor storage locker and one underground parking spot included. Condo fees cover heating and water, tenants only pay for rent and electricity! Most furniture is provided.
Ask about this home
A HOMEH agent will answer your questions about this home.
Know more about Nuvo
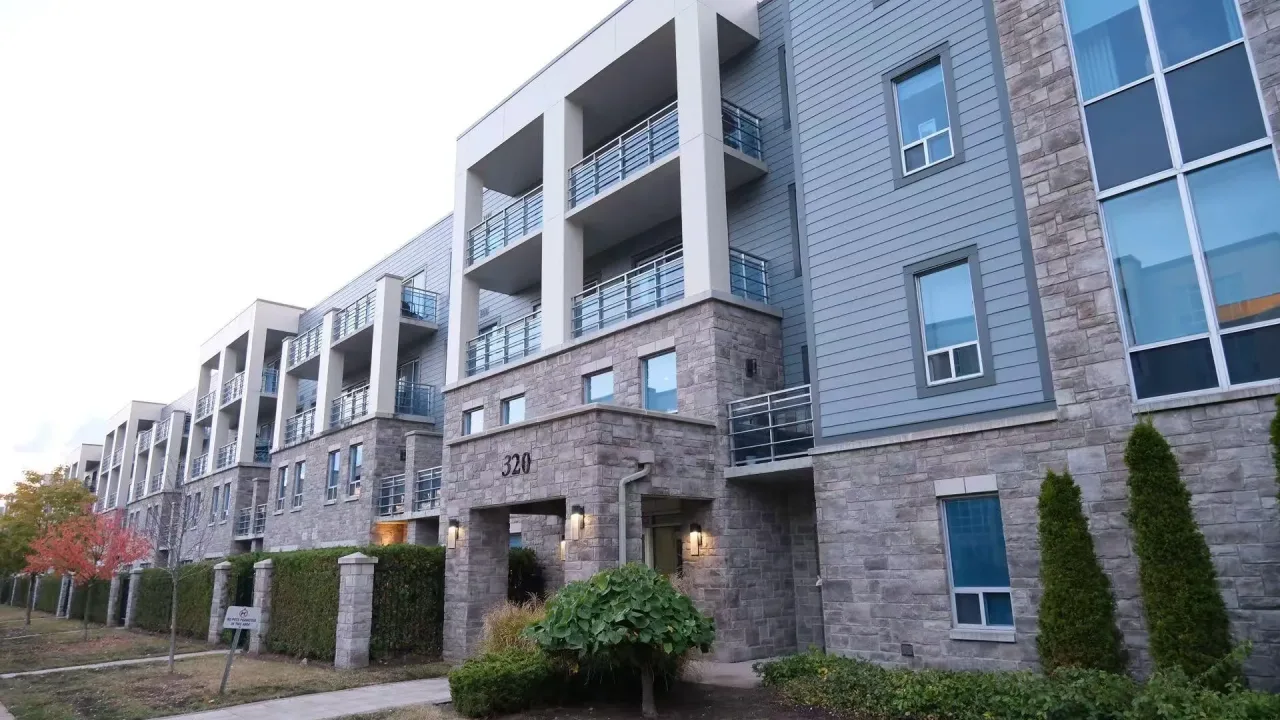
Condo building · 320 Sugarcreek Trail
Nuvo is a condo. Right now 3 for sale are on the market here.
- $344/sq ft
No similar units for rent in Nuvo right now.
Around this home
Daily convenience, out of 100, from the distances below
Schools nearby
School rating, out of 10.
Helpful calculators
Your HOMEH agent

"I would see it this week."