

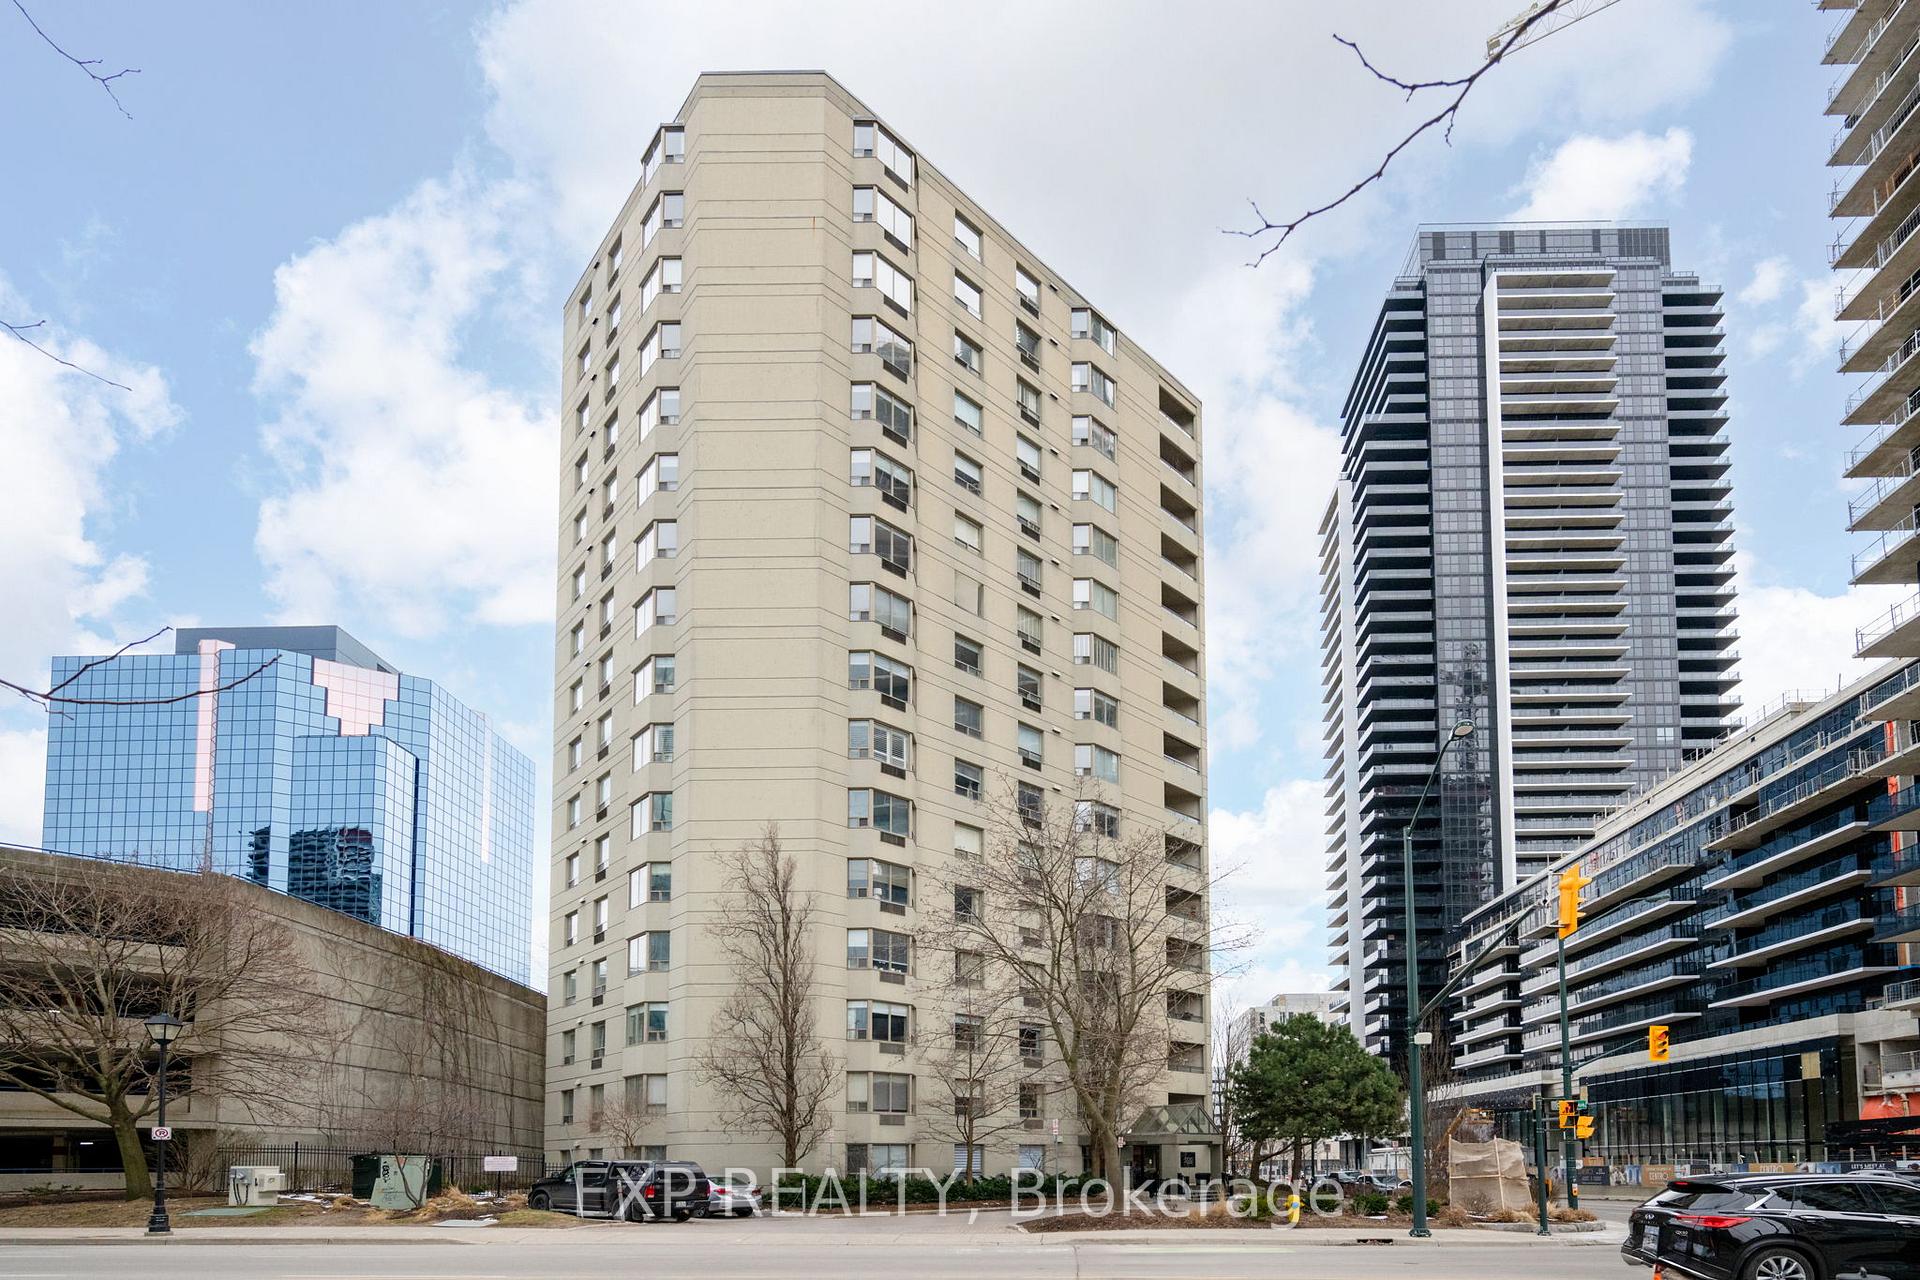
Unit 905, 500 Talbot Street
Unit 905, 500 Talbot Street
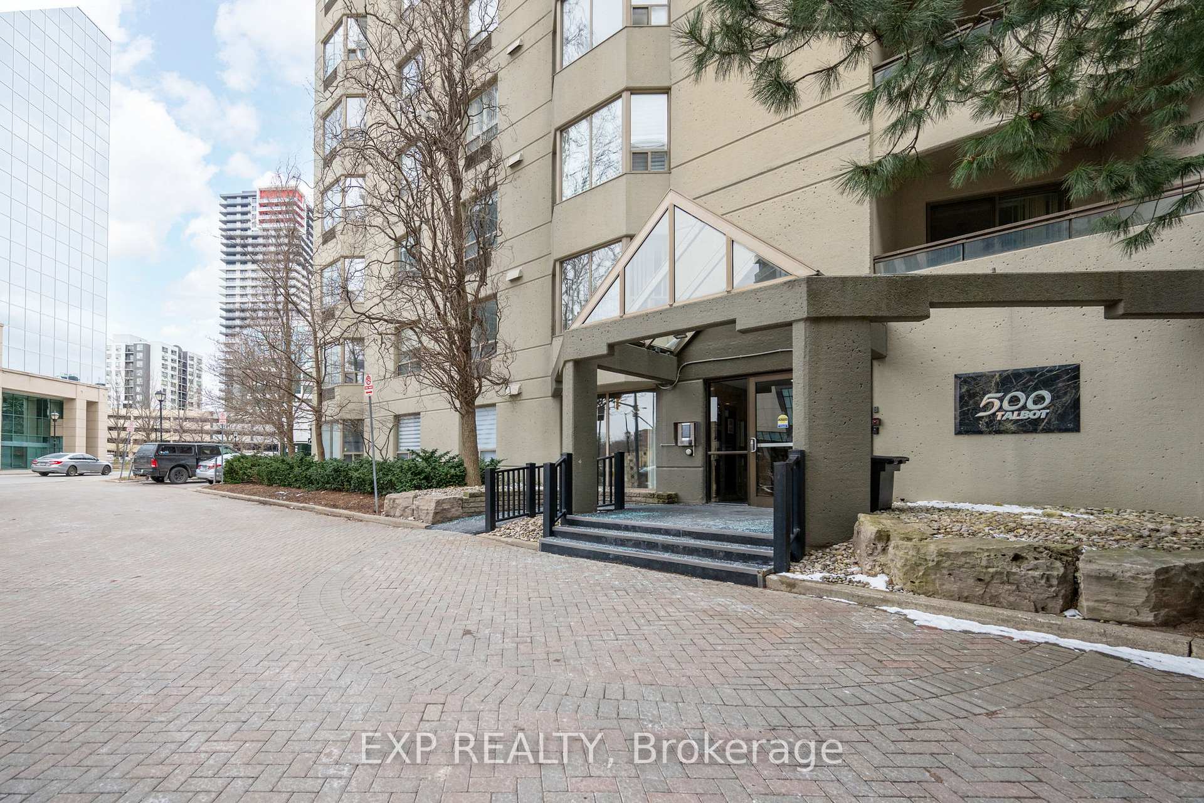
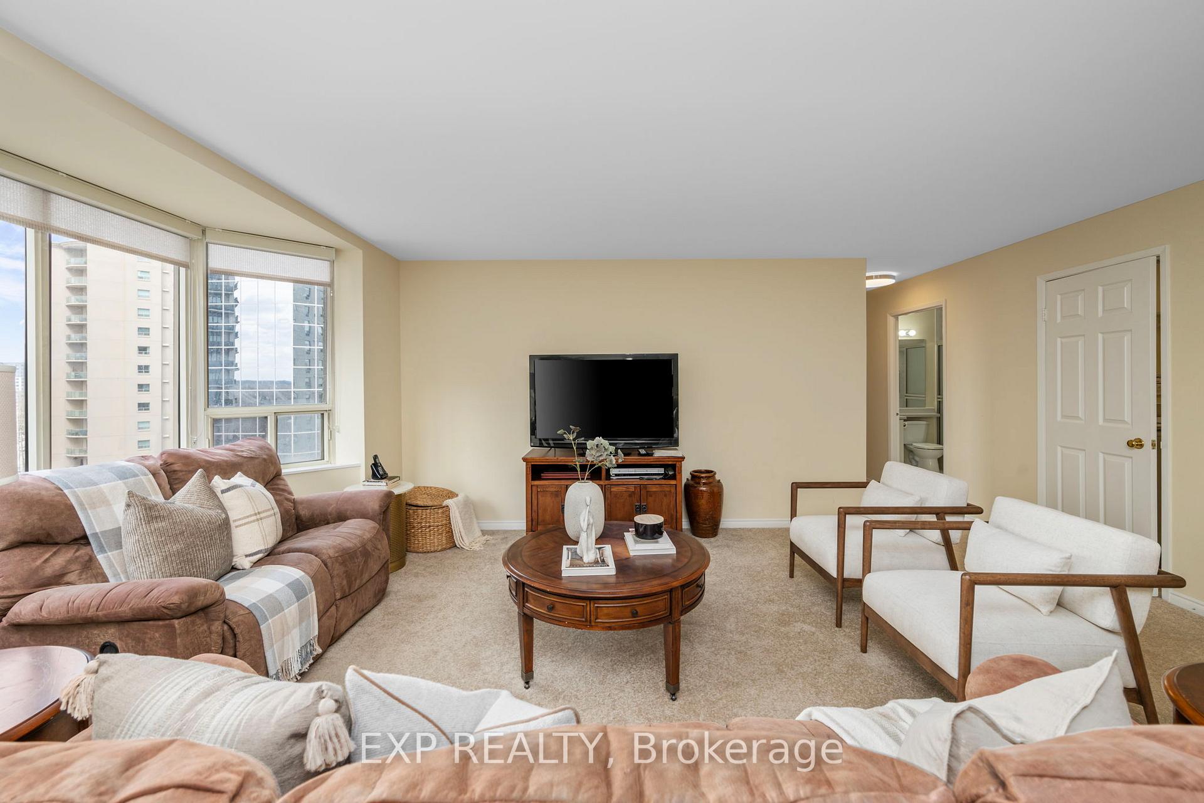
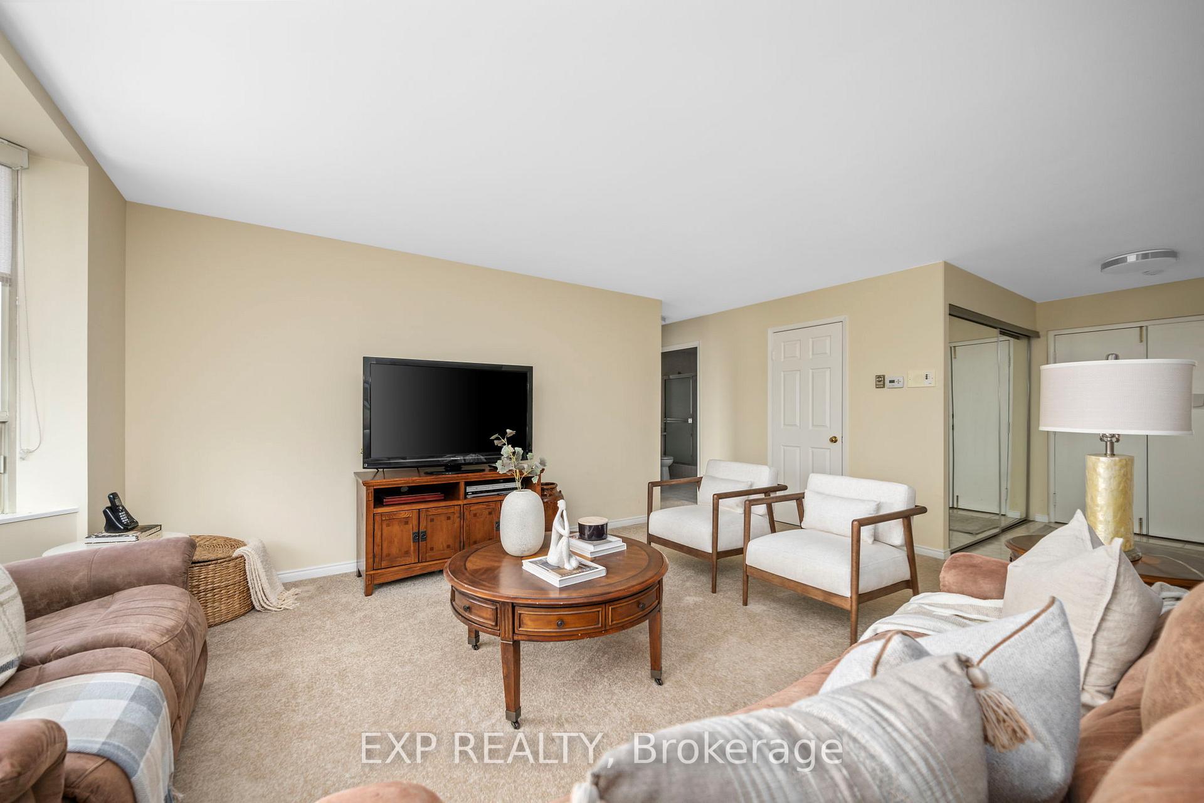
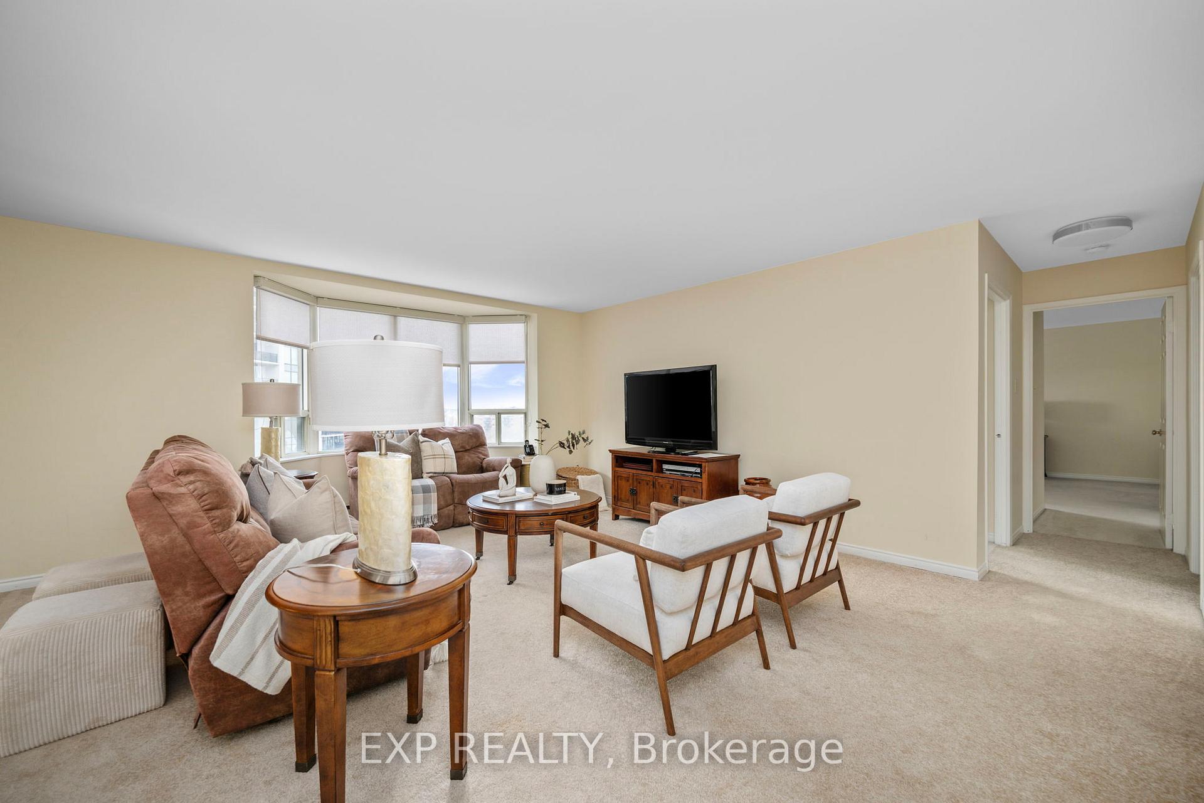 See all 44 photos
Property history
Facts and features
- ExposureNorth
- LaundryEnsuite
- LockerOwned
- BalconyEnclosed
- Central air
- Party room/meeting room
- Gym
- Exercise room
The homeCondo Apartment, Apartment, Age 31–50 years
- Type: Condo Apartment
- Style: Apartment
- Age: 31–50 years
- Living space: 1,200–1,399 sq ft
- Basement: None
- Exposure: North
- View: City
- Waterfront: None
InsideEnsuite, main level, Security system, Rooms above ground 9
- Laundry: Ensuite, main level
- Security: Security system
- Rooms above ground: 9
- Rooms in the basement: 0
- Bedrooms: 2
- Bathrooms: 2
- Kitchens: 1
- Family room: Yes
OutsideBrick, Concrete, Enclosed
- Exterior: Brick
- Foundation: Concrete
- Balcony: Enclosed
- Features: Controlled entry, recreational area, patio, landscaped
- Accessibility: Accessible public transit nearby, ramped entrance, ramps, parking, neighbourhood with curb ramps
Parking and lockerUnderground, Exclusive, Locker Owned
- Garage: Underground
- Parking type: Exclusive
- Locker: Owned
- Locker level: Lower
Building500 Talbot Street, Condo corporation 153, Party room/meeting room, gym, sauna, exercise room, elevator
- Name: 500 Talbot Street
- Condo corporation: 153
- Amenities: Party room/meeting room, gym, sauna, exercise room, elevator
- Pets: Allowed
Heating, water and powerHeat pump, electric, Central air
- Heating: Heat pump, electric
- Cooling: Central air
Costs and taxesTaxes $3,335 a year, Condo fee $780 a month, Common elements included, building insurance included, parking included, water included
- Taxes, 2024: $3,335 a year
- Condo fee: $780 a month
- Fee includes: Common elements included, building insurance included, parking included, water included
- HST: HST included in the price
NearbySchool bus route, hospital, library, school
- Close to: School bus route, hospital, library, school
Listing detailsX12080575, Sold, Apr 14, 2025
- MLS® number: X12080575
- Status: Sold
- Listed on: Apr 14, 2025
- Days on market: 8
- Updated: Apr 22, 2025
- Possession: Immediate
- Occupied by: Owner
- Listing brokerage: eXp Realty
About this home
Unit 905, 500 Talbot Street, London (East F), ON N6A 2S3
Welcome to Your Dream Condo at 500 Talbot Street, Unit 9 Downtown London Perfection! Discover urban living at its finest with this stunning 9th-floor condo in the heart of downtown London, offering just shy of 1,200 sq.ft. of spacious comfort. Located at 500 Talbot Street, this two-bedroom, two-bathroom gem is designed for those who crave convenience, style, and vibrant city life. Step inside to find an open-concept living and dining area, perfect for entertaining or relaxing after a day in the city. The bright and airy layout flows seamlessly, with a patio door off the living room/kitchen area leading to a private patio your own urban oasis. The primary bedroom is a true retreat, complete with a ensuite and a generous walk-in closet. In-suite laundry adds everyday convenience, while condo fees cover water, ensuring hassle-free living. Parking? Sorted. Enjoy a dedicated underground parking spot no more shoveling snow in winter. Fitness and leisure are steps away with access to the buildings gym, sauna, and a summer BBQ gazebo for soaking up good vibes with friends and neighbors. The community also offers a party room for hosting gatherings. Location is everything, and this condo delivers. Situated in the downtown core, you're a short stroll from iconic spots like Covent Garden Market (with its seasonal ice rink), Budweiser Gardens, the Grand Theatre, Victoria Park, and Harris Park home to festivals like Rock the Park. Craving nightlife or dining? Richmond Row, Church Key, Garlics of London, Stobies, and Moxies are all nearby. Grab a coffee at Reset Social Café right on the corner or shop at Talbot Shopping Centre Mall. Scenic walking trails, bus routes, and parks are also at your doorstep, making every day an adventure. Whether you're catching a show, hitting the market, or enjoying the buzz of downtown, this condo puts you in the center of it all.
Ask about this home
A HOMEH agent will answer your questions about this home.
Know more about 500 Talbot Street
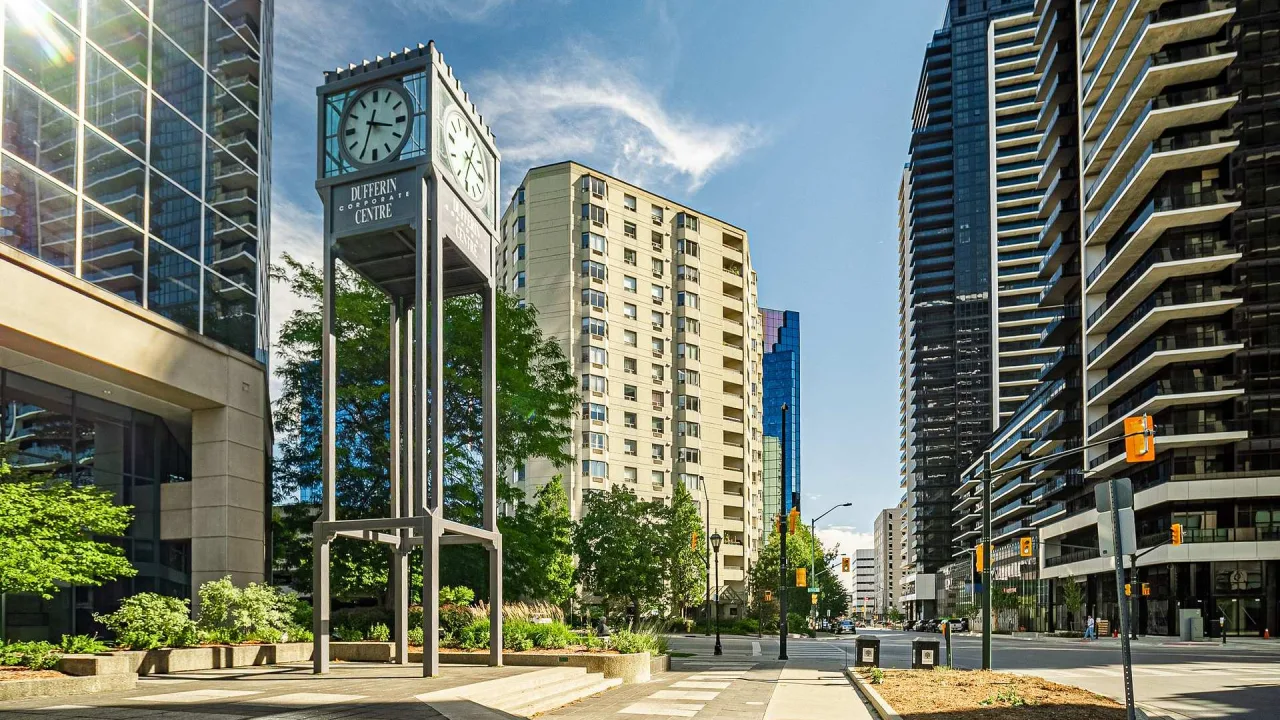
Condo building · 500 Talbot Street
500 Talbot Street is a condo. Right now 1 for sale is on the market here.
- $239/sq ft
No similar units for sale in 500 Talbot Street right now.
Around this home
Daily convenience, out of 100, from the distances below
Schools nearby
School rating, out of 10.
Helpful calculators
Your HOMEH agent

"I would see it this week."