

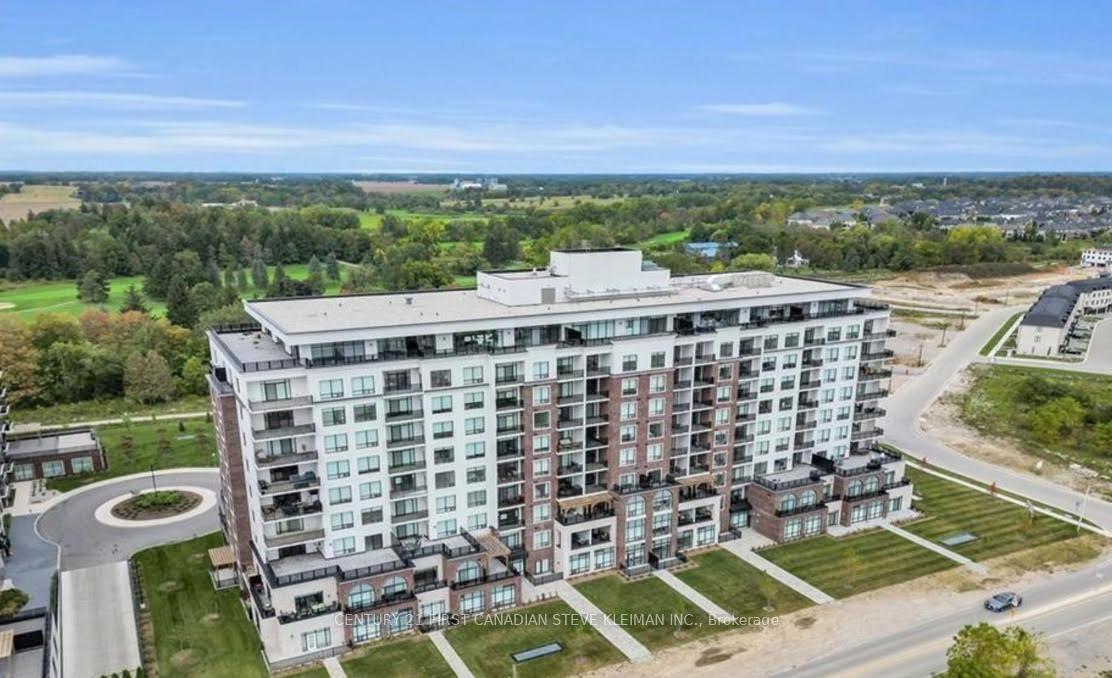
Unit 901, 480 Callaway Road
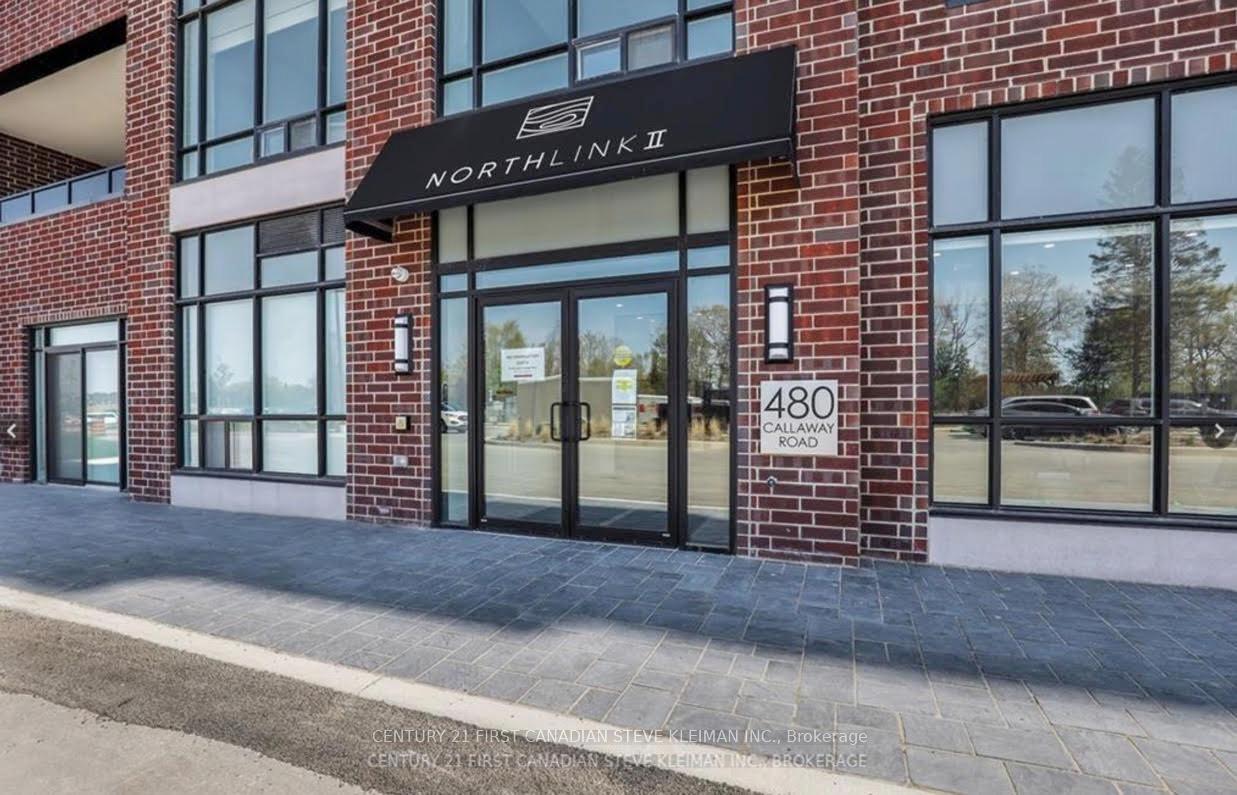
Unit 901, 480 Callaway Road
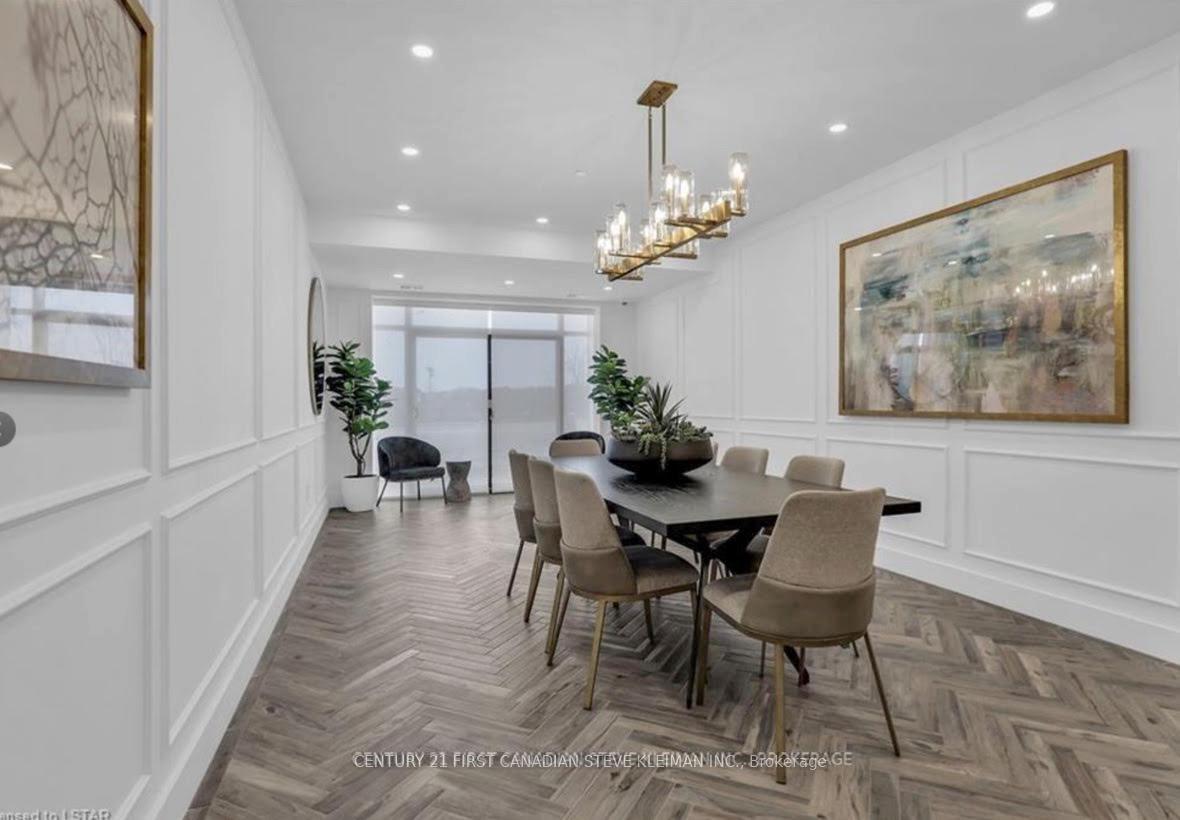 See all 21 photos
Property history
Facts and features
- ExposureSouth
- LaundryIn-suite
- LockerEnsuite+owned
- BalconyTerrace
- Second kitchen
- Fireplace
- Central air
- Exercise room
- Gym
The homeCondo Apartment, Apartment, 1,000–1,199 sq ft
- Type: Condo Apartment
- Style: Apartment
- Living space: 1,000–1,199 sq ft
- Basement: None
- Exposure: South
- View: City, lake
InsideFireplace Yes, fireplace insert, In-suite laundry, Auto garage door remote, primary bedroom - main floor, storage area lockers
- Fireplace: Yes, fireplace insert
- Laundry: In-suite laundry
- Features: Auto garage door remote, primary bedroom - main floor, storage area lockers
- Rooms above ground: 8
- Bedrooms: 1
- Bathrooms: 2
- Kitchens: 2
OutsideBrick, Terrace
- Exterior: Brick
- Balcony: Terrace
Parking and locker1 Parking, Underground, Parking type Owned
- Spaces: 1 Parking
- Garage: Underground
- Parking type: Owned
- Driveway: Underground
- Locker: Ensuite+owned
- Locker level: 1
BuildingNorthlink II, Storeys 10, Units 162
- Name: Northlink II
- Storeys: 10
- Units: 162
- Registered: 2023
- Condo corporation: 982
- Amenities: Exercise room, gym, media room, guest suites, game room, bike storage
- Pets: Allowed
Heating, water and powerForced air, gas, Central air
- Heating: Forced air, gas
- Cooling: Central air
Rent and termsRent $2,650 a month, Entire property, Unfurnished
- Rent: $2,650 a month
- Space for rent: Entire property
- Furnished: Unfurnished
- Lease: 12 months
- Rent includes: Common elements, building maintenance, exterior maintenance, water, snow removal, private garbage removal, caretaker
- Deposit: Required
- Credit check: Required
- Employment letter: Required
- Rental application: Required
- References: Required
NearbyRec./commun.centre, golf
- Close to: Rec./commun.centre, golf
Listing detailsX11911362, Rented, Jan 7, 2025
- MLS® number: X11911362
- Status: Rented
- Listed on: Jan 7, 2025
- Days on market: 22
- Updated: Jan 29, 2025
- Possession: 2025-02-01 / February 1, 2025
- Occupied by: Tenant
- Listing brokerage: CENTURY 21 FIRST CANADIAN STEVE KLEIMAN INC.
About this home
Unit 901, 480 Callaway Road, London (North R), ON N6G 0Z3
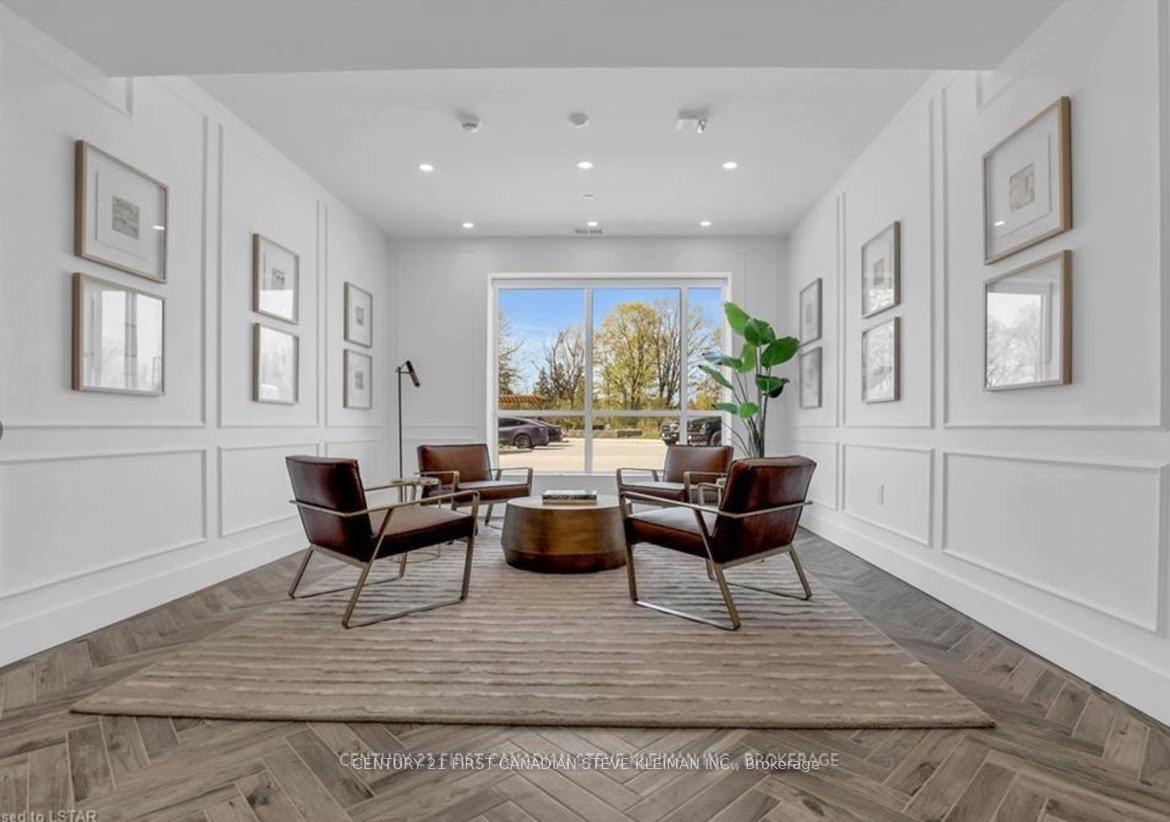
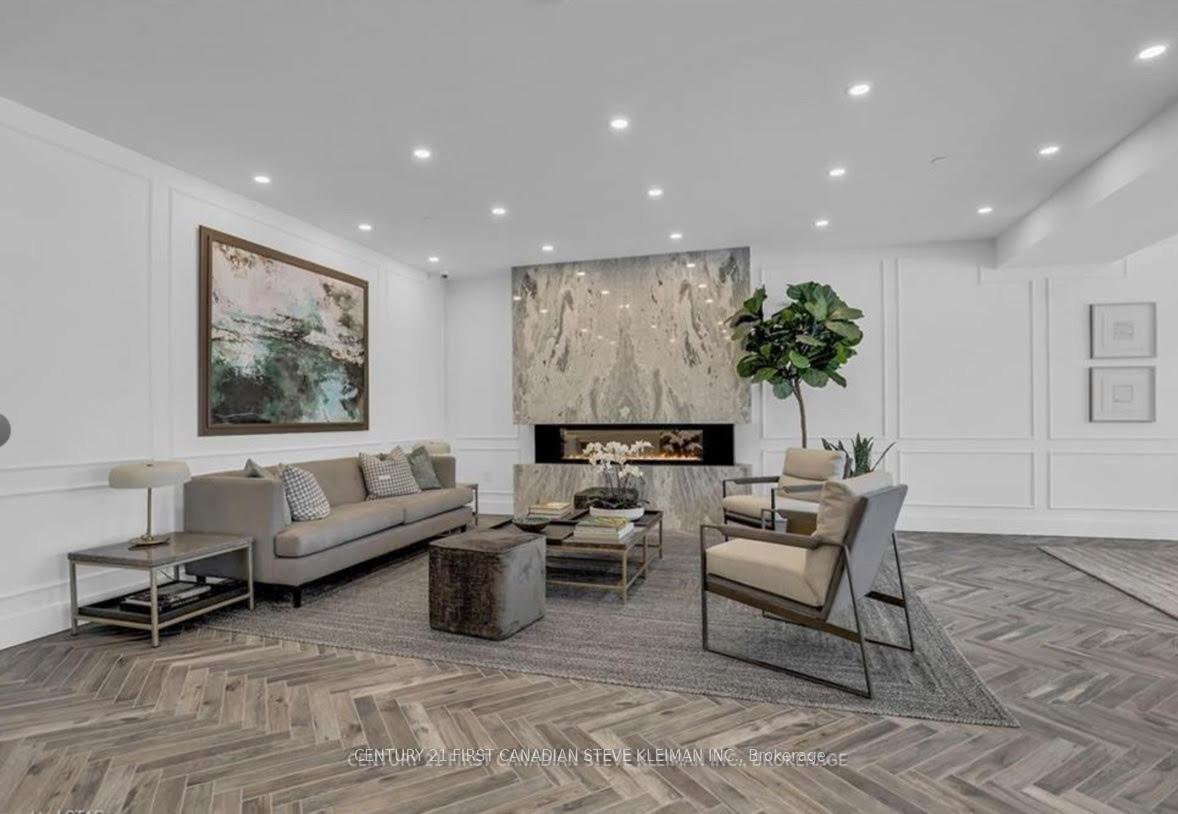
Absolutely stunning 9th floor condo apartment for rent. This side of the building is most sought after as your home will be bright and lovely all day long with the south facing windows. Being up on the ninth floor, you get AMAZING views as far as your eyes can see. In the daytime, you have views of two large ponds. Watching the geese fly to and from these ponds is just mesmerizing. Now you know why they call this the Forest City as massive trees surround all the subdivision homes. You can see the downtown skyline during the day but at night is what that skyline shines in the distance. One look and you quickly realize that the owner paid for a bunch of extras. Have a look and feel the thick plank flooring under your feet. Having the extra den is perfect for work from home or the occasional overnight guest. This North London condo built by the award winning Tricar features a gym, golf simulator room, Lounge with pool table and MASSIVE TV, and guest suite for visitors. As a tenant, you get all the privileges as an owner. The entrance has a secured vestibule and we will add your cell number to the system so you can buzz up guests right from your own phone.
Ask about this home
A HOMEH agent will answer your questions about this home.
Know more about Northlink II
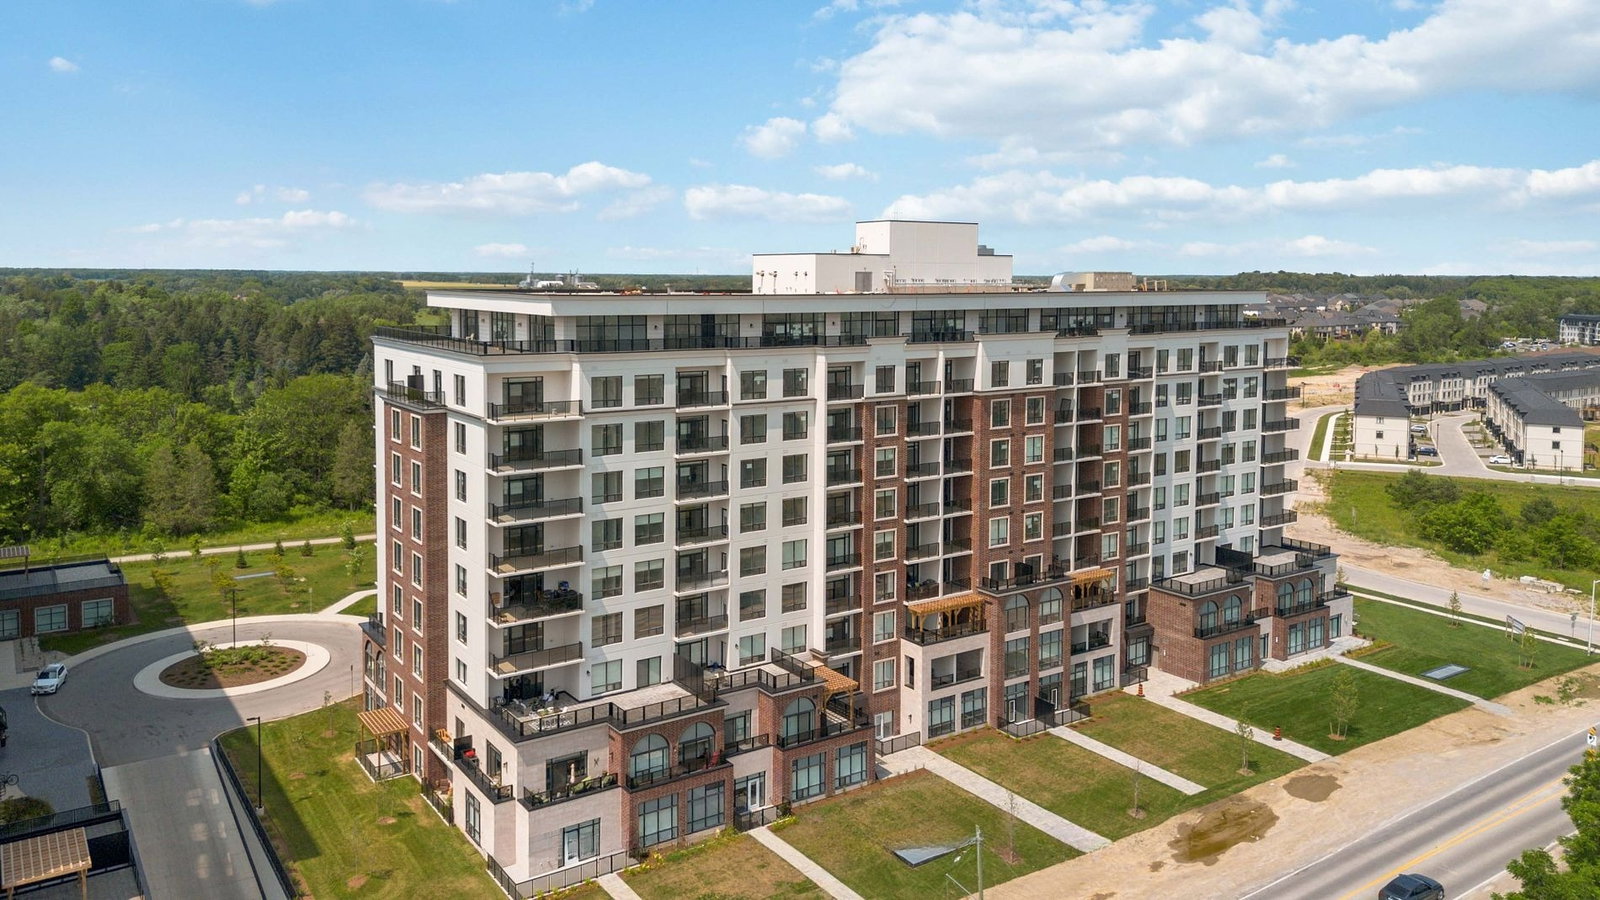
Condo building · 480 Callaway Road
Northlink II is a 10-storey condo with 162 suites, built in 2023 by Tricar. Right now 8 for sale and 6 for rent are on the market here.
- 10storeys
- 162suites
- $418/sq ft
- 2023built
No similar units for rent in Northlink II right now.
Around this home
Daily convenience, out of 100, from the distances below
Schools nearby
School rating, out of 10.
Helpful calculators
Your HOMEH agent

"I would see it this week."