

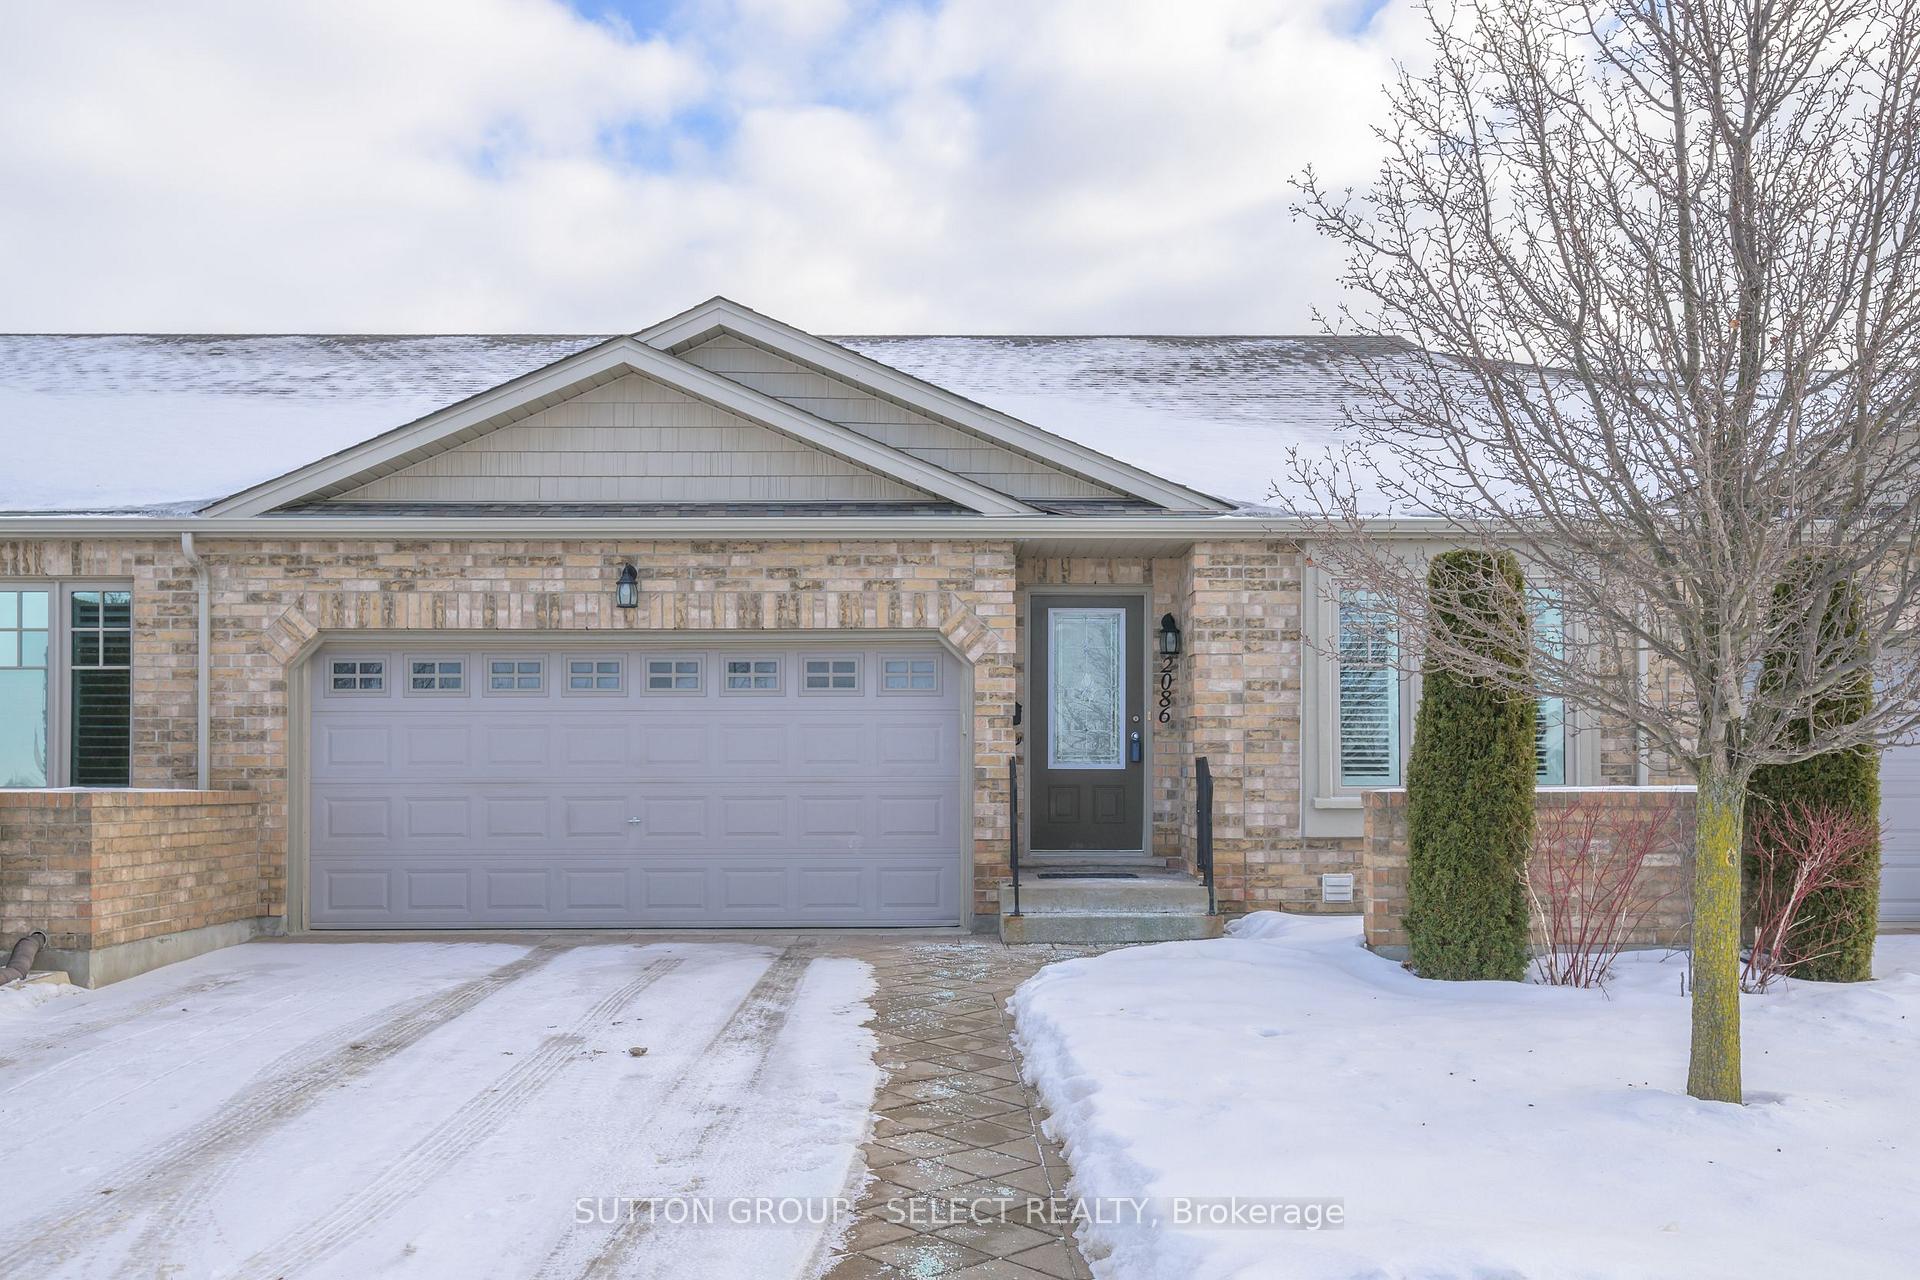
2086 Denview Avenue
2086 Denview Avenue
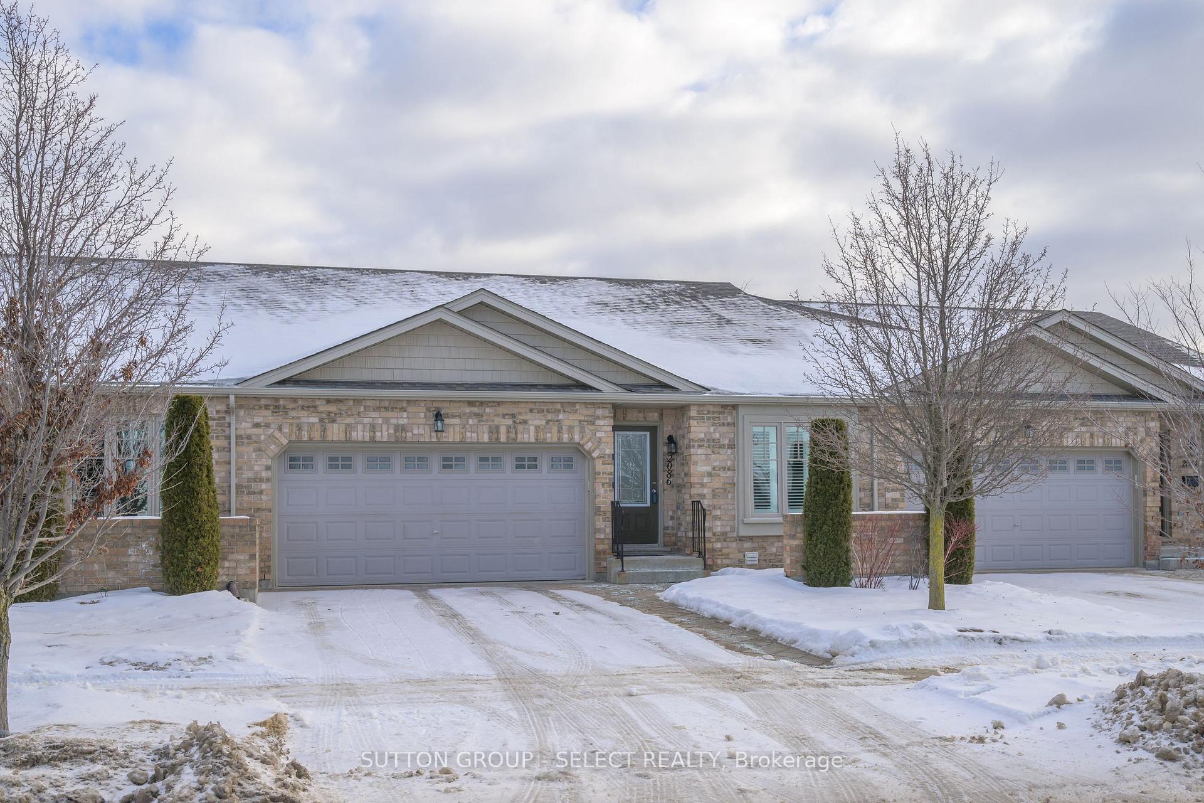
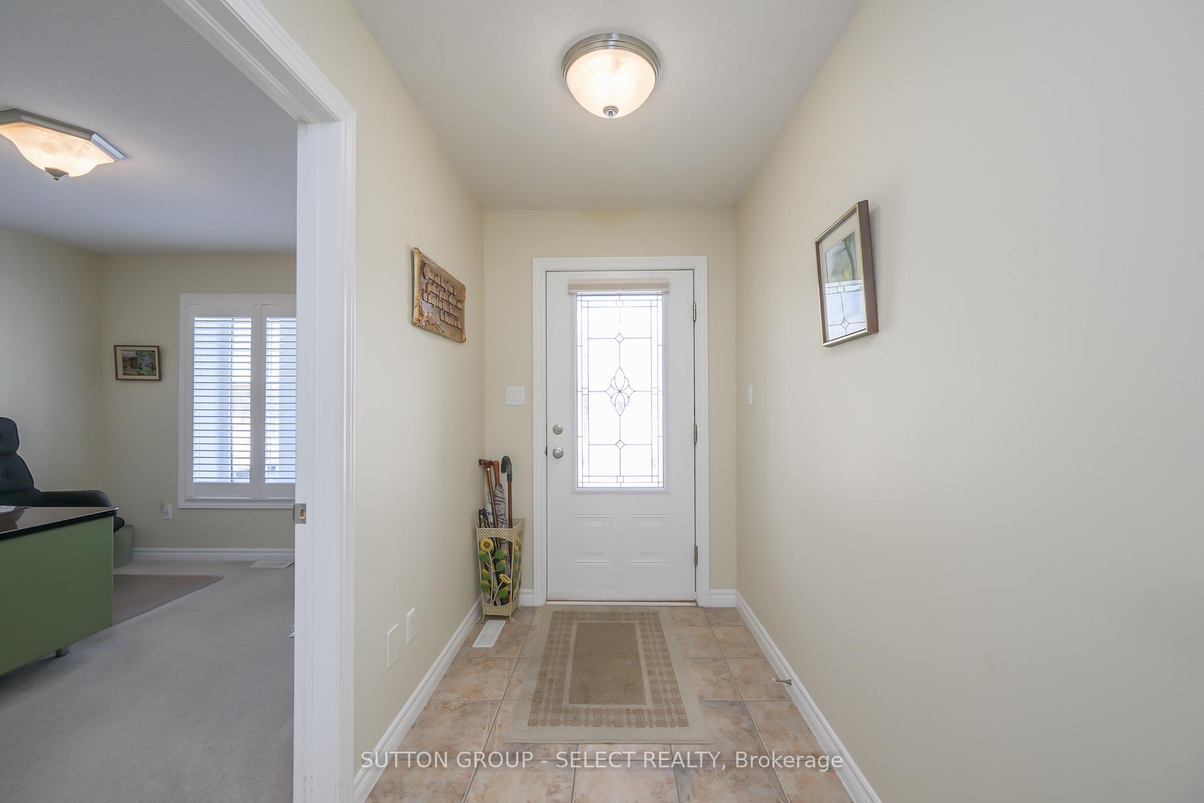
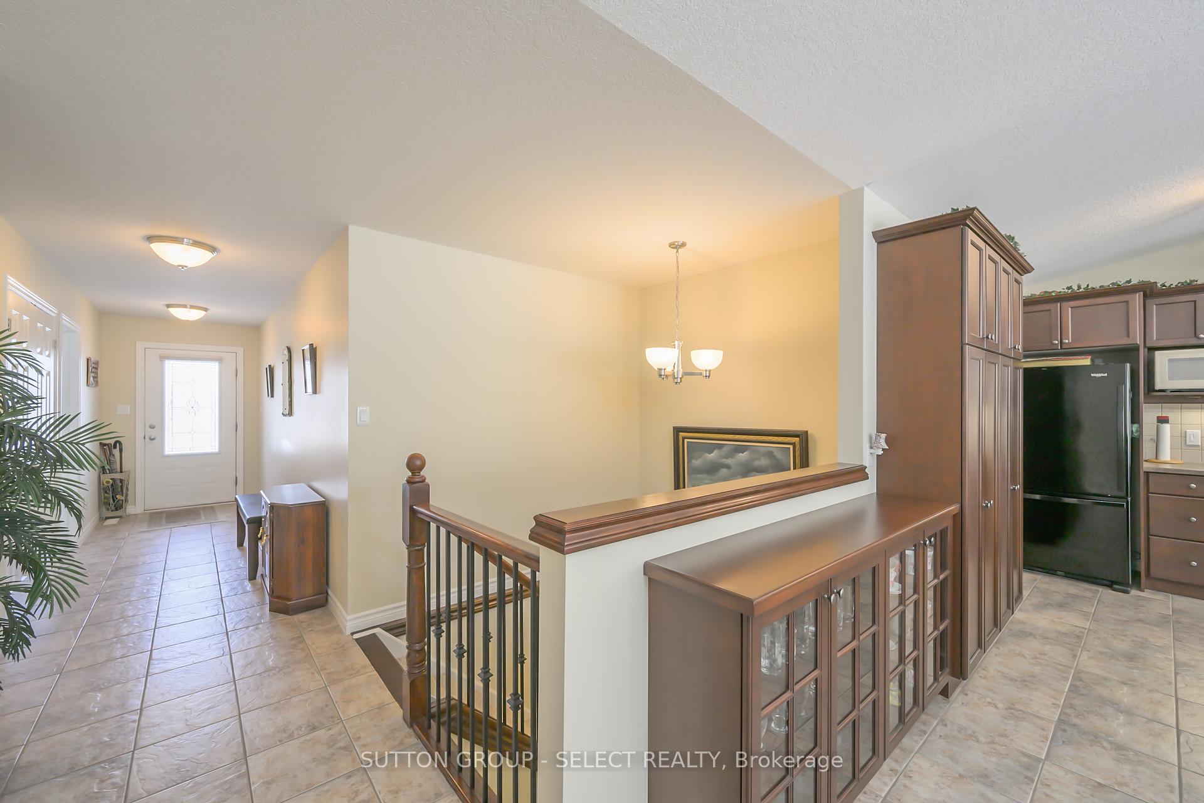
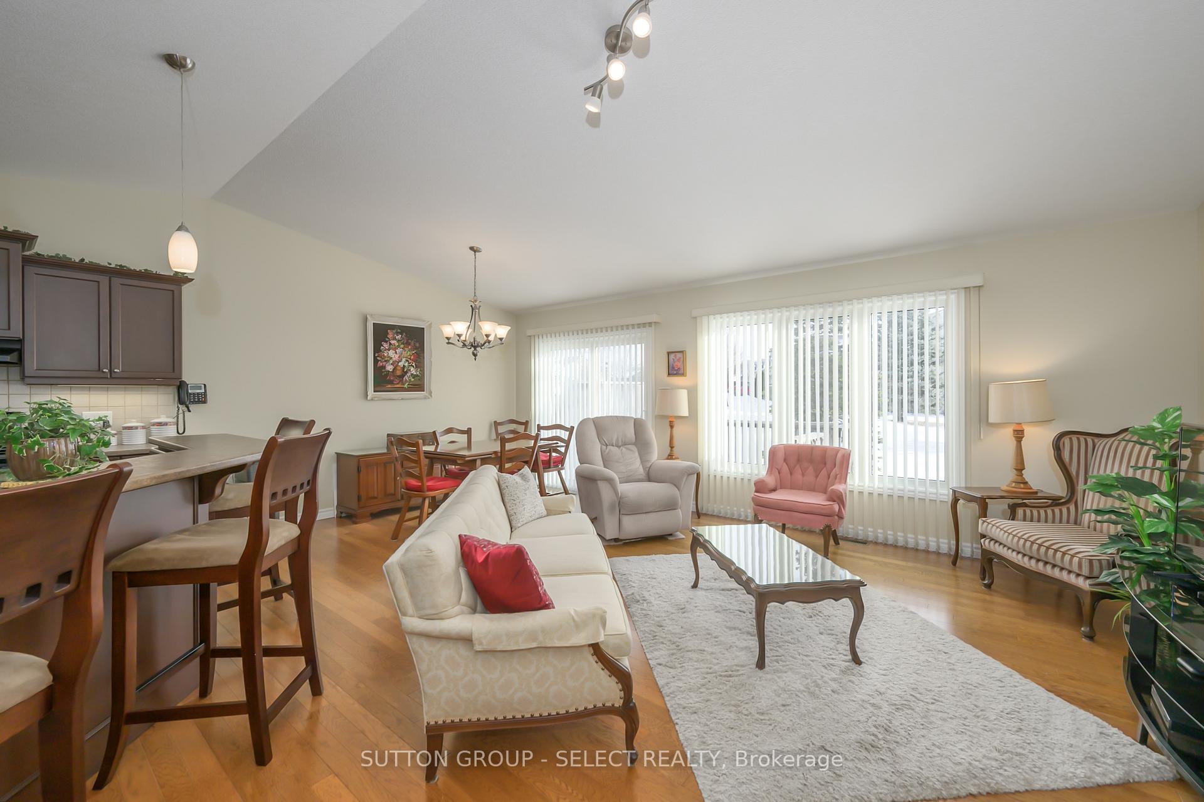 See all 39 photos
Property history
Facts and features
- ExposureNorth west
- LaundryIn-suite laundry, room
- LockerNone
- BalconyNone
- Finished basement
- Fireplace
- Central air
The homeCommon Element Condo, Bungalow, Age 11–15 years
- TypeCommon Element Condo
- StyleBungalow
- Age11–15 years
- Living space1,400–1,599 sq ft
- BasementFull, finished
- ExposureNorth West
- ViewPark/greenbelt
InsideFireplace Yes, natural gas, In-suite laundry, laundry room, main level, Auto garage door remote, erv/hrv, floor drain, primary bedroom - main floor, storage, water heater
- FireplaceYes, natural gas
- LaundryIn-suite laundry, laundry room, main level
- FeaturesAuto garage door remote, erv/hrv, floor drain, primary bedroom - main floor, storage, water heater
- SecurityCarbon monoxide detectors, smoke detector
- Rooms above ground12
- Bedrooms2 + 1 in the basement
- Bathrooms3
- Kitchens1
OutsideAluminum siding, brick, Asphalt shingle, Concrete block
- ExteriorAluminum siding, brick
- RoofAsphalt shingle
- FoundationConcrete block
- BalconyNone
- FeaturesDeck, landscaped, patio
Parking and locker4 Parking (2 garage + 2 drive), Attached, Exclusive
- Spaces4 Parking (2 garage + 2 drive)
- GarageAttached
- Parking typeExclusive
- DrivewayPrivate
- LockerNone
BuildingFox Field, Condo corporation 755, Bbqs allowed
- NameFox Field
- Condo corporation755
- AmenitiesBbqs allowed
- PetsAllowed
Heating, water and powerForced air, gas, Central air
- HeatingForced air, gas
- CoolingCentral air
Costs and taxesTaxes $4,908 a year, Condo fee $405 a month, Common elements included, building insurance included
- Taxes, 2024$4,908 a year
- Condo fee$405 a month
- Fee includesCommon elements included, building insurance included
- HSTHST included in the price
- Rental itemsHot water tank
Included in the saleMicrowave, carbon monoxide detector, dishwasher, dryer, freezer, garage door opener, fridge, smoke detector, stove, washer, hot water tank, window coverings.
- IncludedMicrowave, carbon monoxide detector, dishwasher, dryer, freezer, garage door opener, fridge, smoke detector, stove, washer, hot water tank, window coverings.
NearbyGolf, hospital, level, park, school
- Close toGolf, hospital, level, park, school
Listing detailsX11996802, Sold, Mar 3, 2025
- MLS® numberX11996802
- StatusSold
- Listed onMar 3, 2025
- Days on market3
- UpdatedMar 6, 2025
- PossessionFlexible
- Occupied byOwner
- Listing brokerageSUTTON GROUP - SELECT REALTY
About this home
2086 Denview Avenue, London (North S), ON N6G 0J5
Immaculate one floor, open concept, Auburn Condo featuring a double car garage. Location is perfect looking out on the main road allows for a longer driveway, no neighbours out front and none directly behind. This condo has it all, 2 bedrooms on the main, tile floors in the kitchen, hardwood floors in the dining and living room. Kitchen features a large island with breakfast bar, pantries, credenza, and lots of cabinets. Laundry room is conveniently located on the main level. The primary bedroom is your own oasis with a walk-in closet, relaxing corner soaker tub, and a separate shower. There is also another 4pc bath on the main level. Lower level is finished with a third 3pc bath, a large bedroom, and family room with a gas fireplace, 2 storage areas, plus a linen closet. Outside you can enjoy a private patio out front where you can watch the sunset over the park, or a lovely wooden deck outback, looking out on a large green space, great for entertaining or relaxing. 7 Appliances are included. New Furnace and Central Air in 2024. This is an established well run, cozy community of only 51 condos. Take in the beauty of the landscaping and trees. Location is perfect with Fox Field District Park right across the road. Walk to pickleball, tennis, or basketball, many improvements planned. Never shovel snow, or cut grass again.
Ask about this home
A HOMEH agent will answer your questions about this home.
Know more about Fox Field
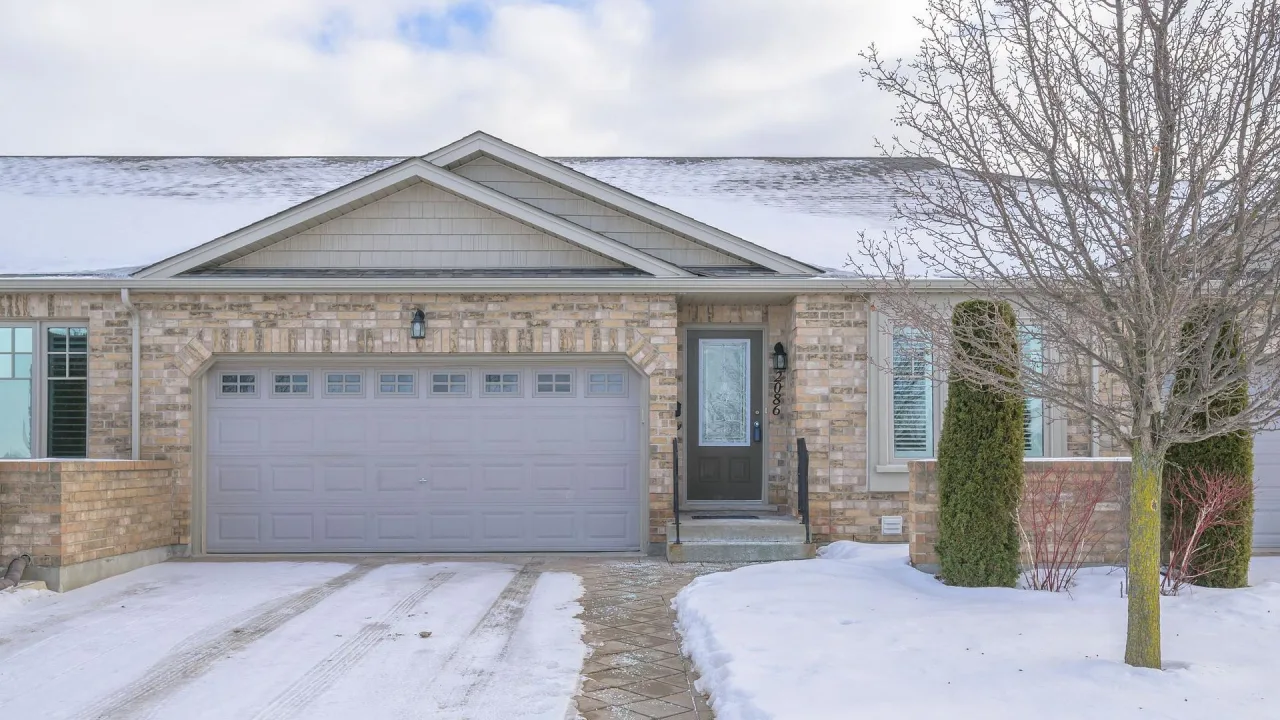
Condo building · 2086 Denview Avenue
Fox Field is a condo. No units are on the market here right now.
No similar units for sale in Fox Field right now.
Around this home
Daily convenience, out of 100, from the distances below
Schools nearby
School rating, out of 10.
Helpful calculators
Your HOMEH agent

"I would see it this week."