

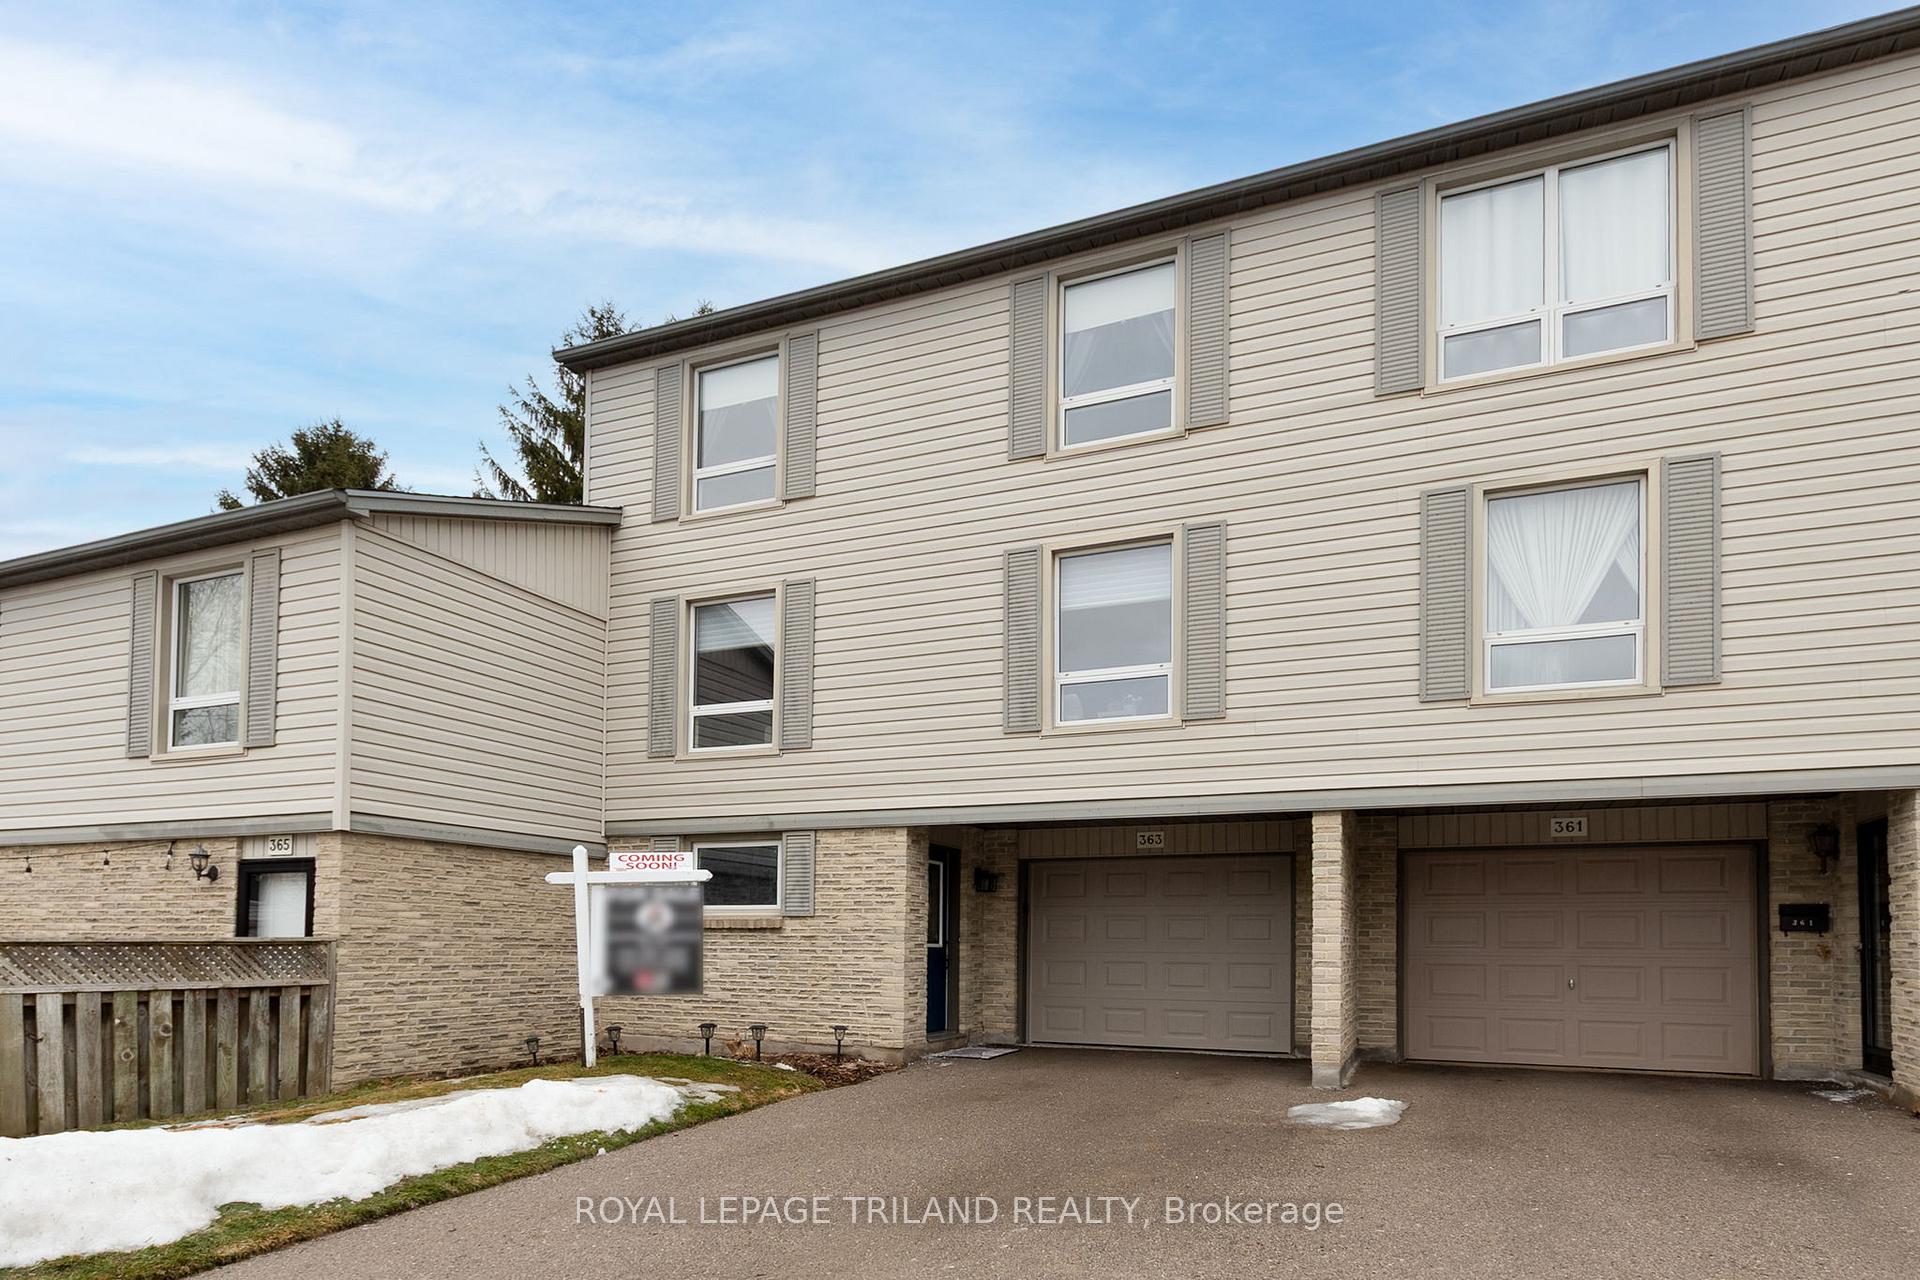
363 Everglade Crescent
363 Everglade Crescent
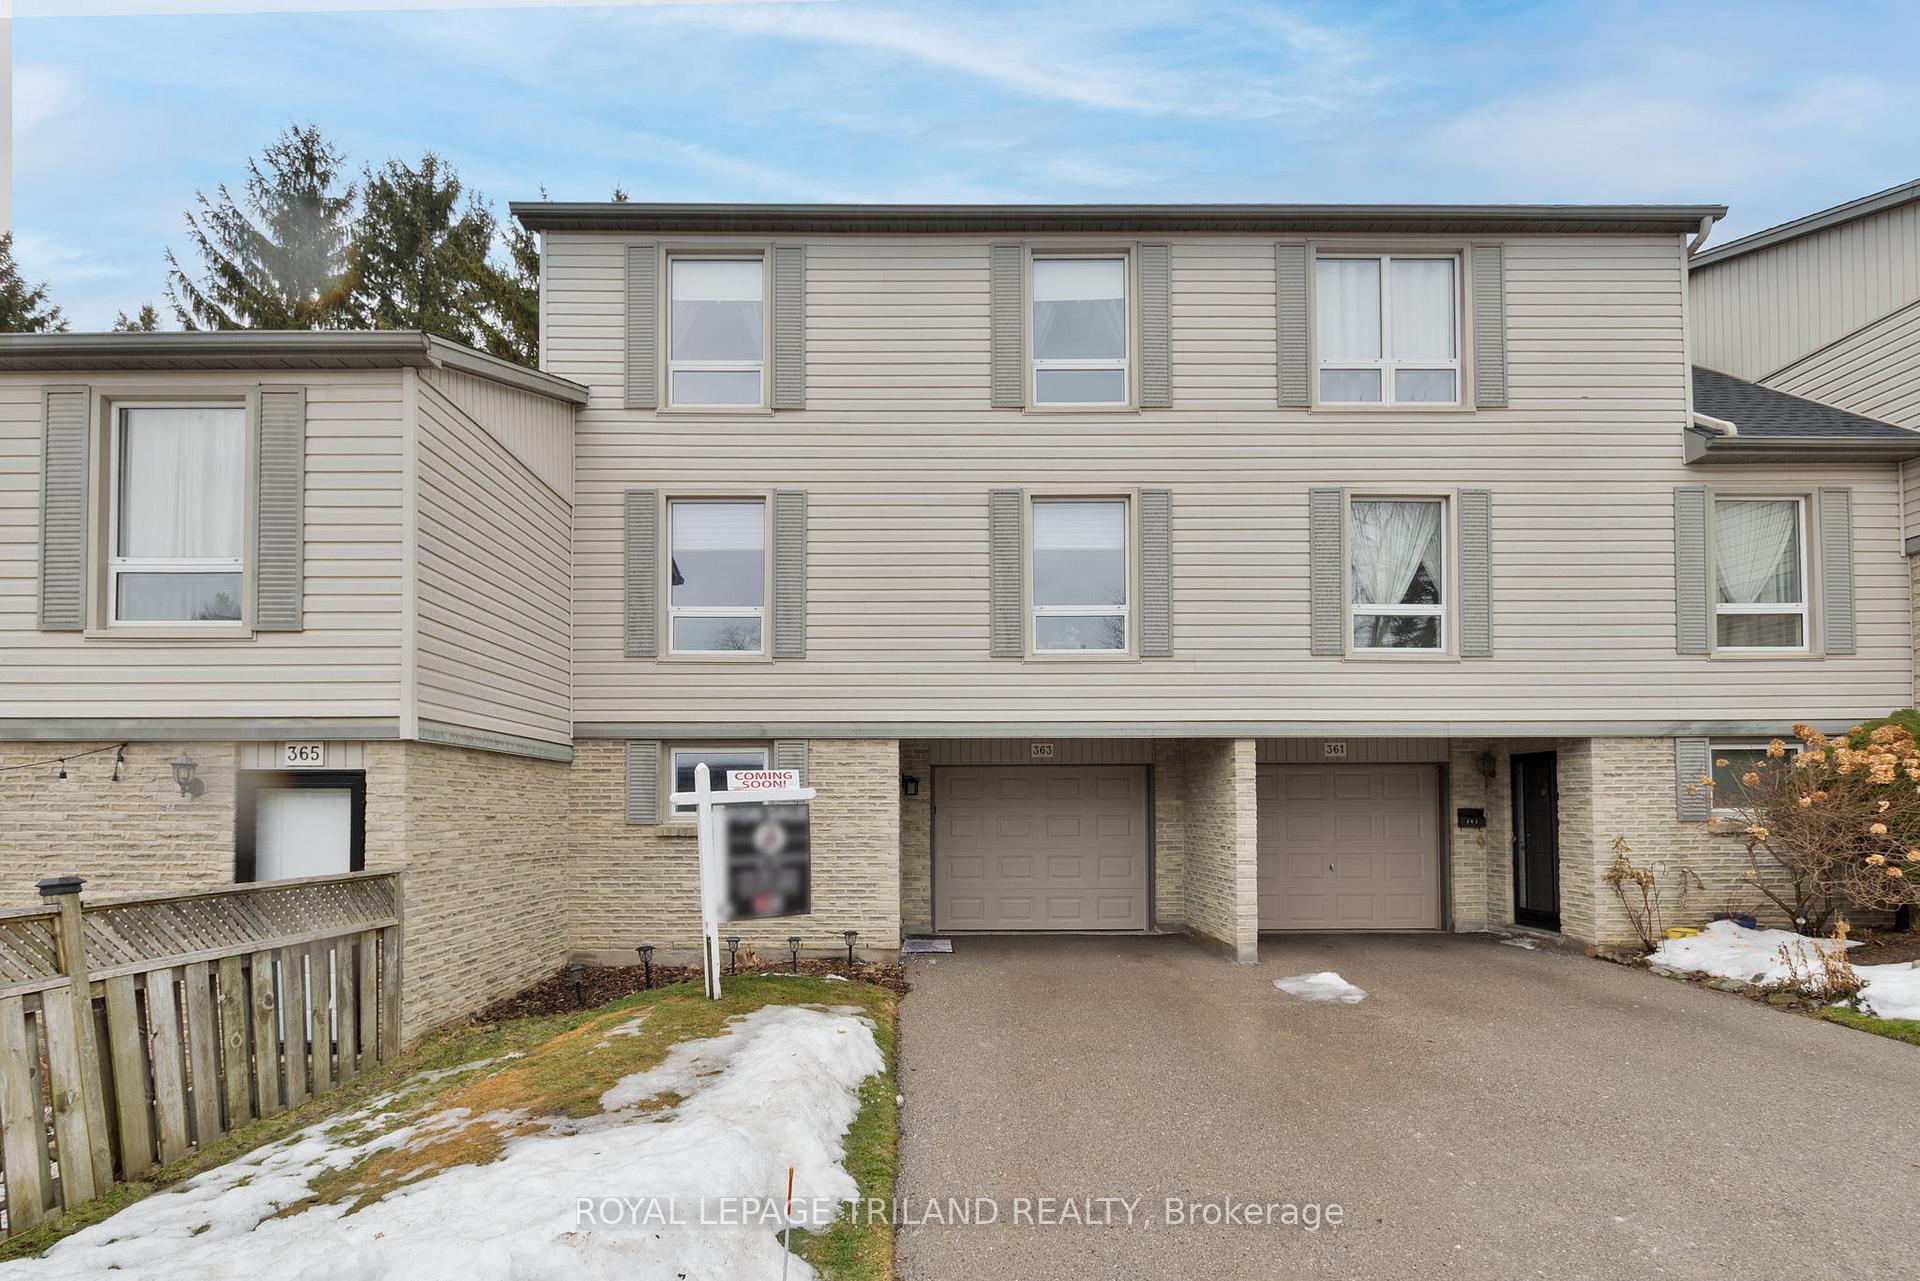
 See all 44 photos
Property history
Facts and features
- BasementWalk-out
- Age of home31–50 years
- ExposureWest
- LaundryRoom, in-suite laundry, sink
- Central air
The homeCondo Townhouse, 3-storey, Age 31–50 years
- TypeCondo Townhouse
- Style3-storey
- Age31–50 years
- Living space2,250–2,499 sq ft
- BasementWalk-out, finished
- ExposureWest
- ViewTrees/woods
InsideLaundry room, in-suite laundry, sink, main level, Storage, auto garage door remote, Smoke detector
- LaundryLaundry room, in-suite laundry, sink, main level
- FeaturesStorage, auto garage door remote
- SecuritySmoke detector
- Rooms above ground13
- Bedrooms3 + 1 in the basement
- Bathrooms3
- Kitchens1
- Family roomYes
OutsideBrick, vinyl siding, Asphalt shingle, Unknown
- ExteriorBrick, vinyl siding
- RoofAsphalt shingle
- FoundationUnknown
- BalconyOpen
- FeaturesLandscaped, deck, patio, privacy
Parking and locker3 Parking (1 garage + 2 drive), Attached, Exclusive
- Spaces3 Parking (1 garage + 2 drive)
- GarageAttached
- Parking typeExclusive
- DrivewayTandem, inside entry, reserved/assigned
- SpotGarage
- LockerNone
BuildingHickory hills, Condo corporation 24, Visitor parking, bbqs allowed
- NameHickory hills
- Condo corporation24
- AmenitiesVisitor parking, bbqs allowed
- PetsAllowed
Heating, water and powerForced air, gas, Central air
- HeatingForced air, gas
- CoolingCentral air
Costs and taxesTaxes $2,973 a year, Condo fee $380 a month, Common elements included, parking included, water included
- Taxes, 2024$2,973 a year
- Condo fee$380 a month
- Fee includesCommon elements included, parking included, water included
- HSTHST included in the price
- Rental itemsHot water heater
- Under contractHot water heater
Included in the saleWasher, dryer, fridge, stove, dishwasher, microwave, deep freezer, existing window coverings, bathroom mirrors, tv bracket in 4th bedroom, Wall unit in living room (not affixed), vacuum brackets, any decorative artwork/mirrors, white shelf in second bedroom, racks in garage, light switch in dining room/living room (to be replace with decora switches)
- IncludedWasher, dryer, fridge, stove, dishwasher, microwave, deep freezer, existing window coverings, bathroom mirrors, tv bracket in 4th bedroom
- Not includedWall unit in living room (not affixed), vacuum brackets, any decorative artwork/mirrors, white shelf in second bedroom, racks in garage, light switch in dining room/living room (to be replace with decora switches)
NearbySchool bus route, school, rec./commun.centre, wooded/treed, park, river/stream
- Close toSchool bus route, school, rec./commun.centre, wooded/treed, park, river/stream
Listing detailsX12004609, Sold, Mar 6, 2025
- MLS® numberX12004609
- StatusSold
- Listed onMar 6, 2025
- Days on market5
- UpdatedMar 11, 2025
- Possession2025-05-30 / Other
- Occupied byOwner
- Listing brokerageROYAL LEPAGE TRILAND REALTY
About this home
363 Everglade Crescent, London (North P), ON N6H 4M8
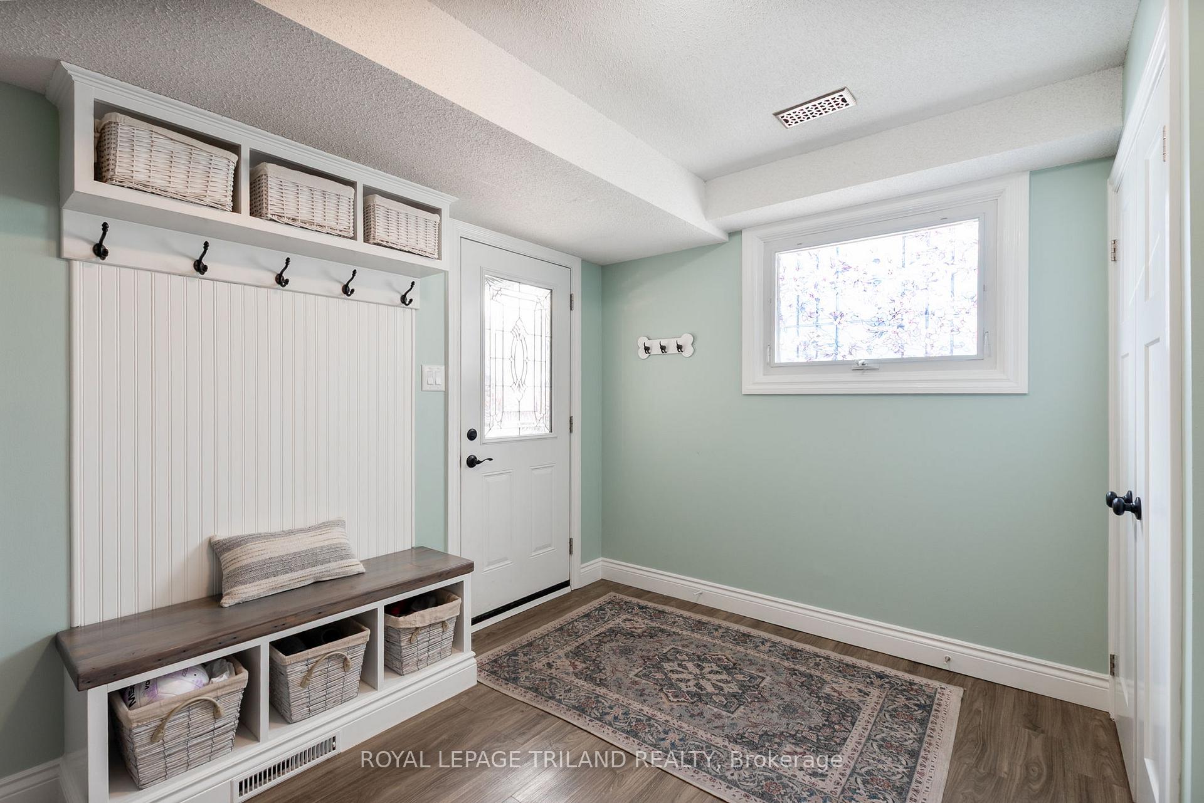
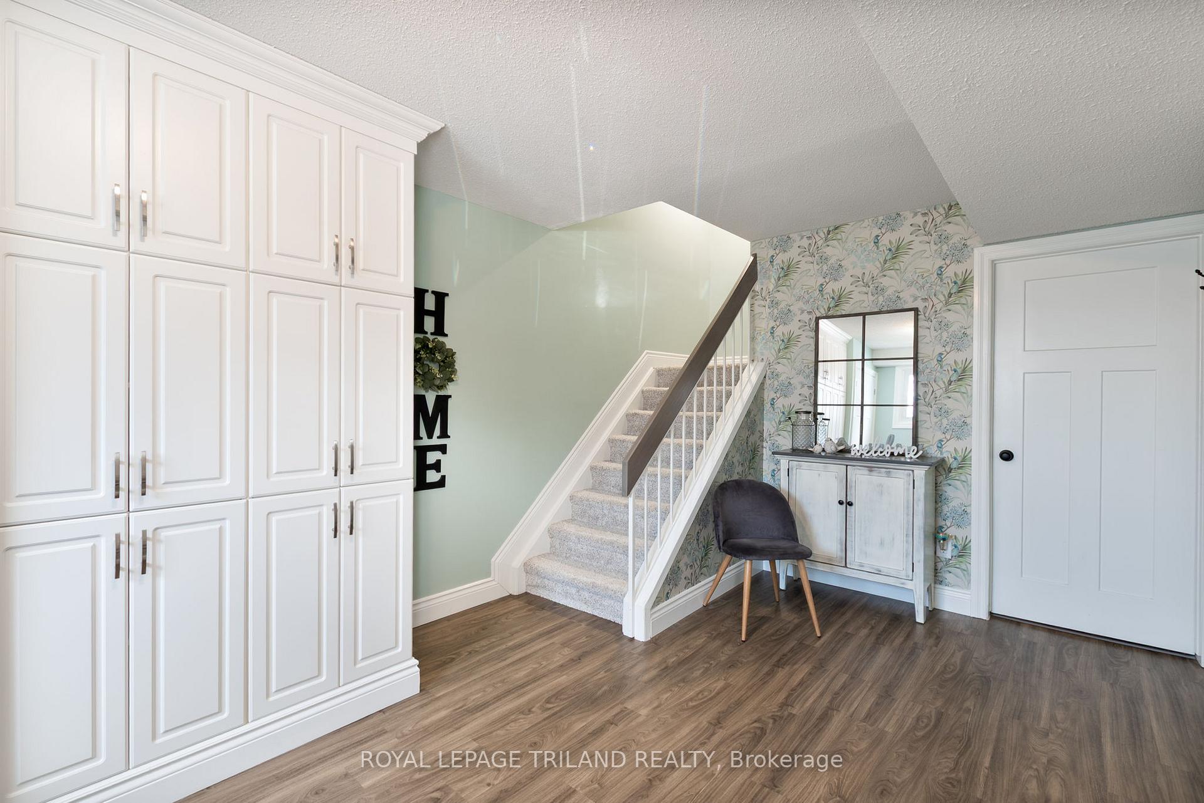
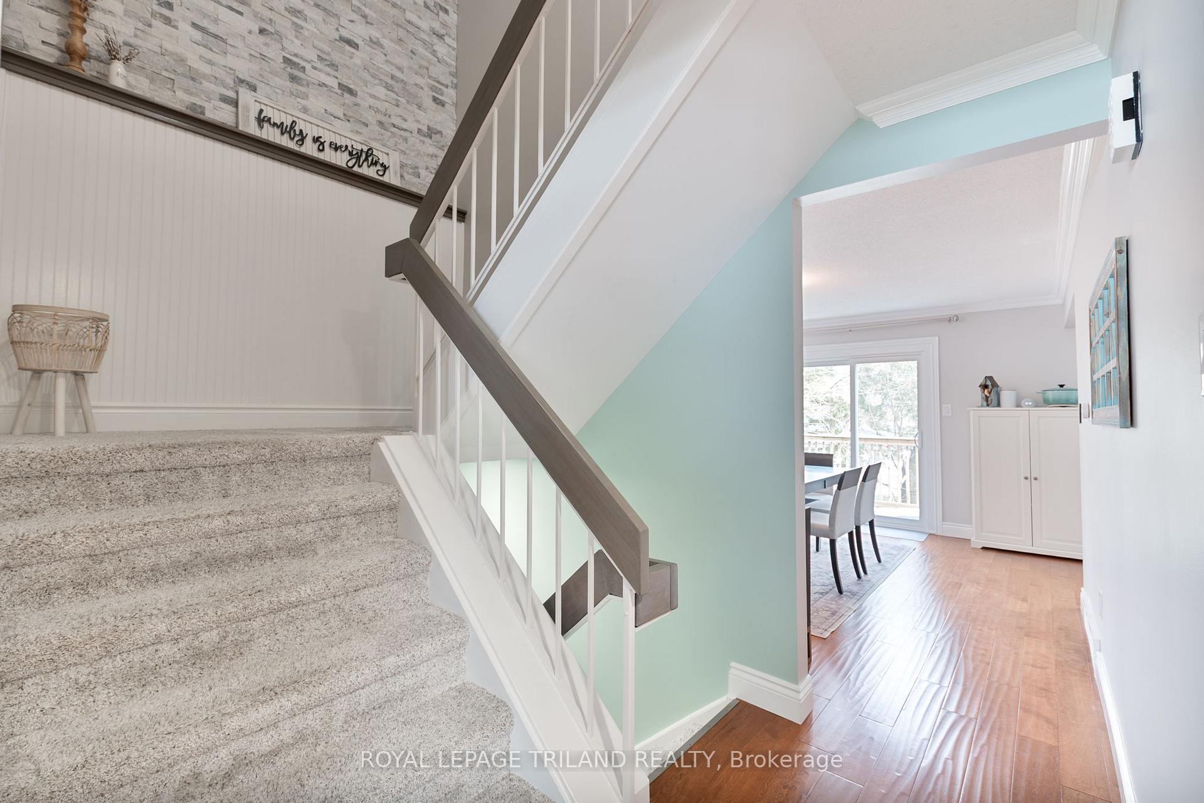
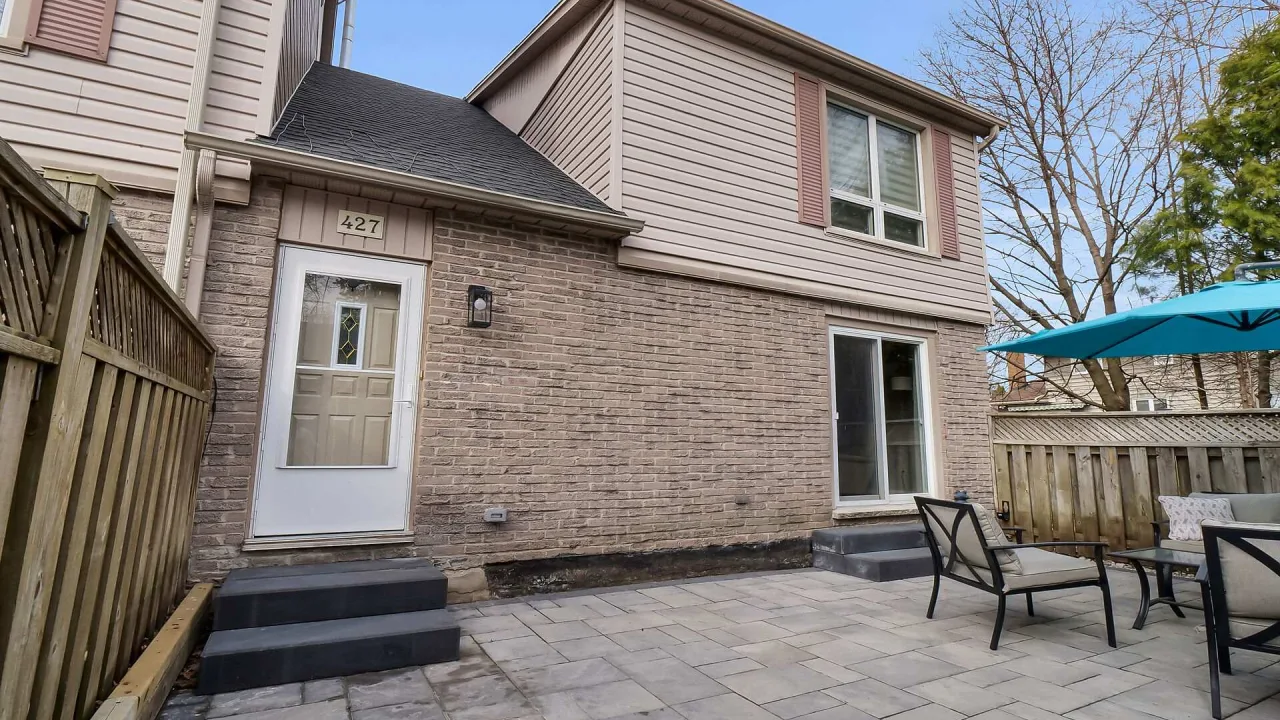
Perhaps the nicest unit to come available in Hickory Hills! Tucked away at the back of the complex, this beautifully updated three-level townhome offers over 2,200 sq. ft. of living space. Step into the functional foyer with storage galore, including a built-in entryway bench, closet, and cabinets. Inside entry from the extra-long garage, which features fresh paint, an epoxy floor, keypad and remote entry, and a new garage door (2023). The main floor also includes dedicated laundry, walkout entry to the backyard patio, and a main floor bedroom, also suitable for guests, a home office, or additional living space. The second floor offers a functional and spacious layout designed for both everyday living and entertaining. Oversized living room with a barn door divider, dining room, breakfast nook off the kitchen, and powder room. Patio door access off the dining room to the private second level deck where you'll find yourself among the trees! Gorgeous stone feature wall as you take the stairs to the third level. The primary bedroom is simply huge with custom closet systems and a convenient 2 piece powder room with extra vanity storage. Two additional bedrooms also featuring custom closets, a 4 piece bathroom and double wide linen closet finish off the third floor. Other notable updates include newly installed furnace and AC (Jan. 2025), doors, hardware, paint, light fixtures, carpeting on stairs and flooring throughout and custom (some automatic) window coverings. The condo fees include water, snow removal and lawn care. Garage + driveway parking for up to 3 vehicles. Lots of visitor parking. The complex itself is a private and quiet community safe to walk the dogs, ride bikes and make use of the large green space. Located in Oakridge Acres where you can walk to schools, several parks, golf and Springbank Park. Short drive to amenities. So YES! You can have the magazine aesthetic while making no sacrifices on space, functionality or affordability.
Ask about this home
A HOMEH agent will answer your questions about this home.
Know more about Hickory Hills
Condo building · 363 Everglade Crescent
Hickory Hills is a condo. No units are on the market here right now.
No similar units for sale in Hickory Hills right now.
Around this home
Daily convenience, out of 100, from the distances below
Schools nearby
School rating, out of 10.
Helpful calculators
Your HOMEH agent

"I would see it this week."