

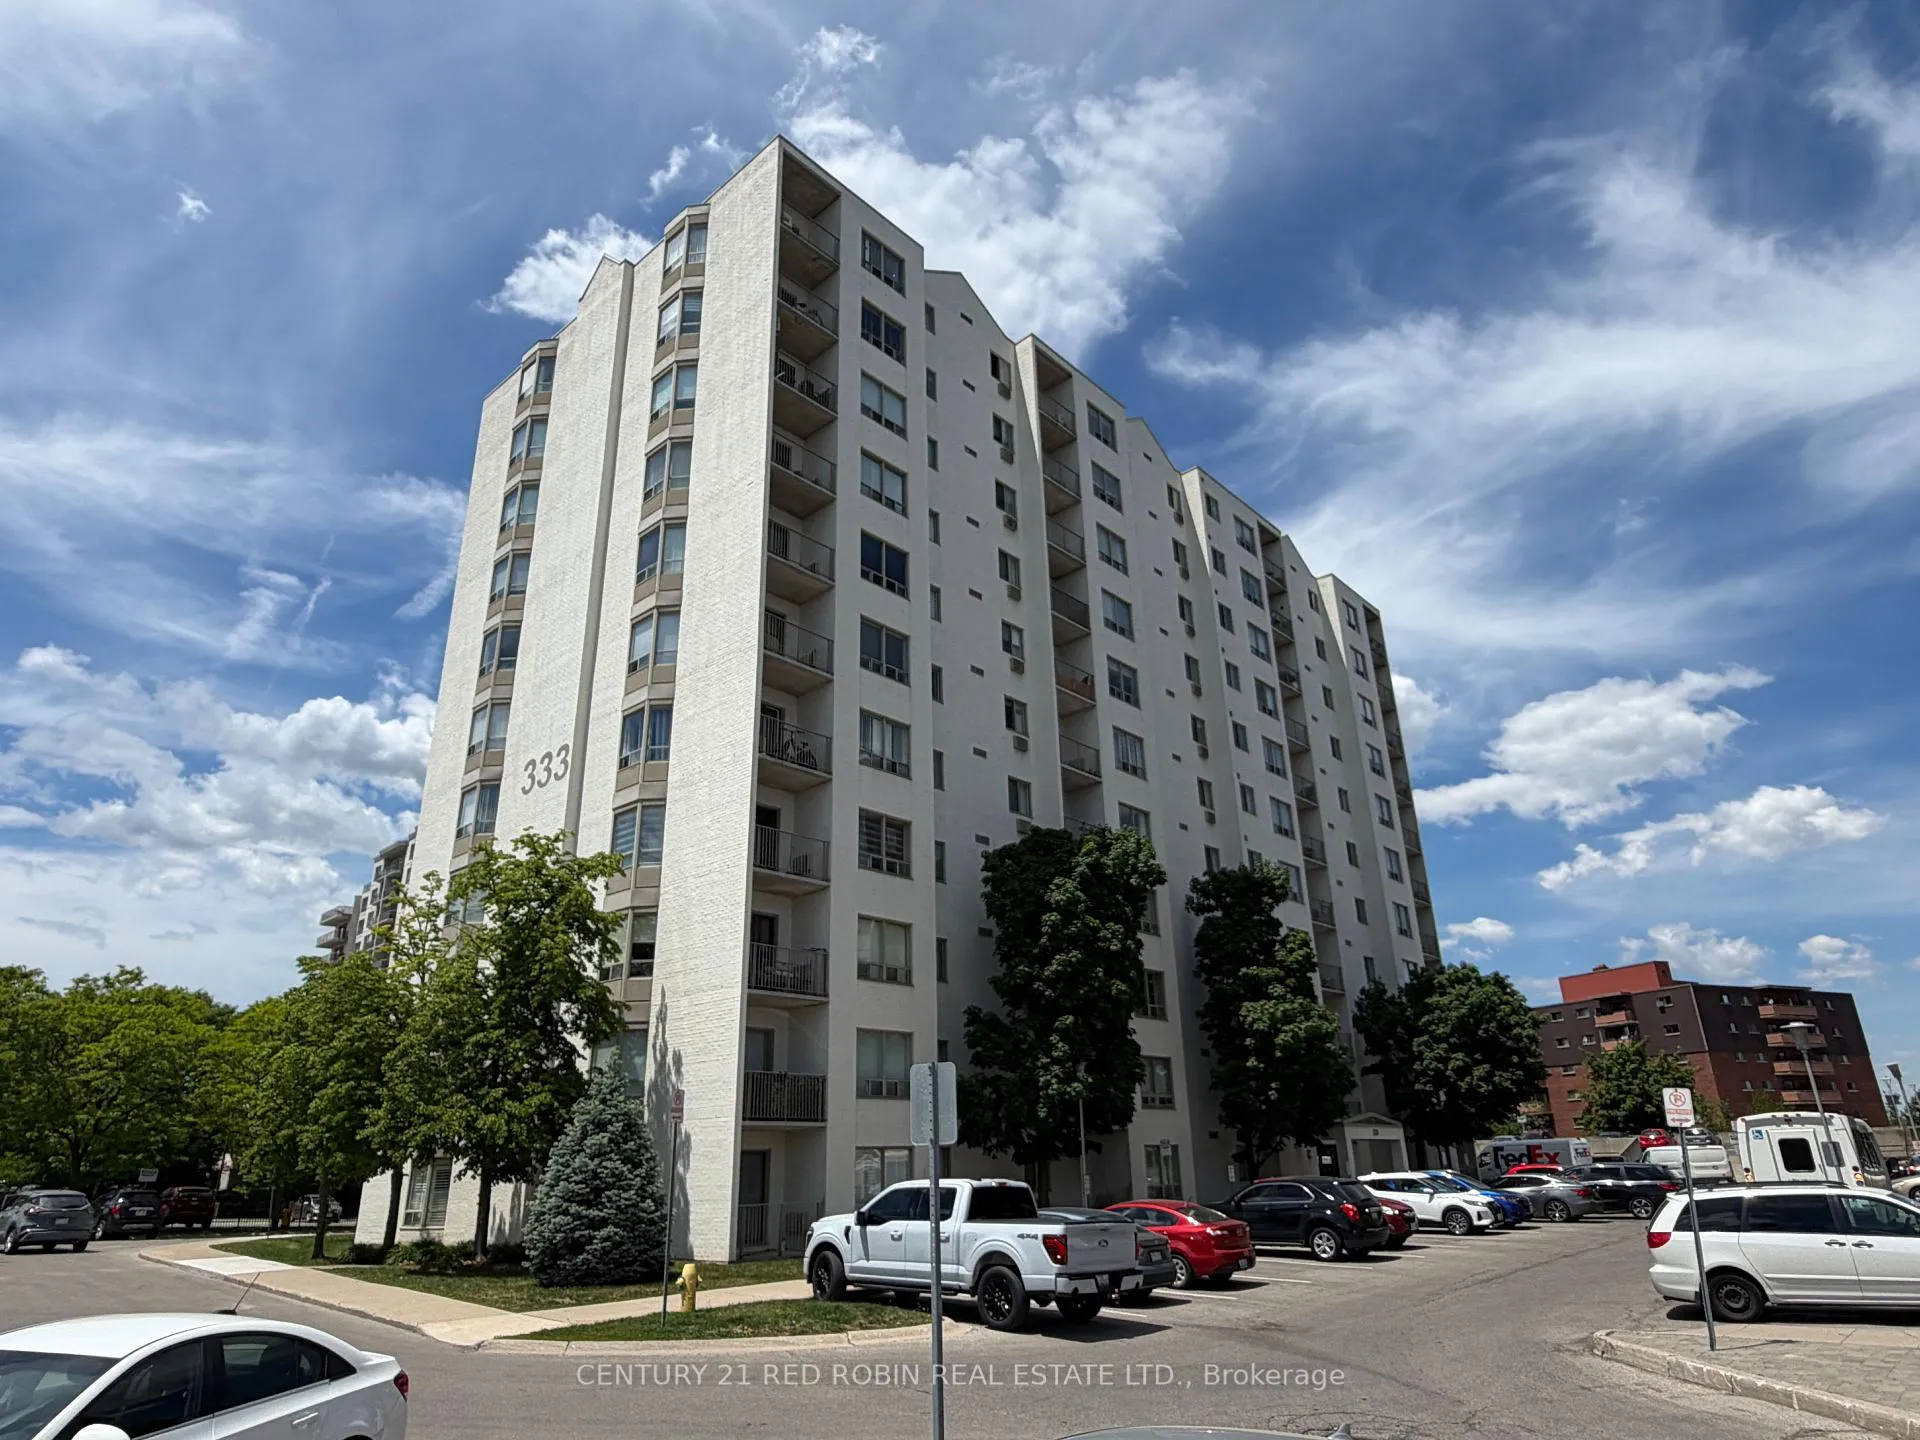
Unit 1001, 333 Commissioners Road W
Unit 1001, 333 Commissioners Road W
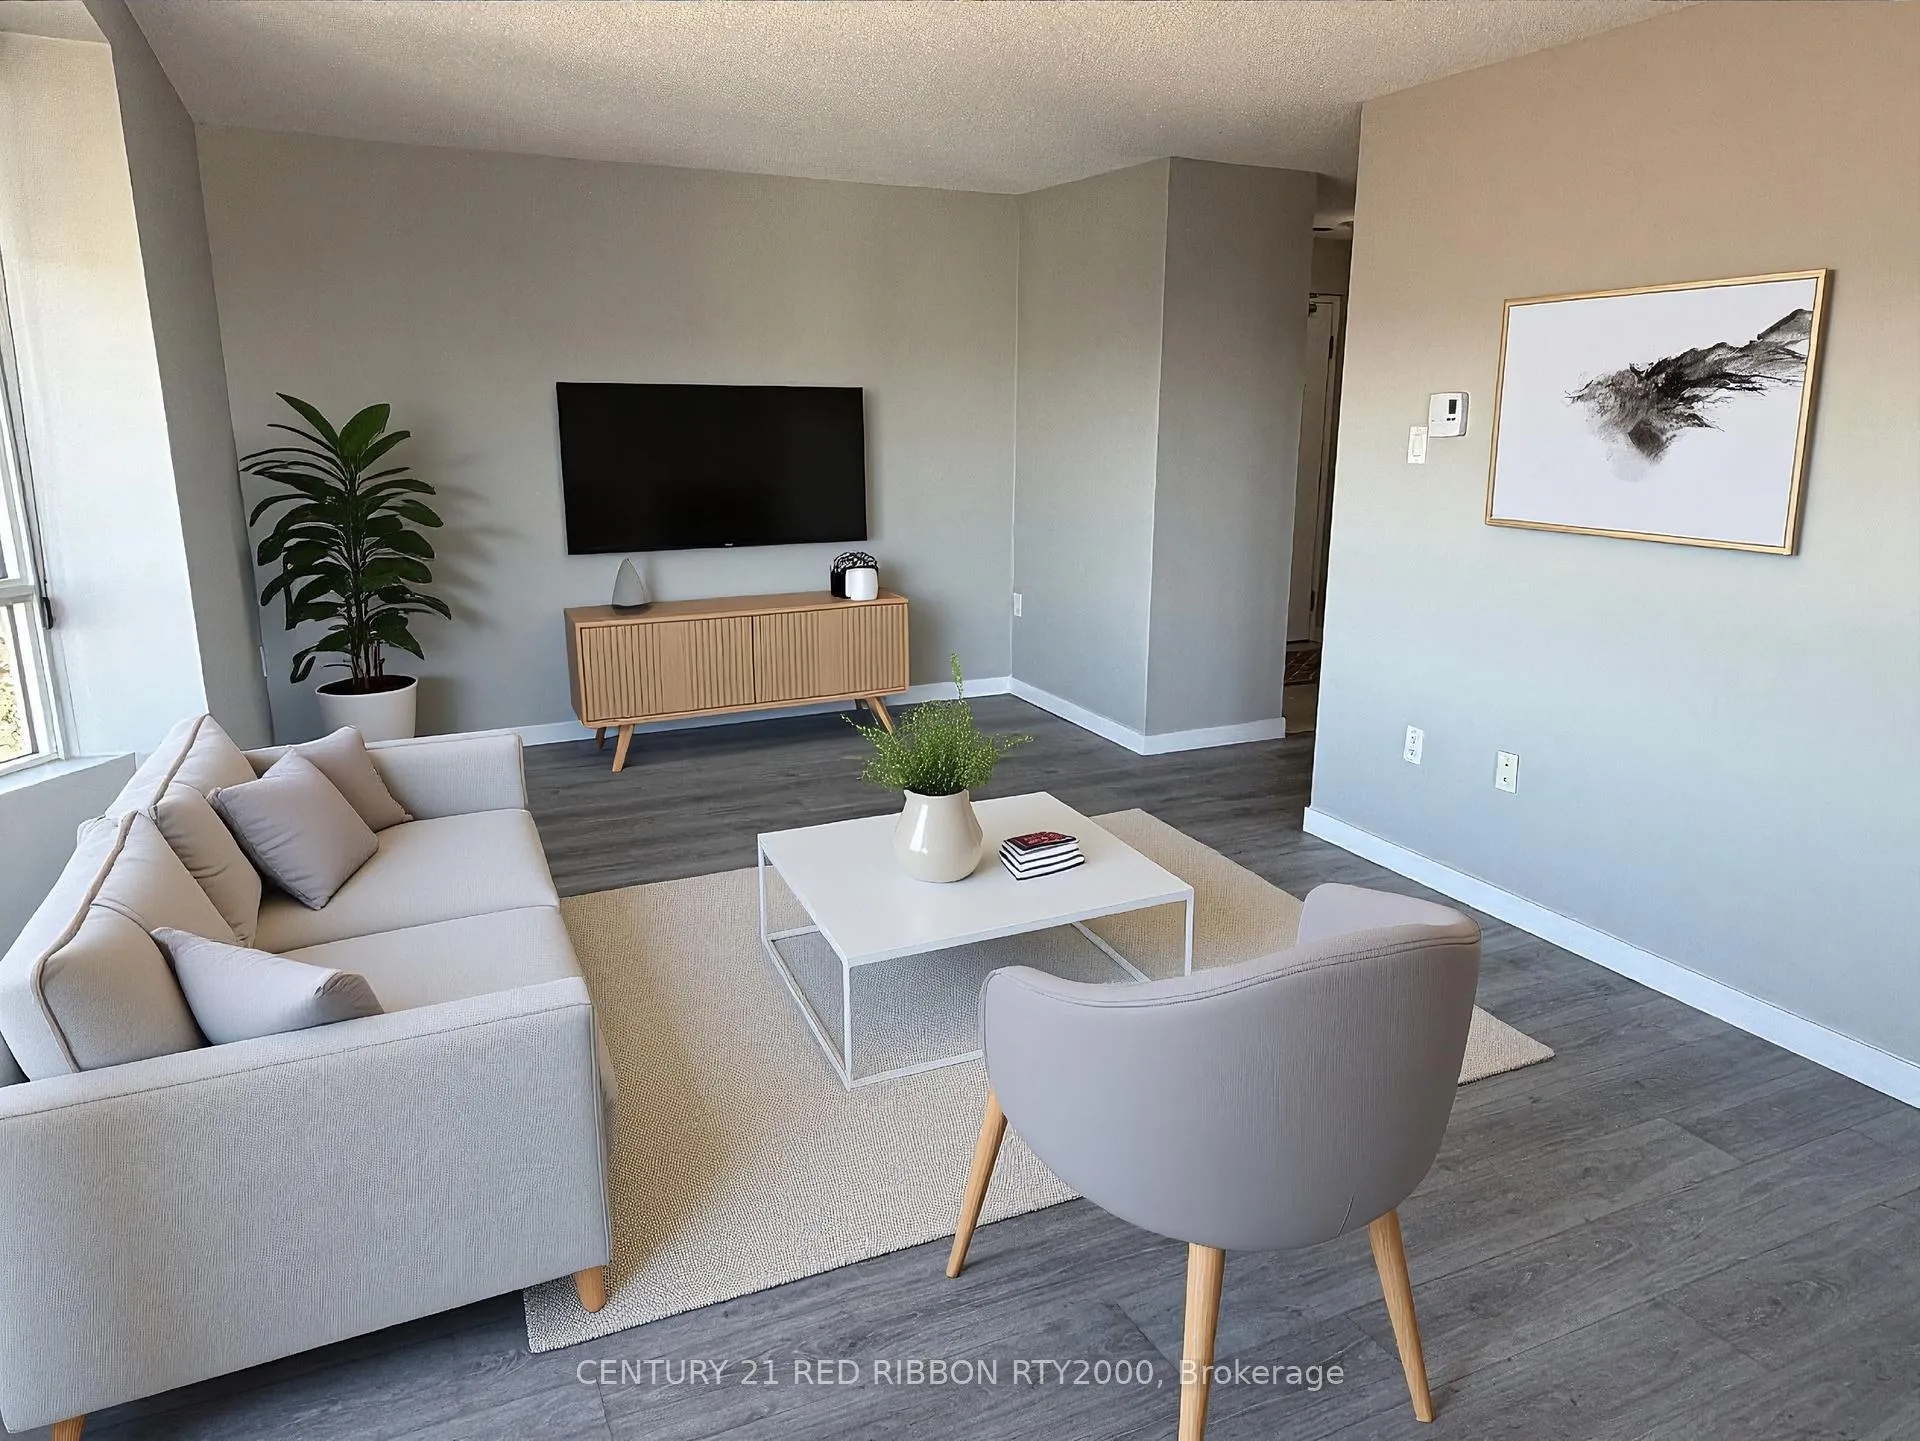 See all 23 photos
Property history
- $319,900ExpiredList: 2026-03-11|End: 2026-06-30|111 daysX12871200
Facts and features
- ExposureNorth west
- LaundryIn-suite
- LockerNone
- BalconyJuliette
The homeCondo Apartment, Apartment, Age 31–50 years
- Type: Condo Apartment
- Style: Apartment
- Age: 31–50 years
- Living space: 1,000–1,199 sq ft
- Basement: None
- Exposure: North West
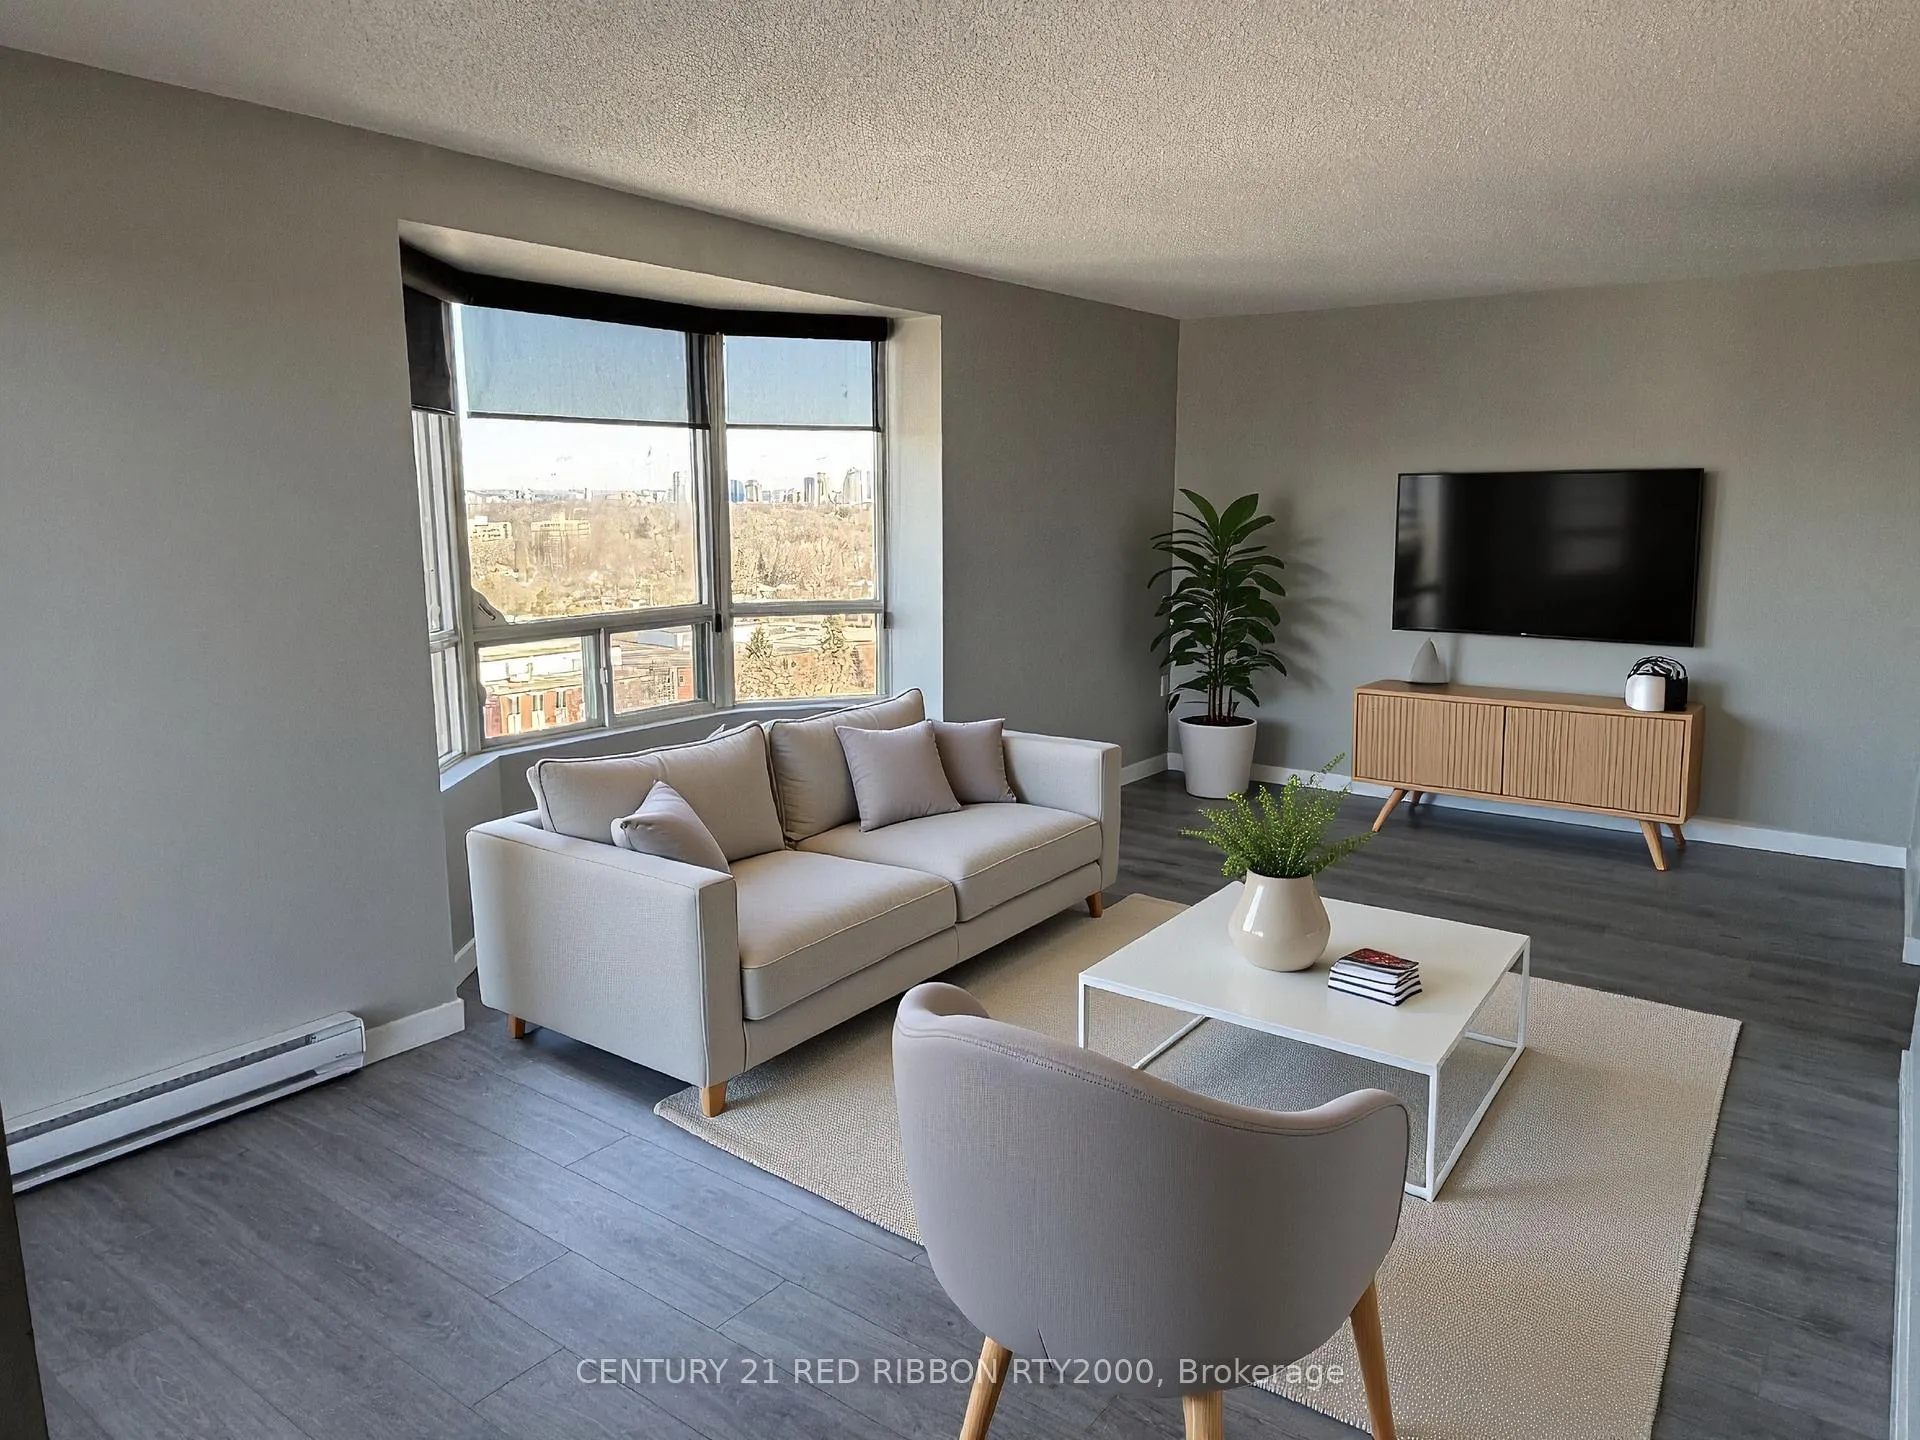
- View: Skyline
InsideIn-suite laundry, Storage, Carbon monoxide detectors, smoke detector
- Laundry: In-suite laundry
- Features: Storage
- Security: Carbon monoxide detectors, smoke detector
- Elevator: Yes
- Rooms above ground: 7
- Bedrooms: 2
- Bathrooms: 2
- Kitchens: 1
OutsideBrick, Juliette, Controlled entry, landscaped
- Exterior: Brick
- Balcony: Juliette
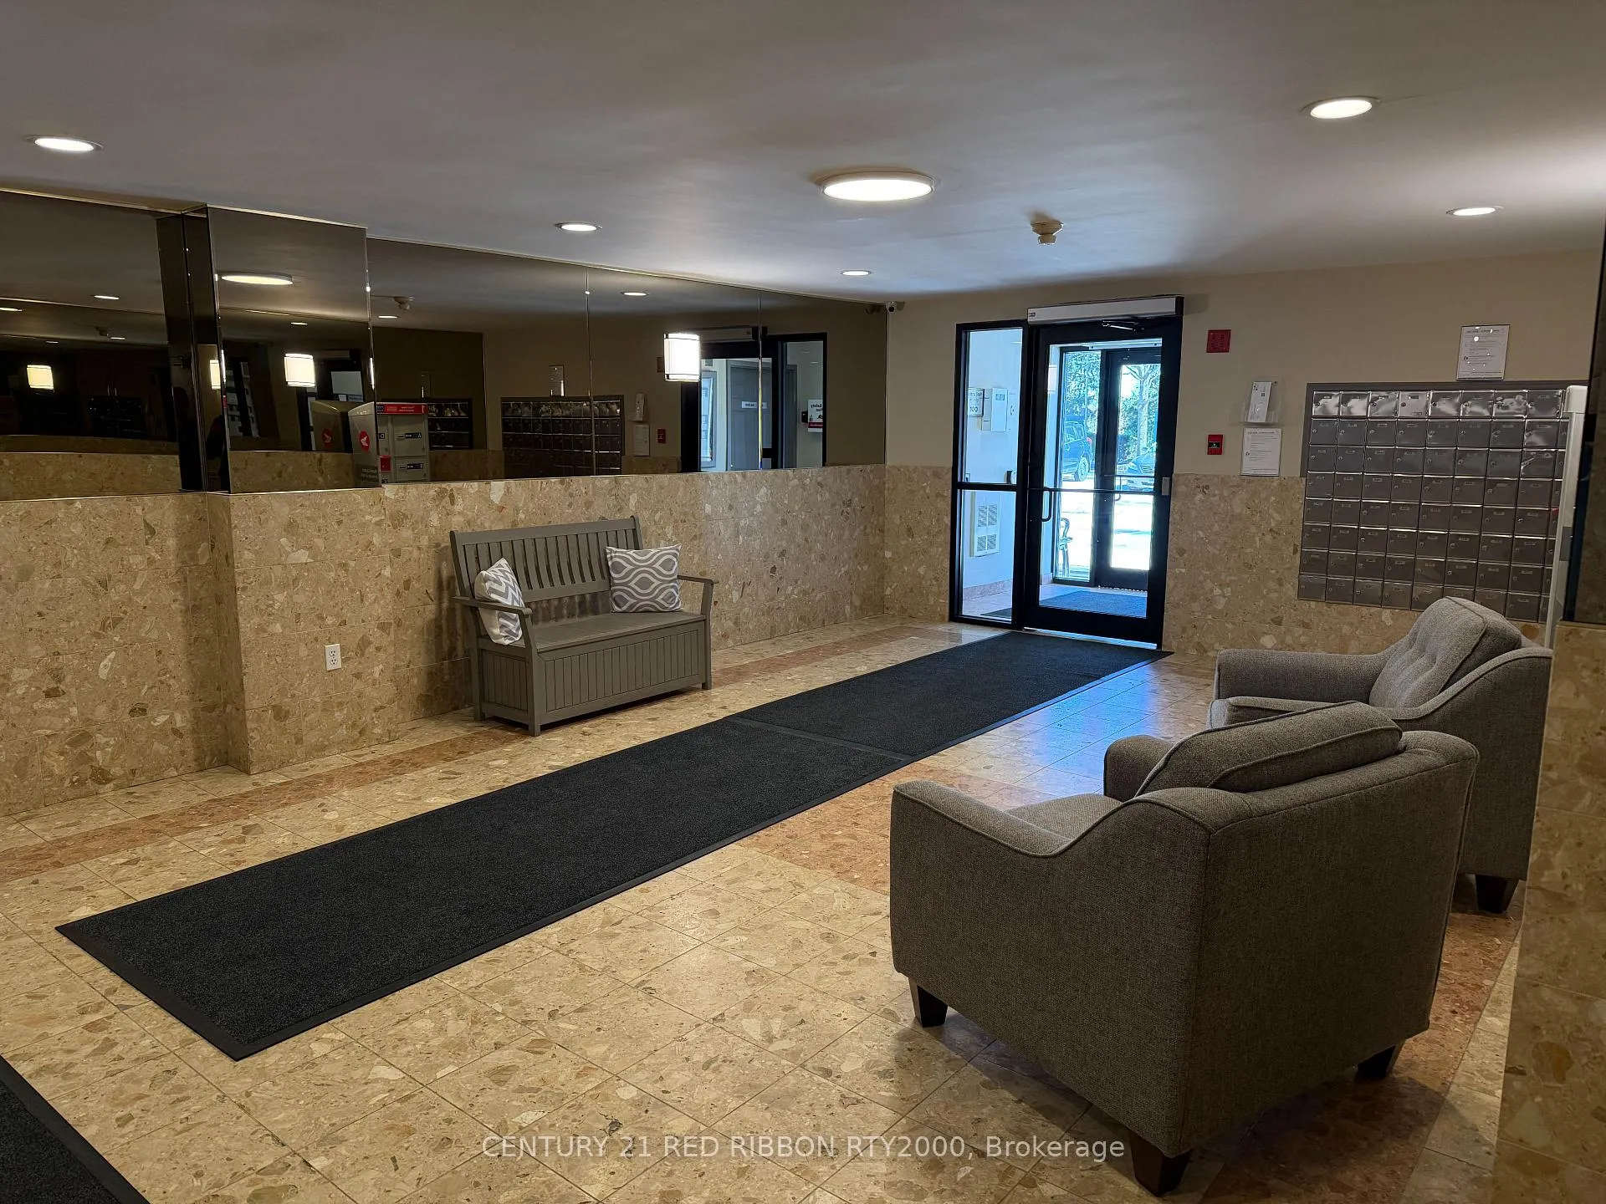
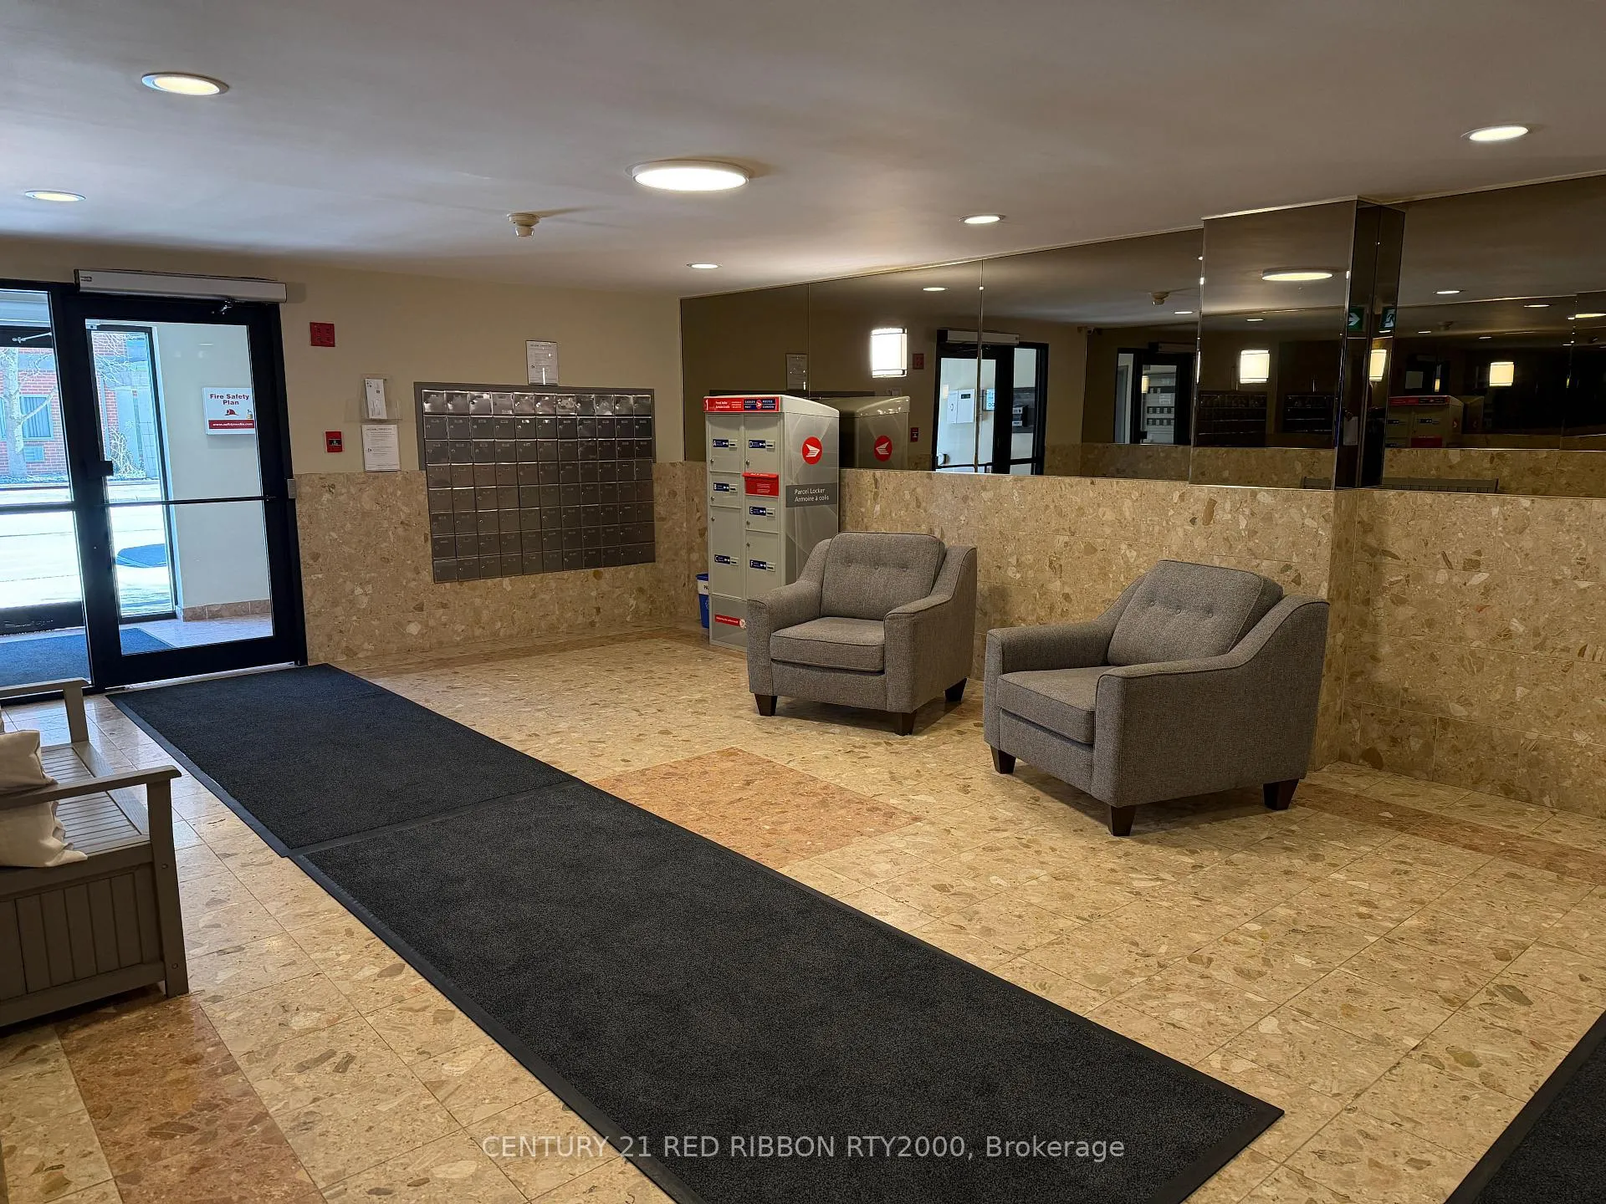
- Features: Controlled entry, landscaped
Parking and locker2 Parking (1 garage + 1 drive), Underground, Common
- Spaces: 2 Parking (1 garage + 1 drive)
- Garage: Underground
- Parking type: Common
- Driveway: Reserved/assigned
- Locker: None
BuildingThe Summit, Condo corporation 238, Elevator
- Name: The Summit
- Condo corporation: 238
- Amenities: Elevator
- Pets: Allowed
Heating, water and powerBaseboard, electric, Wall unit(s)
- Heating: Baseboard, electric
- Cooling: Wall unit(s)
Costs and taxesTaxes $2,230 a year, Condo fee $499 a month, Water included, building insurance included, parking included, common elements included
- Taxes, 2025: $2,230 a year
- Condo fee: $499 a month
- Fee includes: Water included, building insurance included, parking included, common elements included
- HST: HST included in the price
- Rental items: Water heater
- Under contract: Hot water tank-electric
Included in the saleFridge, stove, dishwasher, washer, dryer all in as is condition.
- Included: Fridge, stove, dishwasher, washer, dryer all in as is condition.
NearbyPublic transit, hospital
- Close to: Public transit, hospital
Listing detailsX12871200, Expired, Mar 11, 2026
- MLS® number: X12871200
- Status: Expired
- Listed on: Mar 11, 2026
- Days on market: 111
- Updated: Jun 30, 2026
- Possession: Immediate
- Occupied by: Vacant
- Listing brokerage: CENTURY 21 RED RIBBON RTY2000
About this home
Unit 1001, 333 Commissioners Road W, London (South D), ON N6J 4X7
Calling all first-time buyers, investors or anyone looking to downsize to something maintenance free! This 10th-floor corner suite offers an elevated lifestyle in a well-managed/maintained building, perfectly positioned to capture impressive city views and breathtaking sunsets from your private, west-facing balcony and the many windows in the unit. The functional, open-concept layout features a spacious living room lined with large windows, flowing seamlessly into a dedicated dining area that shares the same bright, airy atmosphere and scenic backdrop. In the kitchen, you'll find three appliances and ample cabinet and counter space, making daily meal prep a breeze. The primary bedroom retreat is notably spacious, offering a walk-through closet with extensive storage that leads into a private three-piece ensuite. A well-proportioned second bedroom sits just across from the full four-piece main bathroom, providing a great setup for guests or a home office. For ultimate convenience, the unit includes in-suite laundry with the washer and dryer provided. The location is truly unbeatable for accessibility. Commuters will appreciate the quick connection to Highways 401 and 402, as well as the direct route to the downtown core and transit right at your doorstep. You are minutes from LHSC and Parkwood hospitals and within walking distance of great schools, nature trails, grocery stores, and local dining. Parking is a breeze with two permitted spots, including options for covered and upper-lot parking. Whether you are looking to enter the market or grow your portfolio, this well-maintained condo is a practical and polished choice. NOTE: Some of the photos are virtually staged to give you an idea what you can do with the space.
Ask about this home
A HOMEH agent will answer your questions about this home.
Know more about The Summit
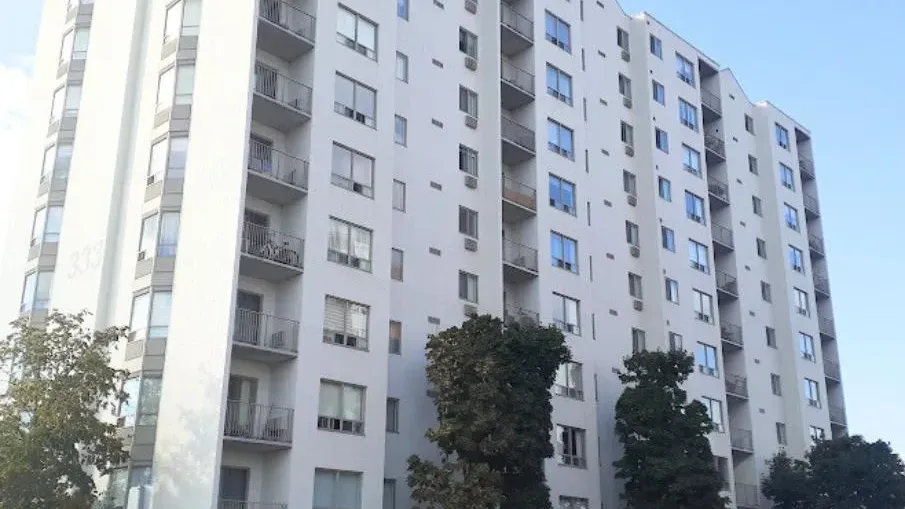
Condo building · 333 Commissioners Road W
The Summit is a condo. No units are on the market here right now.
- $283/sq ft
No similar units for sale in The Summit right now.
Around this home
Daily convenience, out of 100, from the distances below
Schools nearby
School rating, out of 10.
Helpful calculators
Your HOMEH agent

"I would see it this week."