

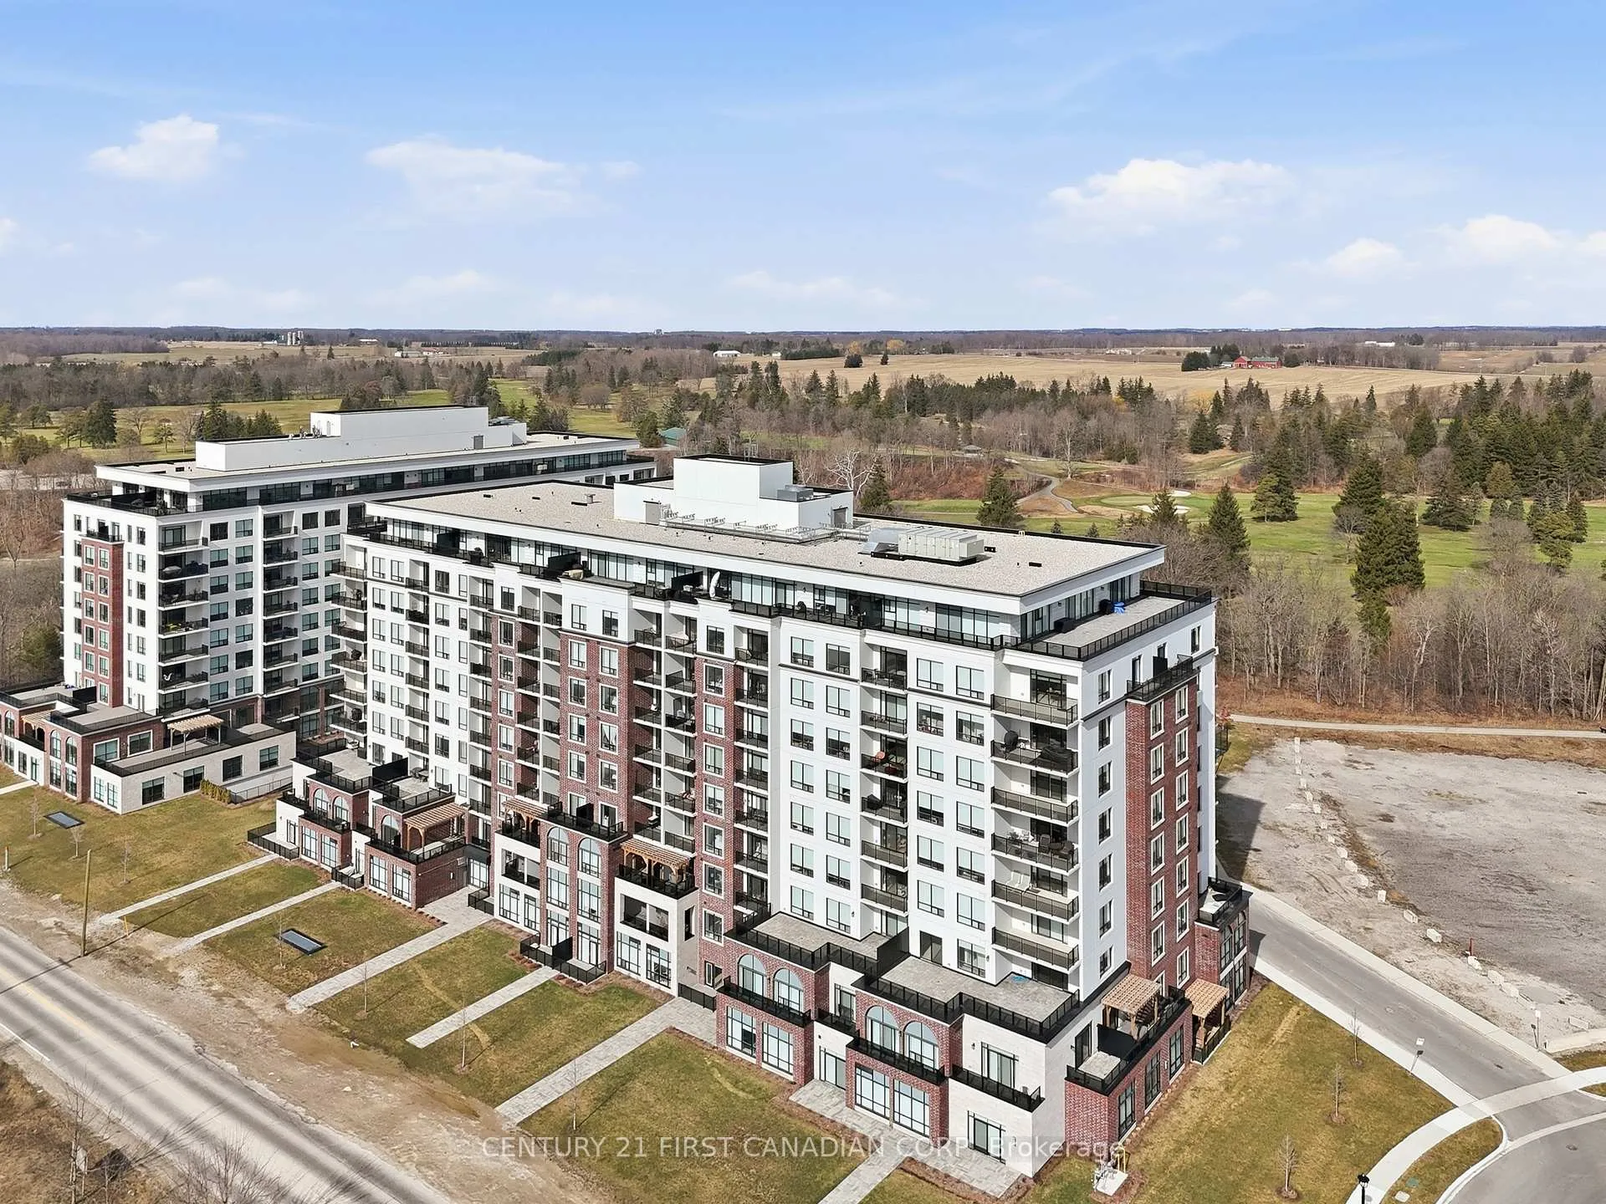
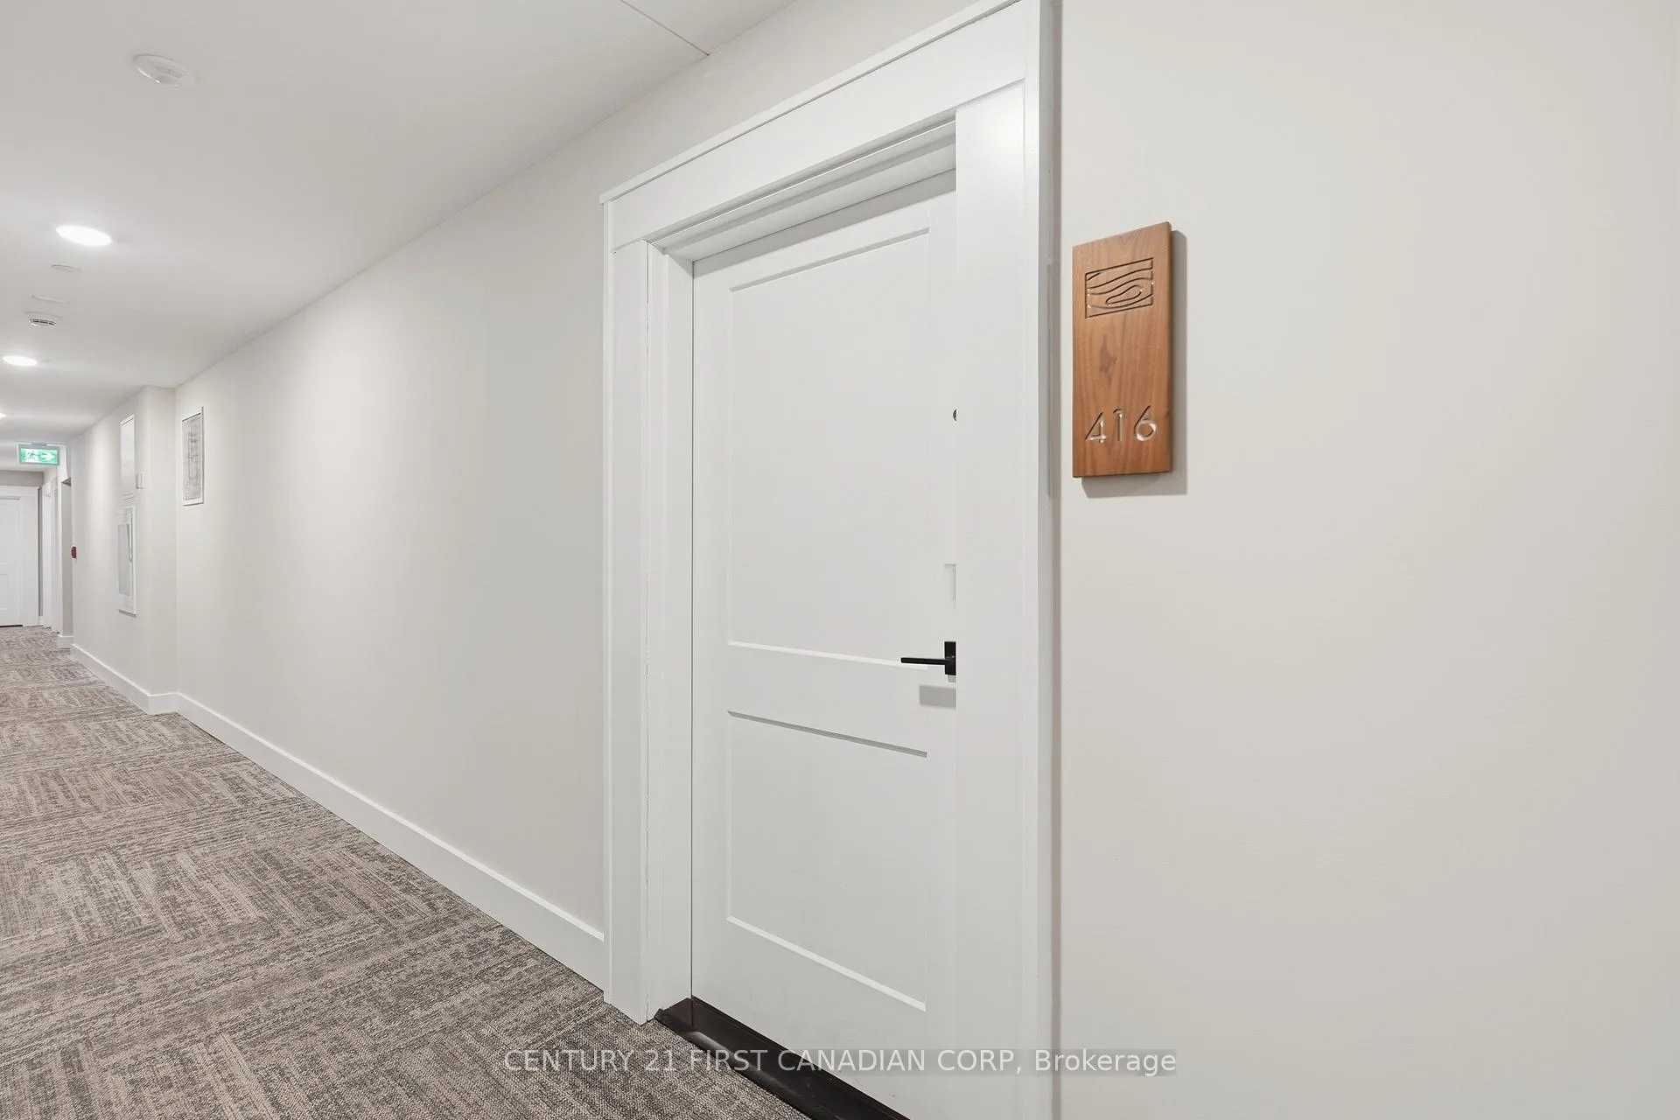
Unit 416, 480 Callaway Road
Unit 416, 480 Callaway Road
 See all 50 photos
Property history
- $720,000TerminatedList: 2026-03-11|End: 2026-05-26|76 daysX12871618
Facts and features
- ExposureSouth
- LaundryIn-suite
- LockerNone
- BalconyTerrace
- Fireplace
- Central air
- Gym
- Party room/meeting room
The homeCondo Apartment, 1 storey/apt, Age 0–5 years
- Type: Condo Apartment
- Style: 1 storey/apt
- Age: 0–5 years
- Living space: 1,400–1,599 sq ft
- Basement: None
- Exposure: South
InsideFireplace Yes, In-suite laundry, main level, Elevator Yes
- Fireplace: Yes
- Laundry: In-suite laundry, main level
- Elevator: Yes
- Rooms above ground: 7
- Bedrooms: 2
- Bathrooms: 2
- Kitchens: 1
OutsideBrick, Terrace
- Exterior: Brick
- Balcony: Terrace
Parking and locker2 Parking, Underground, Parking type Owned
- Spaces: 2 Parking
- Garage: Underground
- Parking type: Owned
- Driveway: Underground
- Spot: 26
- Locker: None
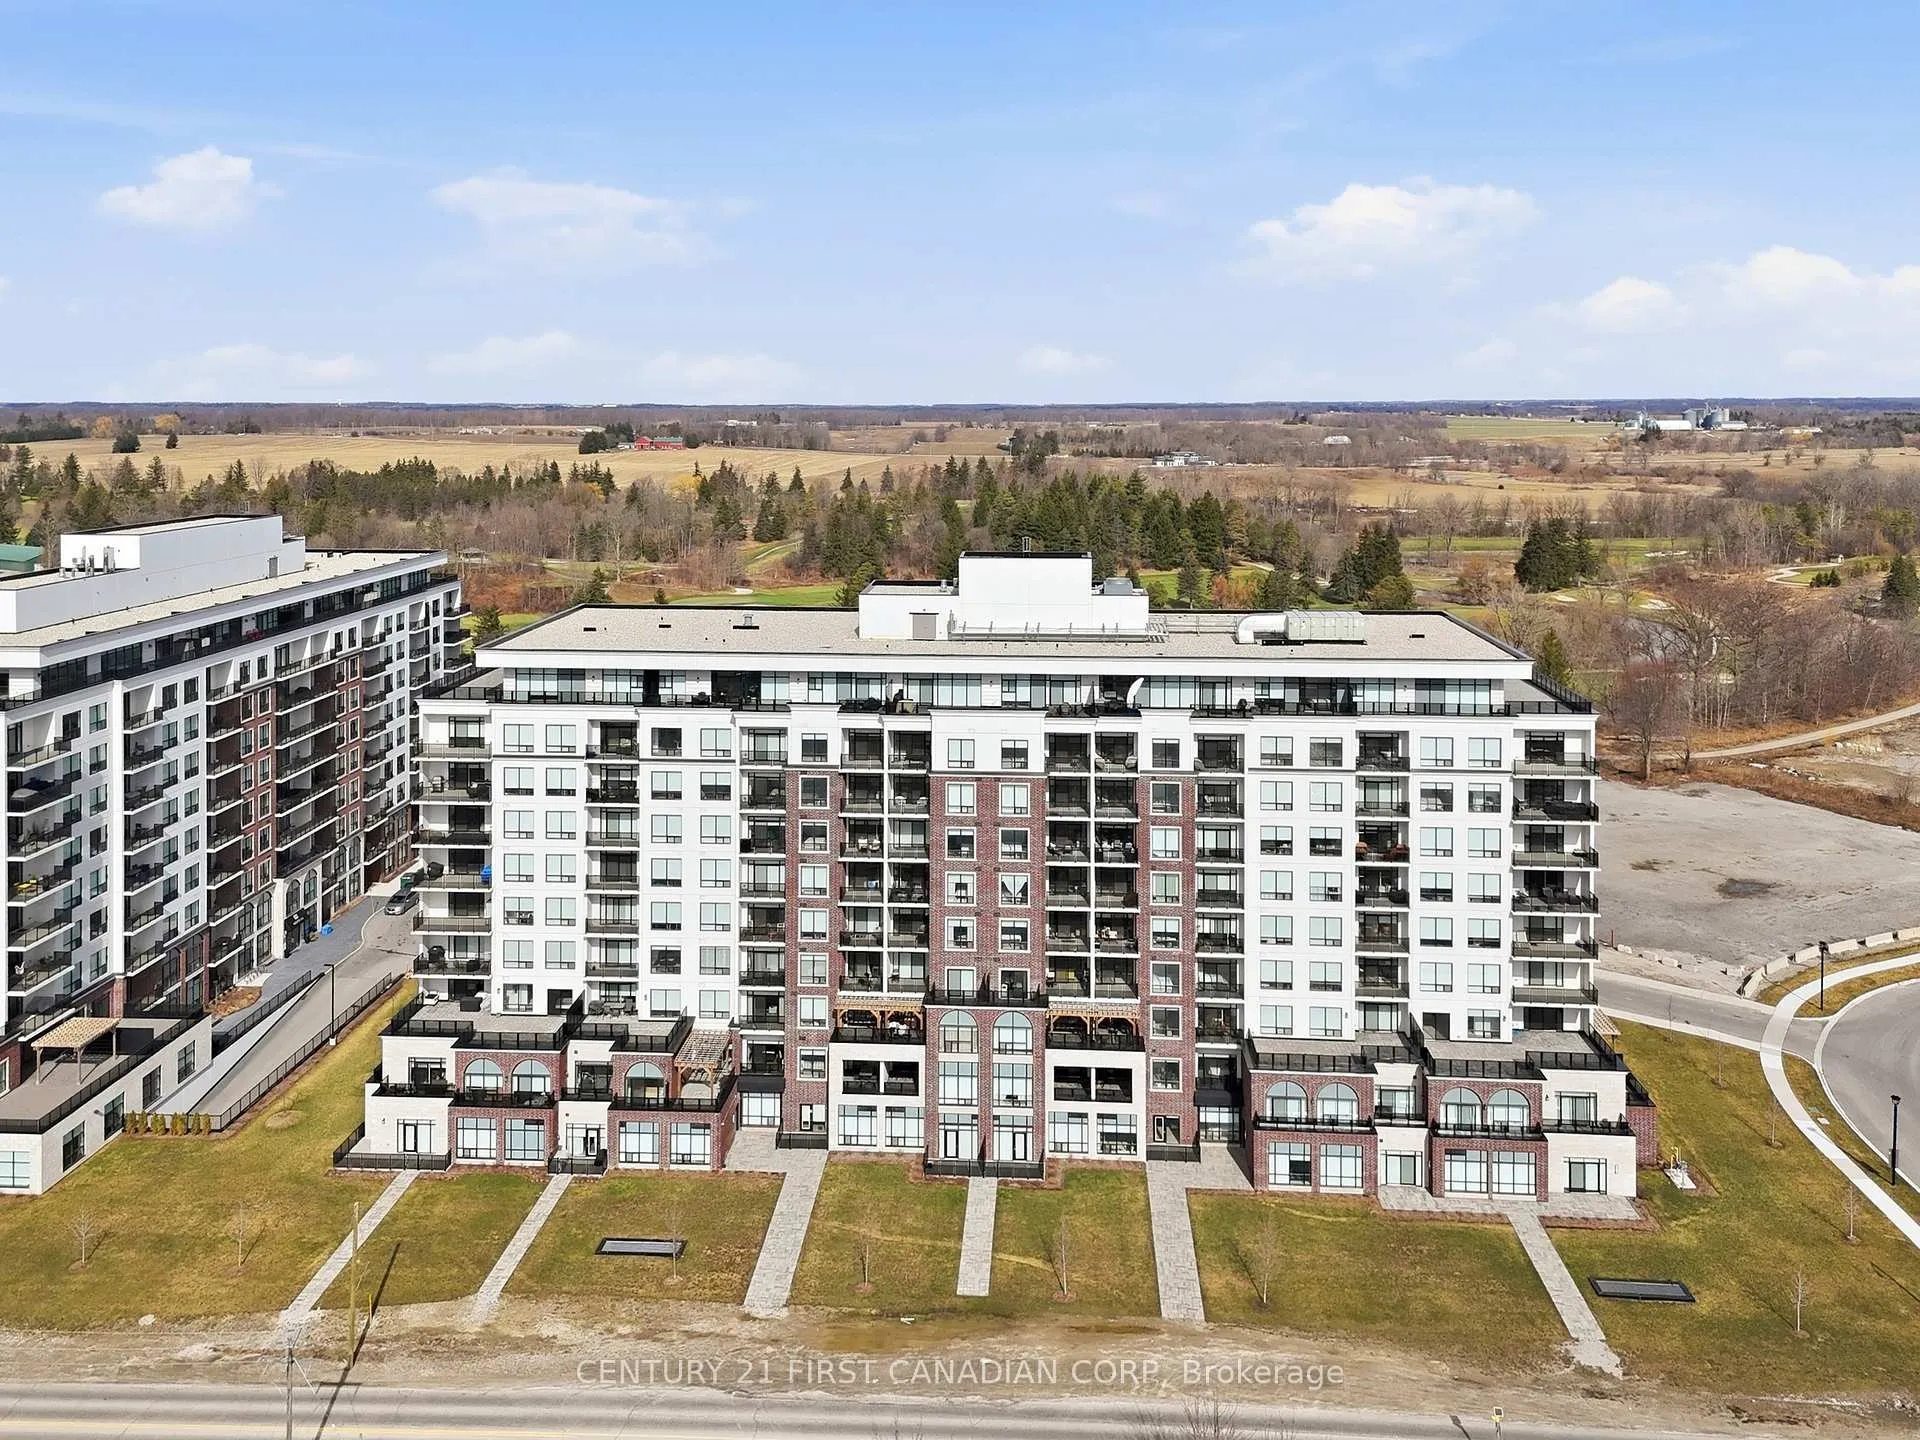
BuildingNorthlink II, Storeys 10, Units 162
- Name: Northlink II
- Storeys: 10
- Units: 162
- Registered: 2023
- Condo corporation: 982
- Amenities: Elevator, gym, party room/meeting room, recreation room, visitor parking
- Pets: Allowed
Heating, water and powerForced air, gas, Central air
- Heating: Forced air, gas
- Cooling: Central air
Costs and taxesTaxes $5,092 a year, Condo fee $628 a month, Heat included, water included, building insurance included
- Taxes, 2025: $5,092 a year
- Condo fee: $628 a month
- Fee includes: Heat included, water included, building insurance included
- HST: No HST
Included in the saleDishwasher, built-in microwave, refrigerator, built-in oven, cooktop stove, washer, dryer
- Included: Dishwasher, built-in microwave, refrigerator, built-in oven, cooktop stove, washer, dryer
NearbyGolf, hospital
- Close to: Golf, hospital
Listing detailsX12871618, Terminated, Mar 11, 2026
- MLS® number: X12871618
- Status: Terminated
- Listed on: Mar 11, 2026
- Days on market: 76
- Updated: May 26, 2026
- Possession: Flexible
- Occupied by: Owner
- Listing brokerage: CENTURY 21 FIRST CANADIAN CORP
About this home
Unit 416, 480 Callaway Road, London (North R), ON N6G 0Z3
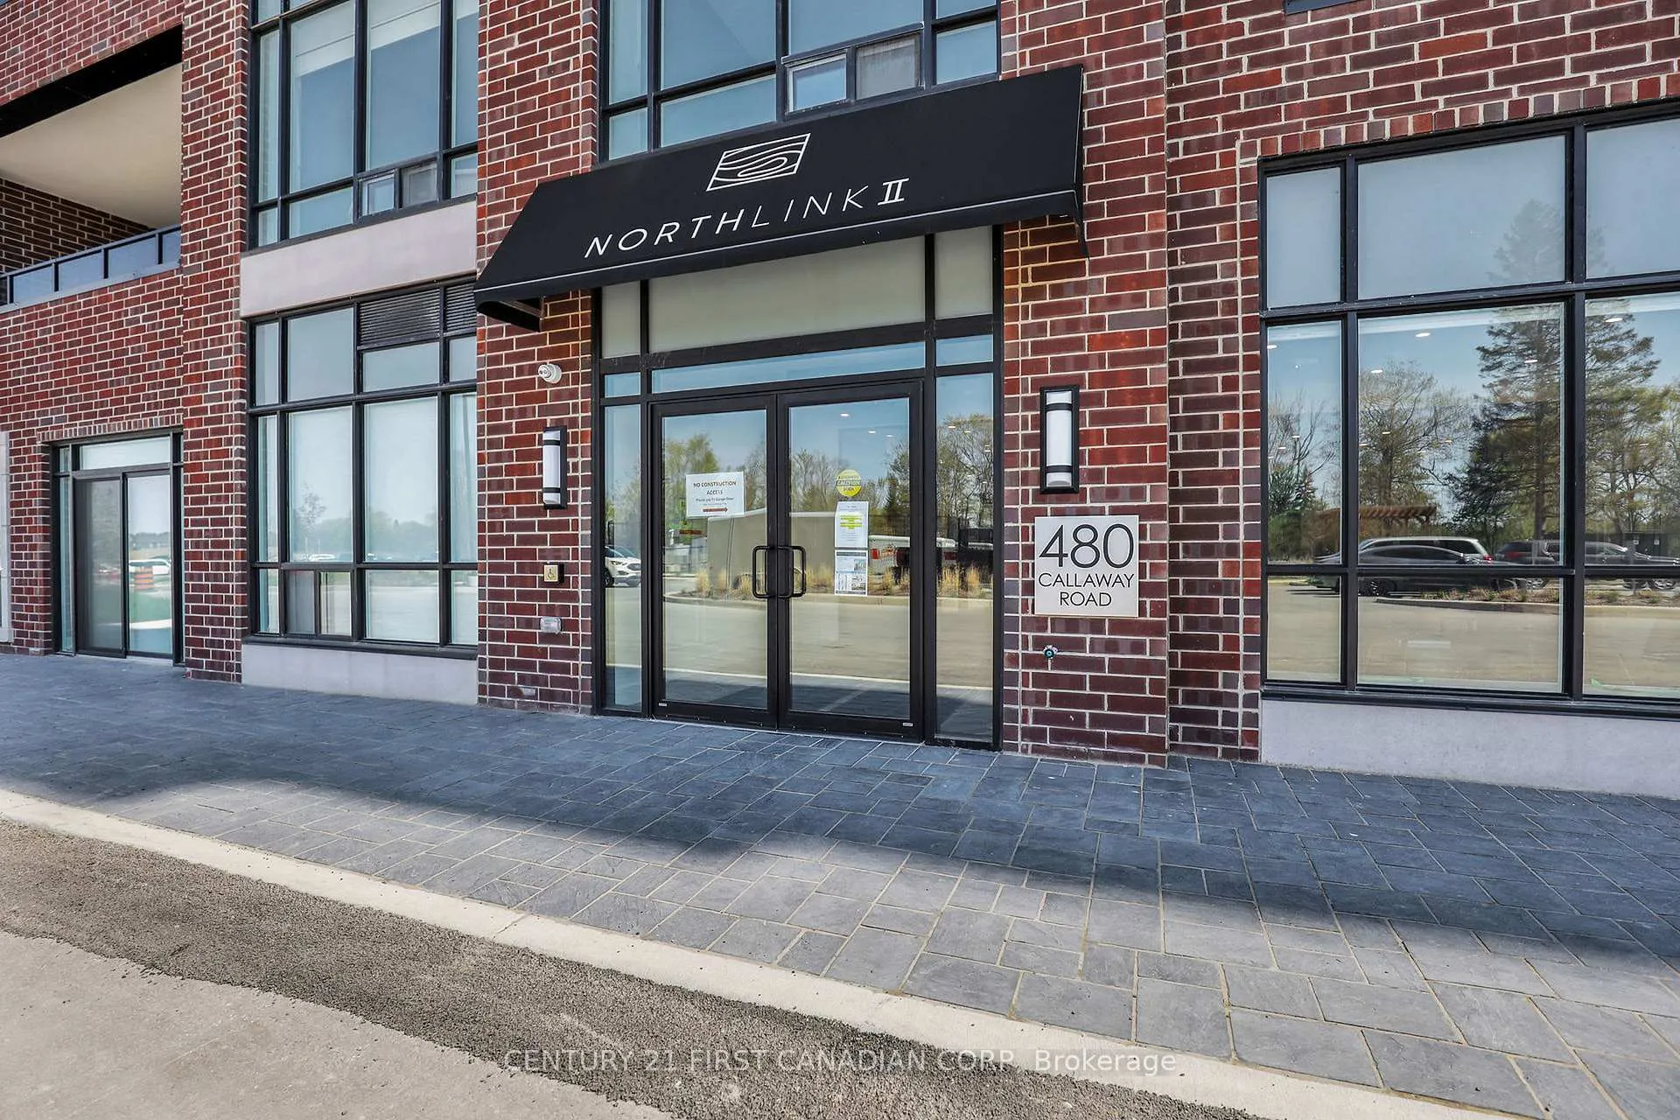
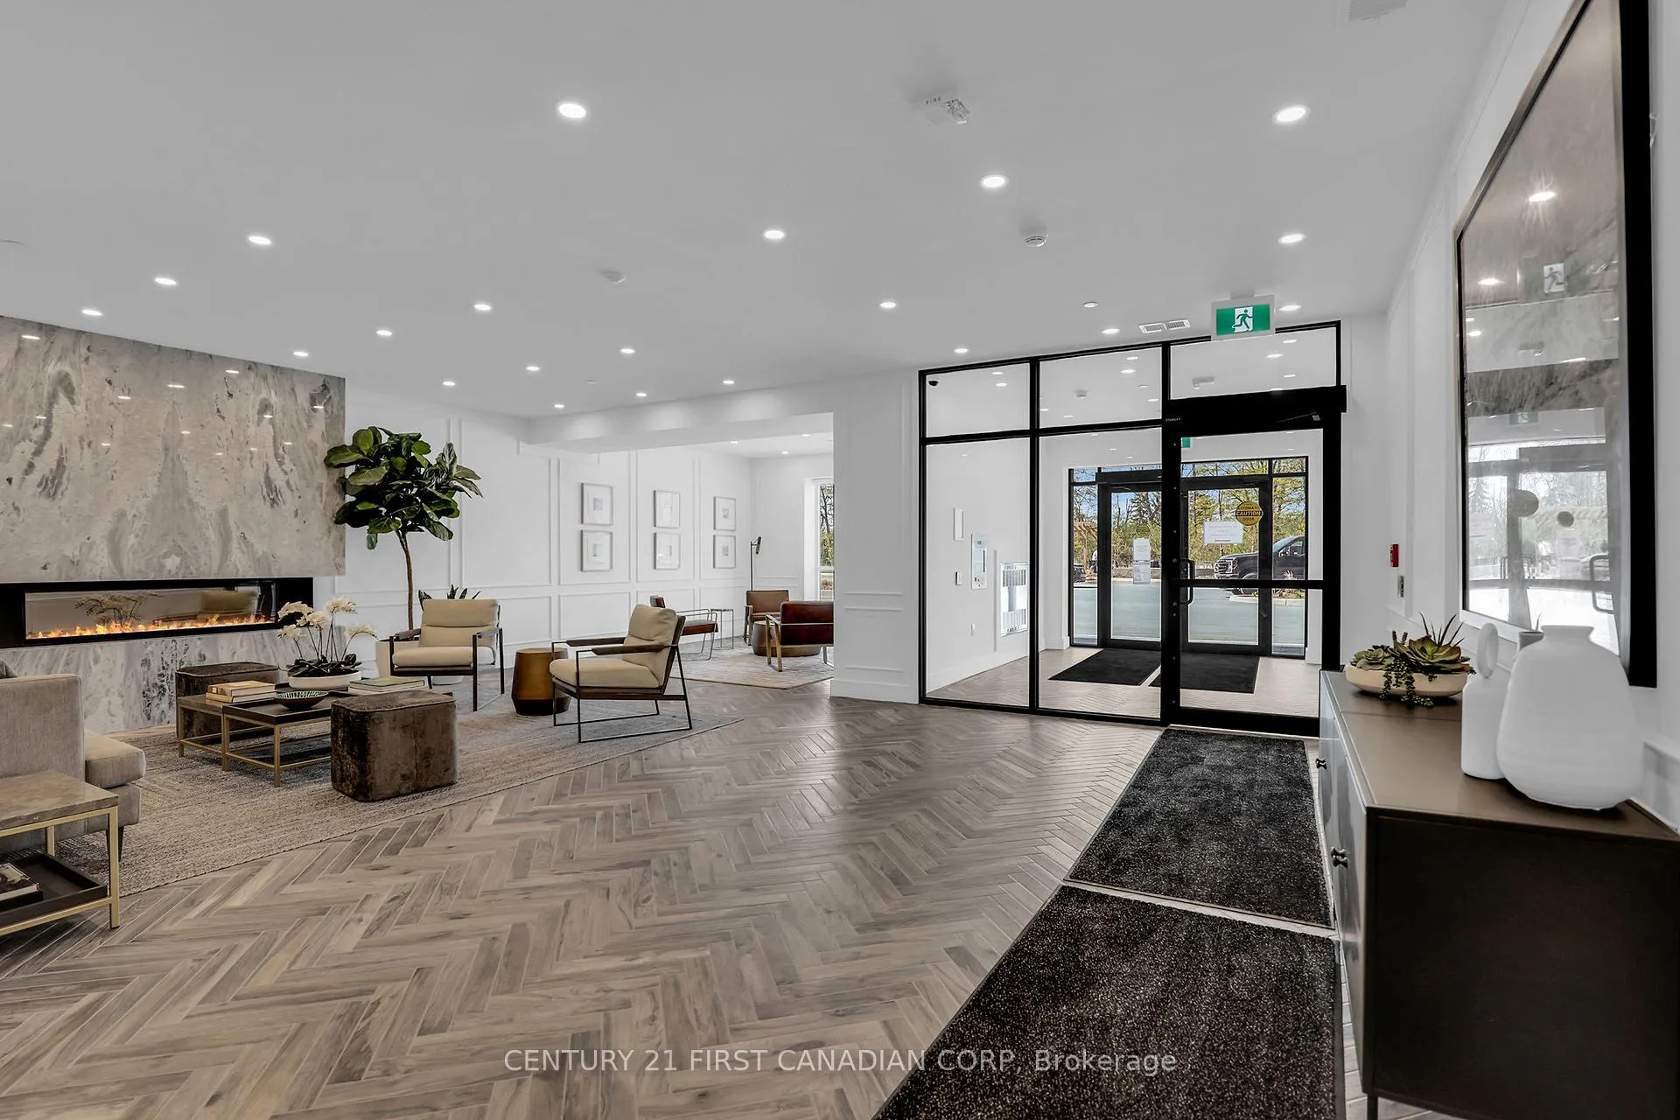
Welcome to Unit #416 - 480 Callaway Road, located in one of London's most prestigious condominium developments. Built by Tricar and known as North Link II. This stunning suite features a bright, open layout with beautiful finishes, thoughtfully designed to impress from the moment you step inside. Offering 2 generous bedrooms plus a separate den and 2 full bathrooms, the floor plan perfectly balances elegance with everyday functionality. The gourmet kitchen includes stainless steel appliances, ample cabinetry, a stylish backsplash, and an island that overlooks the dining area and living room with a fireplace, creating an ideal space for entertaining or relaxing in comfort. Step out onto the terrace to enjoy breathtaking south-facing views, perfect for soaking in the beautiful scenery and abundant natural light throughout the day. The primary bedroom features its own ensuite bathroom with double sinks, a glass shower, and a soaker tub, along with private balcony access. A spacious in-suite laundry room for added convenience and comfort. Two side-by-side underground parking spaces complete this exceptional offering. Residents enjoy outstanding amenities, including a fitness centre, golf simulator, outdoor sports court, and a guest suite for overnight visitors. The sophisticated residents' lounge features a billiards table for relaxing and socializing, while a separate elegant dining area provides the perfect space to entertain family and friends in style. Conveniently located just steps from Sunningdale Golf and Country Club and minutes from Western University, University Hospital, Masonville Place, scenic walking trails, and top-rated schools. This prime North London address combines convenience with an exceptional lifestyle. Experience luxury condo living at its finest!
Ask about this home
A HOMEH agent will answer your questions about this home.
Know more about Northlink II
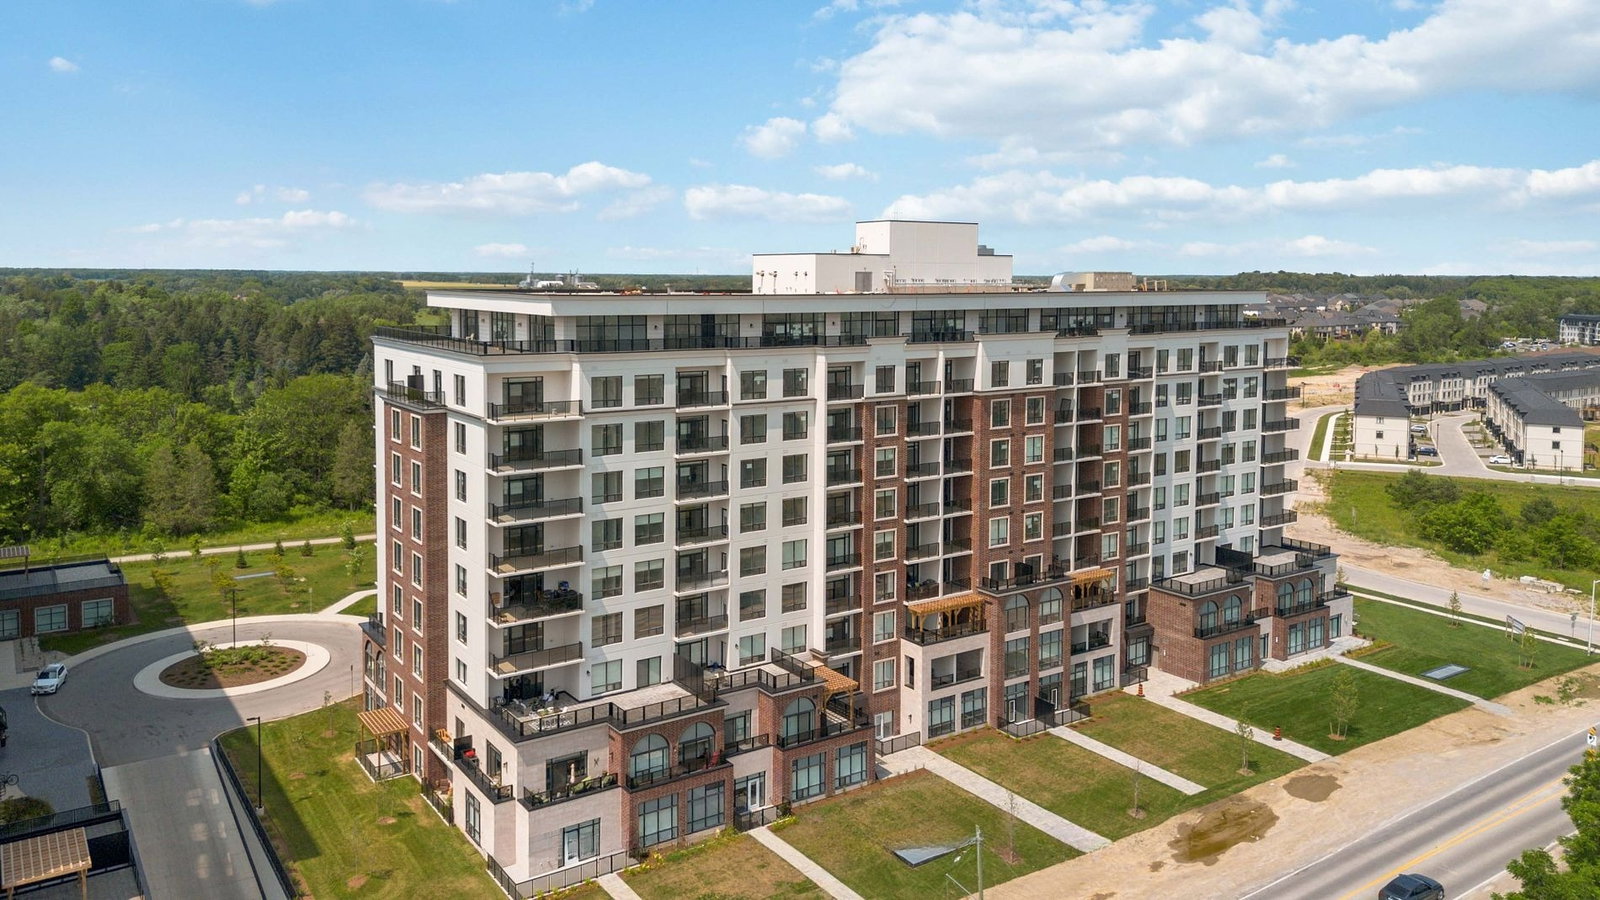
Condo building · 480 Callaway Road
Northlink II is a 10-storey condo with 162 suites, built in 2023 by Tricar. Right now 8 for sale and 6 for rent are on the market here.
- 10storeys
- 162suites
- $418/sq ft
- 2023built
No similar units for sale in Northlink II right now.
Around this home
Daily convenience, out of 100, from the distances below
Schools nearby
School rating, out of 10.
Helpful calculators
Your HOMEH agent

"I would see it this week."